4,741 Results

EDIT SEARCH FILTERS
Clear All FiltersRanch
Sort By:  

4,741 RESULTS

SEARCH FILTERS

    Plan Type
    Square Feet
    Bedrooms
    Bathrooms
    Stories
    Garage (Vehicle Spaces)
    Architectural Styles

    Outdoor Living

    Bedroom Options
    Kitchen & Dining
    Laundry Location
    Additional Rooms

    Garage Type

    Garage Features
    Other Features
    Foundation Type

    Plan Width (FT)
    Plan Depth (FT)
    Plan Height (FT)
    Framing Type
    Media Filters
SEARCHING...
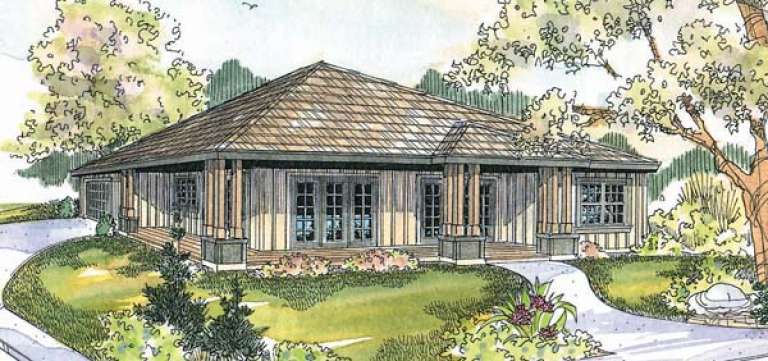
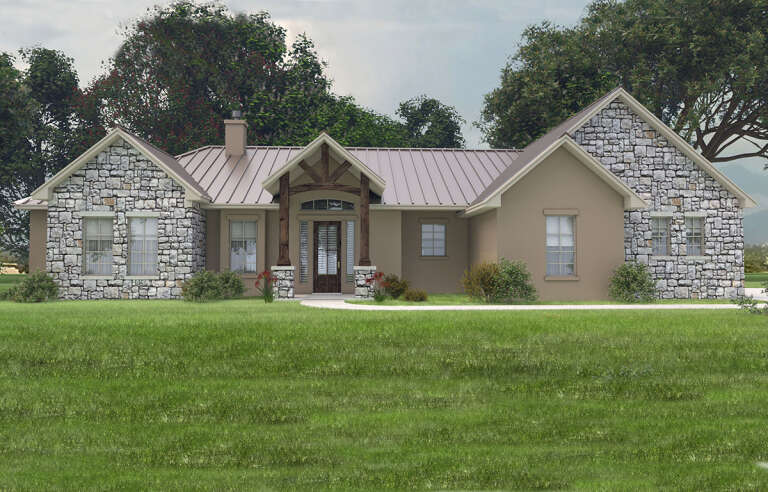
House Plan House Plan #10594 Front Elevation

PLAN #053-02289

On Sale

$830   $706
Sq Ft 1,138
Beds 3
Baths 2
½ Baths 0
Cars 0
Stories 1
Width 40'
Depth 33'
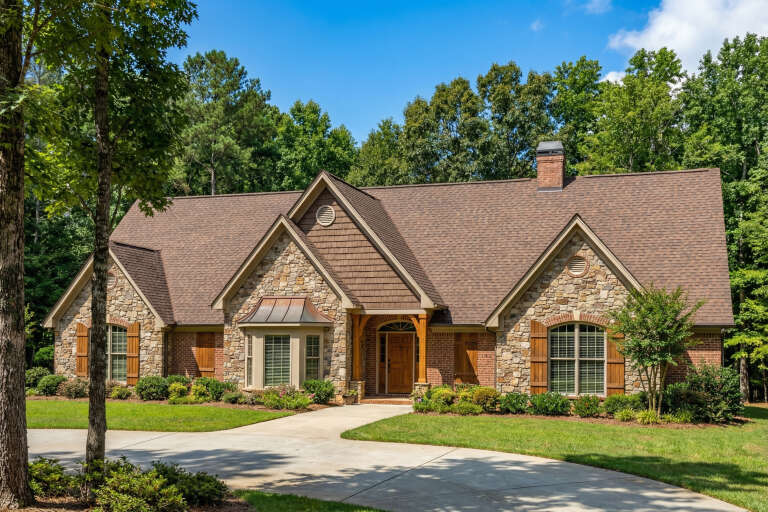
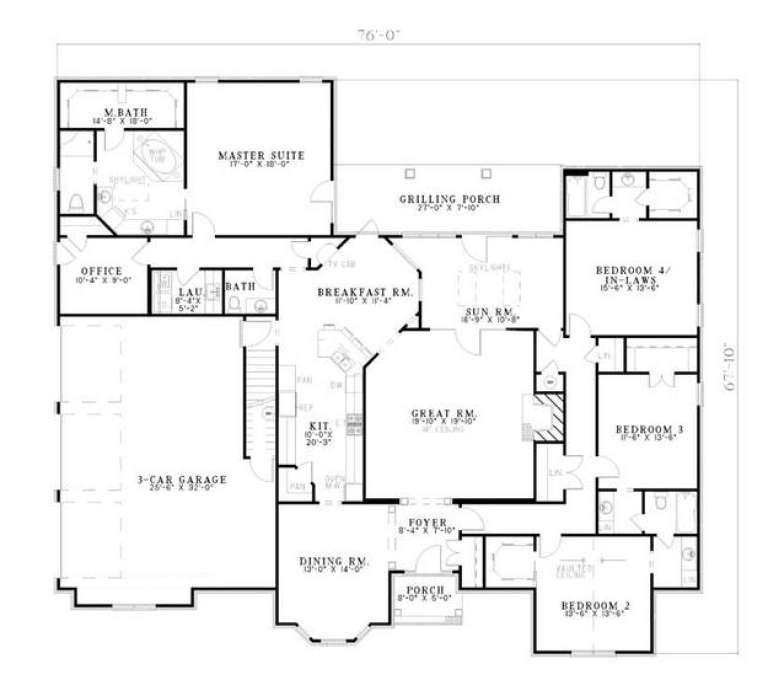
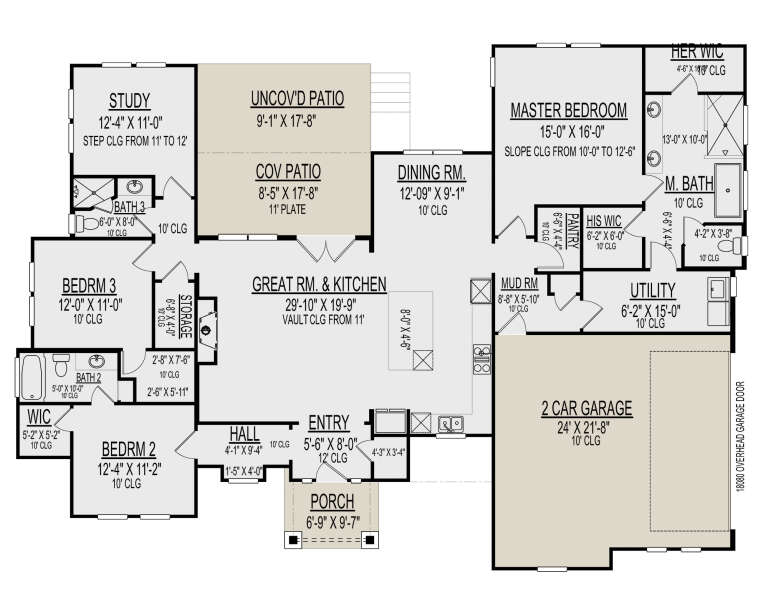
House Plan House Plan #5461 Angled Front Elevation

PLAN #110-00512

On Sale

$1,550   $1,318
Sq Ft 4,303
Beds 5
Baths 4
½ Baths 1
Cars 3
Stories 1.5
Width 76'
Depth 67' 10"
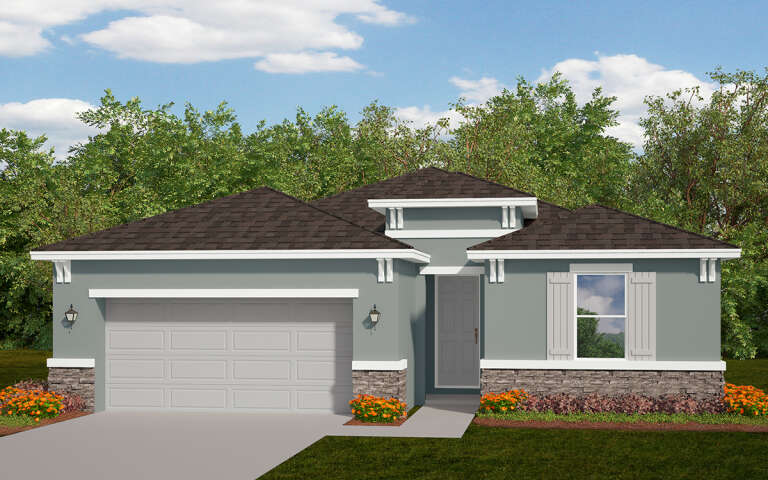
House Plan House Plan #5420 Angled Front Elevation

PLAN #110-00471

On Sale

$800   $680
Sq Ft 1,046
Beds 3
Baths 2
½ Baths 0
Cars 1
Stories 1
Width 48'
Depth 40' 10"
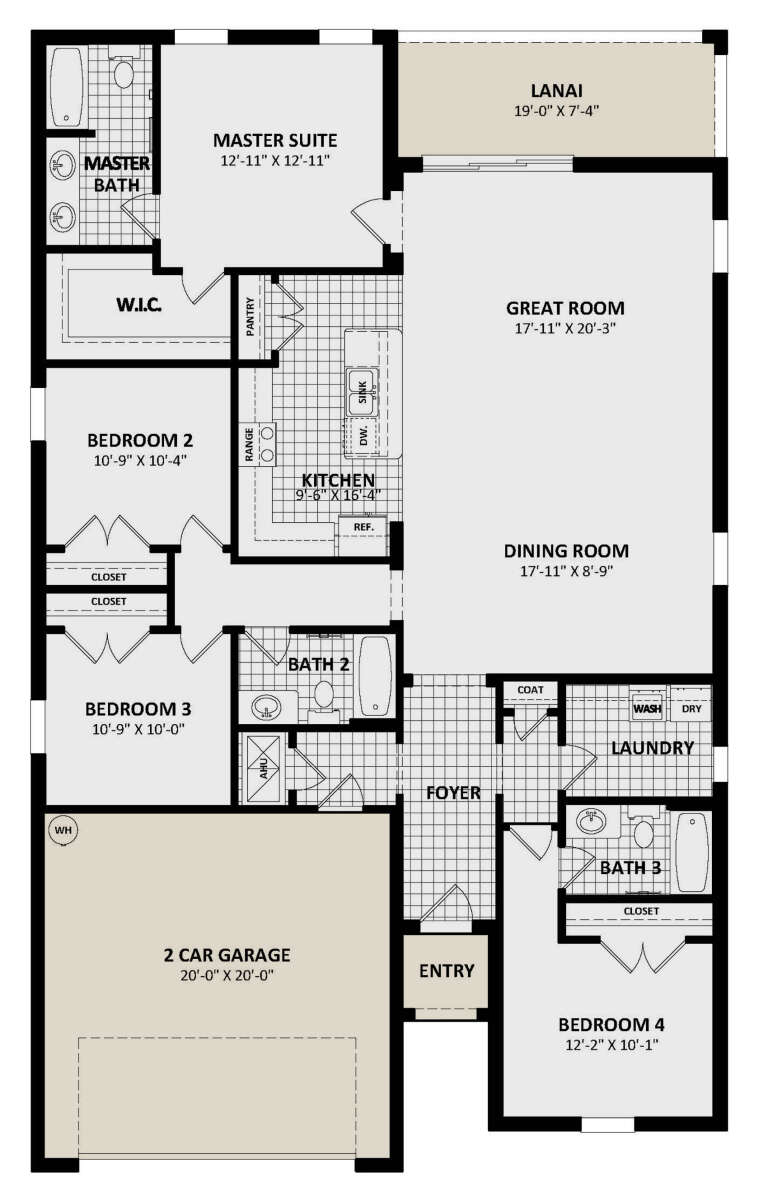
House Plan House Plan #5419 Angled Front Elevation

PLAN #110-00470

On Sale

$700   $595
Sq Ft 1,258
Beds 3
Baths 2
½ Baths 0
Cars 1
Stories 1
Width 48' 4"
Depth 49' 8"
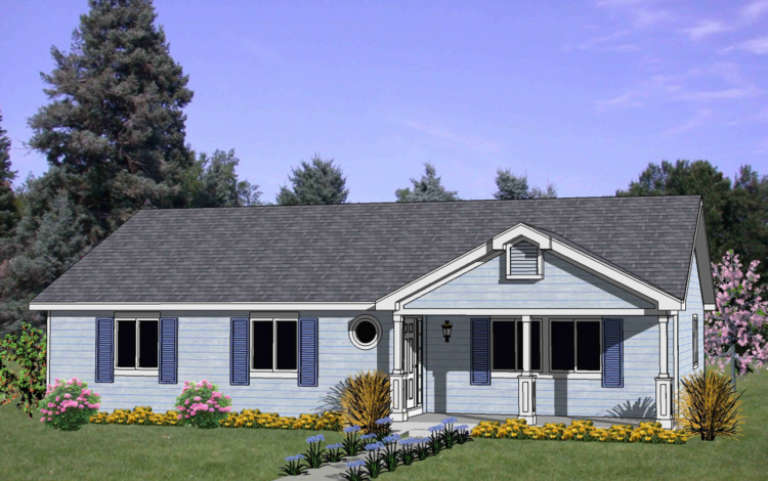
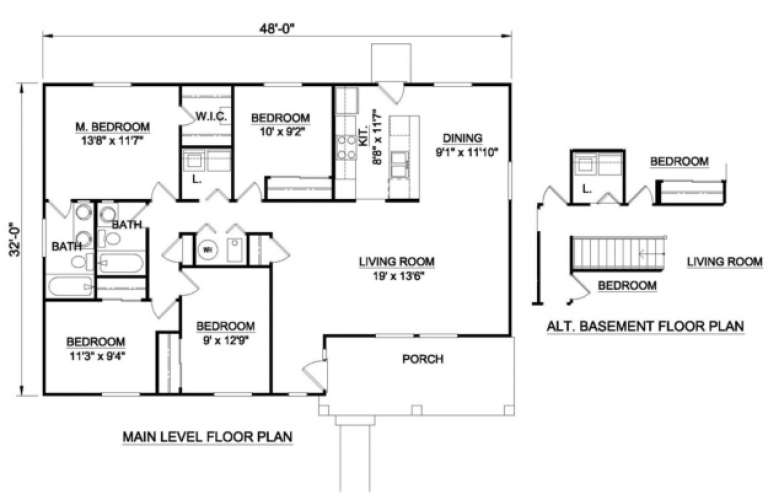
House Plan House Plan #3574 Front Elevation

PLAN #340-00006

On Sale

$450   $383
Sq Ft 1,442
Beds 4
Baths 2
½ Baths 0
Cars 0
Stories 1
Width 48'
Depth 32'
House Plan House Plan #3413 Angled Front Elevation

PLAN #110-00175

On Sale

$1,000   $850
Sq Ft 1,281
Beds 3
Baths 2
½ Baths 0
Cars 2
Stories 1
Width 44'
Depth 54' 8"
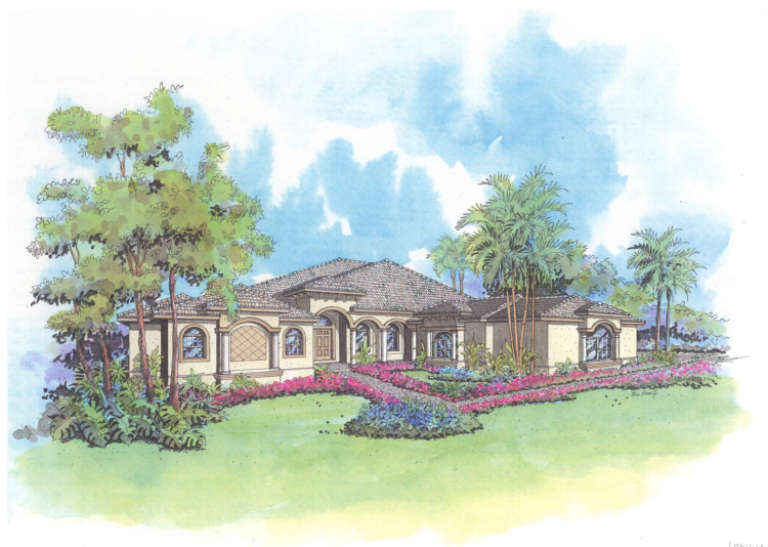
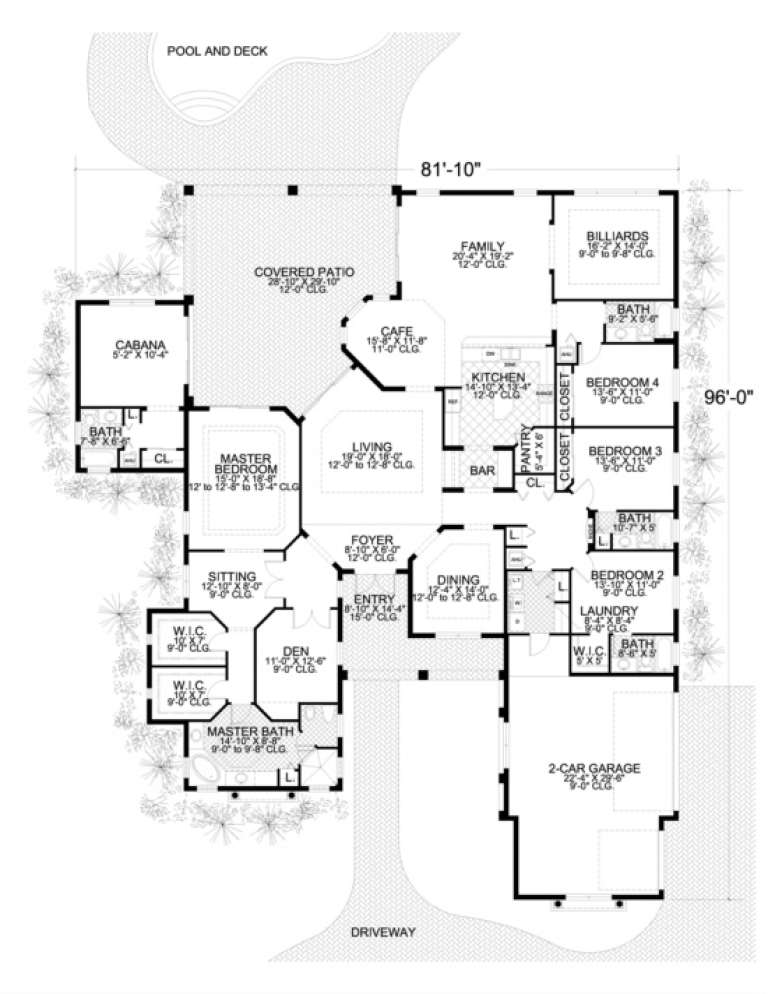
House Plan House Plan #3273

PLAN #168-00028

On Sale

$1,500   $1,275
Sq Ft 4,253
Beds 4-5
Baths 5
½ Baths 0
Cars 3
Stories 1
Width 81' 10"
Depth 96'
House Plan House Plan #3045 Angled Front Elevation

PLAN #110-00089

On Sale

$1,350   $1,148
Sq Ft 2,525
Beds 3
Baths 2
½ Baths 1
Cars 2
Stories 1
Width 63' 4"
Depth 59' 10"
House Plan House Plan #2971 Front Elevation

PLAN #035-00393

On Sale

$1,850   $1,573
Sq Ft 3,369
Beds 4
Baths 4
½ Baths 0
Cars 3
Stories 1
Width 79'
Depth 71'
House Plan House Plan #807

PLAN #035-00156

On Sale

$835   $710
Sq Ft 1,456
Beds 3
Baths 2
½ Baths 0
Cars 2
Stories 1
Width 47'
Depth 50'
House Plan House Plan #323 Front Elevation

PLAN #033-00087

On Sale

$604   $513
Sq Ft 1,571
Beds 3
Baths 2
½ Baths 0
Cars 2
Stories 1
Width 73'
Depth 47'
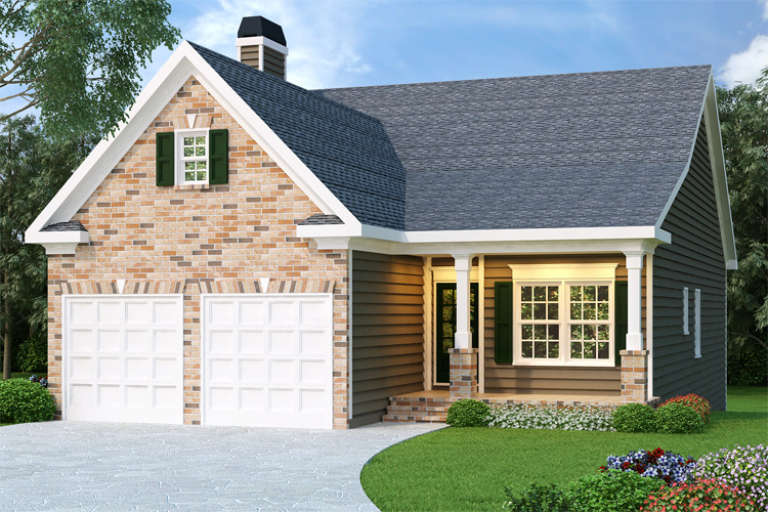
Ranch front elevation with brick and dark siding, gabled roof, 2-car garage, covered porch, and green shutters. House Plan # 009-00027 Digital Rendering by America's Best House Plans, Inc.
EXCLUSIVE

PLAN #009-00027

On Sale

$1,250   $1,063
Sq Ft 1,592
Beds 3
Baths 2
½ Baths 0
Cars 2
Stories 1
Width 35'
Depth 64'
House Plan House Plan #32943 Front Elevation

PLAN #7011-00009

On Sale

$1,295   $1,101
Sq Ft 1,996
Beds 3
Baths 2
½ Baths 1
Cars 2
Stories 1
Width 86'
Depth 41'
House Plan House Plan #32297 Front Elevation

PLAN #9300-00116

On Sale

$2,491   $2,117
Sq Ft 2,556
Beds 4
Baths 2
½ Baths 1
Cars 2
Stories 1
Width 75' 3"
Depth 58' 9"
House Plan House Plan #31194 Front Elevation

PLAN #9300-00103

On Sale

$2,097   $1,782
Sq Ft 2,242
Beds 3
Baths 2
½ Baths 0
Cars 2
Stories 1
Width 94' 4"
Depth 55' 10"
House Plan House Plan #30249 Front Elevation

PLAN #2802-00265

On Sale

$1,250   $1,063
Sq Ft 2,053
Beds 3
Baths 2
½ Baths 0
Cars 3
Stories 1.5
Width 62' 6"
Depth 57'
House Plan House Plan #29858 Front Elevation

PLAN #9300-00001

On Sale

$2,097   $1,782
Sq Ft 2,304
Beds 3
Baths 3
½ Baths 0
Cars 2
Stories 1
Width 53' 8"
Depth 74' 6"
House Plan House Plan #29207 Angled Front Elevation

PLAN #3978-00288

On Sale

$1,900   $1,615
Sq Ft 1,951
Beds 4
Baths 3
½ Baths 0
Cars 2
Stories 1
Width 40'
Depth 65' 8"
X
Shop Sign In
Favorites
Cart
Chat