4,604 Results

EDIT SEARCH FILTERS
Clear All FiltersRanch
Sort By:  

4,604 RESULTS

SEARCH FILTERS

    Plan Type
    Square Feet
    Bedrooms
    Bathrooms
    Stories
    Garage (Vehicle Spaces)
    Architectural Styles

    Outdoor Living

    Bedroom Options
    Kitchen & Dining
    Laundry Location
    Additional Rooms

    Garage Type

    Garage Features
    Other Features
    Foundation Type

    Plan Width
    Plan Depth
    Framing Type
    Media Filters
SEARCHING...

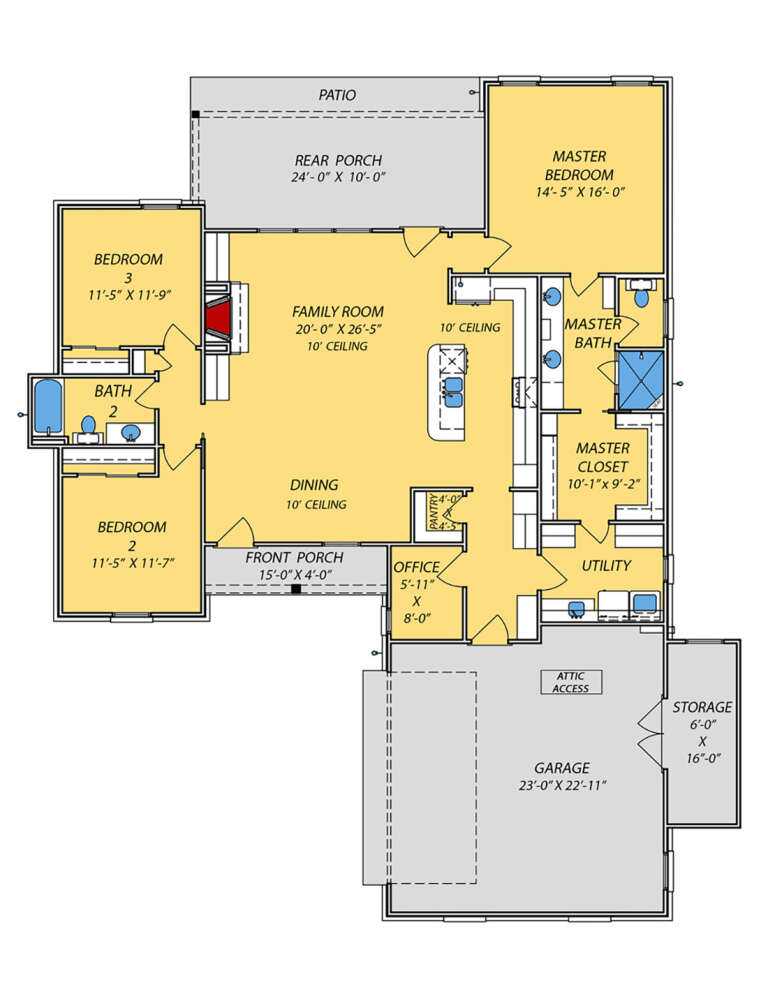




House Plan House Plan #17883 Angled Front Elevation

PLAN #348-00269

Starting at

$1,300
Sq Ft 1,934
Beds 3-4
Baths 2
½ Baths 0
Cars 2
Stories 1
Width 70' 8"
Depth 60'




House Plan House Plan #17245 Front Elevation

PLAN #5633-00269

Starting at

$1,199
Sq Ft 1,433
Beds 2
Baths 2
½ Baths 0
Cars 2
Stories 1
Width 36'
Depth 54'



House Plan House Plan #16216 Front Elevation

PLAN #7806-00018

Starting at

$1,535
Sq Ft 1,770
Beds 2
Baths 1
½ Baths 1
Cars 2
Stories 1
Width 103' 6"
Depth 64'



House Plan House Plan #16136 Angled Front Elevation

PLAN #110-00975

Starting at

$1,850
Sq Ft 3,368
Beds 4
Baths 4
½ Baths 0
Cars 3
Stories 1
Width 104' 5"
Depth 86' 7"
House Plan House Plan #16050 Front Elevation

PLAN #9401-00070

Starting at

$1,545
Sq Ft 2,995
Beds 4
Baths 3
½ Baths 1
Cars 2
Stories 1
Width 75' 7"
Depth 68'
House Plan House Plan #15643

PLAN #1070-00117

Starting at

$1,474
Sq Ft 1,800
Beds 3
Baths 2
½ Baths 0
Cars 0
Stories 1
Width 66' 1"
Depth 45'
House Plan House Plan #15231

PLAN #9035-00012

Starting at

$750
Sq Ft 1,191
Beds 3
Baths 2
½ Baths 0
Cars 2
Stories 1
Width 54' 10"
Depth 36' 10"
House Plan House Plan #15230

PLAN #9035-00011

Starting at

$750
Sq Ft 1,042
Beds 2
Baths 2
½ Baths 0
Cars 2
Stories 1
Width 61' 10"
Depth 34' 10"
House Plan House Plan #14799 Front Elevation

PLAN #5565-00010

Starting at

$1,491
Sq Ft 1,491
Beds 3
Baths 2
½ Baths 0
Cars 2
Stories 1
Width 34' 8"
Depth 77'
House Plan House Plan #14706 Front Elevation

PLAN #4848-00309

Starting at

$1,105
Sq Ft 1,864
Beds 4
Baths 3
½ Baths 0
Cars 2
Stories 1
Width 55' 6"
Depth 56' 6"
House Plan House Plan #14277 Front Elevation

PLAN #5633-00012

Starting at

$1,199
Sq Ft 1,288
Beds 3
Baths 2
½ Baths 0
Cars 0
Stories 1
Width 46'
Depth 28'
House Plan House Plan #14270 Front Elevation

PLAN #5633-00005

Starting at

$1,199
Sq Ft 1,360
Beds 3
Baths 2
½ Baths 0
Cars 2
Stories 1
Width 68'
Depth 38'
House Plan House Plan #13850 Front Photo

PLAN #4848-00180

Starting at

$1,085
Sq Ft 1,604
Beds 3
Baths 2
½ Baths 0
Cars 2
Stories 1
Width 57'
Depth 59'
House Plan House Plan #13807 Front Elevation

PLAN #4848-00137

Starting at

$1,955
Sq Ft 4,121
Beds 4
Baths 4
½ Baths 1
Cars 4
Stories 1
Width 99' 10"
Depth 81'
House Plan House Plan #13722 Front Elevation

PLAN #4848-00052

Starting at

$1,045
Sq Ft 1,342
Beds 3
Baths 2
½ Baths 0
Cars 2
Stories 1
Width 64'
Depth 39' 8"
House Plan House Plan #13454 Front Elevation

PLAN #110-00877

Starting at

$1,200
Sq Ft 1,848
Beds 3
Baths 2
½ Baths 0
Cars 2
Stories 1
Width 55' 10"
Depth 63' 10"
House Plan House Plan #12472 Front Rendering

PLAN #3323-00003

Starting at

$1,150
Sq Ft 1,151
Beds 3
Baths 2
½ Baths 0
Cars 1
Stories 1
Width 39' 2"
Depth 42'
House Plan House Plan #11915 Front Elevation

PLAN #2559-00138

Starting at

$1,644
Sq Ft 2,013
Beds 3
Baths 2
½ Baths 0
Cars 3
Stories 1
Width 60'
Depth 52'
X
Shop Sign In
Favorites
Cart
Chat