16,816 Results

EDIT SEARCH FILTERS
Clear All FiltersOpen Floor Plan
Sort By:  

16,816 RESULTS

SEARCH FILTERS

    Plan Type
    Square Feet
    Bedrooms
    Bathrooms
    Stories
    Garage (Vehicle Spaces)
    Architectural Styles

    Outdoor Living

    Bedroom Options
    Kitchen & Dining
    Laundry Location
    Additional Rooms

    Garage Type

    Garage Features
    Other Features
    Foundation Type

    Plan Width (FT)
    Plan Depth (FT)
    Plan Height (FT)
    Framing Type
    Media Filters
SEARCHING...
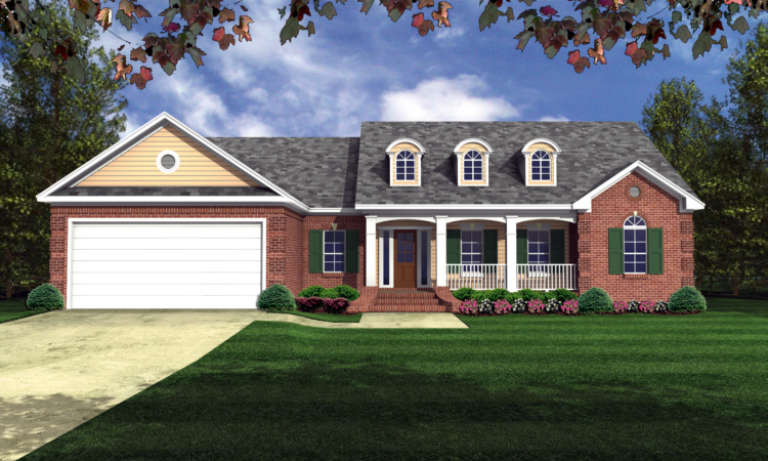
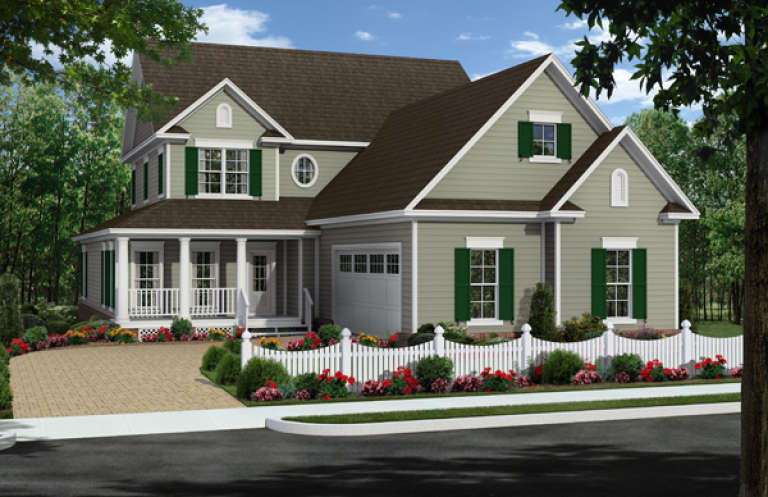
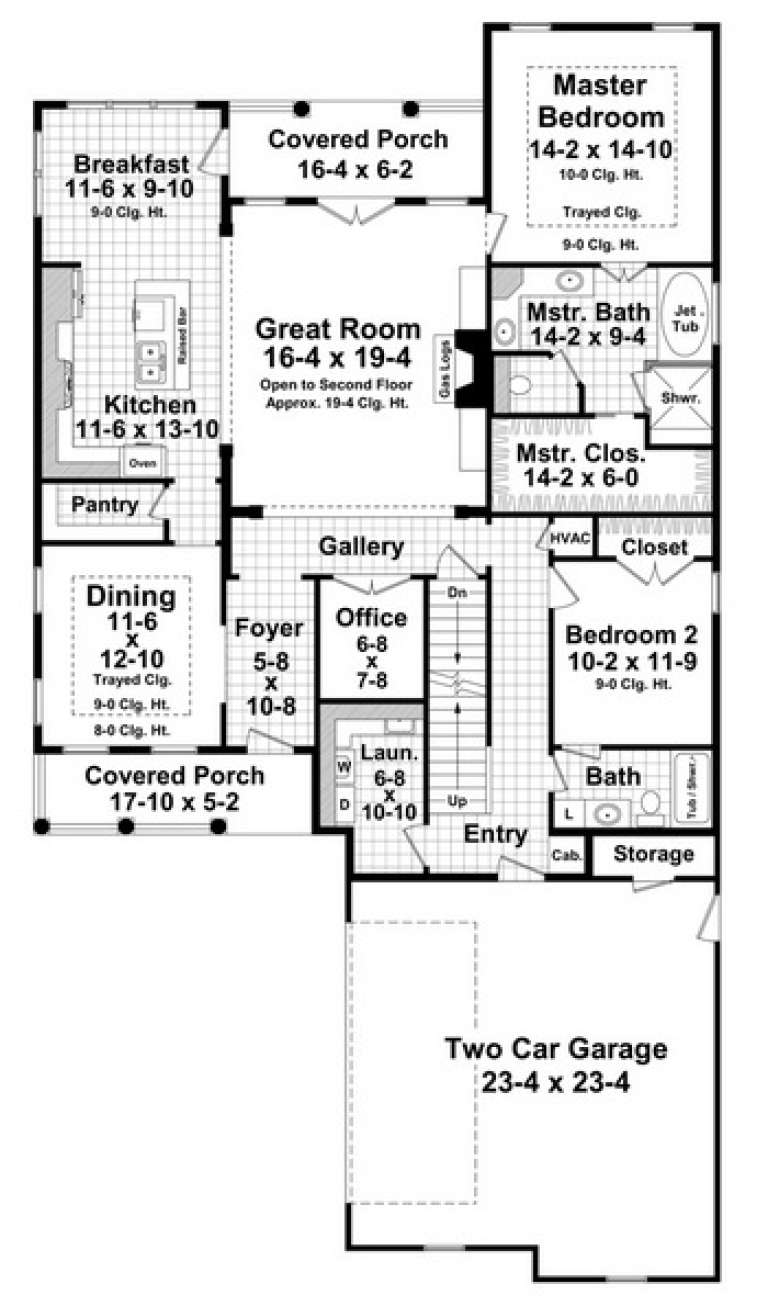
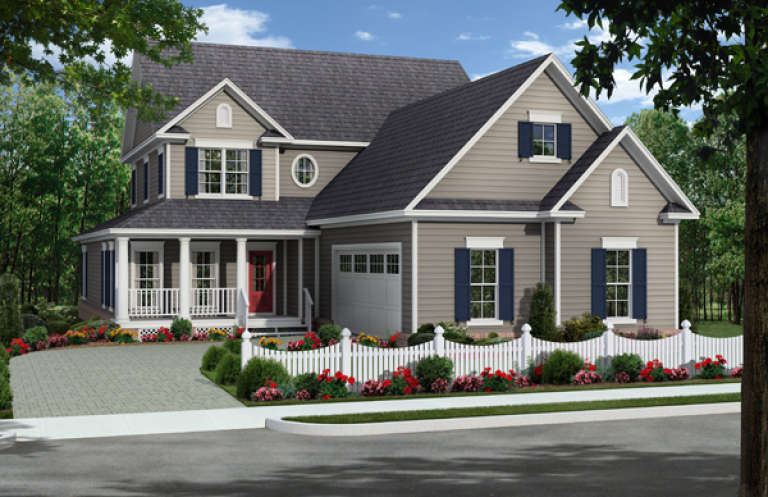
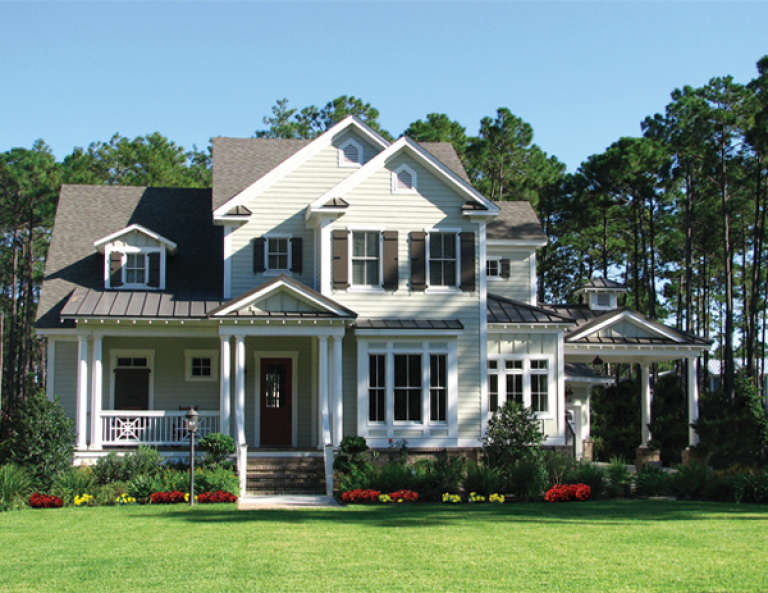
House Plan House Plan #5438 Angled Front Elevation

PLAN #110-00489

Starting at

$800
Sq Ft 1,598
Beds 3
Baths 2
½ Baths 1
Cars 2
Stories 2
Width 40'
Depth 34' 8"
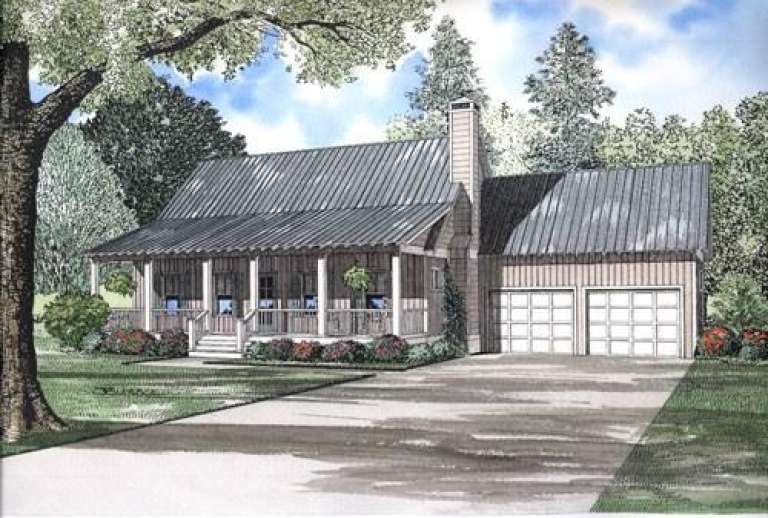
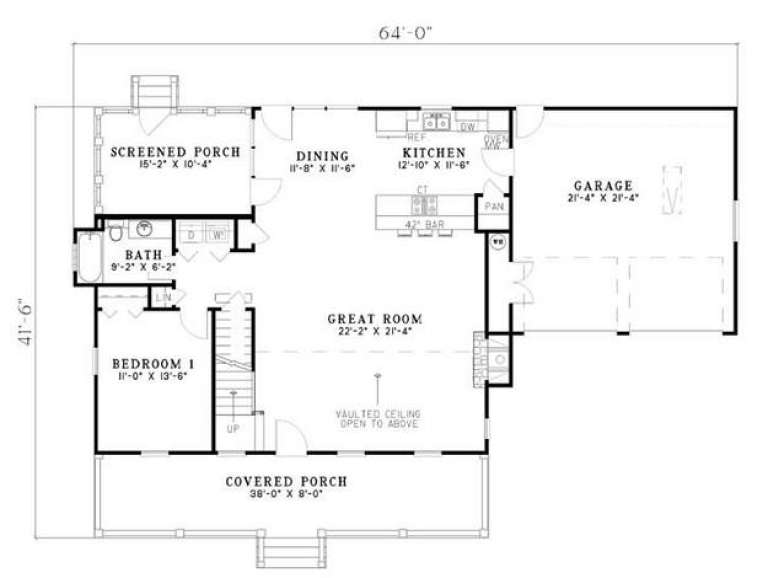
House Plan House Plan #5426 Front Elevation

PLAN #110-00477

Starting at

$1,100
Sq Ft 1,903
Beds 2
Baths 2
½ Baths 0
Cars 2
Stories 1.5
Width 64'
Depth 41' 6"
House Plan House Plan #5411 Angled Front Elevation

PLAN #110-00462

Starting at

$1,100
Sq Ft 1,763
Beds 3
Baths 2
½ Baths 0
Cars 2
Stories 1
Width 55' 10"
Depth 52'
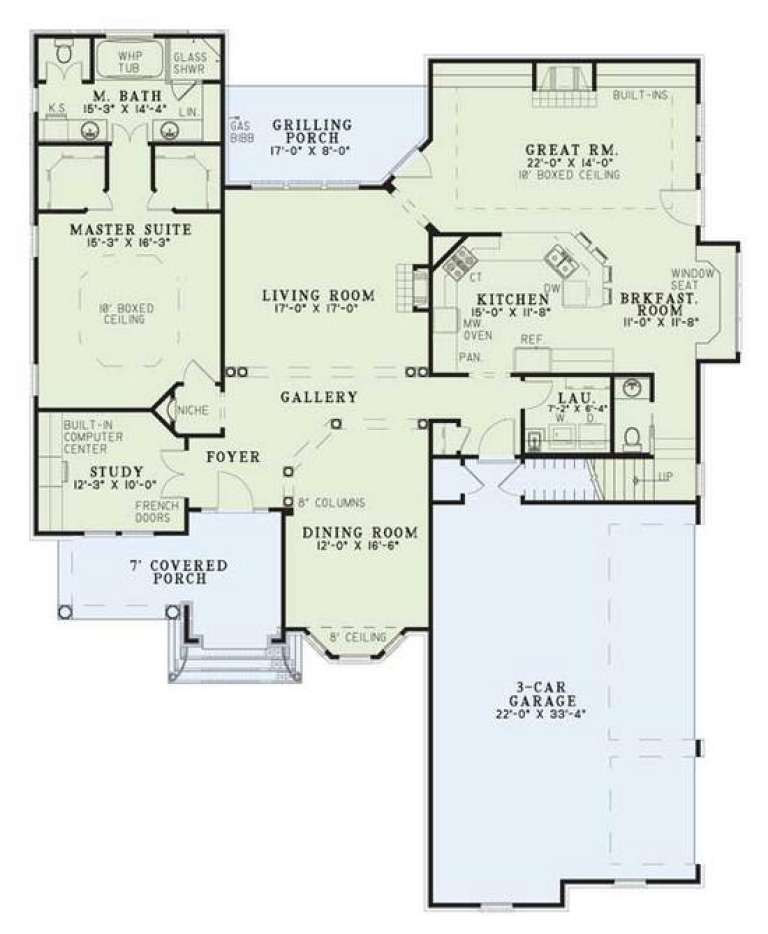
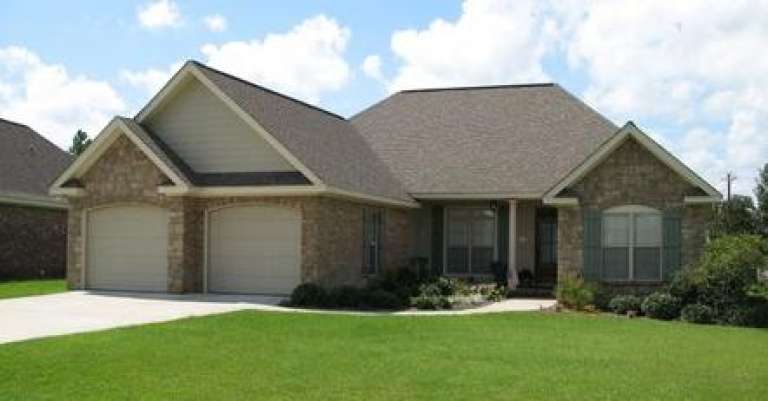
House Plan House Plan #5265 Front Elevation

PLAN #402-01033

Starting at

$1,305
Sq Ft 2,203
Beds 3
Baths 2
½ Baths 0
Cars 2
Stories 1
Width 68'
Depth 54' 4"
House Plan House Plan #5156 Angled Front Elevation

PLAN #110-00315

Starting at

$1,350
Sq Ft 2,949
Beds 3
Baths 3
½ Baths 1
Cars 3
Stories 2
Width 59'
Depth 73'
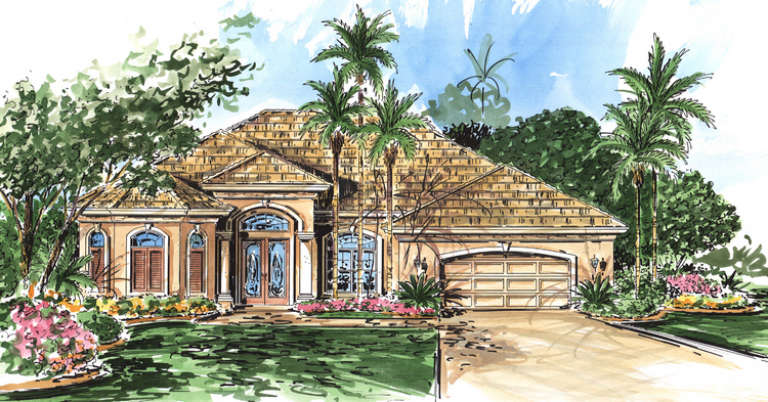
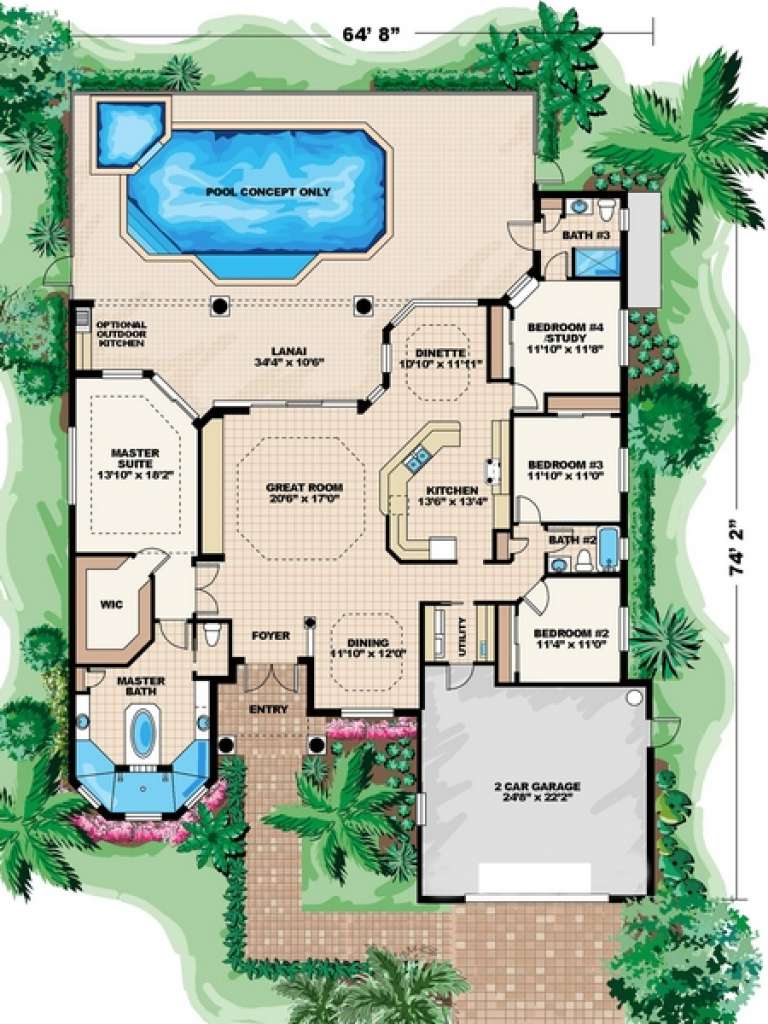
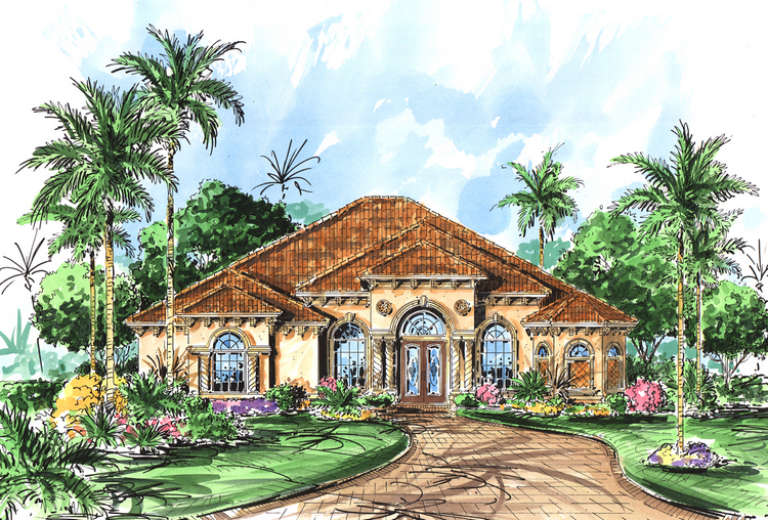
House Plan House Plan #5121 Front Elevation

PLAN #575-00096

Starting at

$2,220
Sq Ft 2,467
Beds 4
Baths 3
½ Baths 0
Cars 2
Stories 1
Width 64' 8"
Depth 74' 2"
House Plan House Plan #5073 Front Elevation

PLAN #348-00199

Starting at

$1,550
Sq Ft 2,510
Beds 4
Baths 3
½ Baths 0
Cars 2
Stories 1.5
Width 44'
Depth 80' 8"
House Plan House Plan #5072 Front Elevation

PLAN #348-00198

Starting at

$1,550
Sq Ft 2,510
Beds 4
Baths 3
½ Baths 1
Cars 2
Stories 1.5
Width 44'
Depth 80' 8"
House Plan House Plan #4950 Front Photo

PLAN #699-00008

Starting at

$1,495
Sq Ft 2,879
Beds 3
Baths 2
½ Baths 1
Cars 2
Stories 1.5
Width 67' 4"
Depth 84' 1"
House Plan House Plan #4941 Front Elevation

PLAN #575-00062

Starting at

$2,590
Sq Ft 2,878
Beds 3
Baths 3
½ Baths 0
Cars 3
Stories 1
Width 64' 8"
Depth 92' 8"
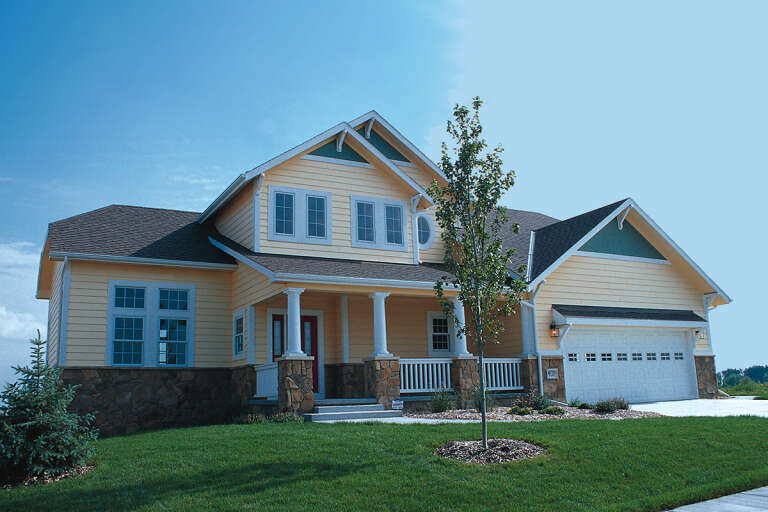
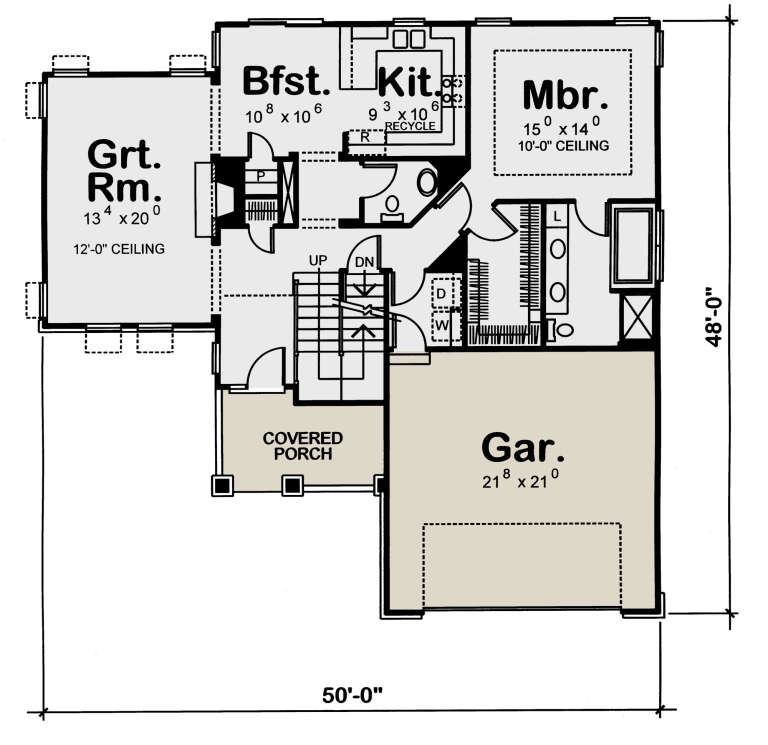
House Plan House Plan #4907 Front Elevation

PLAN #402-00856

Starting at

$1,255
Sq Ft 1,818
Beds 3
Baths 2
½ Baths 1
Cars 2
Stories 1.5
Width 50'
Depth 48'
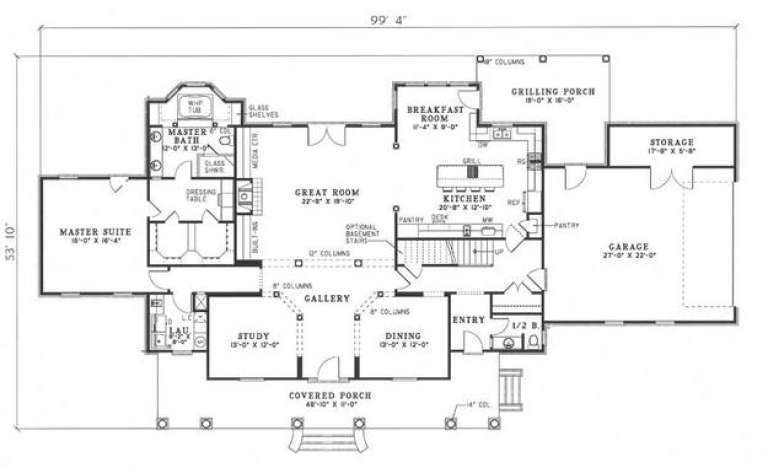
House Plan House Plan #4838 Angled Front Elevation

PLAN #110-00271

Starting at

$1,200
Sq Ft 3,195
Beds 4
Baths 3
½ Baths 1
Cars 2
Stories 1.5
Width 99' 4"
Depth 53' 10"
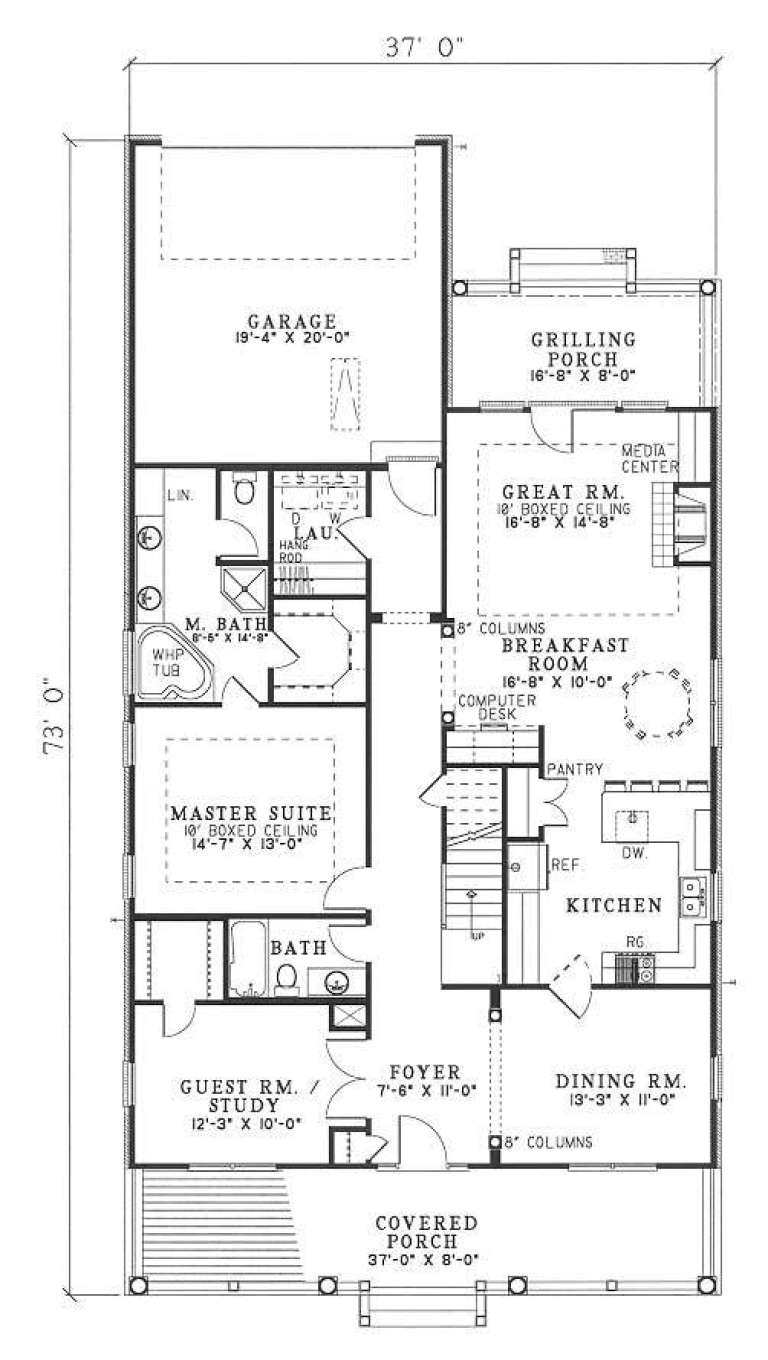
House Plan House Plan #4747 Angled Front Elevation

PLAN #110-00208

Starting at

$1,200
Sq Ft 2,323
Beds 3
Baths 3
½ Baths 0
Cars 2
Stories 1.5
Width 37'
Depth 73'
House Plan House Plan #3680 Front Elevation

PLAN #348-00076

Starting at

$1,300
Sq Ft 1,865
Beds 3
Baths 2
½ Baths 0
Cars 2
Stories 1
Width 64'
Depth 53' 10"
House Plan House Plan #3635 Front Photo

PLAN #348-00033

Starting at

$1,300
Sq Ft 1,605
Beds 3
Baths 2
½ Baths 0
Cars 2
Stories 1
Width 50'
Depth 61' 8"
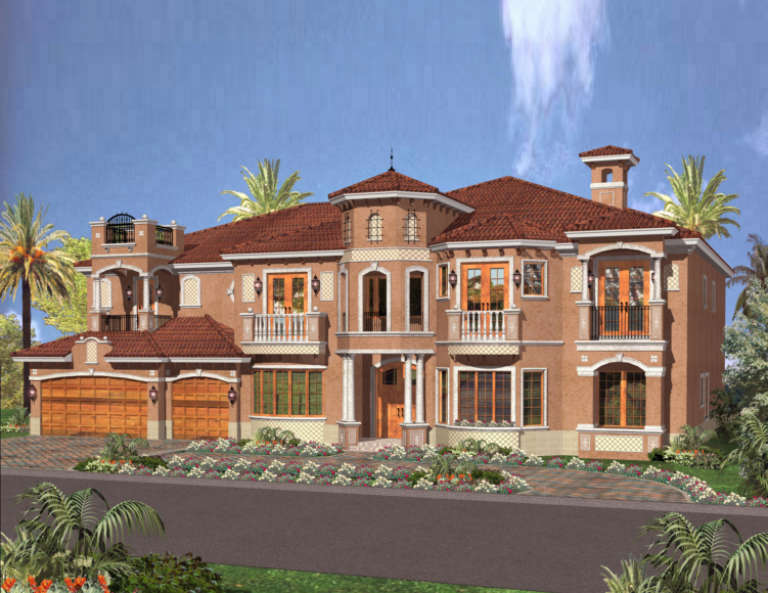
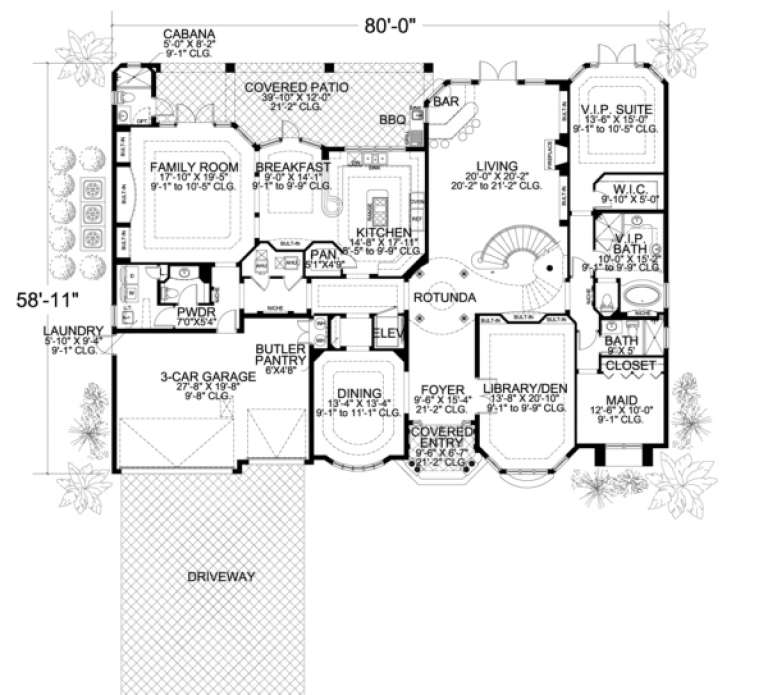
House Plan House Plan #3515 Front Elevation

PLAN #168-00087

Starting at

$1,900
Sq Ft 6,412
Beds 7
Baths 7
½ Baths 1
Cars 3
Stories 2
Width 80'
Depth 58' 11"
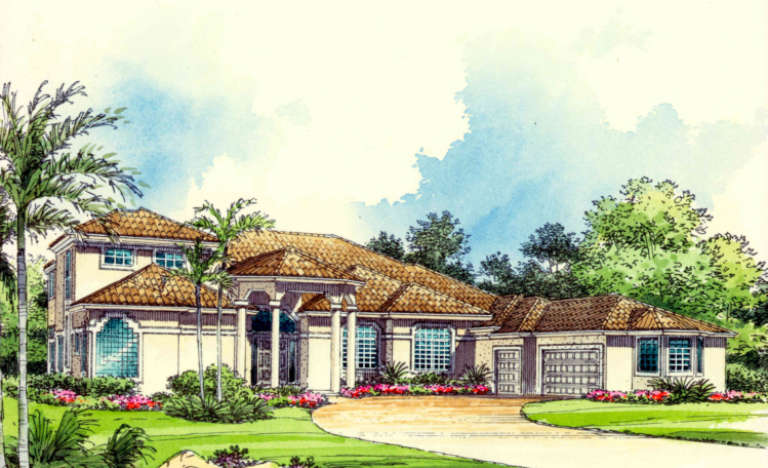
House Plan House Plan #3496 Front Elevation

PLAN #168-00075

Starting at

$1,800
Sq Ft 5,690
Beds 6
Baths 5
½ Baths 3
Cars 3
Stories 2
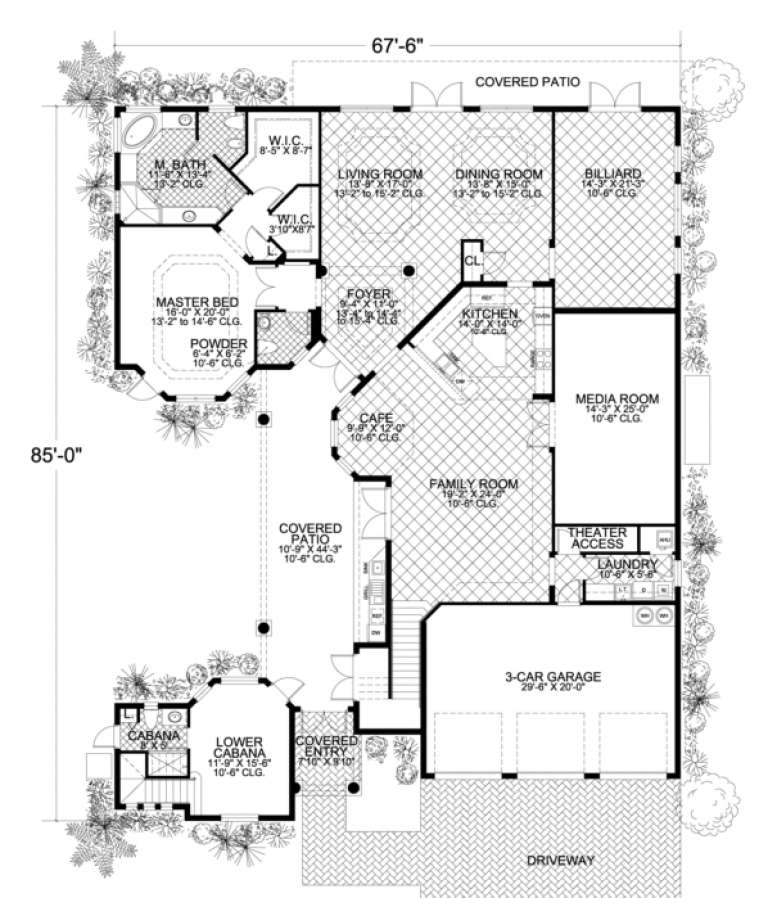
Width 67' 6"
Depth 85'
House Plan House Plan #3493 Front Elevation

PLAN #168-00072

Starting at

$1,800
Sq Ft 5,592
Beds 5-6
Baths 5
½ Baths 2
Cars 3
Stories 1.5
Width 91' 4"
Depth 108' 6"
X
Shop Sign In
Favorites
Cart
Chat