16,816 Results

EDIT SEARCH FILTERS
Clear All FiltersOpen Floor Plan
Sort By:  

16,816 RESULTS

SEARCH FILTERS

    Plan Type
    Square Feet
    Bedrooms
    Bathrooms
    Stories
    Garage (Vehicle Spaces)
    Architectural Styles

    Outdoor Living

    Bedroom Options
    Kitchen & Dining
    Laundry Location
    Additional Rooms

    Garage Type

    Garage Features
    Other Features
    Foundation Type

    Plan Width (FT)
    Plan Depth (FT)
    Plan Height (FT)
    Framing Type
    Media Filters
SEARCHING...
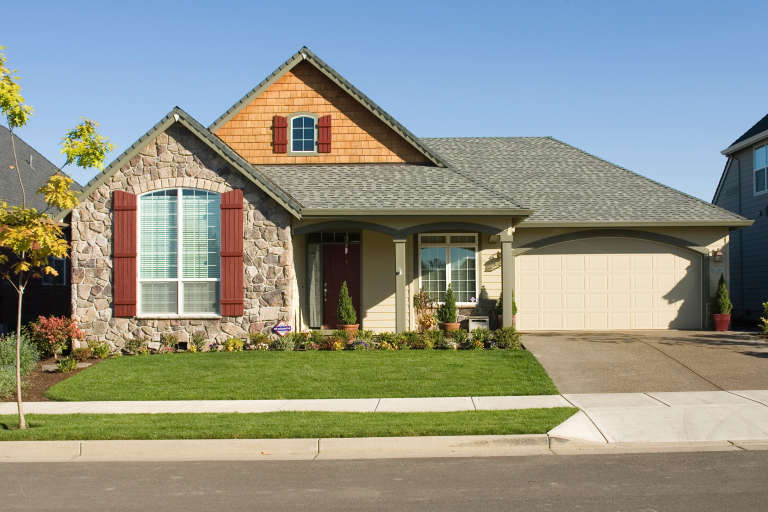
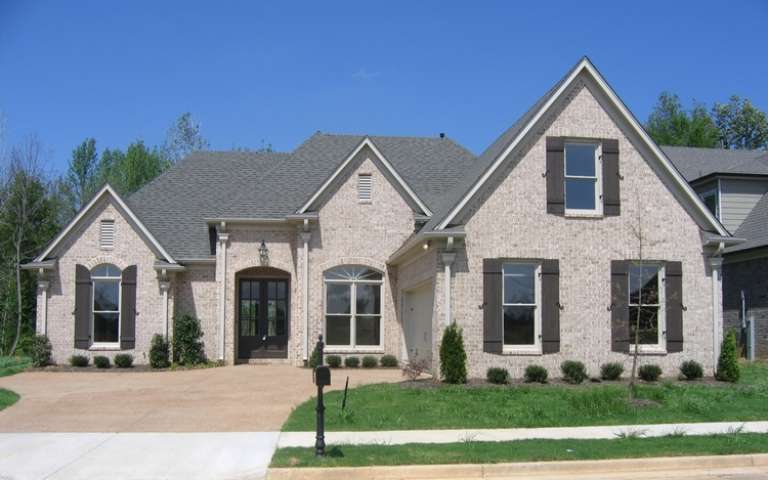
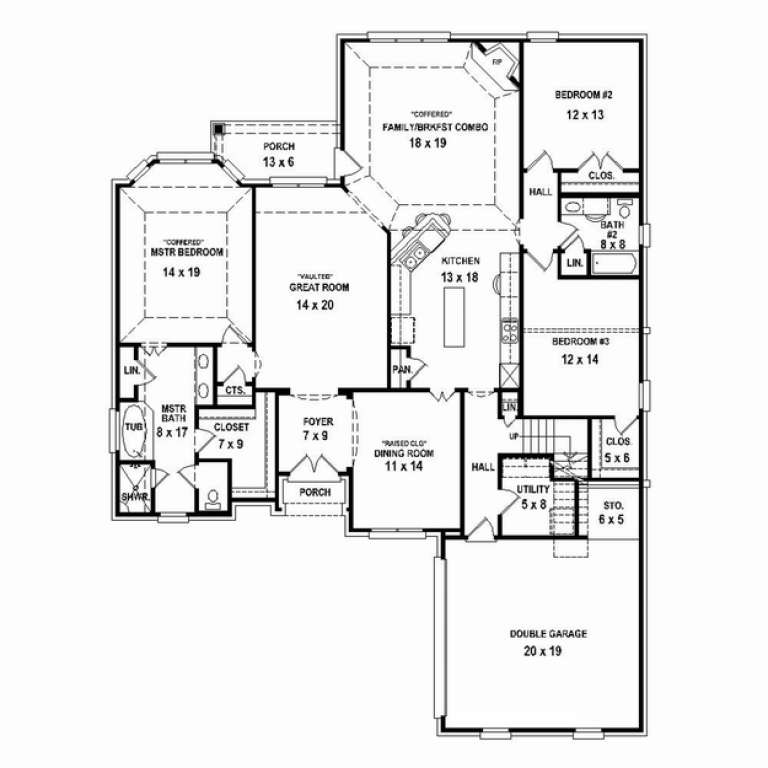
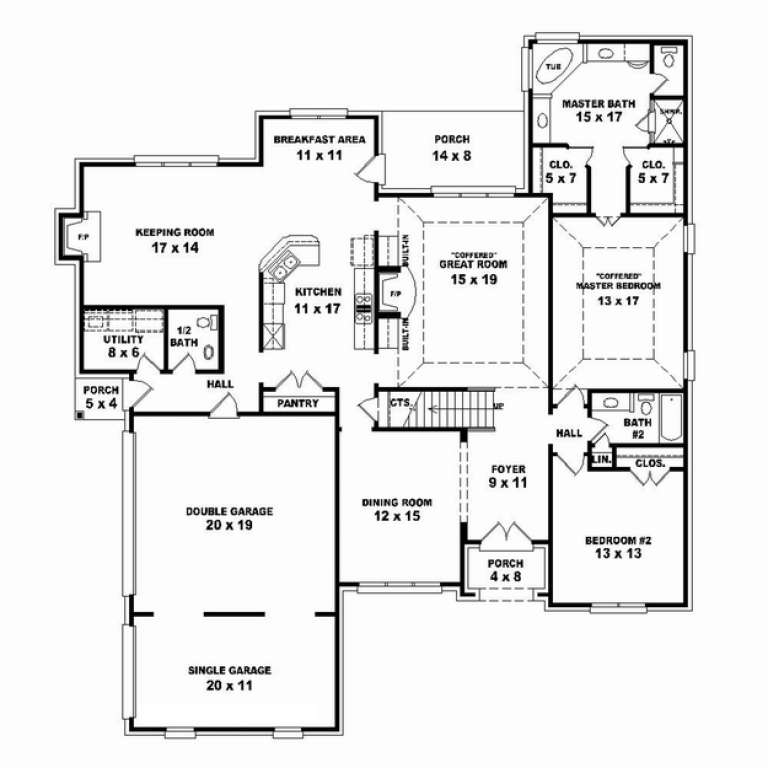
House Plan House Plan #11871 Front Elevation

PLAN #2559-00094

Starting at

$1,548
Sq Ft 1,802
Beds 3
Baths 2
½ Baths 0
Cars 2
Stories 1
Width 50'
Depth 52'
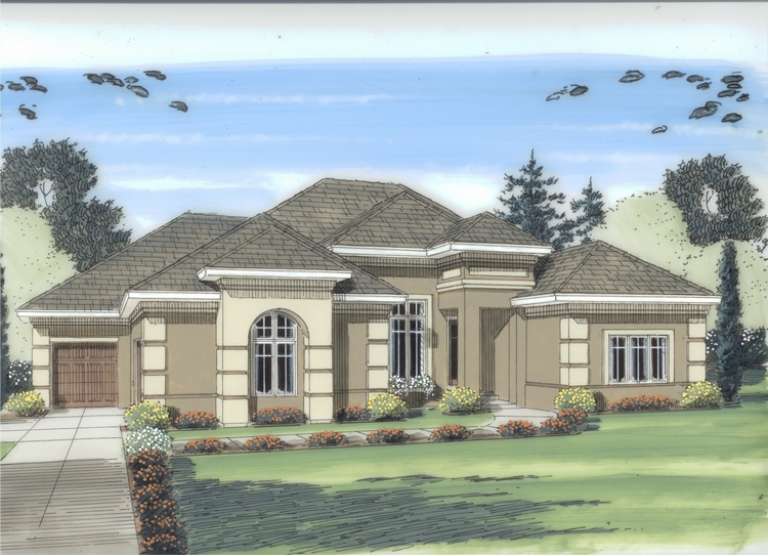
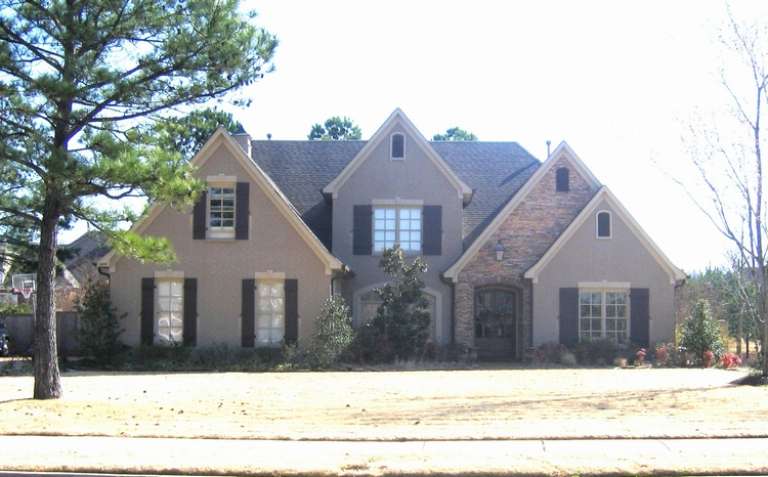
House Plan House Plan #11821 Front Elevation

PLAN #2559-00044

Starting at

$1,801
Sq Ft 2,109
Beds 4
Baths 3
½ Baths 1
Cars 3
Stories 3
Width 36'
Depth 40'
House Plan House Plan #11838 Front Elevation

PLAN #2559-00061

Starting at

$1,431
Sq Ft 1,463
Beds 3
Baths 2
½ Baths 0
Cars 2
Stories 1
Width 40'
Depth 53'
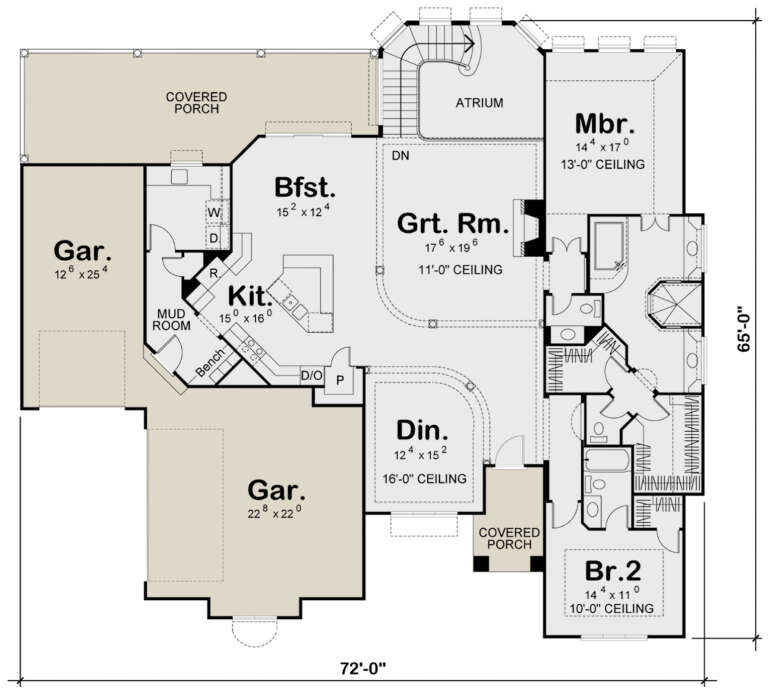
House Plan House Plan #11316 Front Elevation

PLAN #963-00126

Starting at

$1,699
Sq Ft 2,490
Beds 4
Baths 3
½ Baths 1
Cars 3
Stories 1
Width 72'
Depth 65'
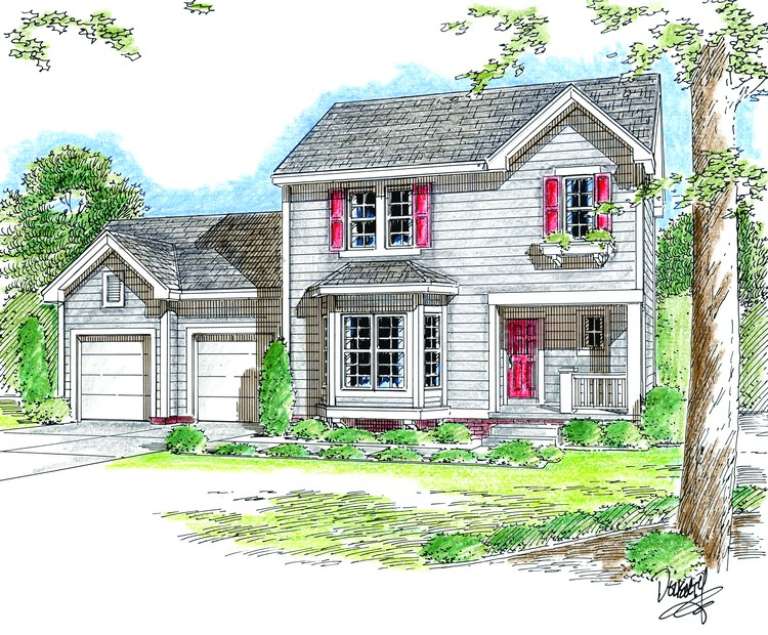
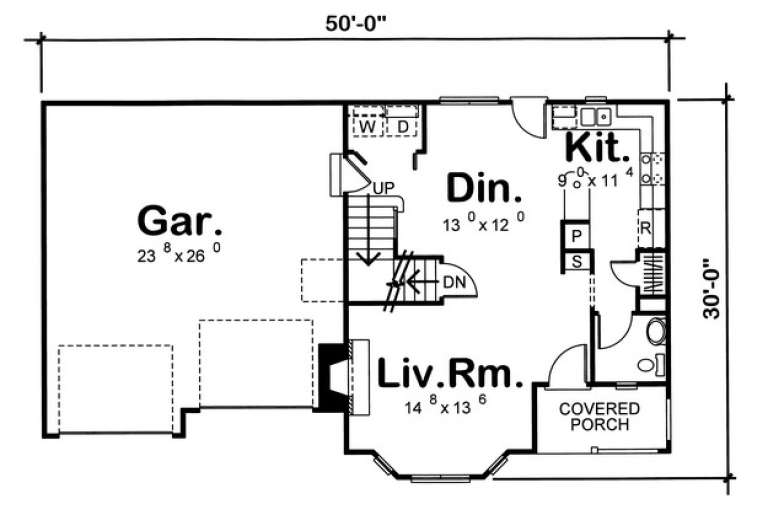
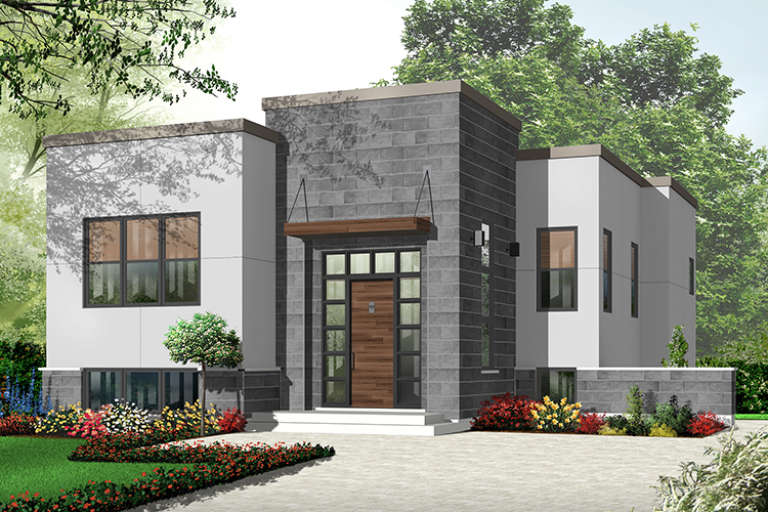
House Plan House Plan #11243 Front Elevation

PLAN #963-00053

Starting at

$1,299
Sq Ft 1,372
Beds 3
Baths 2
½ Baths 1
Cars 2
Stories 2
Width 50'
Depth 30'
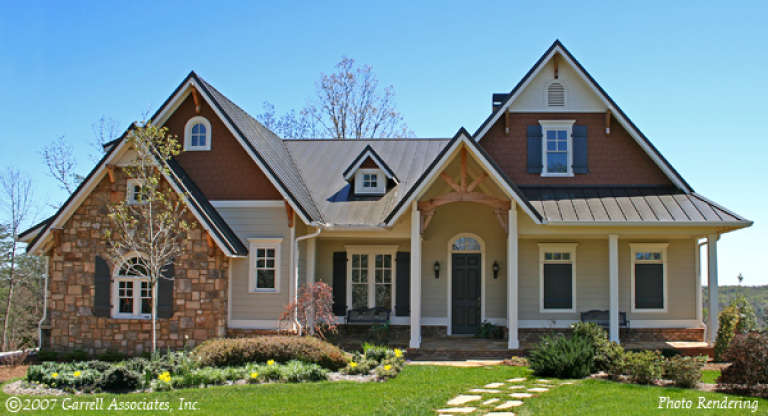
House Plan House Plan #10773 Front Photo

PLAN #053-02468

Starting at

$1,248
Sq Ft 2,688
Beds 3
Baths 2
½ Baths 0
Cars 2
Stories 1.5
Width 55'
Depth 72'
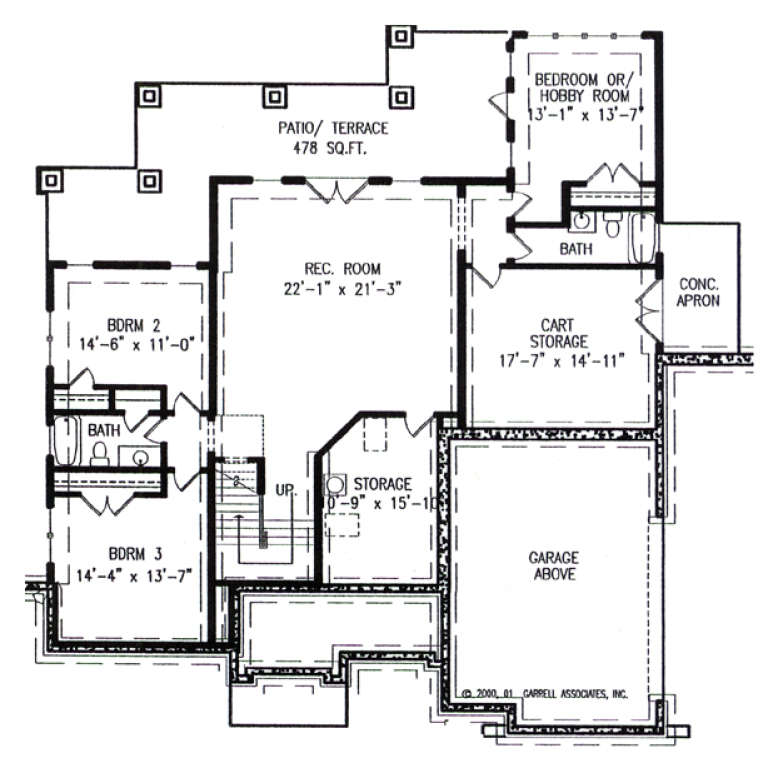
House Plan House Plan #10772 Front Photo

PLAN #053-02467

Starting at

$1,315
Sq Ft 2,998
Beds 4
Baths 3
½ Baths 1
Cars 3
Stories 2
Width 56'
Depth 69'
House Plan House Plan #10569 Front Photo

PLAN #699-00027

Starting at

$1,295
Sq Ft 4,019
Beds 4
Baths 3
½ Baths 1
Cars 2
Stories 1
Width 57'
Depth 66'
House Plan House Plan #6634 Front Elevation

PLAN #034-00222

Starting at

$1,510
Sq Ft 1,210
Beds 2
Baths 1
½ Baths 0
Cars 0
Stories 1
Width 32'
Depth 44'
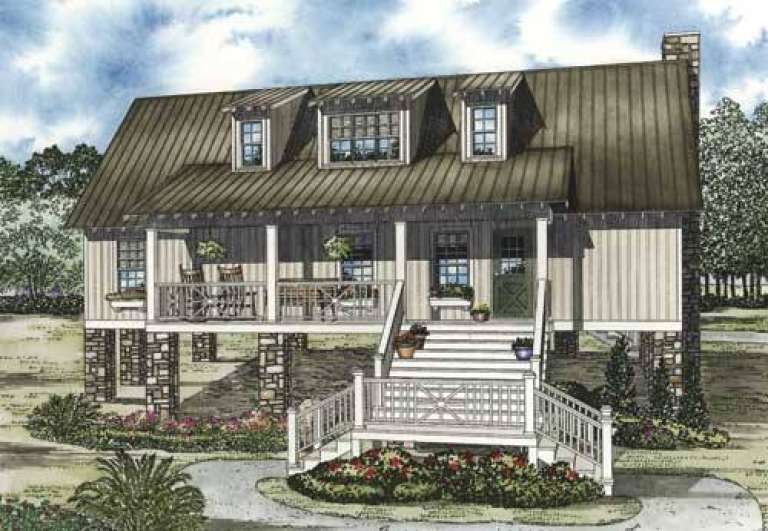
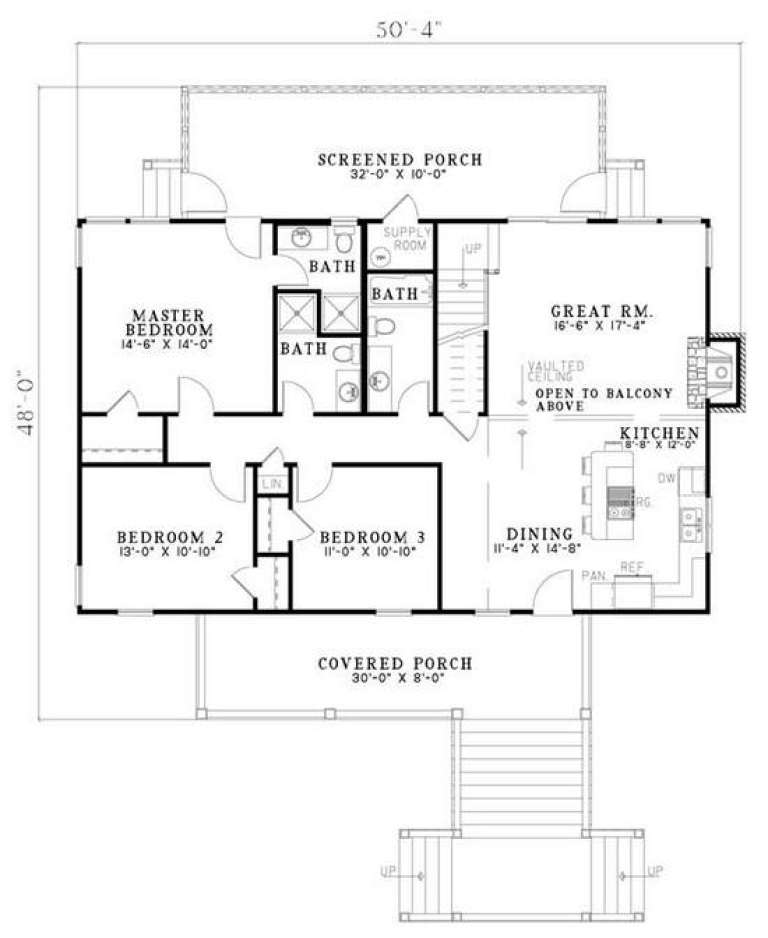
House Plan House Plan #6413 Front Elevation

PLAN #110-00815

Starting at

$1,200
Sq Ft 1,970
Beds 4
Baths 4
½ Baths 0
Cars 0
Stories 1.5
Width 50' 4"
Depth 48'
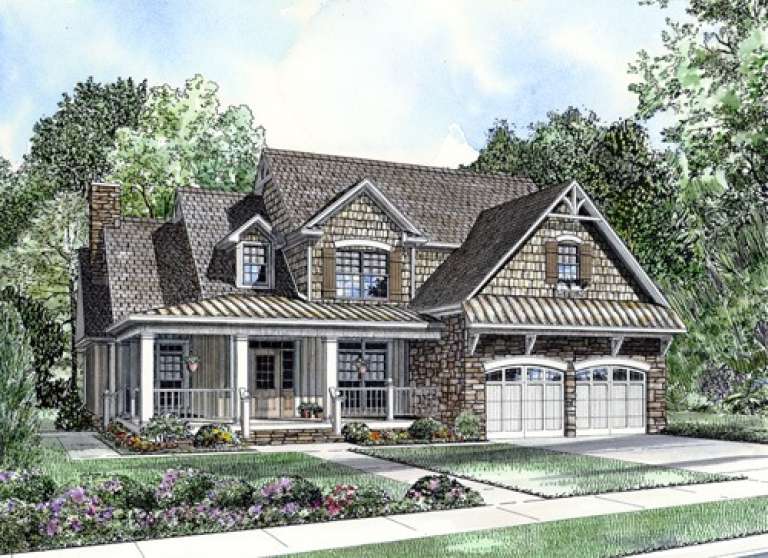
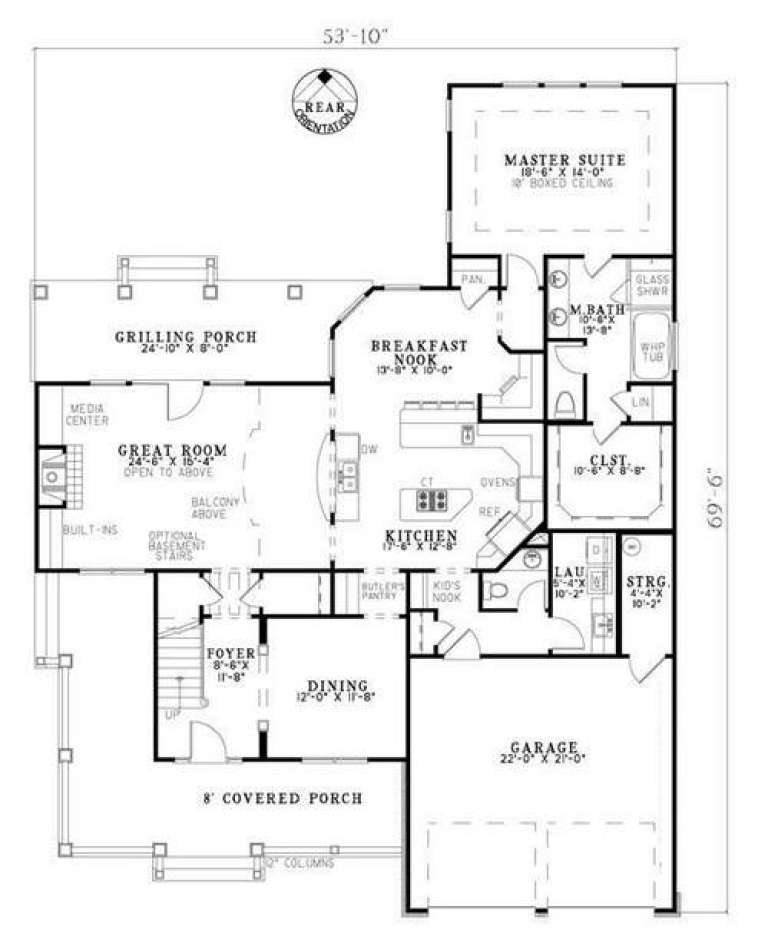
House Plan House Plan #5809 Front Elevation

PLAN #110-00745

Starting at

$1,350
Sq Ft 2,918
Beds 4
Baths 2
½ Baths 1
Cars 2
Stories 1.5
Width 53' 10"
Depth 69' 6"
House Plan House Plan #5786 Angled Front Elevation

PLAN #110-00722

Starting at

$1,200
Sq Ft 1,923
Beds 3
Baths 2
½ Baths 0
Cars 2
Stories 1
Width 35'
Depth 80' 6"
House Plan House Plan #5784 Angled Front Elevation

PLAN #110-00720

Starting at

$1,200
Sq Ft 1,923
Beds 3
Baths 2
½ Baths 0
Cars 2
Stories 1
Width 35'
Depth 80' 6"
House Plan House Plan #5702 Angled Front Elevation

PLAN #110-00662

Starting at

$800
Sq Ft 1,807
Beds 3
Baths 2
½ Baths 0
Cars 2
Stories 1
Width 54' 10"
Depth 56' 8"
House Plan House Plan #5701 Angled Front Elevation

PLAN #110-00661

Starting at

$1,100
Sq Ft 2,545
Beds 3
Baths 2
½ Baths 1
Cars 2
Stories 1.5
Width 49' 8"
Depth 60' 2"
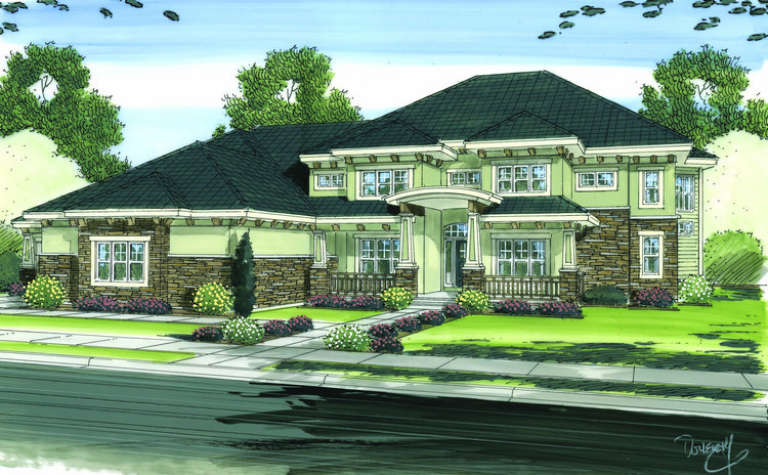
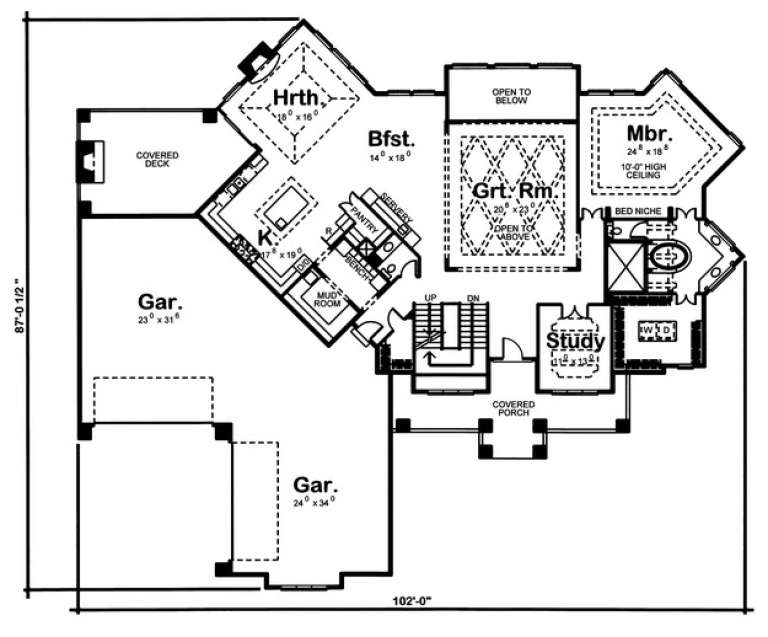
House Plan House Plan #5637 Front Elevation

PLAN #963-00010

Starting at

$2,699
Sq Ft 5,010
Beds 5
Baths 4
½ Baths 1
Cars 4
Stories 2
Width 102'
Depth 87'
House Plan House Plan #5502 Angled Front Elevation

PLAN #110-00553

Starting at

$1,000
Sq Ft 1,284
Beds 3
Baths 2
½ Baths 0
Cars 2
Stories 1
Width 49'
Depth 49'
House Plan House Plan #5472 Angled Front Elevation

PLAN #110-00523

Starting at

$1,000
Sq Ft 1,203
Beds 3
Baths 1
½ Baths 1
Cars 1
Stories 1
Width 45' 10"
Depth 48' 6"
X
Shop Sign In
Favorites
Cart
Chat