16,816 Results

EDIT SEARCH FILTERS
Clear All FiltersOpen Floor Plan
Sort By:  

16,816 RESULTS

SEARCH FILTERS

    Plan Type
    Square Feet
    Bedrooms
    Bathrooms
    Stories
    Garage (Vehicle Spaces)
    Architectural Styles

    Outdoor Living

    Bedroom Options
    Kitchen & Dining
    Laundry Location
    Additional Rooms

    Garage Type

    Garage Features
    Other Features
    Foundation Type

    Plan Width (FT)
    Plan Depth (FT)
    Plan Height (FT)
    Framing Type
    Media Filters
SEARCHING...
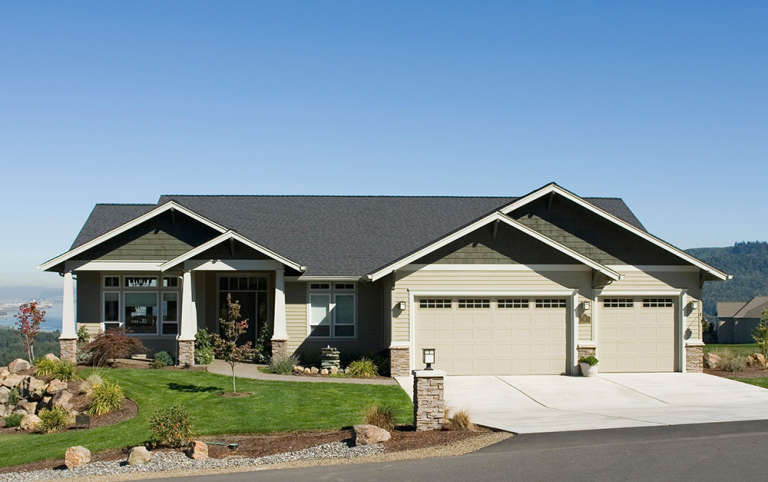
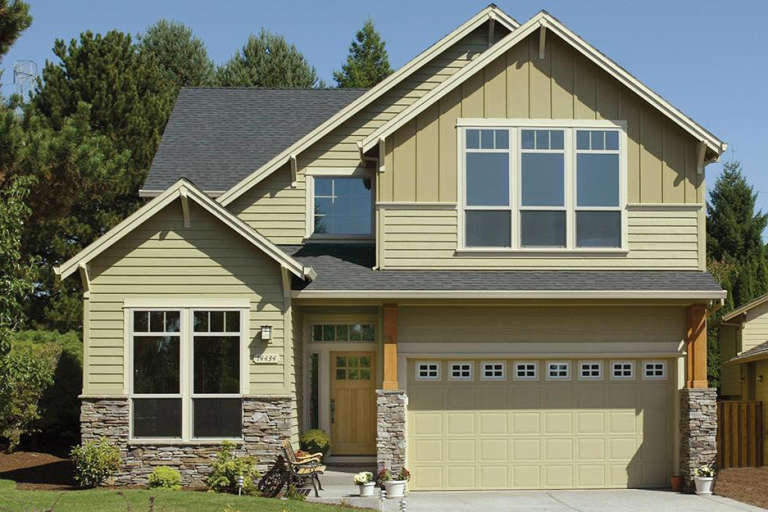
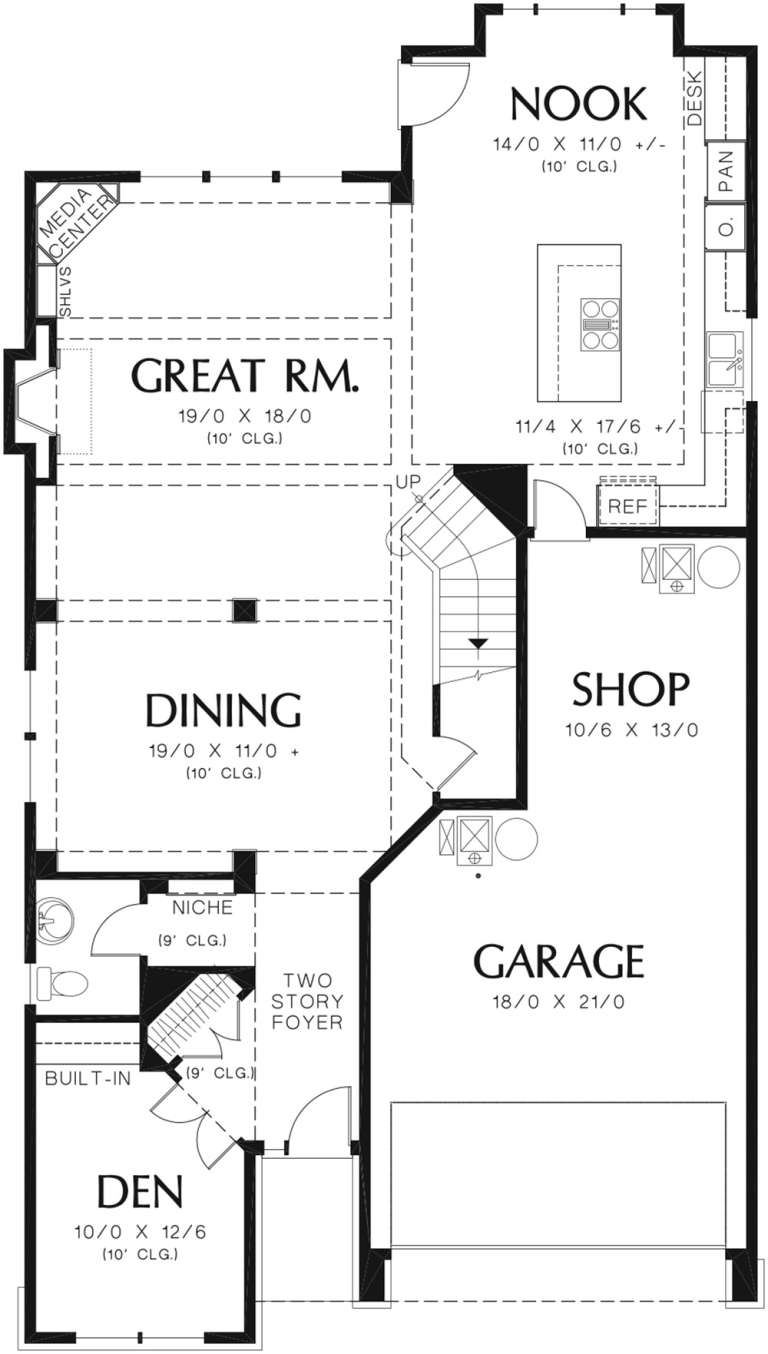
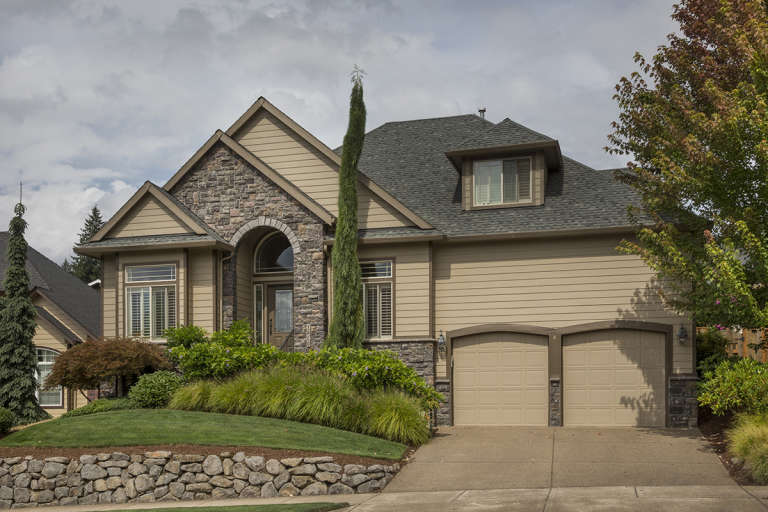
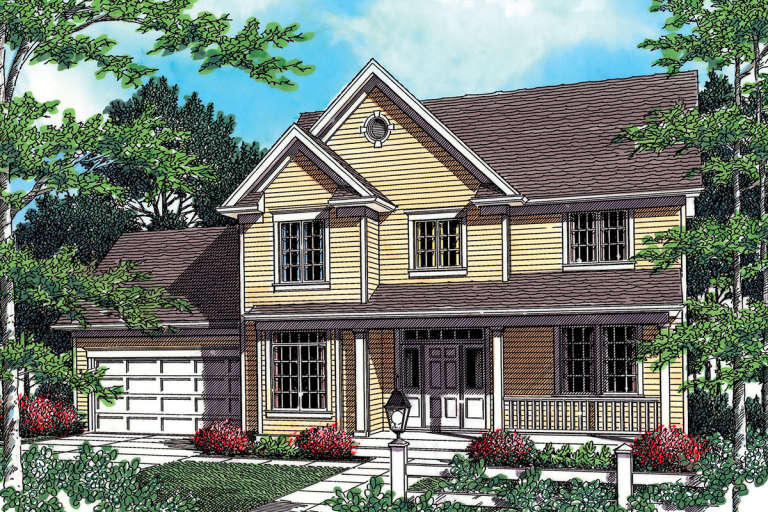
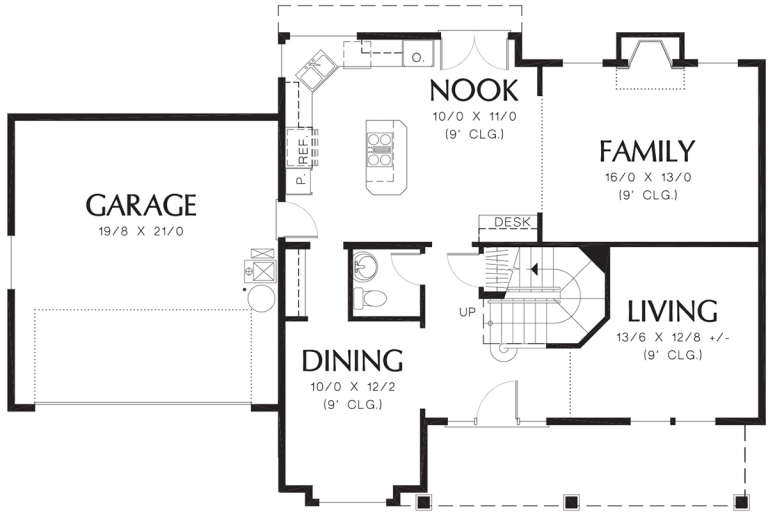
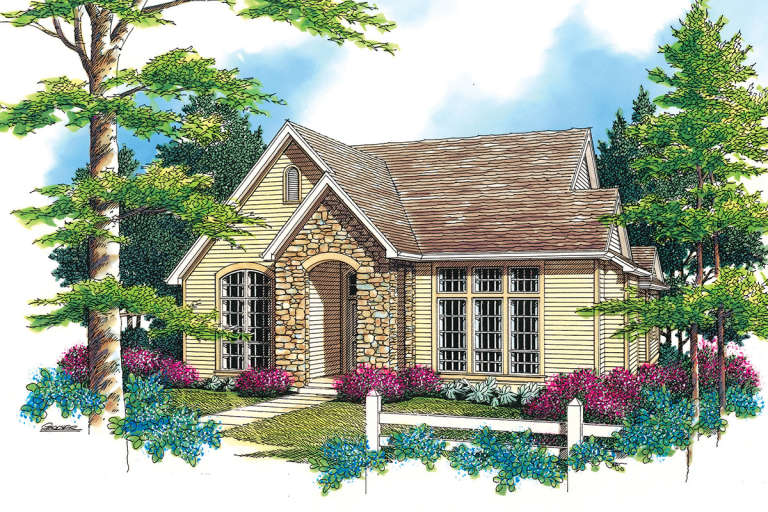
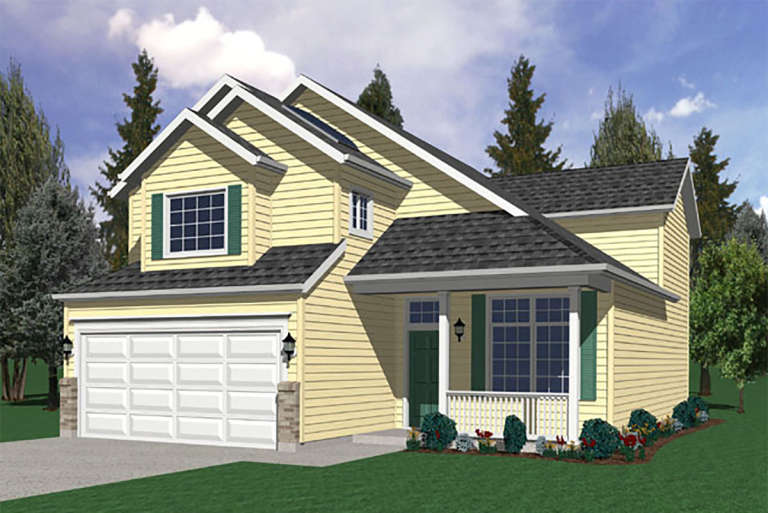
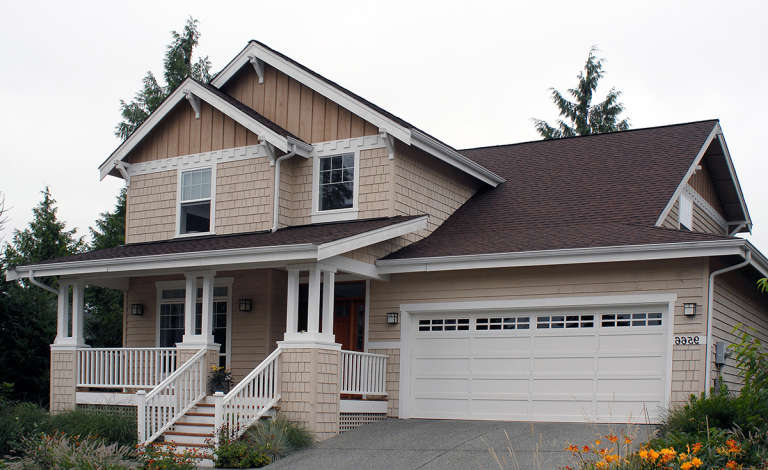
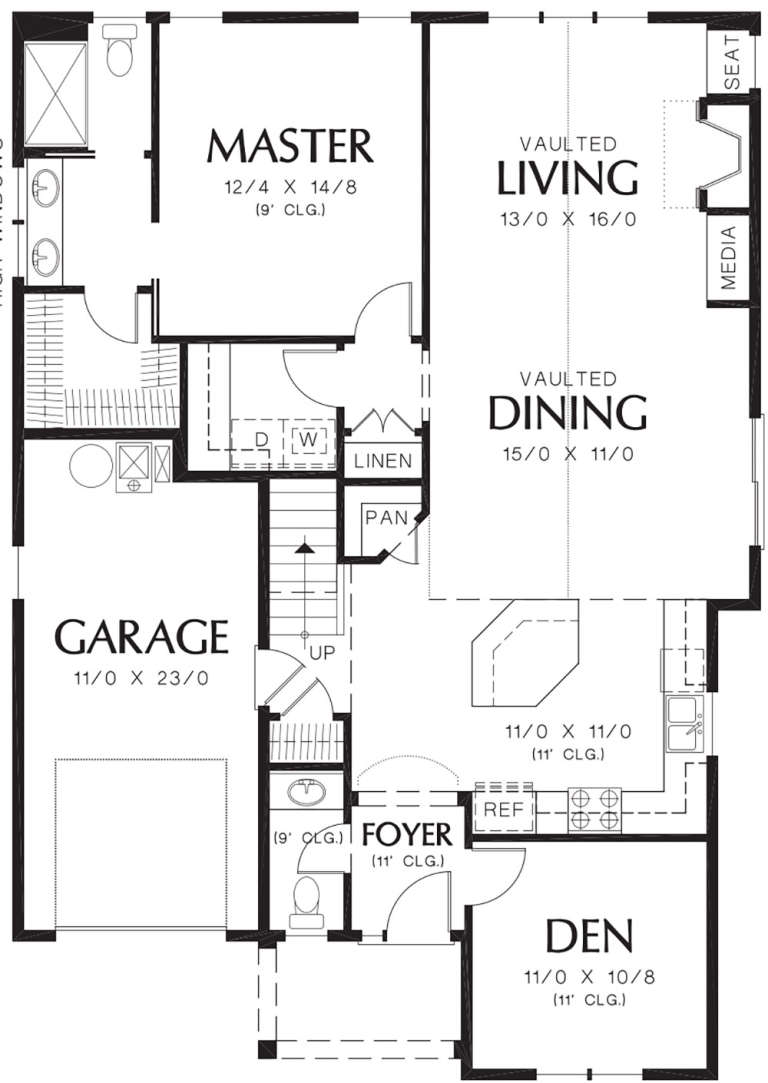
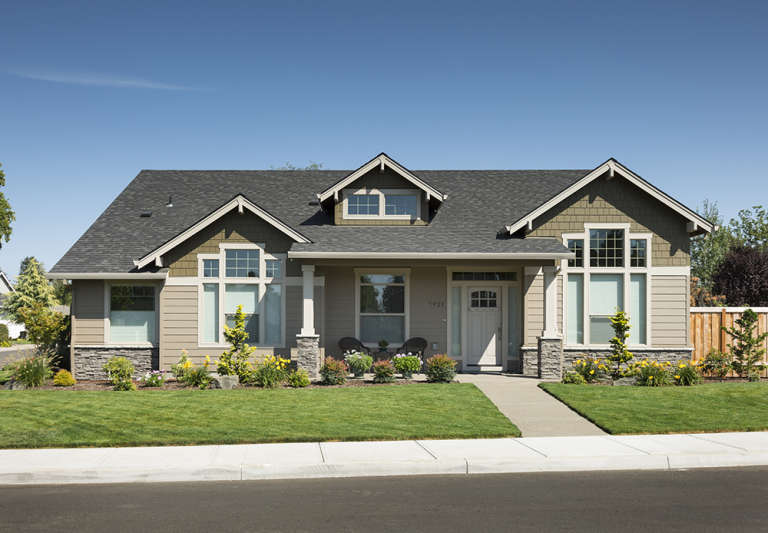
House Plan House Plan #12174 Front Elevation

PLAN #2559-00397

Starting at

$1,764
Sq Ft 2,146
Beds 3
Baths 3
½ Baths 0
Cars 2
Stories 2
Width 40'
Depth 42'
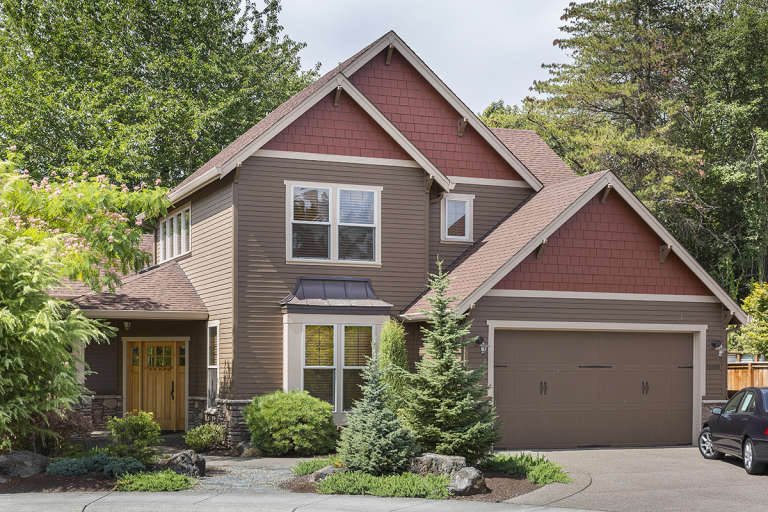
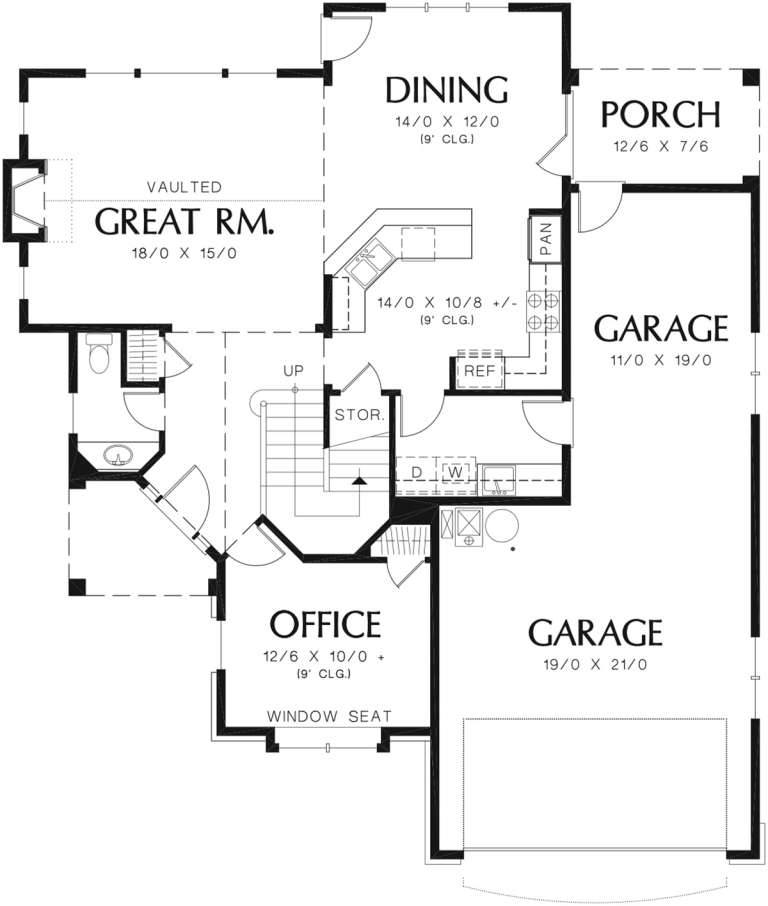
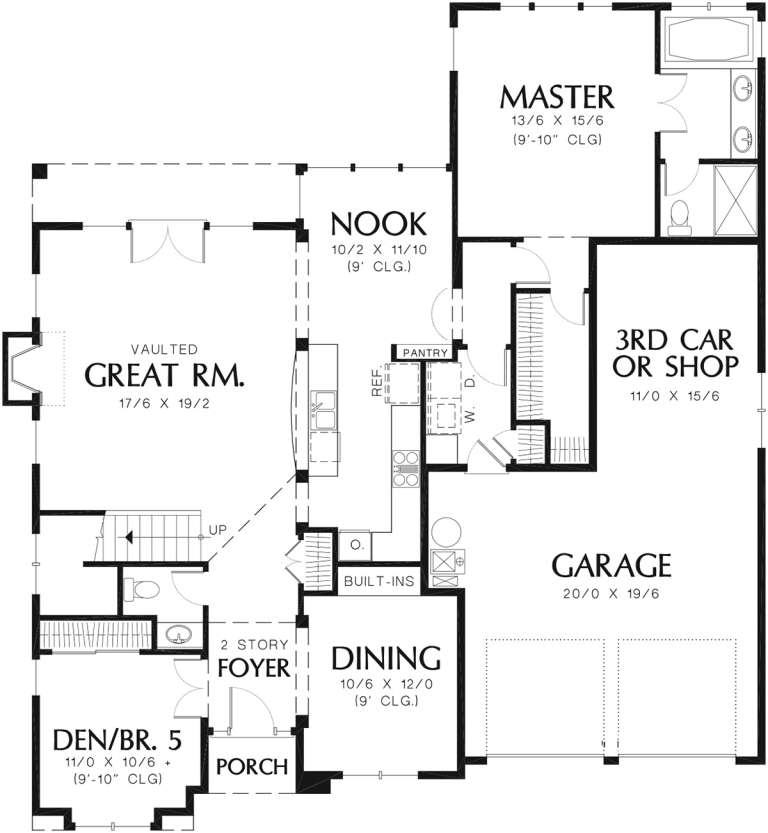
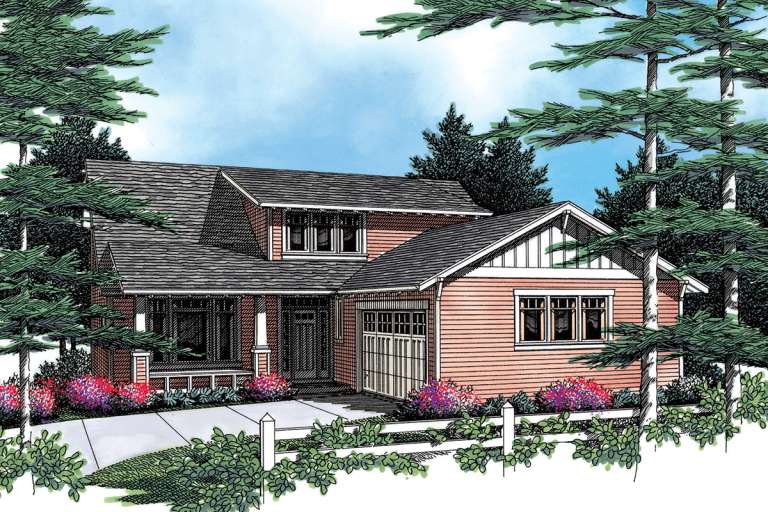
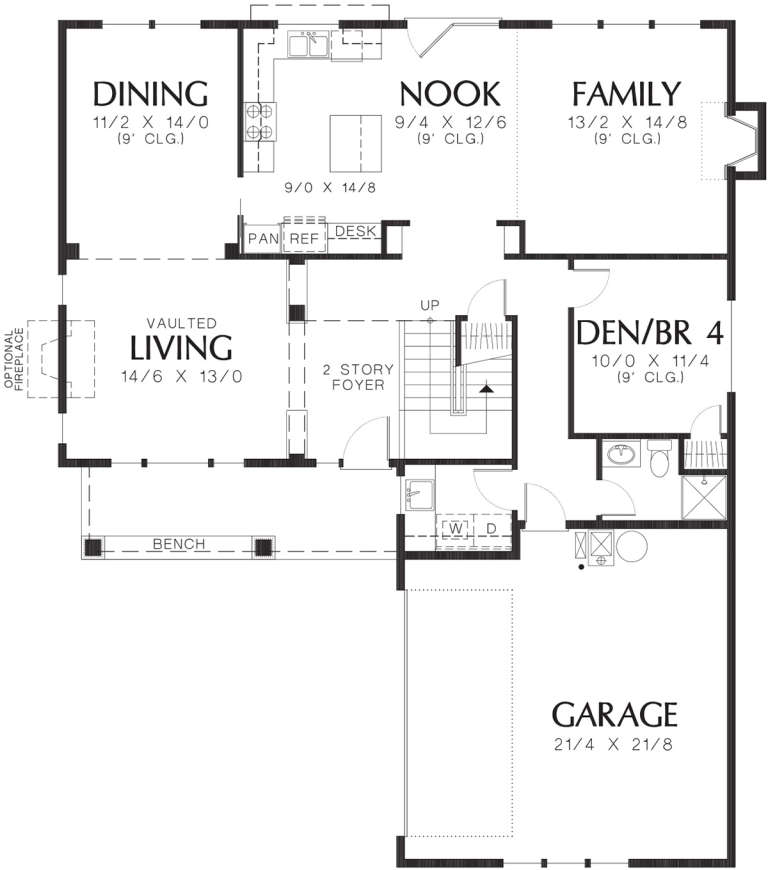
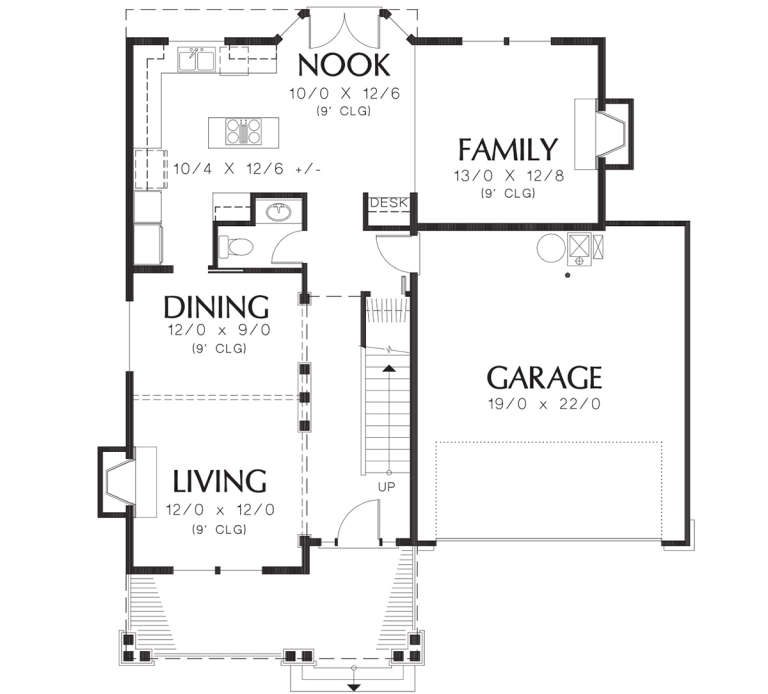
House Plan House Plan #12132 Front Elevation

PLAN #2559-00355

Starting at

$2,002
Sq Ft 2,995
Beds 3
Baths 2
½ Baths 1
Cars 2
Stories 2
Width 35'
Depth 64'
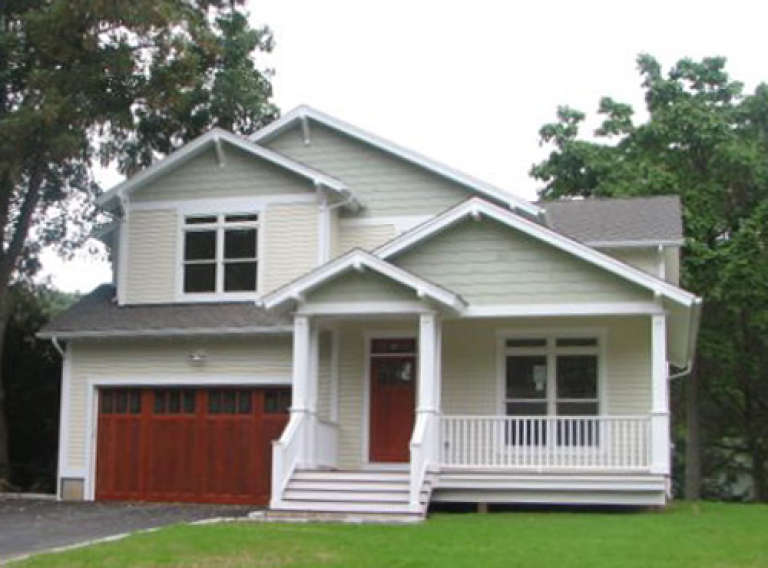
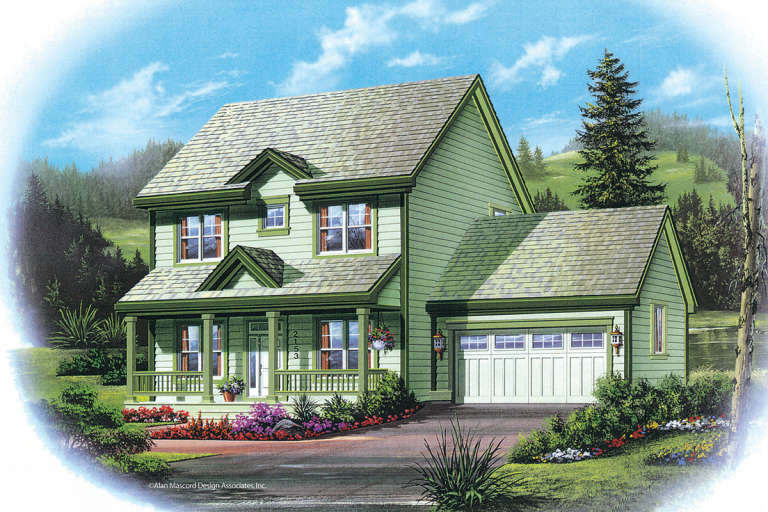
House Plan House Plan #12134 Front Elevation

PLAN #2559-00357

Starting at

$1,668
Sq Ft 2,079
Beds 3
Baths 2
½ Baths 1
Cars 3
Stories 2
Width 45'
Depth 52'
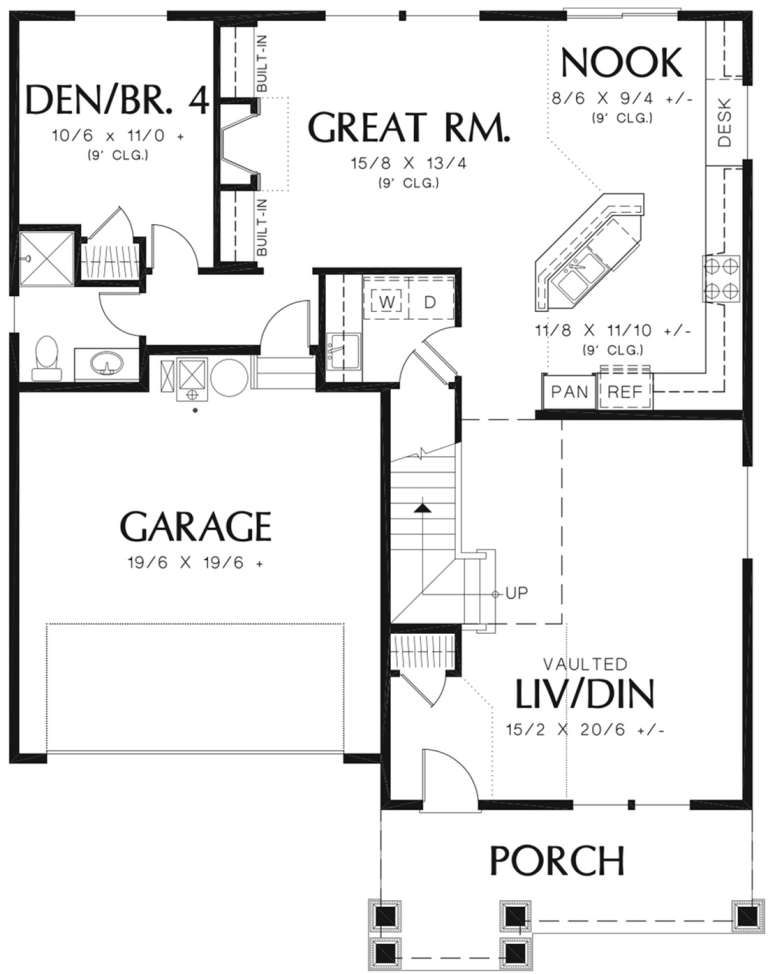
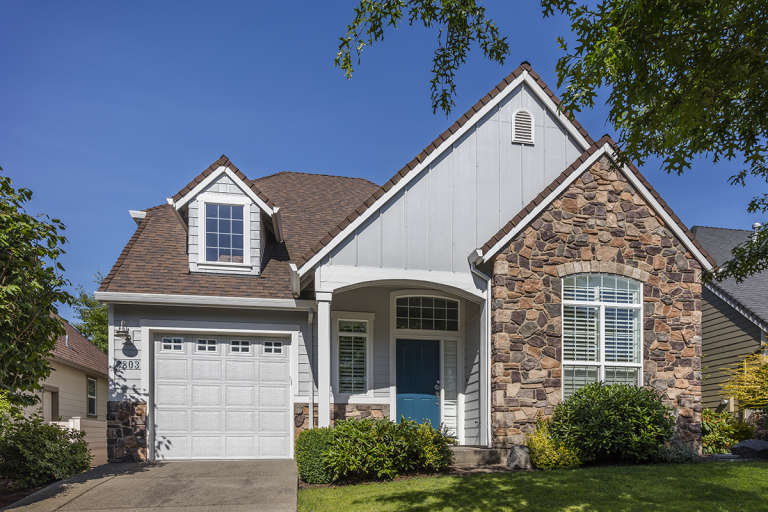
House Plan House Plan #12100 Front Elevation

PLAN #2559-00323

Starting at

$1,879
Sq Ft 2,280
Beds 4
Baths 2
½ Baths 1
Cars 3
Stories 2
Width 50'
Depth 57'
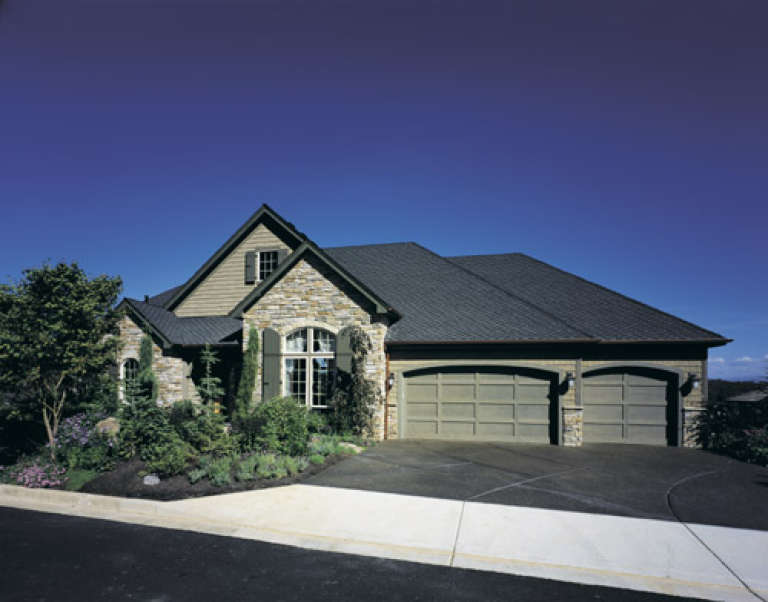
House Plan House Plan #12110 Front Photo

PLAN #2559-00333

Starting at

$1,814
Sq Ft 2,237
Beds 3
Baths 3
½ Baths 0
Cars 2
Stories 2
Width 40'
Depth 51'
House Plan House Plan #12086 Front Elevation

PLAN #2559-00309

Starting at

$1,661
Sq Ft 2,120
Beds 4
Baths 2
½ Baths 1
Cars 2
Stories 2
Width 56'
Depth 37'
House Plan House Plan #12075 Front Elevation

PLAN #2559-00298

Starting at

$1,707
Sq Ft 2,255
Beds 4
Baths 3
½ Baths 0
Cars 2
Stories 2
Width 44'
Depth 56'
House Plan House Plan #12048 Front Elevation

PLAN #2559-00271

Starting at

$1,608
Sq Ft 1,930
Beds 3
Baths 2
½ Baths 1
Cars 2
Stories 2
Width 40'
Depth 56'
House Plan House Plan #12013 Front Elevation

PLAN #2559-00236

Starting at

$1,559
Sq Ft 1,840
Beds 4
Baths 2
½ Baths 1
Cars 2
Stories 1
Width 34'
Depth 51'
House Plan House Plan #12017 Front 1

PLAN #2559-00240

Starting at

$1,625
Sq Ft 1,945
Beds 4
Baths 2
½ Baths 1
Cars 2
Stories 1
Width 40'
Depth 46'
House Plan House Plan #12018 Front Elevation

PLAN #2559-00241

Starting at

$1,589
Sq Ft 1,913
Beds 3
Baths 2
½ Baths 1
Cars 2
Stories 2
Width 50'
Depth 47'
House Plan House Plan #11979 Front Elevation

PLAN #2559-00202

Starting at

$1,462
Sq Ft 1,604
Beds 2
Baths 2
½ Baths 1
Cars 1
Stories 1.5
Width 33'
Depth 50'
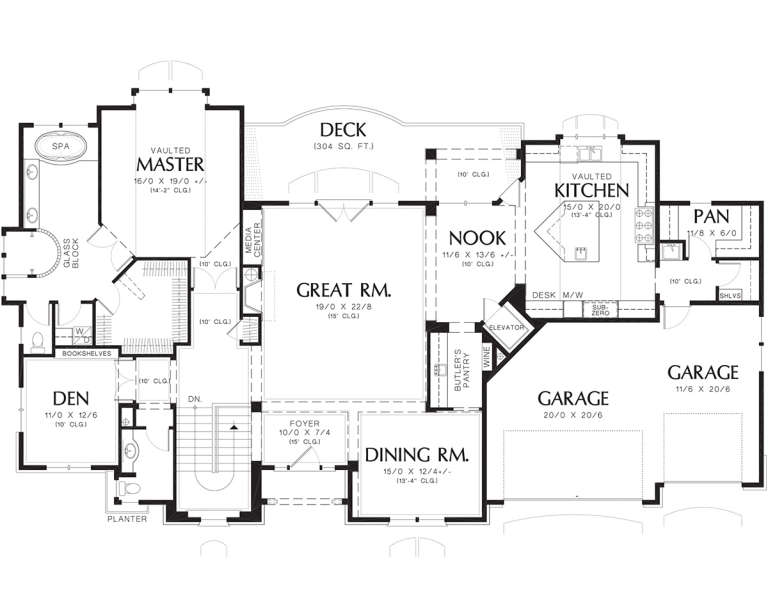
House Plan House Plan #11958 Front Photo

PLAN #2559-00181

Starting at

$2,752
Sq Ft 5,042
Beds 4
Baths 4
½ Baths 2
Cars 3
Stories 1
Width 88'
Depth 50'
House Plan House Plan #11928 Front Elevation

PLAN #2559-00151

Starting at

$2,113
Sq Ft 3,246
Beds 3
Baths 2
½ Baths 1
Cars 3
Stories 1
Width 74'
Depth 54'
House Plan House Plan #11910 Front Elevation

PLAN #2559-00133

Starting at

$1,697
Sq Ft 2,200
Beds 3
Baths 2
½ Baths 1
Cars 3
Stories 1
Width 66'
Depth 56'
House Plan House Plan #11912 Front Elevation

PLAN #2559-00135

Starting at

$1,712
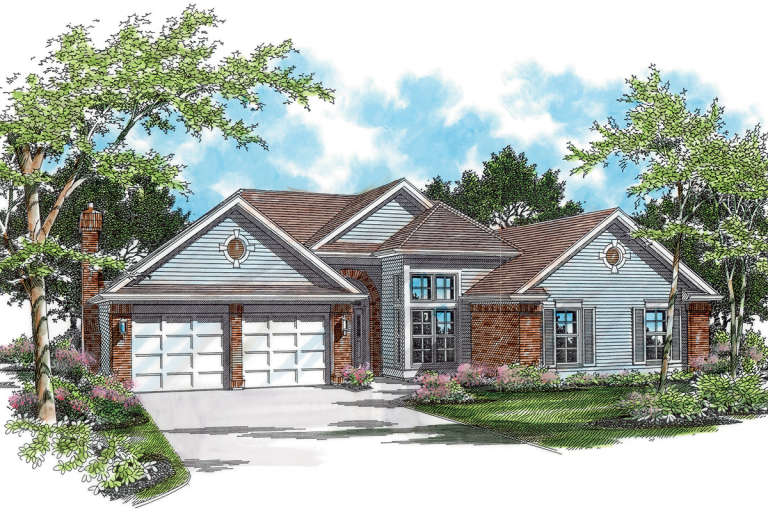
Sq Ft 2,218
Beds 3
Baths 2
½ Baths 0
Cars 2
Stories 1
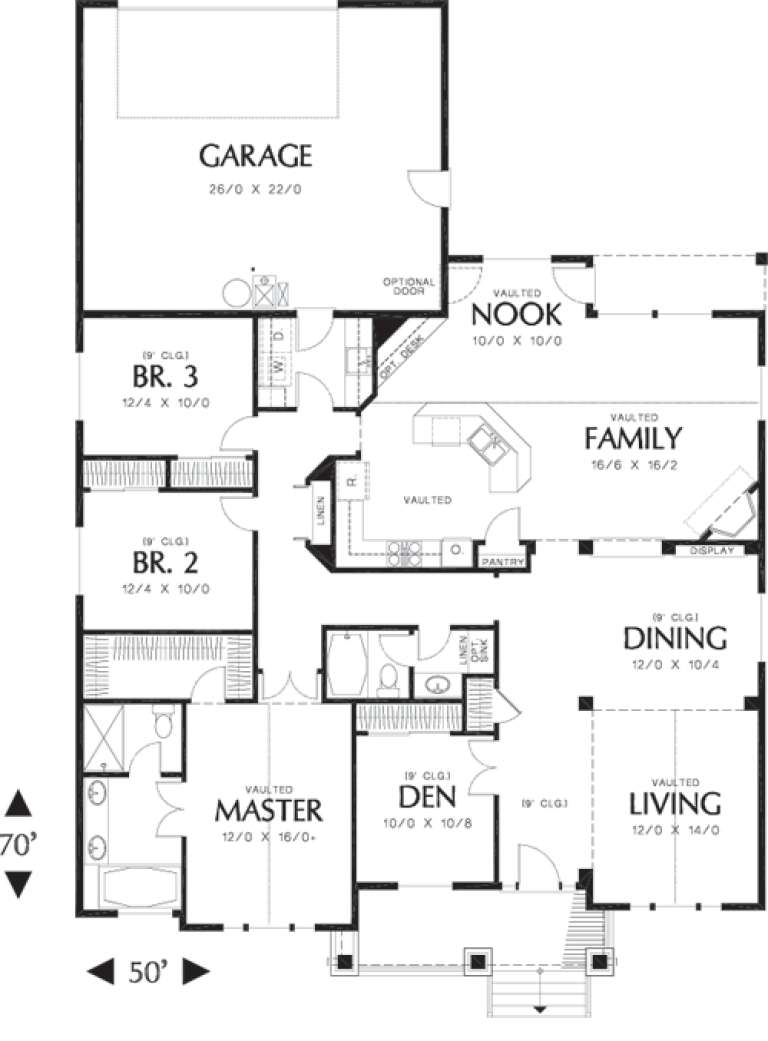
Width 50'
Depth 70'
House Plan House Plan #11890 Front Elevation

PLAN #2559-00113

Starting at

$1,803
Sq Ft 2,378
Beds 3
Baths 2
½ Baths 1
Cars 2
Stories 1
Width 60'
Depth 59'
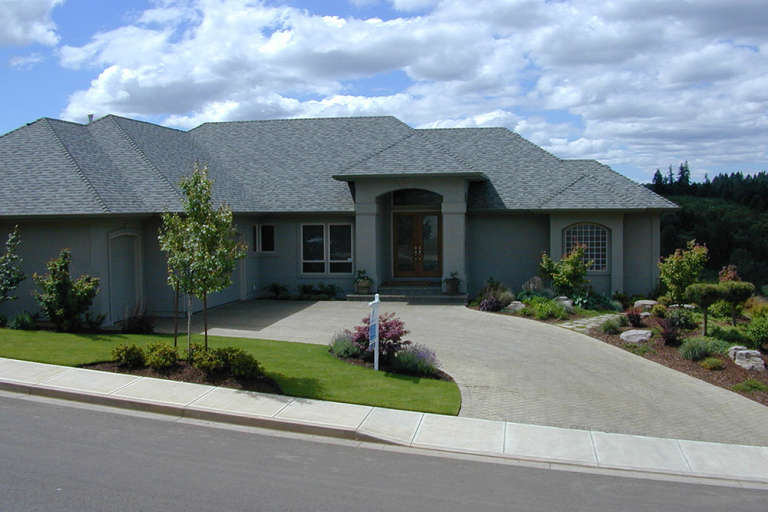
House Plan House Plan #11899 Front Elevation

PLAN #2559-00122

Starting at

$1,994
Sq Ft 2,755
Beds 3
Baths 2
½ Baths 1
Cars 3
Stories 1
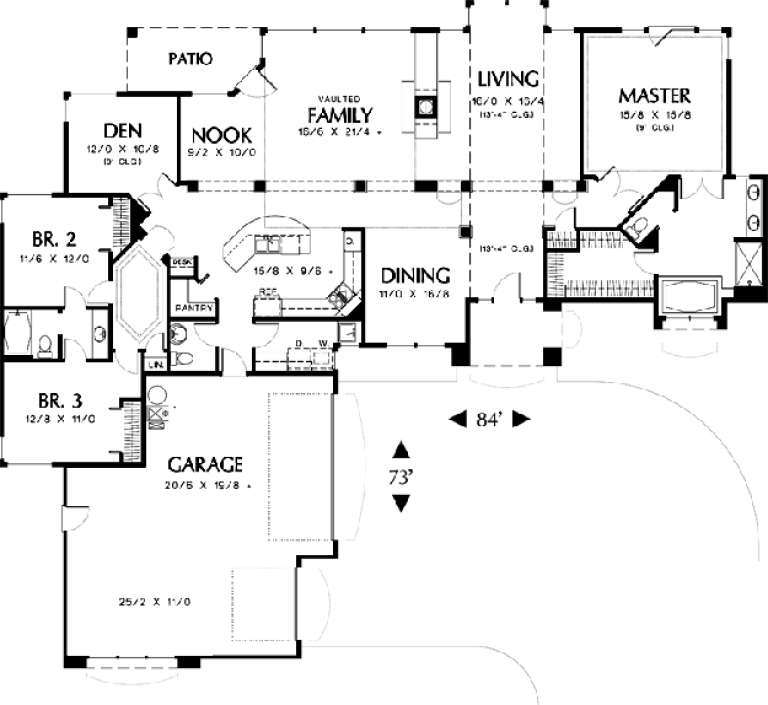
Width 84'
Depth 73'
X
Shop Sign In
Favorites
Cart
Chat