16,815 Results

EDIT SEARCH FILTERS
Clear All FiltersOpen Floor Plan
Sort By:  

16,815 RESULTS

SEARCH FILTERS

    Plan Type
    Square Feet
    Bedrooms
    Bathrooms
    Stories
    Garage (Vehicle Spaces)
    Architectural Styles

    Outdoor Living

    Bedroom Options
    Kitchen & Dining
    Laundry Location
    Additional Rooms

    Garage Type

    Garage Features
    Other Features
    Foundation Type

    Plan Width (FT)
    Plan Depth (FT)
    Plan Height (FT)
    Framing Type
    Media Filters
SEARCHING...
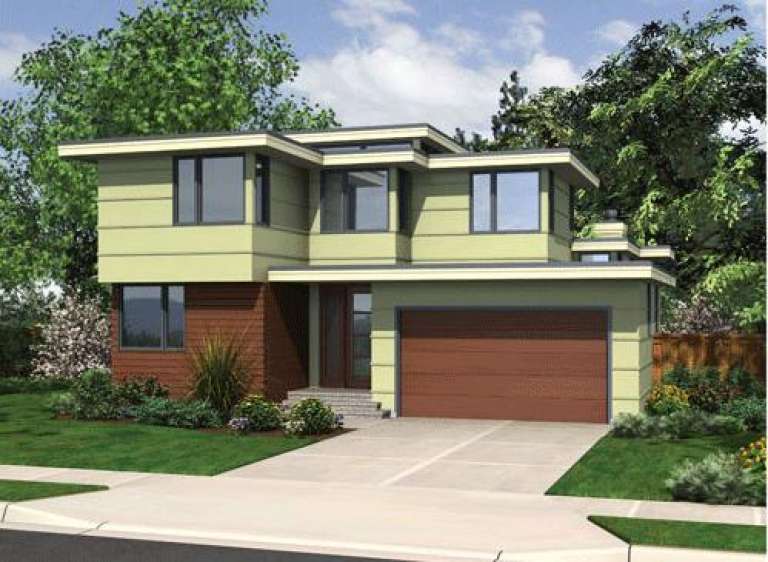
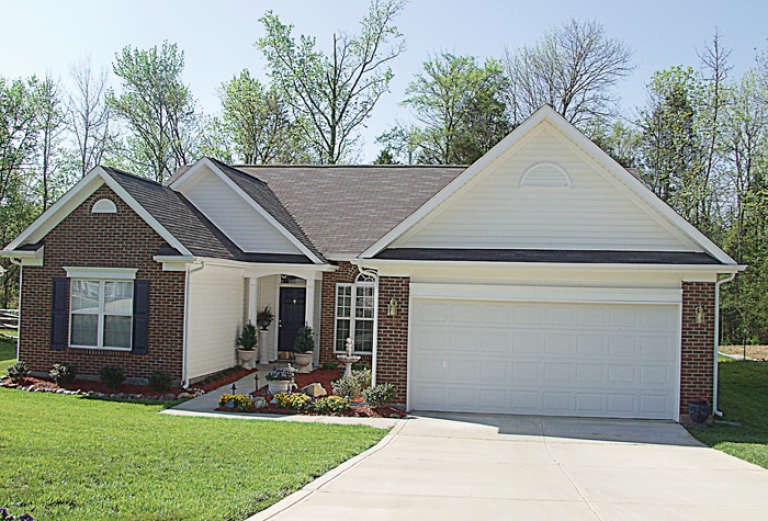
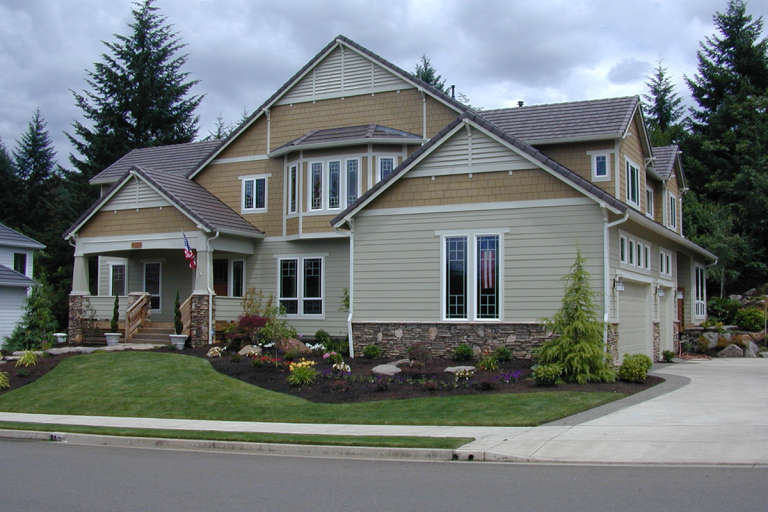
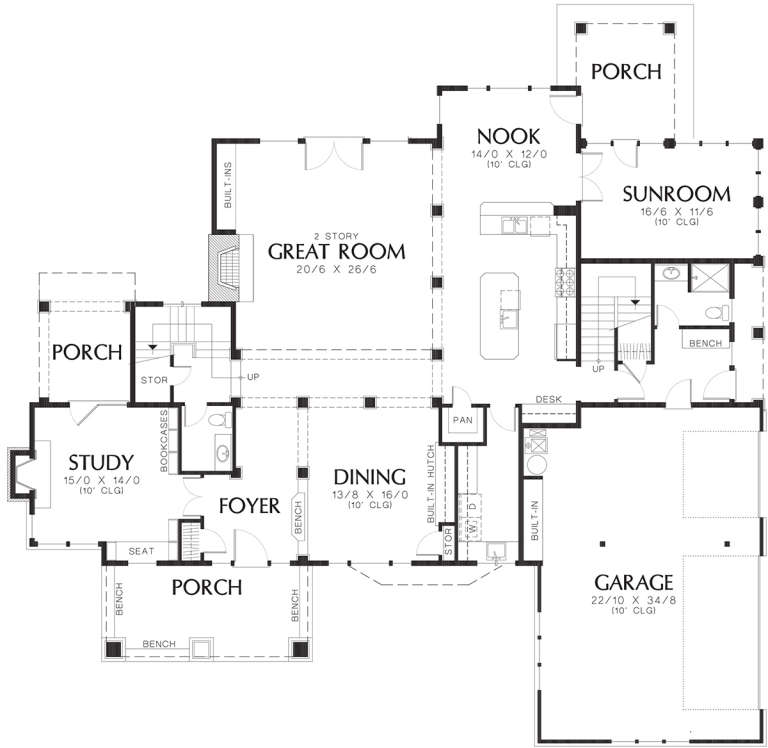
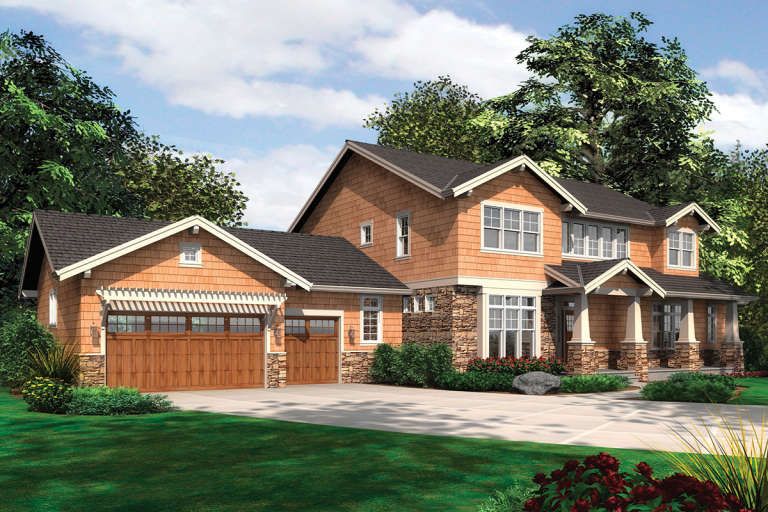
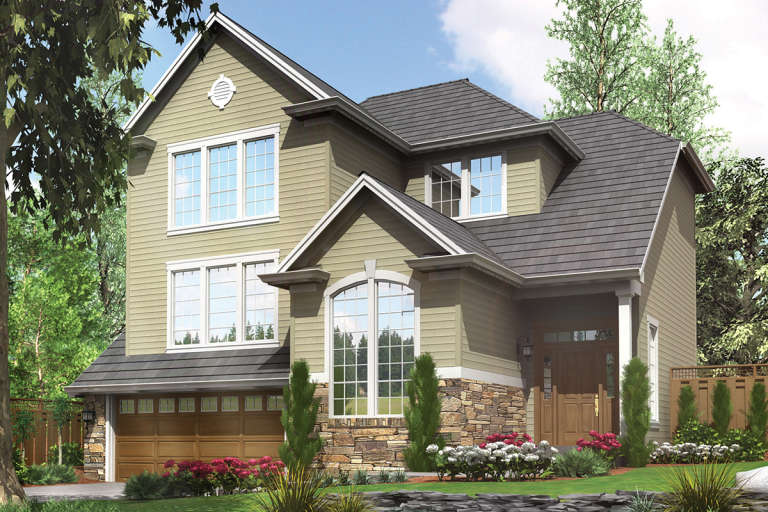
House Plan House Plan #12482 Front Photo

PLAN #3323-00013

Starting at

$1,150
Sq Ft 1,402
Beds 3
Baths 2
½ Baths 0
Cars 1
Stories 1
Width 45' 4"
Depth 50' 1"
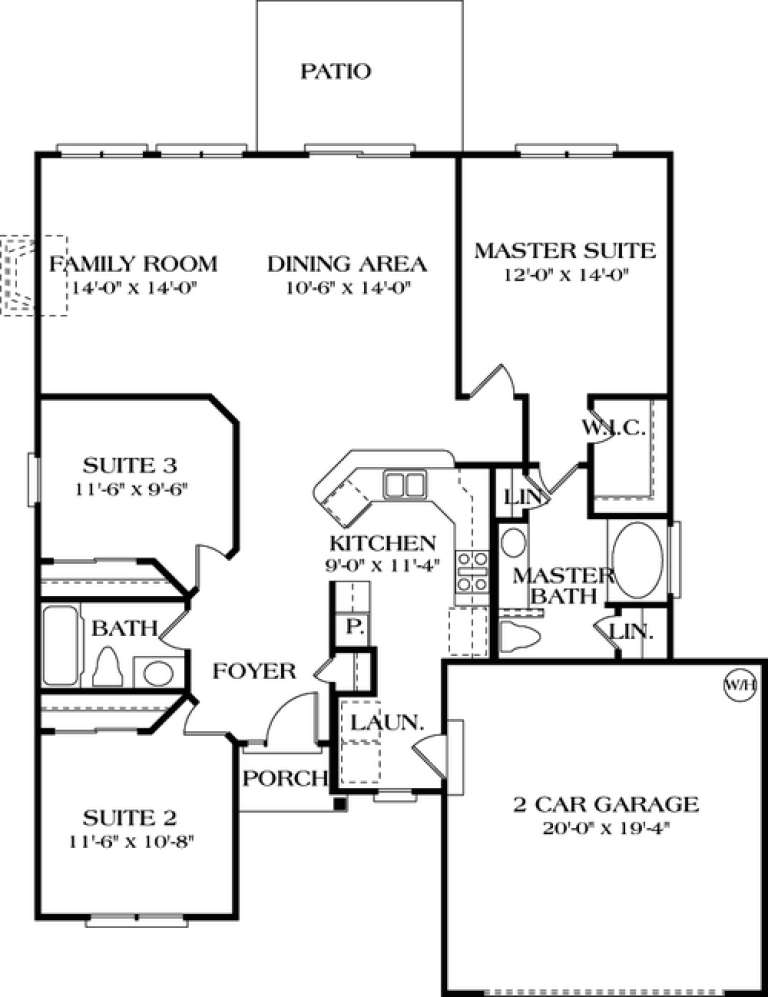
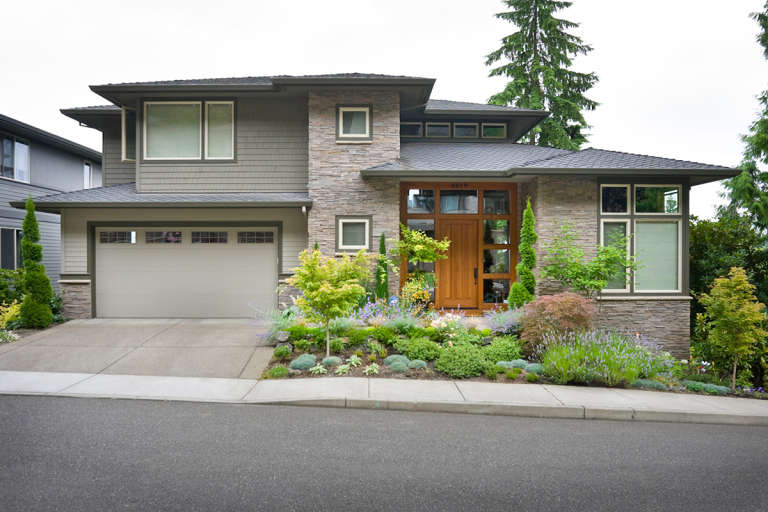
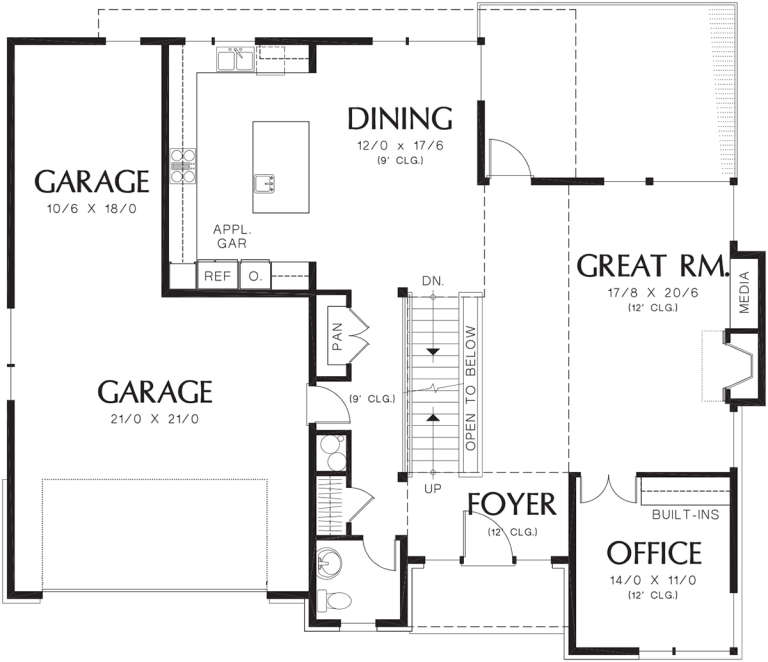
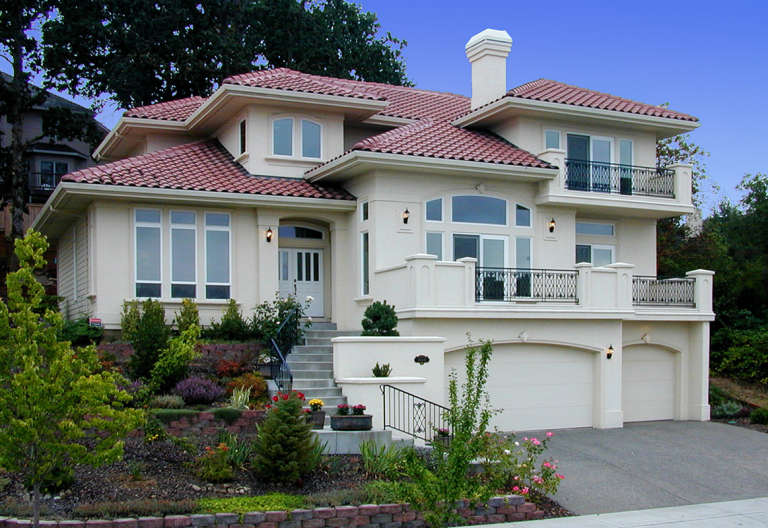
House Plan House Plan #12490 Front Photo

PLAN #3323-00021

Starting at

$1,150
Sq Ft 1,458
Beds 3
Baths 2
½ Baths 0
Cars 2
Stories 1
Width 47' 7"
Depth 47' 5"
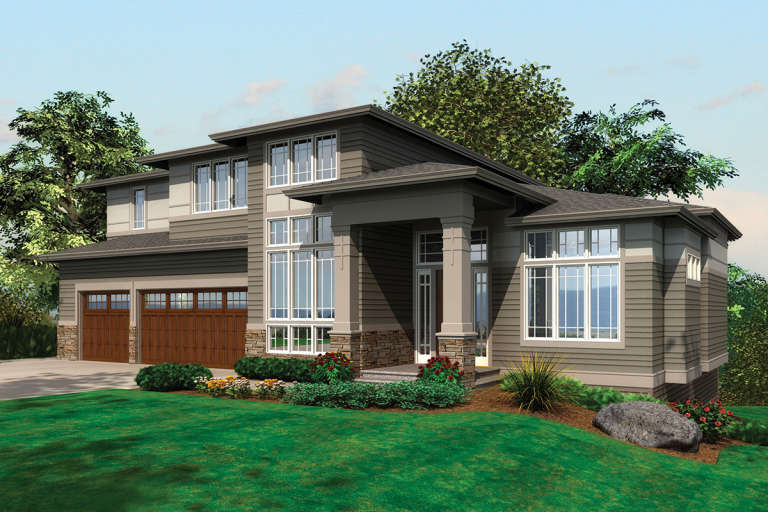
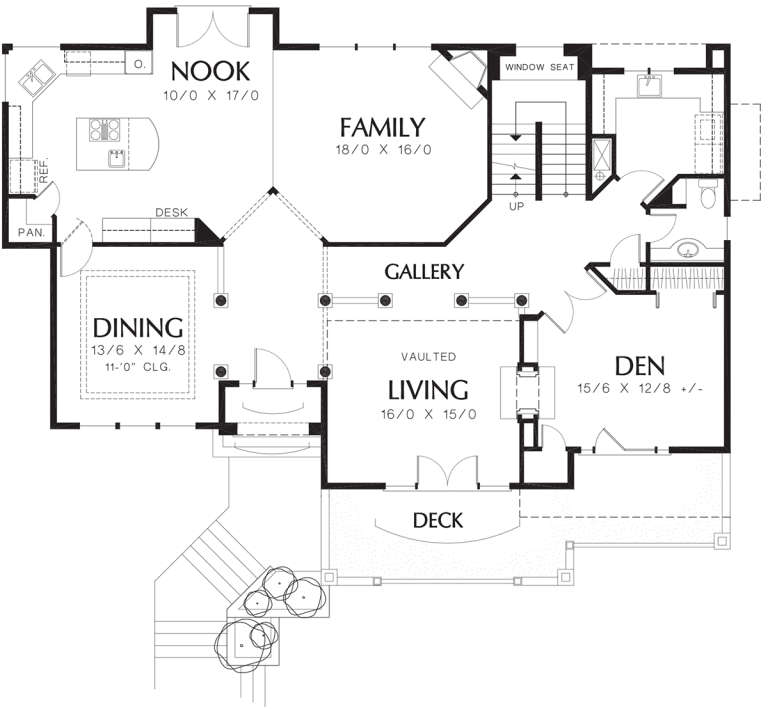
House Plan House Plan #12400 Front Elevation

PLAN #2559-00608

Starting at

$2,733
Sq Ft 4,882
Beds 5
Baths 5
½ Baths 1
Cars 3
Stories 2
Width 65'
Depth 59'
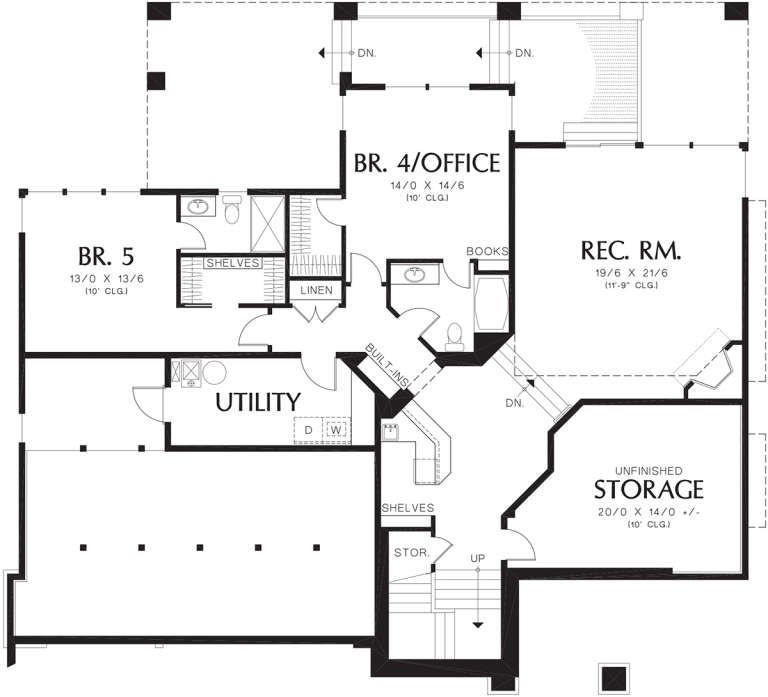
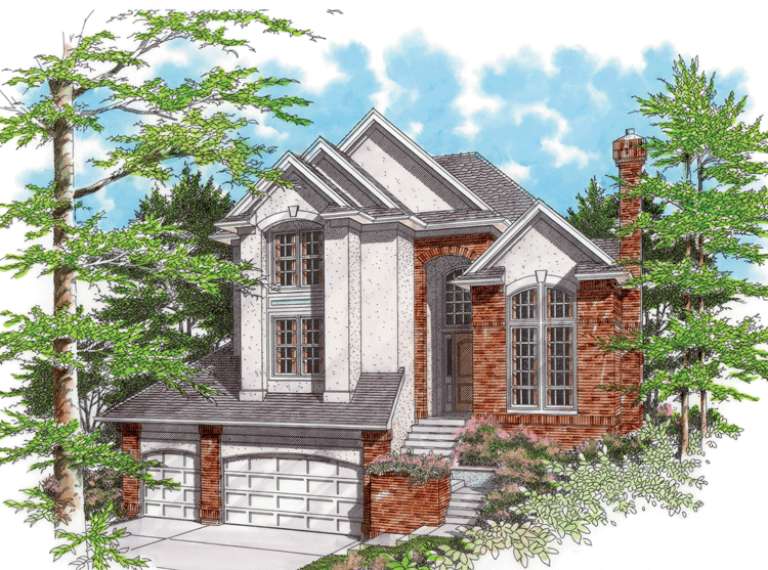
House Plan House Plan #12360 Front

PLAN #2559-00568

Starting at

$2,678
Sq Ft 4,768
Beds 4
Baths 4
½ Baths 1
Cars 3
Stories 1
Width 77'
Depth 69'
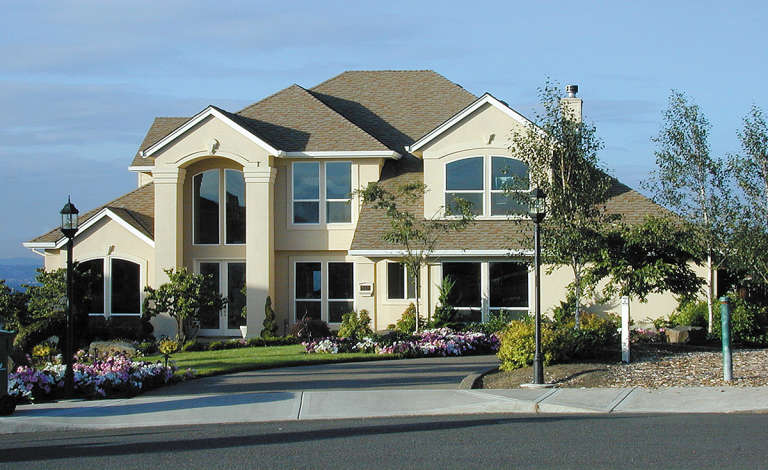
House Plan House Plan #12343 Front 1 Default

PLAN #2559-00551

Starting at

$2,320
Sq Ft 3,651
Beds 4
Baths 3
½ Baths 1
Cars 2
Stories 2
Width 54'
Depth 46'
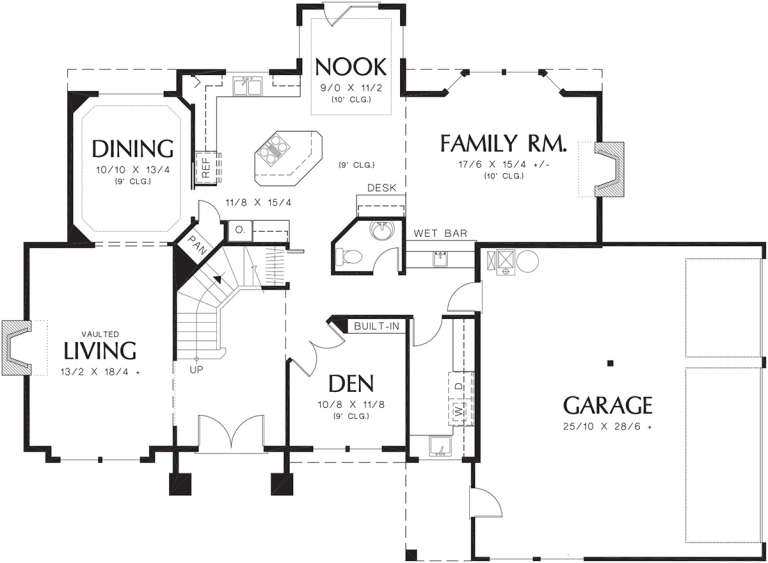
House Plan House Plan #12347 Front Elevation

PLAN #2559-00555

Starting at

$2,390
Sq Ft 3,463
Beds 4
Baths 3
½ Baths 1
Cars 3
Stories 2
Width 91'
Depth 55'
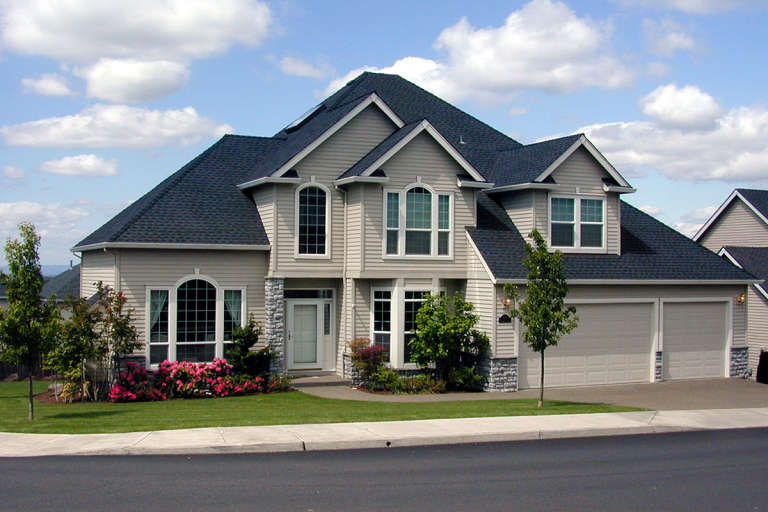
House Plan House Plan #12299 Front 6 Default

PLAN #2559-00507

Starting at

$2,462
Sq Ft 3,443
Beds 3
Baths 2
½ Baths 1
Cars 3
Stories 2
Width 63'
Depth 48'
House Plan House Plan #12245 Front Elevation

PLAN #2559-00453

Starting at

$2,044
Sq Ft 2,893
Beds 5
Baths 3
½ Baths 0
Cars 3
Stories 2
Width 50'
Depth 54'
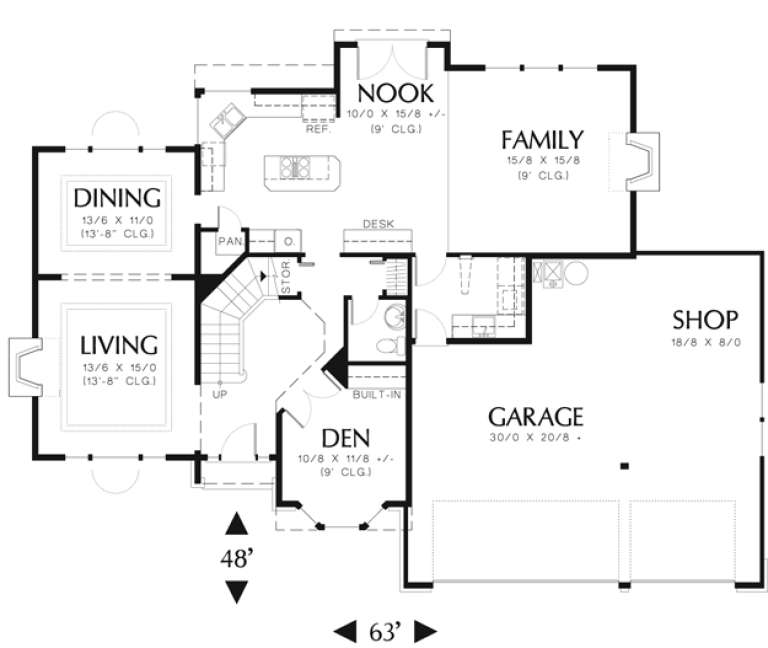
House Plan House Plan #12257 FRONT PHOTO DEFAULT

PLAN #2559-00465

Starting at

$2,035
Sq Ft 2,568
Beds 3
Baths 2
½ Baths 1
Cars 3
Stories 2
Width 63'
Depth 48'
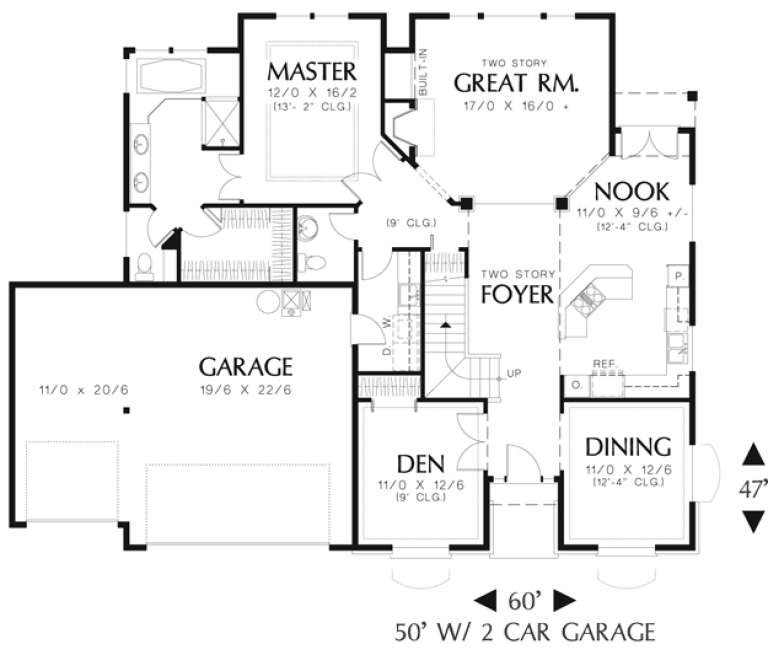
House Plan House Plan #12260 Front 7 default

PLAN #2559-00468

Starting at

$1,843
Sq Ft 2,357
Beds 3
Baths 2
½ Baths 1
Cars 3
Stories 2
Width 60'
Depth 47'
House Plan House Plan #12213 Front Default

PLAN #2559-00436

Starting at

$2,173
Sq Ft 2,830
Beds 3
Baths 2
½ Baths 1
Cars 3
Stories 2
Width 68'
Depth 51'
House Plan House Plan #12181 Front Elevation

PLAN #2559-00404

Starting at

$1,696
Sq Ft 2,160
Beds 3
Baths 2
½ Baths 1
Cars 2
Stories 2
Width 39'
Depth 68'
House Plan House Plan #12182 Front Elevation

PLAN #2559-00405

Starting at

$1,798
Sq Ft 2,441
Beds 4
Baths 2
½ Baths 1
Cars 2
Stories 2
Width 44'
Depth 39'
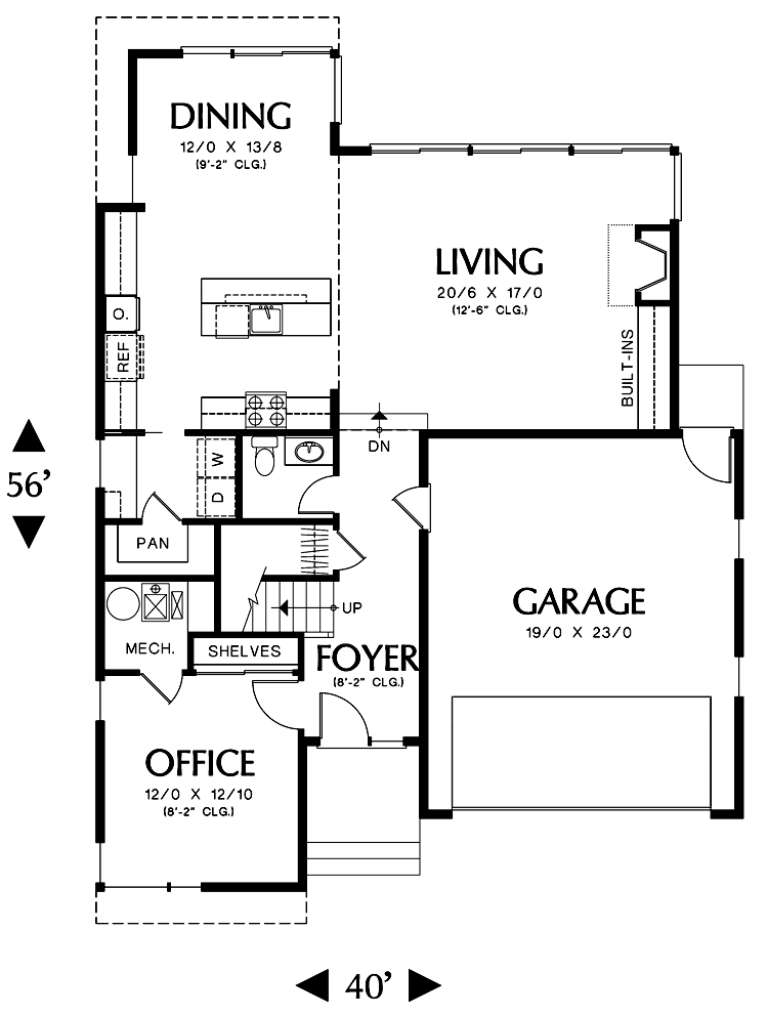
House Plan House Plan #12192 Front Elevation

PLAN #2559-00415

Starting at

$1,763
Sq Ft 2,264
Beds 3
Baths 2
½ Baths 1
Cars 2
Stories 2
Width 40'
Depth 56'
House Plan House Plan #12193 Front Elevation

PLAN #2559-00416

Starting at

$1,843
Sq Ft 2,187
Beds 4
Baths 3
½ Baths 1
Cars 3
Stories 3
Width 34'
Depth 38'
House Plan House Plan #12200 FRONT PHOTO DEFAULT

PLAN #2559-00423

Starting at

$1,950
Sq Ft 2,449
Beds 4
Baths 2
½ Baths 1
Cars 2
Stories 2
Width 56'
Depth 42'
House Plan House Plan #12170 Front Elevation

PLAN #2559-00393

Starting at

$1,697
Sq Ft 2,213
Beds 3
Baths 2
½ Baths 1
Cars 2
Stories 2
Width 40'
Depth 55'
House Plan House Plan #12173 Front Elevation

PLAN #2559-00396

Starting at

$1,706
Sq Ft 2,122
Beds 3
Baths 3
½ Baths 0
Cars 2
Stories 2
Width 40'
Depth 40'
X
Shop Sign In
Favorites
Cart
Chat