16,815 Results

EDIT SEARCH FILTERS
Clear All FiltersOpen Floor Plan
Sort By:  

16,815 RESULTS

SEARCH FILTERS

    Plan Type
    Square Feet
    Bedrooms
    Bathrooms
    Stories
    Garage (Vehicle Spaces)
    Architectural Styles

    Outdoor Living

    Bedroom Options
    Kitchen & Dining
    Laundry Location
    Additional Rooms

    Garage Type

    Garage Features
    Other Features
    Foundation Type

    Plan Width (FT)
    Plan Depth (FT)
    Plan Height (FT)
    Framing Type
    Media Filters
SEARCHING...
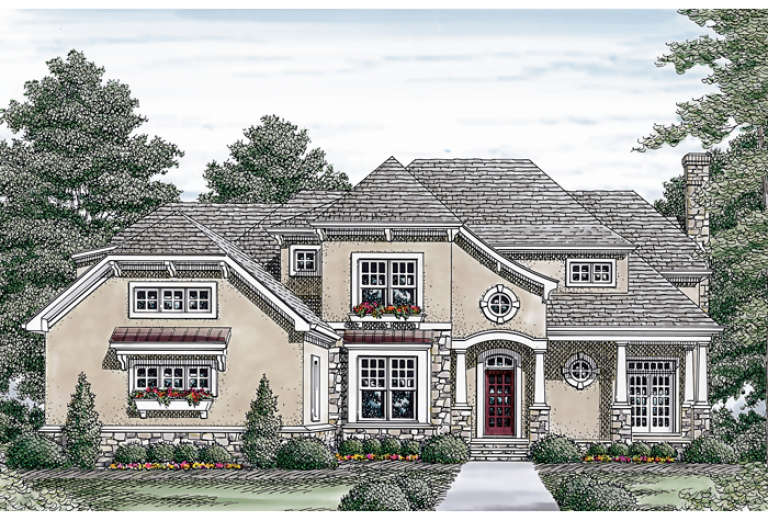
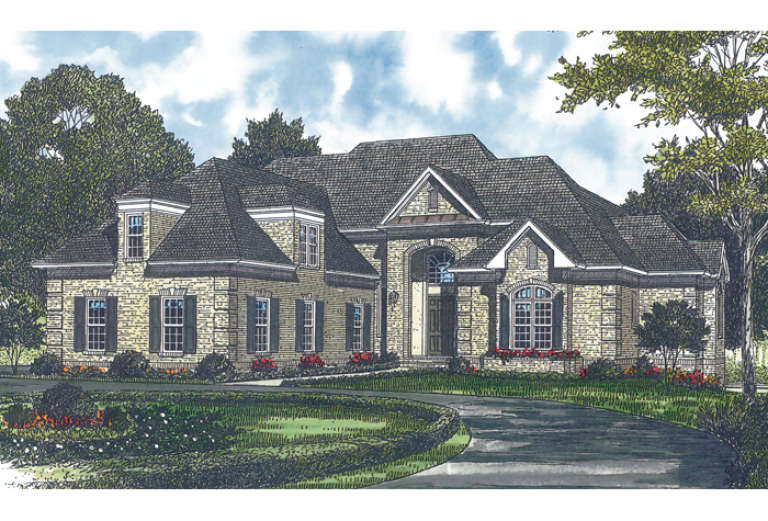
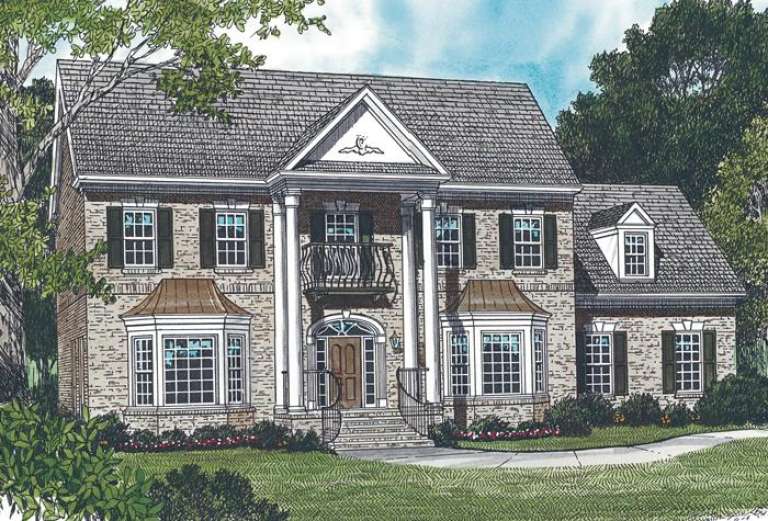
House Plan House Plan #12826 Front Elevation

PLAN #3323-00357

Starting at

$2,250
Sq Ft 5,319
Beds 5
Baths 4
½ Baths 1
Cars 3
Stories 2
Width 63' 5"
Depth 66' 5"
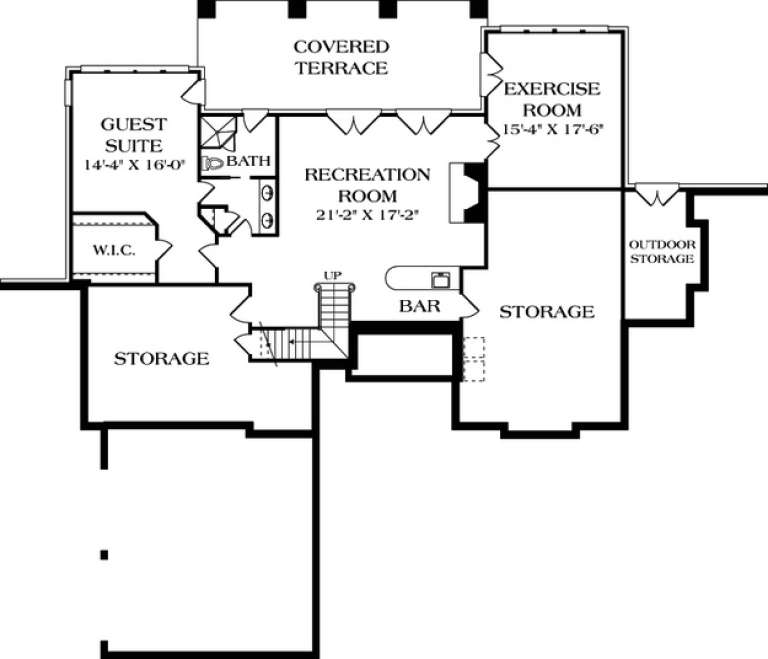
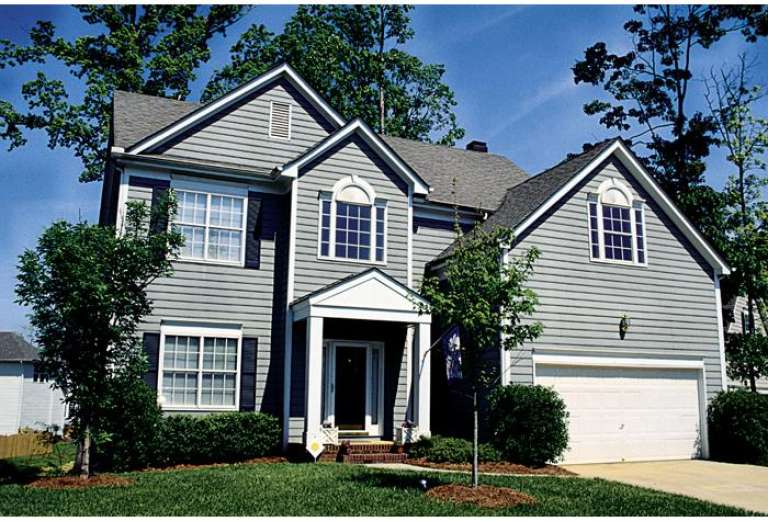
House Plan House Plan #12735 Front Photo

PLAN #3323-00266

Starting at

$1,650
Sq Ft 3,969
Beds 4
Baths 4
½ Baths 1
Cars 2
Stories 3
Width 67' 8"
Depth 38' 10"
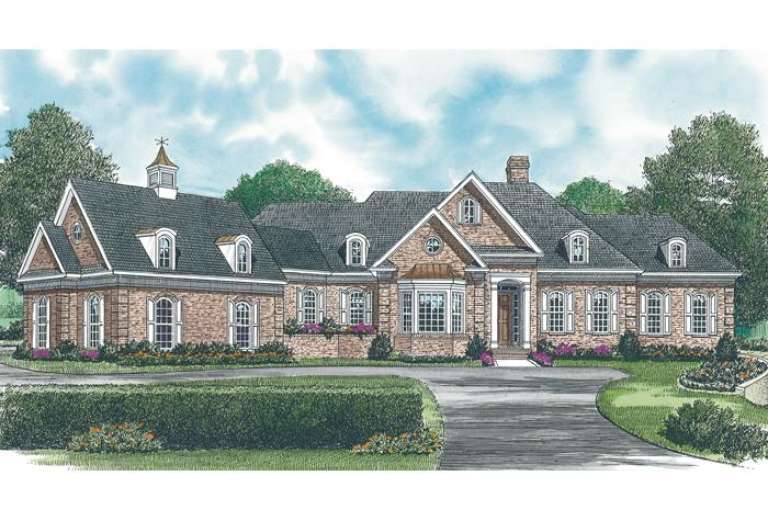
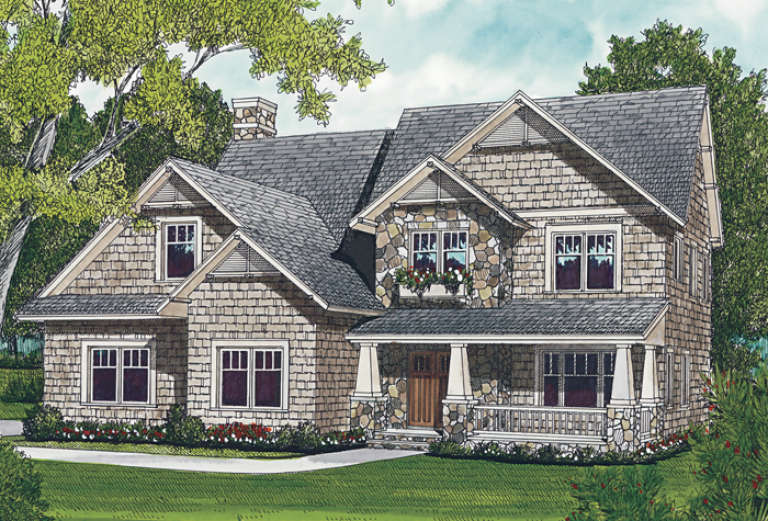
House Plan House Plan #12740 Front Elevation

PLAN #3323-00271

Starting at

$1,550
Sq Ft 3,161
Beds 4
Baths 3
½ Baths 1
Cars 2
Stories 2
Width 78' 6"
Depth 51' 4"
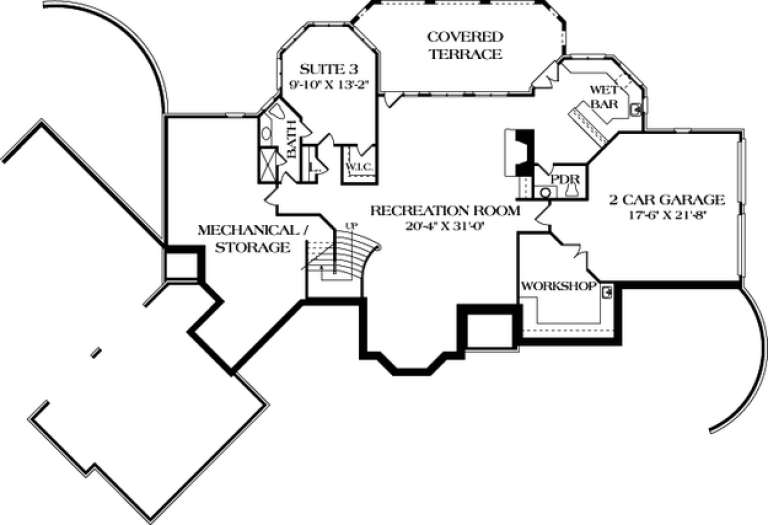
House Plan House Plan #12748 Front Elevation

PLAN #3323-00279

Starting at

$1,950
Sq Ft 4,663
Beds 5
Baths 4
½ Baths 1
Cars 2
Stories 2
Width 72'
Depth 72' 5"
House Plan House Plan #12711 Front Photo

PLAN #3323-00242

Starting at

$1,800
Sq Ft 4,227
Beds 5
Baths 4
½ Baths 1
Cars 2
Stories 2
Width 72' 8"
Depth 69' 1"
House Plan House Plan #12732 Front Elevation

PLAN #3323-00263

Starting at

$1,550
Sq Ft 3,141
Beds 4
Baths 3
½ Baths 1
Cars 2
Stories 2
Width 47' 2"
Depth 65' 5"
House Plan House Plan #12704 Front Photo

PLAN #3323-00235

Starting at

$1,550
Sq Ft 3,042
Beds 4
Baths 3
½ Baths 1
Cars 2
Stories 2
Width 45' 10"
Depth 59' 2"
House Plan House Plan #12670 Front Photo

PLAN #3323-00201

Starting at

$1,350
Sq Ft 2,842
Beds 3
Baths 3
½ Baths 1
Cars 2
Stories 2
Width 50' 6"
Depth 81' 6"
House Plan House Plan #12686 Front Elevation

PLAN #3323-00217

Starting at

$1,950
Sq Ft 4,590
Beds 3
Baths 3
½ Baths 3
Cars 2
Stories 1
Width 106' 8"
Depth 77' 11"
House Plan House Plan #12648 Front Photo

PLAN #3323-00179

Starting at

$1,350
Sq Ft 2,765
Beds 3
Baths 2
½ Baths 1
Cars 2
Stories 1
Width 66'
Depth 82' 9"
House Plan House Plan #12649 Front Elevation

PLAN #3323-00180

Starting at

$1,550
Sq Ft 3,048
Beds 4
Baths 3
½ Baths 1
Cars 2
Stories 2
Width 66' 4"
Depth 43' 4"
House Plan House Plan #12619 Front Elevation

PLAN #3323-00150

Starting at

$1,350
Sq Ft 2,604
Beds 3
Baths 2
½ Baths 1
Cars 2
Stories 2
Width 48' 6"
Depth 46' 9"
House Plan House Plan #12631 Front Elevation

PLAN #3323-00162

Starting at

$1,350
Sq Ft 2,743
Beds 4
Baths 3
½ Baths 1
Cars 2
Stories 2
Width 63' 11"
Depth 68' 11"
House Plan House Plan #12597 Front Elevation

PLAN #3323-00128

Starting at

$1,350
Sq Ft 2,510
Beds 4
Baths 3
½ Baths 1
Cars 2
Stories 2
Width 39' 8"
Depth 49' 4"
House Plan House Plan #12615 Front Elevation

PLAN #3323-00146

Starting at

$1,350
Sq Ft 2,585
Beds 3
Baths 2
½ Baths 1
Cars 2
Stories 1
Width 61'
Depth 80'
House Plan House Plan #12586 Front Elevation

PLAN #3323-00117

Starting at

$1,250
Sq Ft 2,453
Beds 3
Baths 2
½ Baths 0
Cars 2
Stories 2
Width 44'
Depth 77'
House Plan House Plan #12504 Front Photo

PLAN #3323-00035

Starting at

$1,150
Sq Ft 1,641
Beds 3
Baths 2
½ Baths 1
Cars 2
Stories 2
Width 43' 4"
Depth 44' 6"
House Plan House Plan #12505 Front Photo

PLAN #3323-00036

Starting at

$1,150
Sq Ft 1,764
Beds 3
Baths 2
½ Baths 1
Cars 2
Stories 2
Width 45'
Depth 37'
X
Shop Sign In
Favorites
Cart
Chat