16,815 Results

EDIT SEARCH FILTERS
Clear All FiltersOpen Floor Plan
Sort By:  

16,815 RESULTS

SEARCH FILTERS

    Plan Type
    Square Feet
    Bedrooms
    Bathrooms
    Stories
    Garage (Vehicle Spaces)
    Architectural Styles

    Outdoor Living

    Bedroom Options
    Kitchen & Dining
    Laundry Location
    Additional Rooms

    Garage Type

    Garage Features
    Other Features
    Foundation Type

    Plan Width (FT)
    Plan Depth (FT)
    Plan Height (FT)
    Framing Type
    Media Filters
SEARCHING...
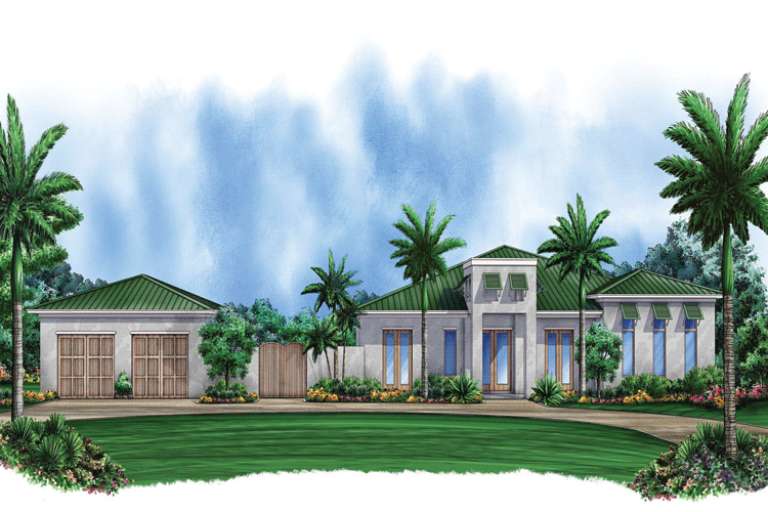
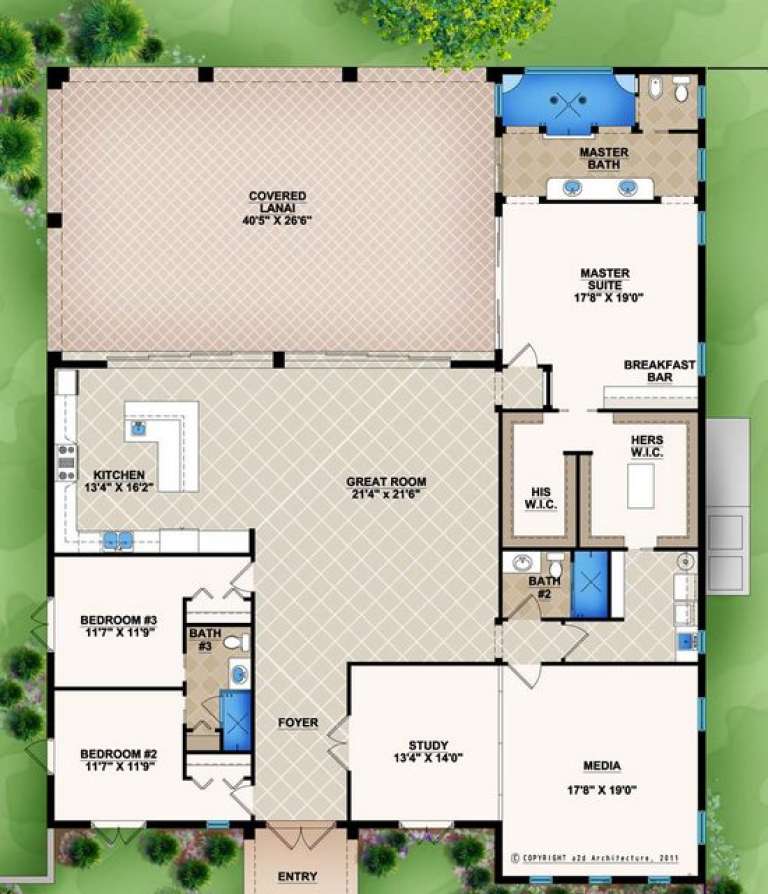
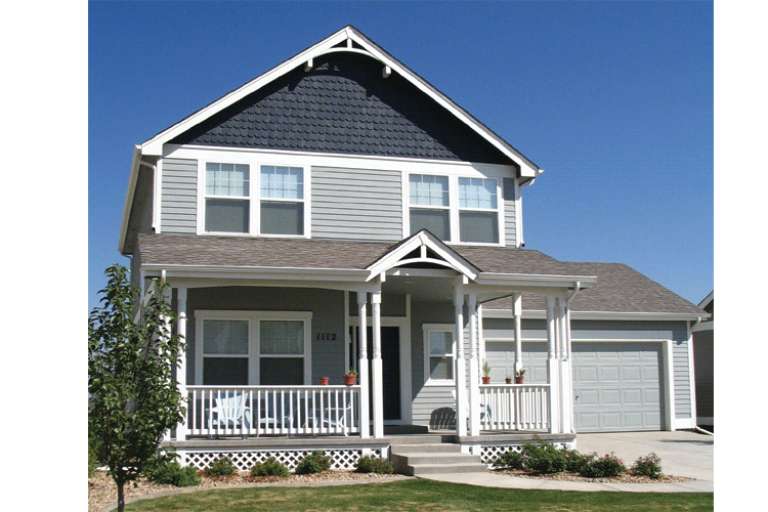
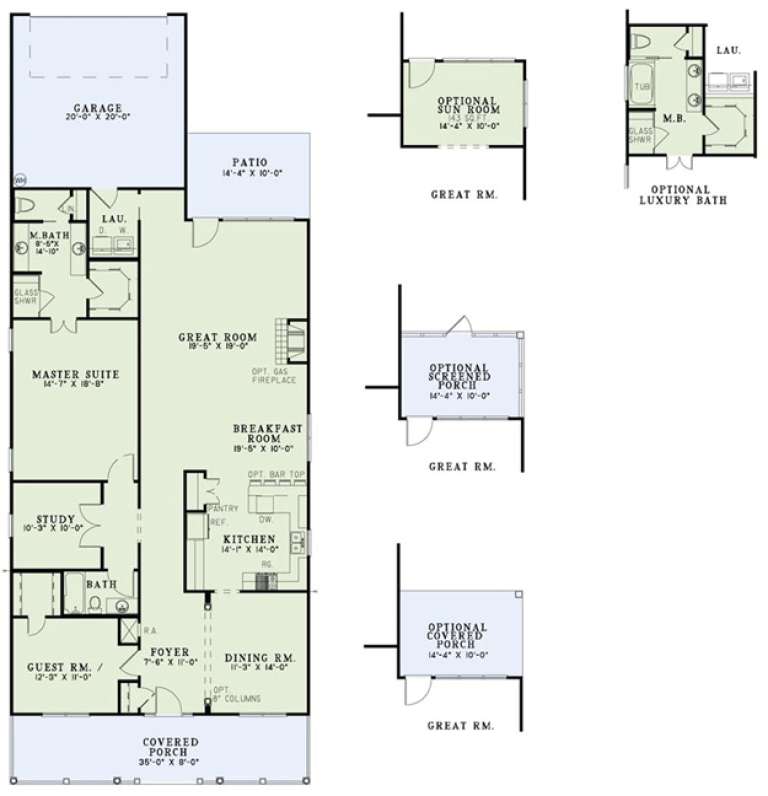
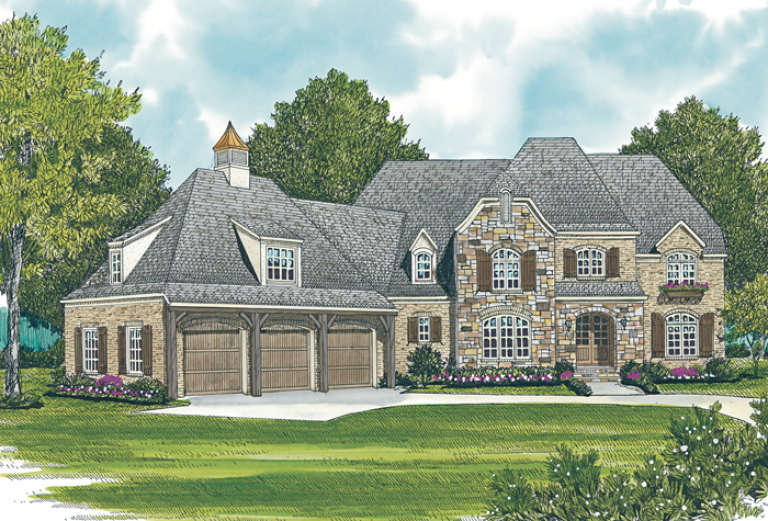
House Plan House Plan #14778 Front Elevation

PLAN #5565-00008

Starting at

$3,104
Sq Ft 3,104
Beds 3
Baths 3
½ Baths 0
Cars 2-3
Stories 1
Width 110' 5"
Depth 78' 4"
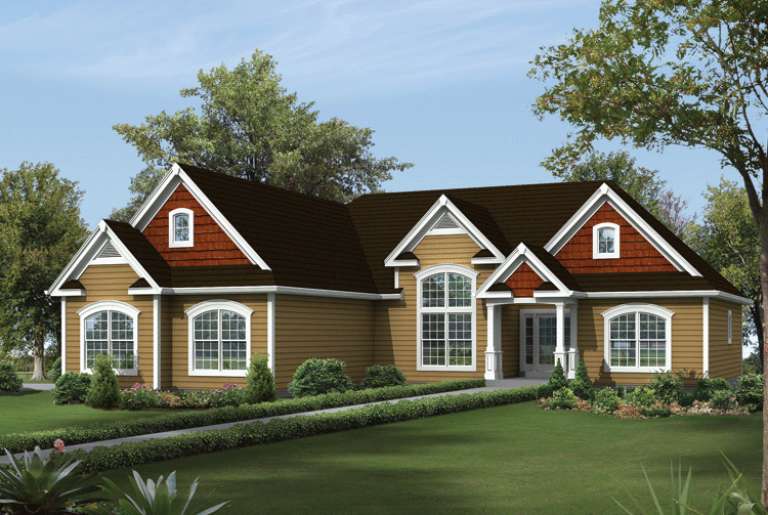
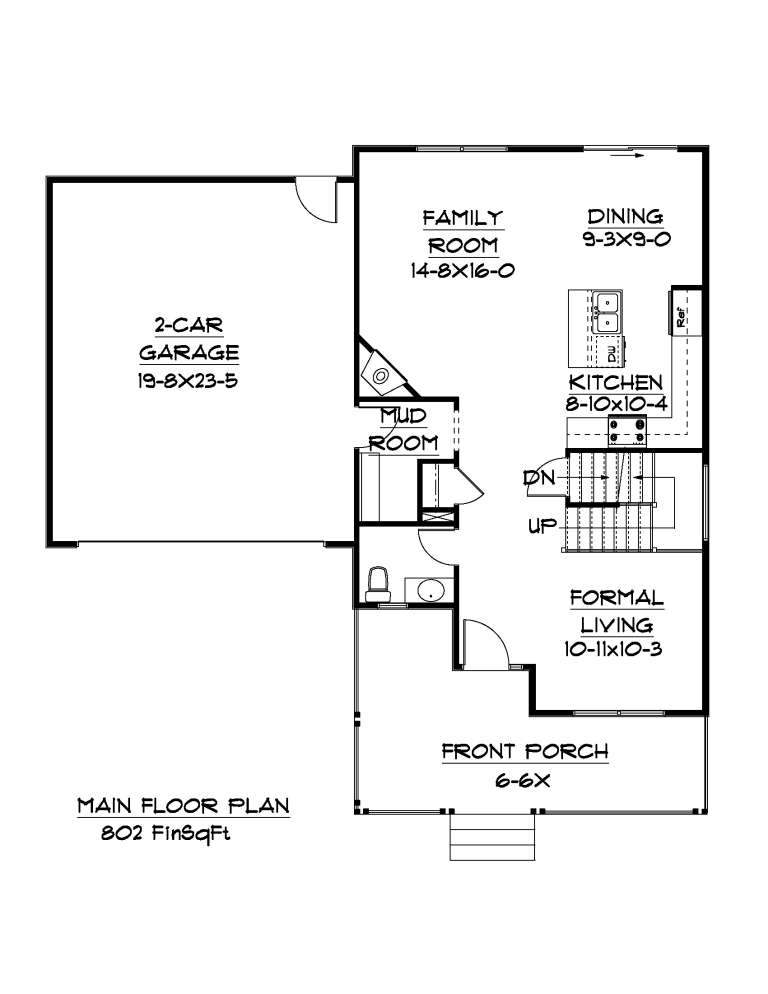
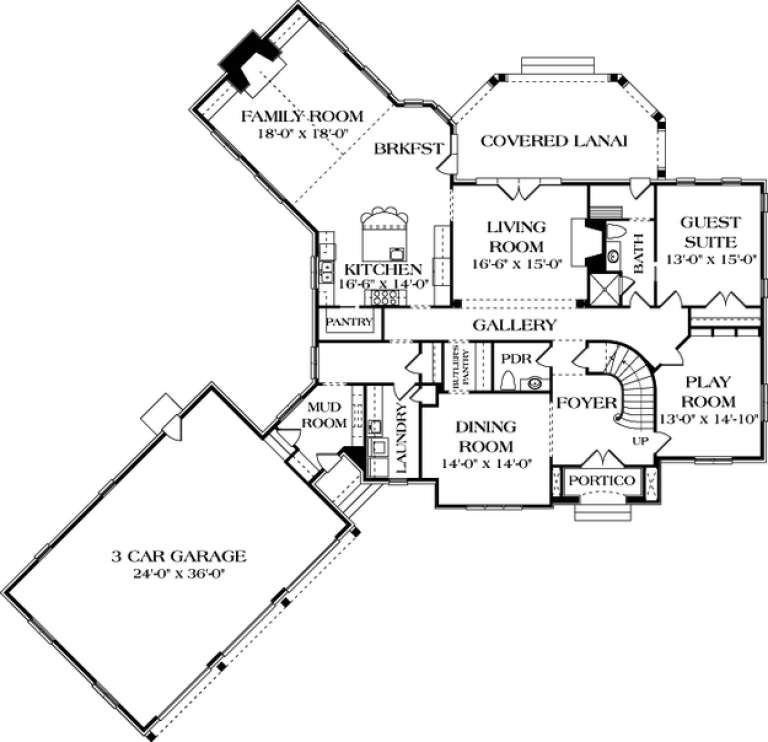
House Plan House Plan #14681 Front Elevation

PLAN #5633-00212

Starting at

$1,299
Sq Ft 1,983
Beds 3
Baths 2
½ Baths 1
Cars 2
Stories 1
Width 60'
Depth 61'
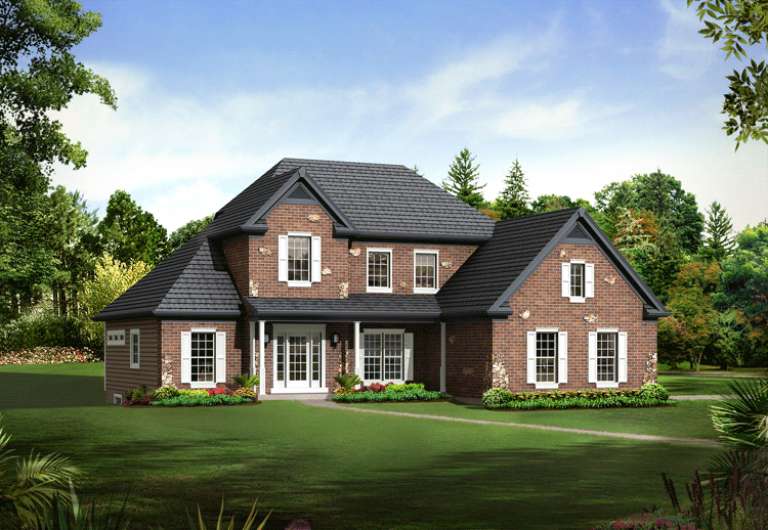
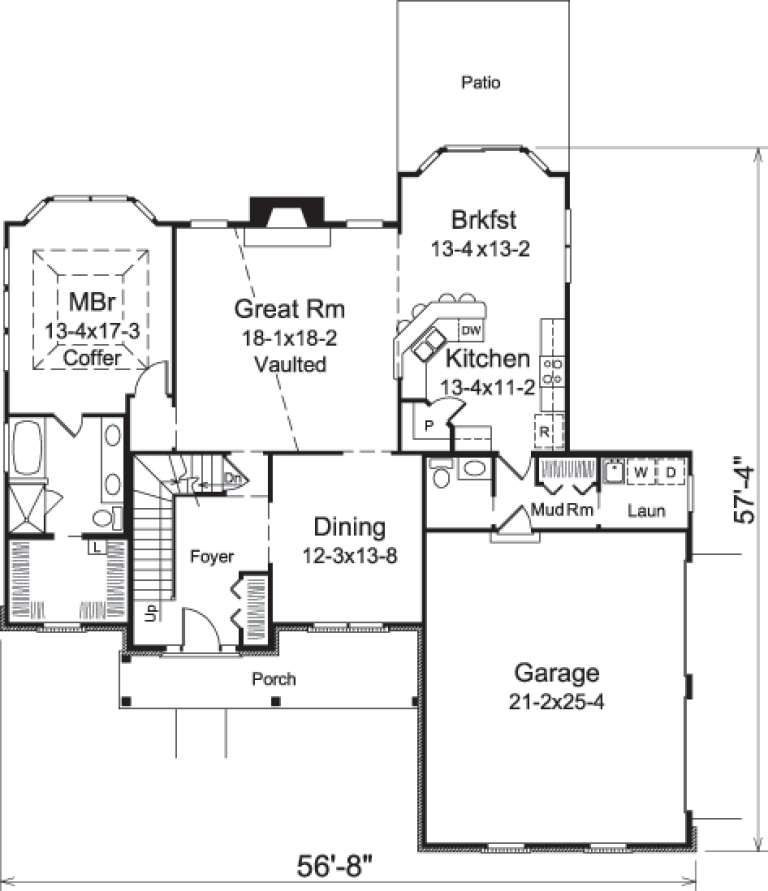
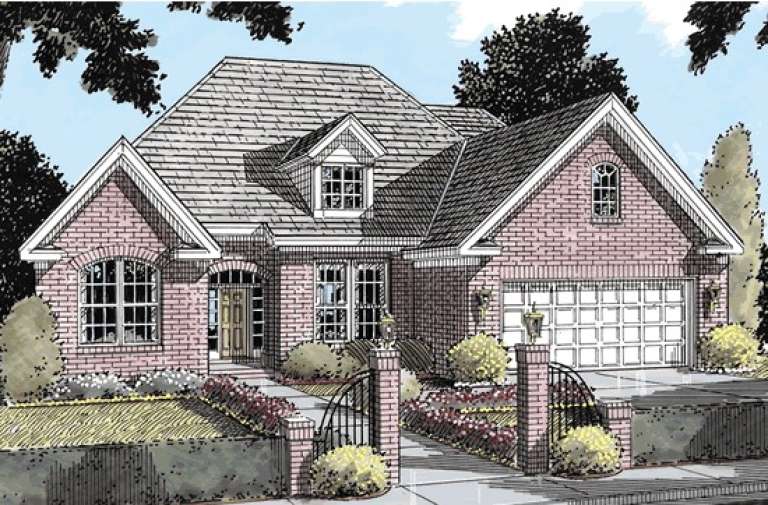
House Plan House Plan #14675 Front Elevation

PLAN #5633-00206

Starting at

$1,399
Sq Ft 2,205
Beds 3
Baths 2
½ Baths 1
Cars 2
Stories 1.5
Width 56' 8"
Depth 57' 4"
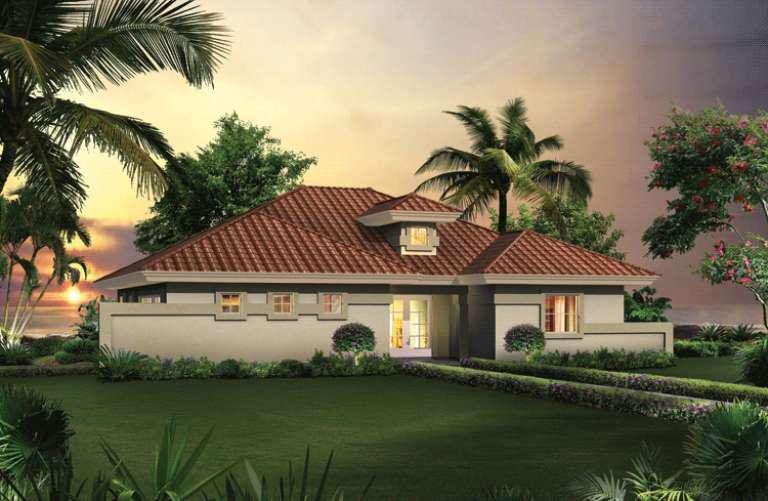
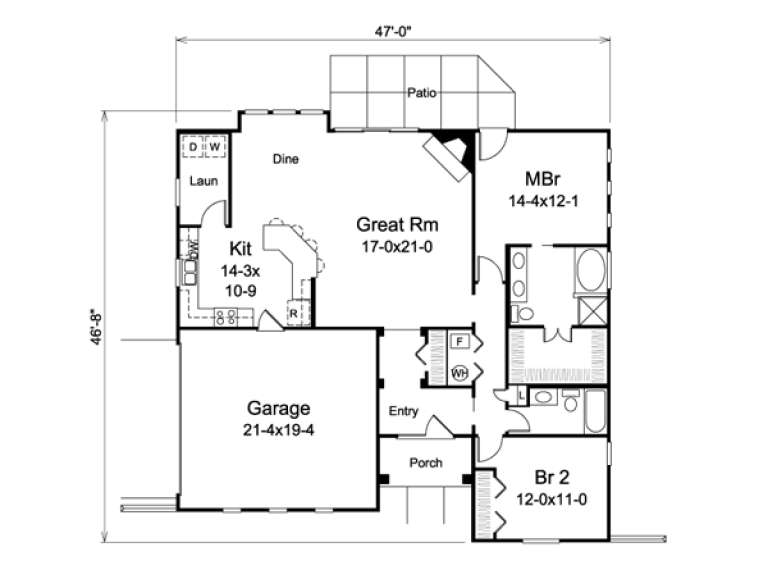
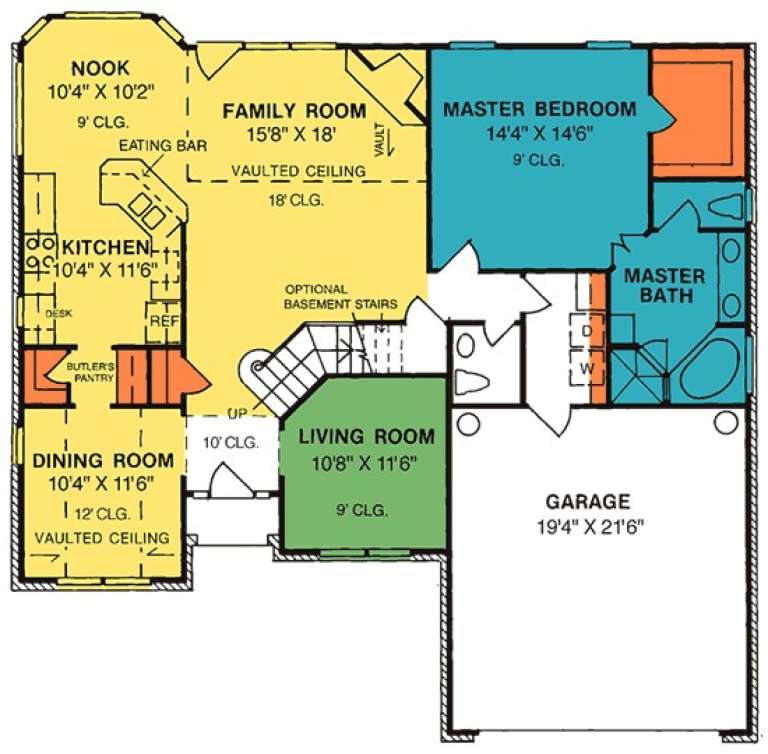
House Plan House Plan #14662 Front Elevation

PLAN #5633-00193

Starting at

$1,299
Sq Ft 1,504
Beds 2
Baths 2
½ Baths 0
Cars 2
Stories 1
Width 47'
Depth 46' 8"
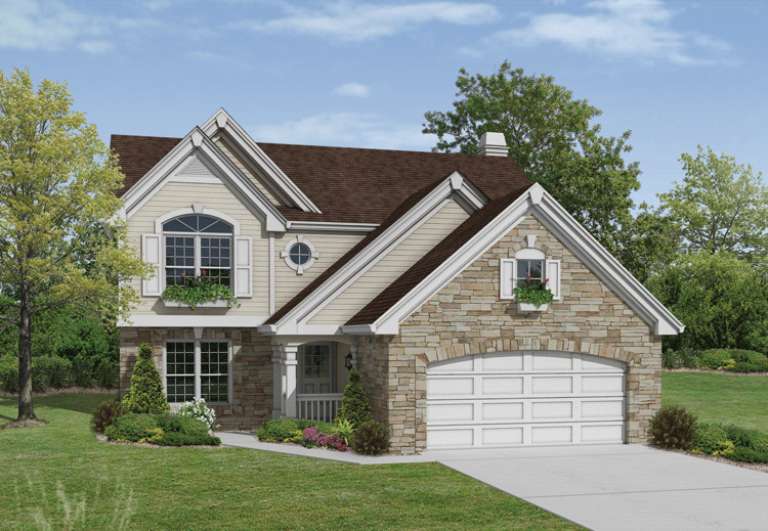
House Plan House Plan #14571 Front Elevation

PLAN #5633-00148

Starting at

$1,399
Sq Ft 2,167
Beds 4
Baths 2
½ Baths 1
Cars 2
Stories 2
Width 40'
Depth 45' 8"
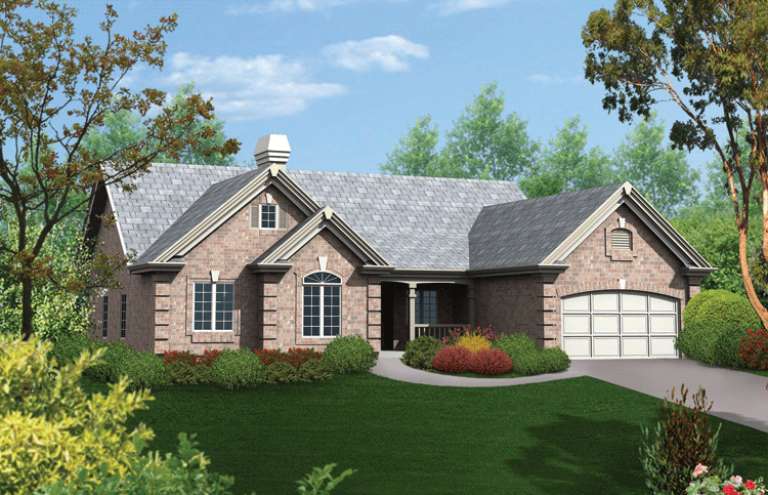
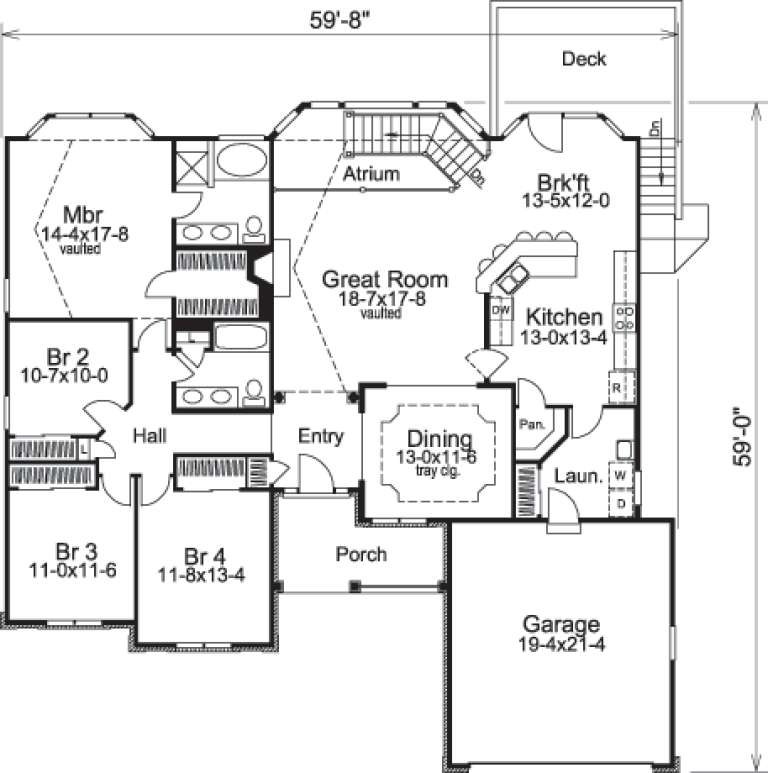
House Plan House Plan #14396 Front Elevation

PLAN #5633-00082

Starting at

$1,599
Sq Ft 3,261
Beds 4
Baths 3
½ Baths 0
Cars 2
Stories 1
Width 59' 8"
Depth 59'
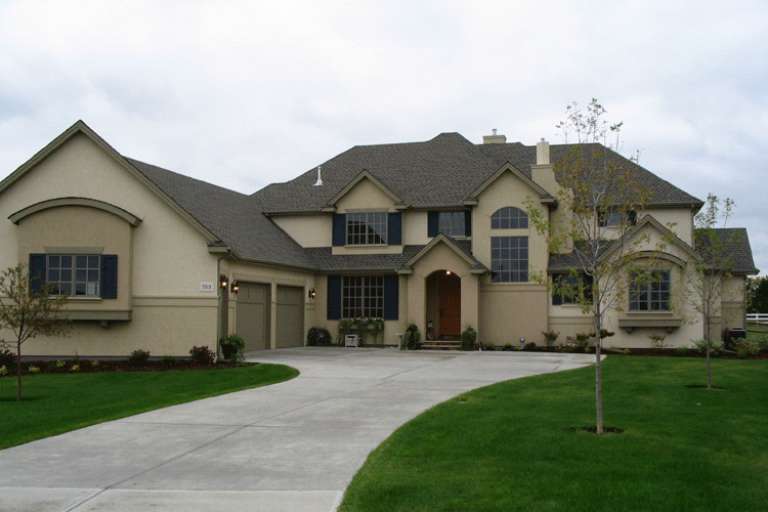
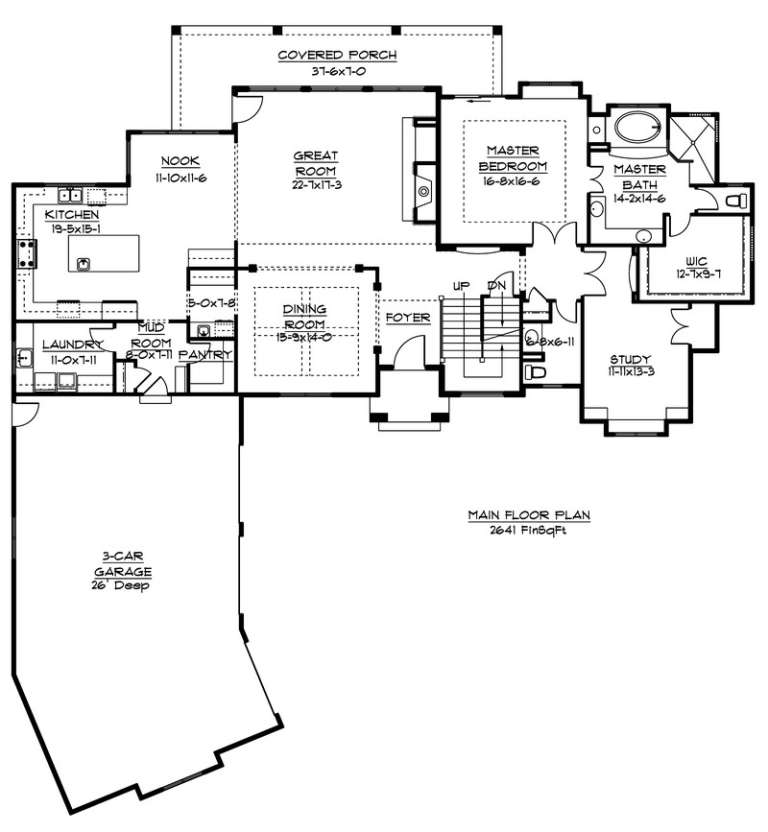
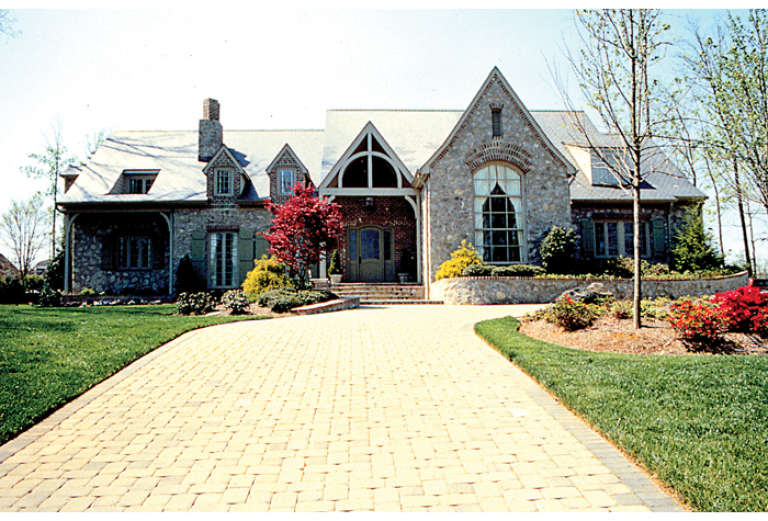
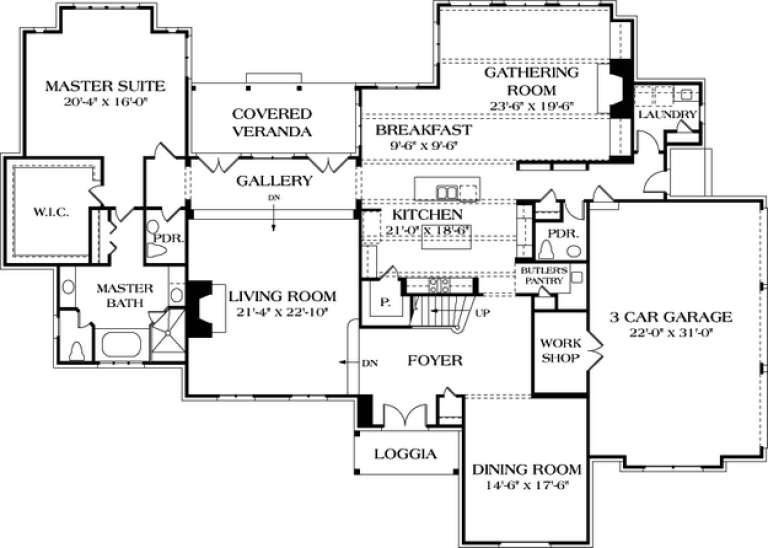
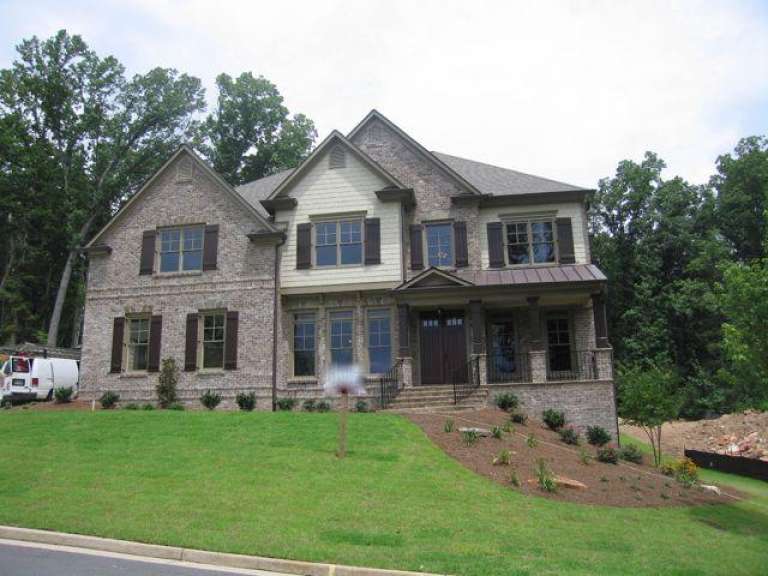
House Plan House Plan #14377 Front Photo

PLAN #5631-00006

Starting at

$2,650
Sq Ft 3,965
Beds 4
Baths 4
½ Baths 1
Cars 3
Stories 2
Width 84'
Depth 89' 3"
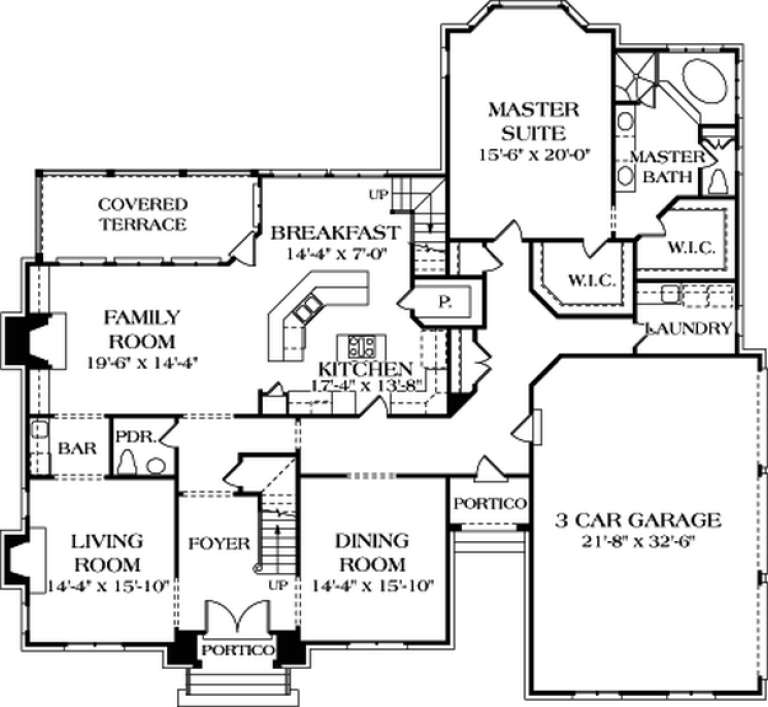
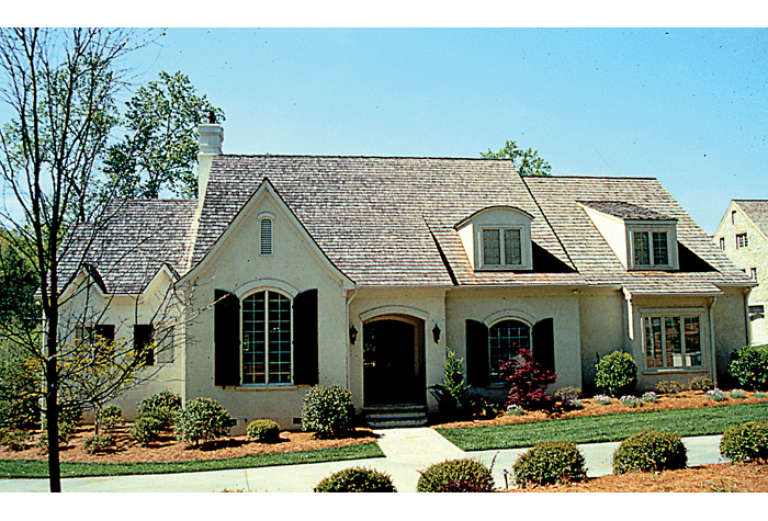
House Plan House Plan #14375 Front Photo

PLAN #5631-00004

Starting at

$1,450
Sq Ft 1,608
Beds 3
Baths 2
½ Baths 1
Cars 2
Stories 2
Width 43'
Depth 43' 6"
House Plan House Plan #13962 Front Elevation

PLAN #4848-00292

Starting at

$1,105
Sq Ft 1,897
Beds 3
Baths 2
½ Baths 1
Cars 2
Stories 1.5
Width 48'
Depth 46'
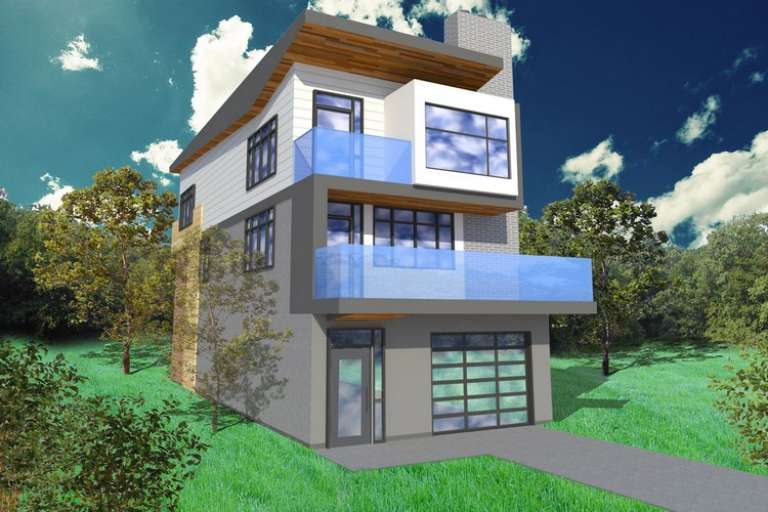
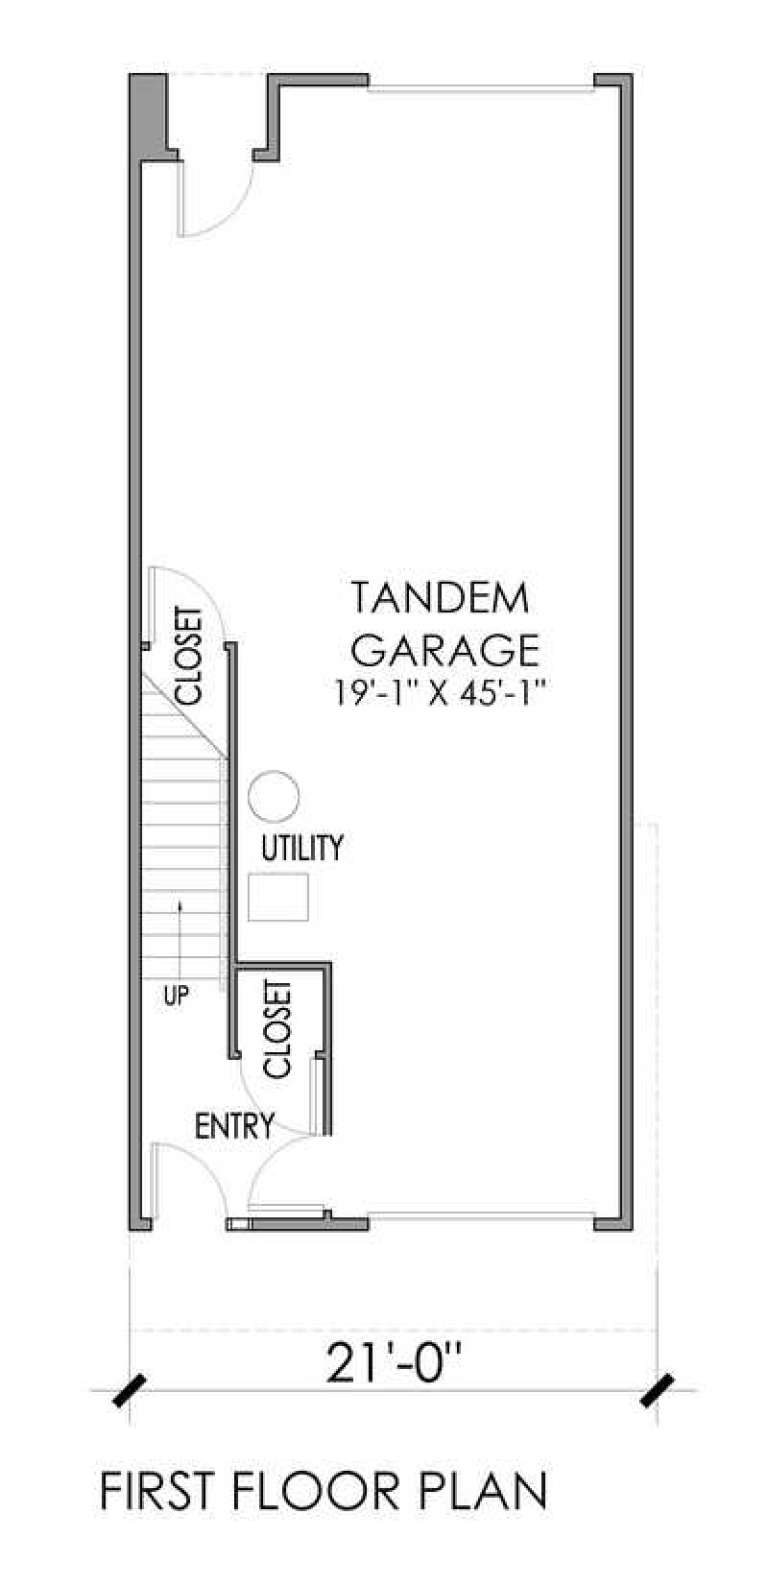
House Plan House Plan #13552 Front Elevation

PLAN #4396-00005

Starting at

$560
Sq Ft 1,717
Beds 2
Baths 2
½ Baths 1
Cars 2
Stories 2
Width 21'
Depth 54'
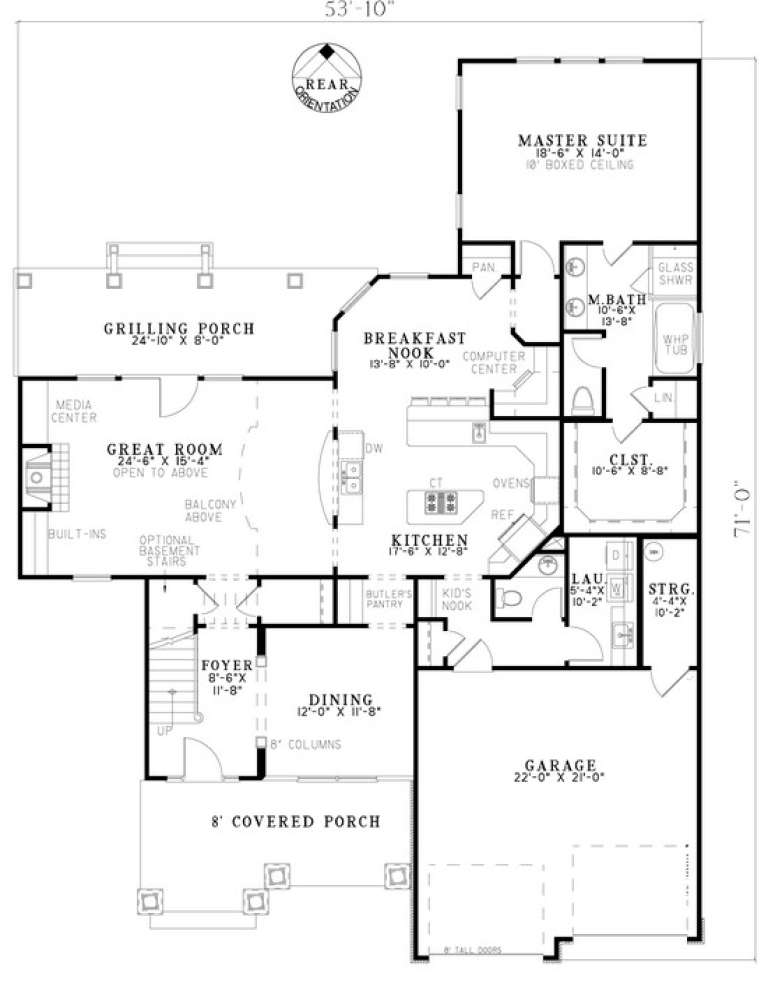
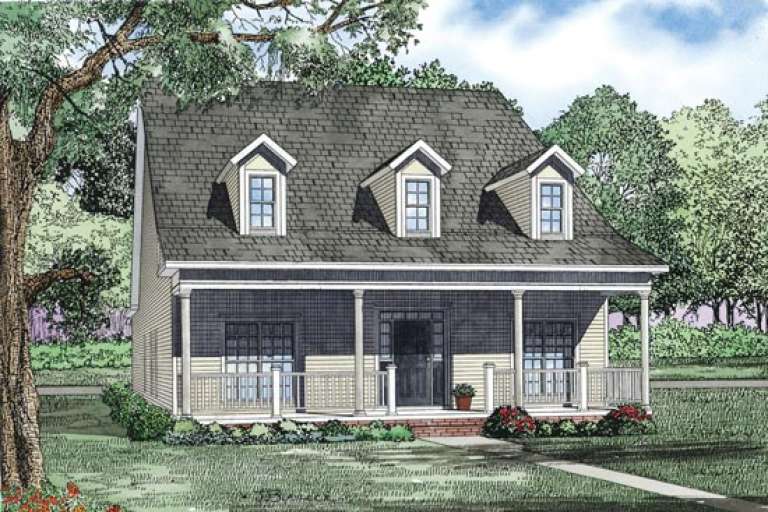
House Plan House Plan #13187 Angled Front Elevation

PLAN #110-00865

Starting at

$1,350
Sq Ft 2,930
Beds 3
Baths 2
½ Baths 1
Cars 2
Stories 2
Width 53' 10"
Depth 71'
House Plan House Plan #13173 Front Elevation

PLAN #110-00851

Starting at

$1,200
Sq Ft 2,106
Beds 2
Baths 2
½ Baths 0
Cars 2
Stories 1
Width 35'
Depth 90'
House Plan House Plan #13073 Front Photo

PLAN #3323-00519

Starting at

$2,250
Sq Ft 5,555
Beds 5
Baths 5
½ Baths 1
Cars 3
Stories 2
Width 96' 4"
Depth 69'
House Plan House Plan #13024 Front Photo

PLAN #3323-00470

Starting at

$1,950
Sq Ft 4,694
Beds 5
Baths 4
½ Baths 1
Cars 3
Stories 2
Width 74' 6"
Depth 68' 2"
House Plan House Plan #13030 Front Elevation

PLAN #3323-00476

Starting at

$1,950
Sq Ft 4,874
Beds 5
Baths 4
½ Baths 0
Cars 3
Stories 2
Width 95' 9"
Depth 92' 8"
House Plan House Plan #13000 Front Photo

PLAN #5458-00020

Starting at

$1,538
Sq Ft 4,636
Beds 5
Baths 4
½ Baths 1
Cars 4
Stories 2
Width 81' 8"
Depth 65'
House Plan House Plan #12914 Front Photo

PLAN #3323-00445

Starting at

$1,800
Sq Ft 4,369
Beds 4
Baths 3
½ Baths 1
Cars 3
Stories 2
Width 82' 8"
Depth 62' 10"
House Plan House Plan #12857 Front Photo

PLAN #3323-00388

Starting at

$2,250
Sq Ft 5,296
Beds 5
Baths 4
½ Baths 1
Cars 3
Stories 2
Width 62' 2"
Depth 54'
X
Shop Sign In
Favorites
Cart
Chat