16,816 Results

EDIT SEARCH FILTERS
Clear All FiltersOpen Floor Plan
Sort By:  
16,816 RESULTS

SEARCH FILTERS

    Plan Type
    Square Feet
    Bedrooms
    Bathrooms
    Stories
    Garage (Vehicle Spaces)
    Architectural Styles

    Outdoor Living

    Bedroom Options
    Kitchen & Dining
    Laundry Location
    Additional Rooms

    Garage Type

    Garage Features
    Other Features
    Foundation Type

    Plan Width (FT)
    Plan Depth (FT)
    Plan Height (FT)
    Framing Type
    Media Filters
SEARCHING...
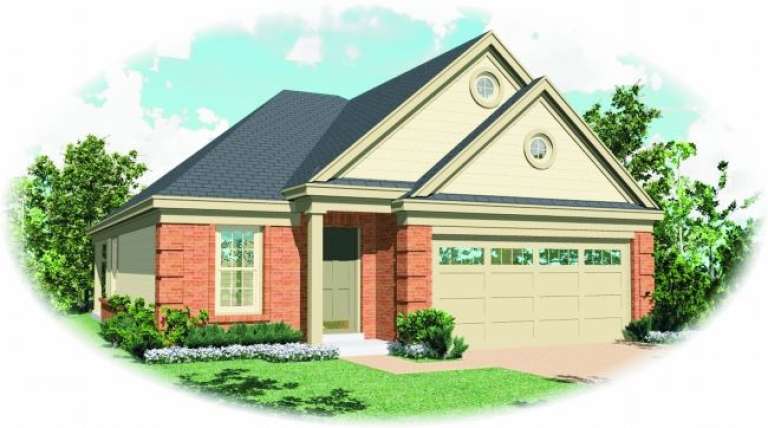
House Plan House Plan #3410

PLAN #041-00027

Starting at

$1,395
Sq Ft 1,600
Beds 3
Baths 2
½ Baths 0
Cars 2
Stories 1
Width 38'
Depth 69'
House Plan House Plan #3322 Angled Front Elevation

PLAN #110-00158

Starting at

$1,100
Sq Ft 1,359
Beds 3
Baths 2
½ Baths 0
Cars 2
Stories 1
Width 46'
Depth 60' 4"
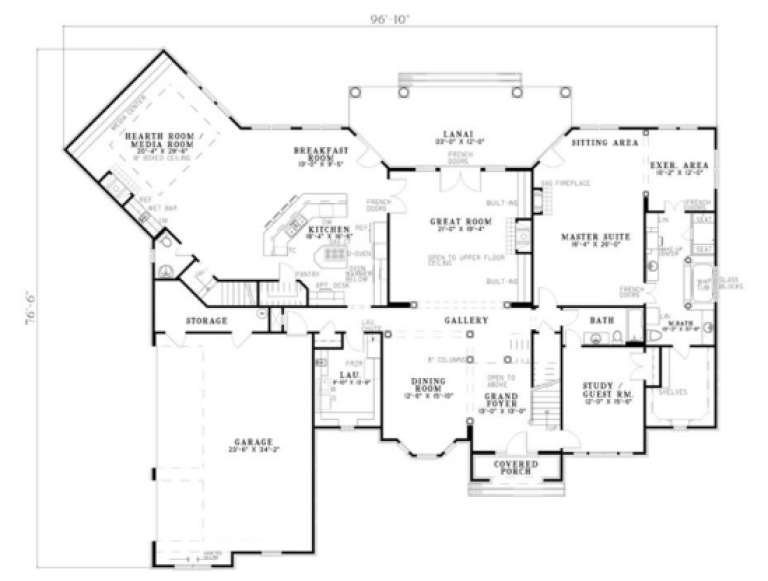
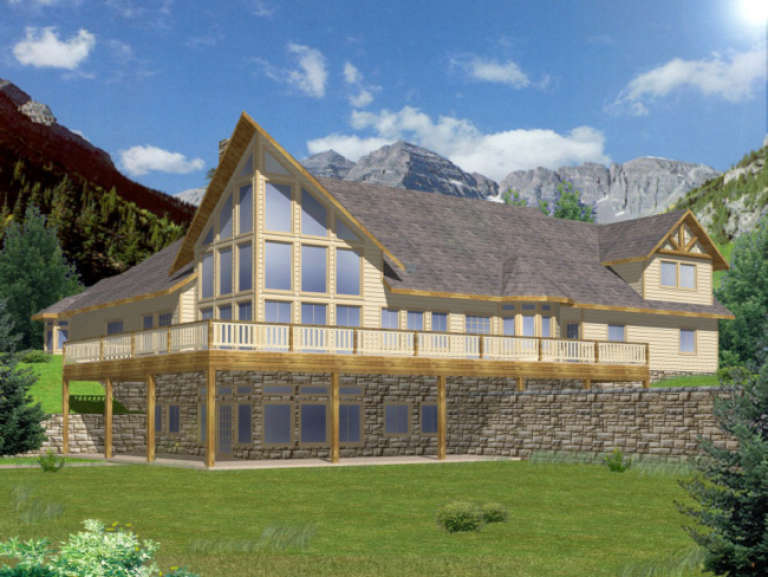
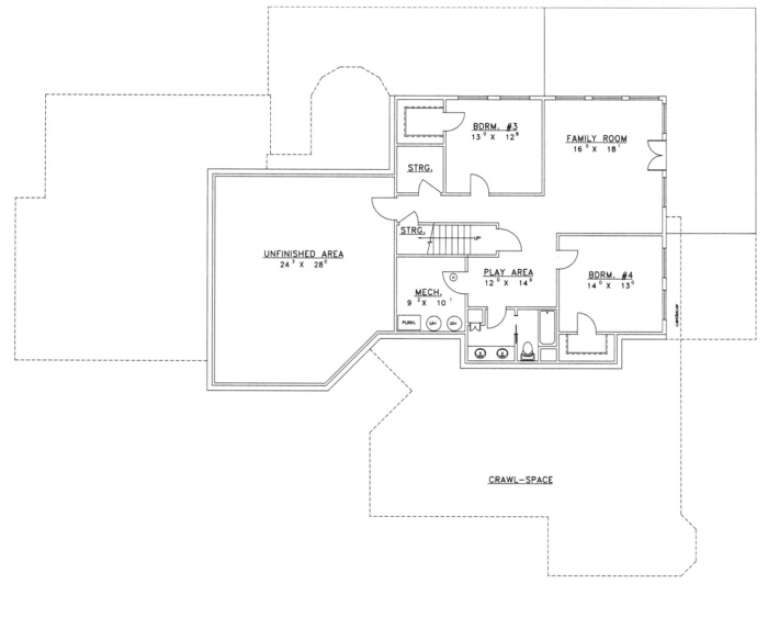
House Plan House Plan #3313 Angled Front Elevation

PLAN #110-00152

Starting at

$1,550
Sq Ft 4,873
Beds 4
Baths 4
½ Baths 1
Cars 3
Stories 2
Width 96' 10"
Depth 76' 6"
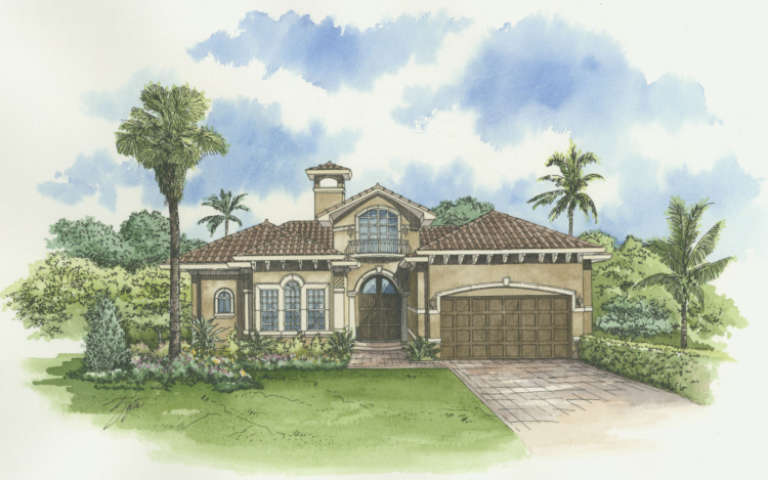
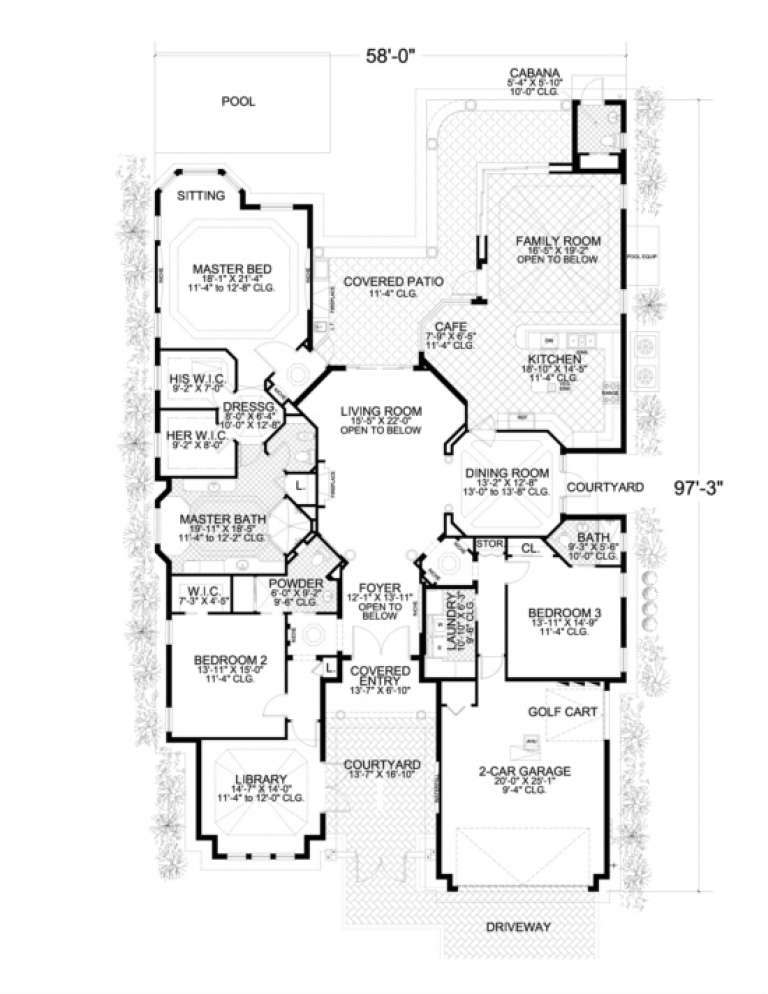
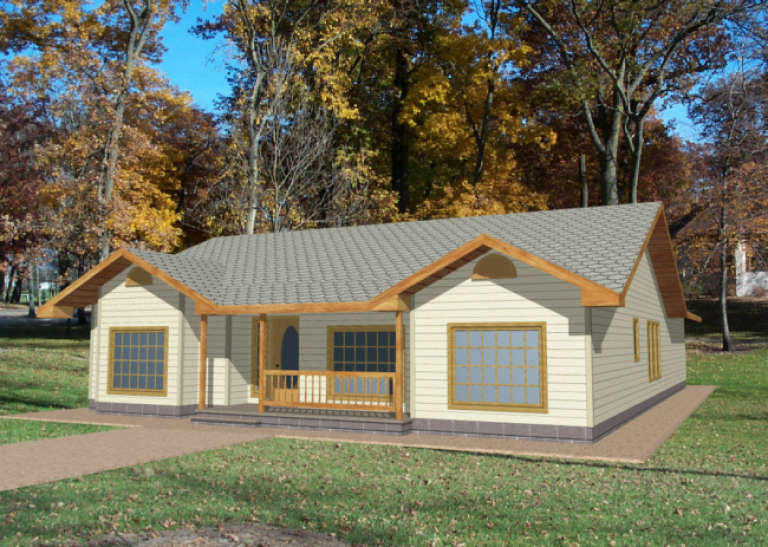
House Plan House Plan #3270

PLAN #168-00025

Starting at

$1,350
Sq Ft 3,485
Beds 3
Baths 3
½ Baths 1
Cars 2
Stories 1
Width 58' 10"
Depth 97' 3"
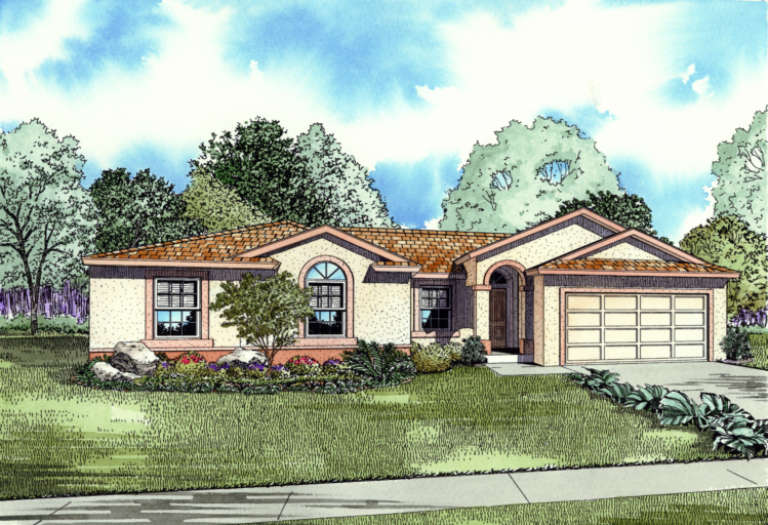
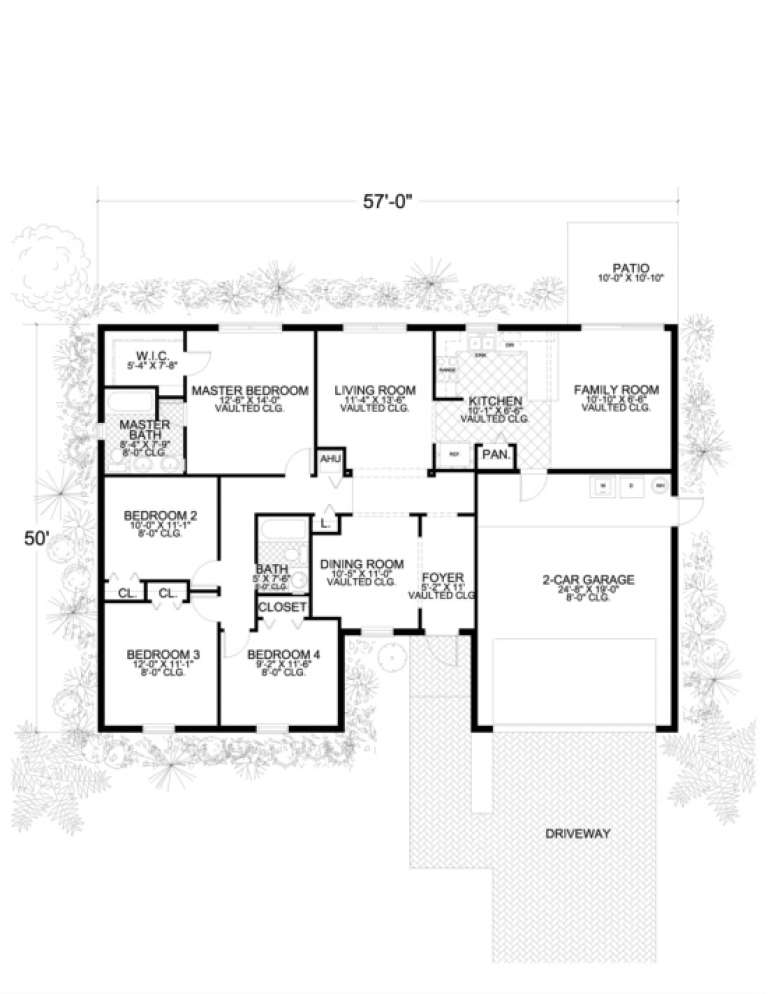
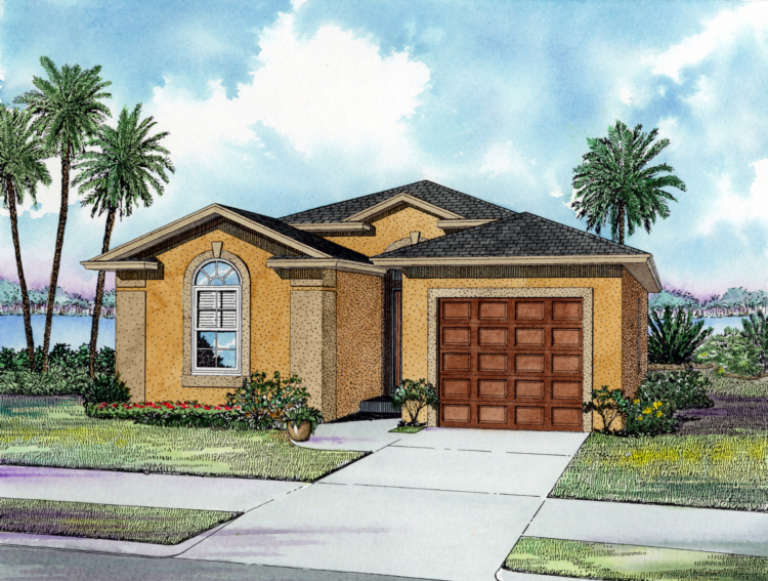
House Plan House Plan #3252

PLAN #168-00011

Starting at

$1,150
Sq Ft 1,658
Beds 4
Baths 2
½ Baths 0
Cars 2
Stories 1
Width 57'
Depth 50'
House Plan House Plan #3251 Front Elevation

PLAN #168-00010

Starting at

$1,100
Sq Ft 1,281
Beds 3
Baths 2
½ Baths 0
Cars 1
Stories 1
Width 30'
Depth 56'
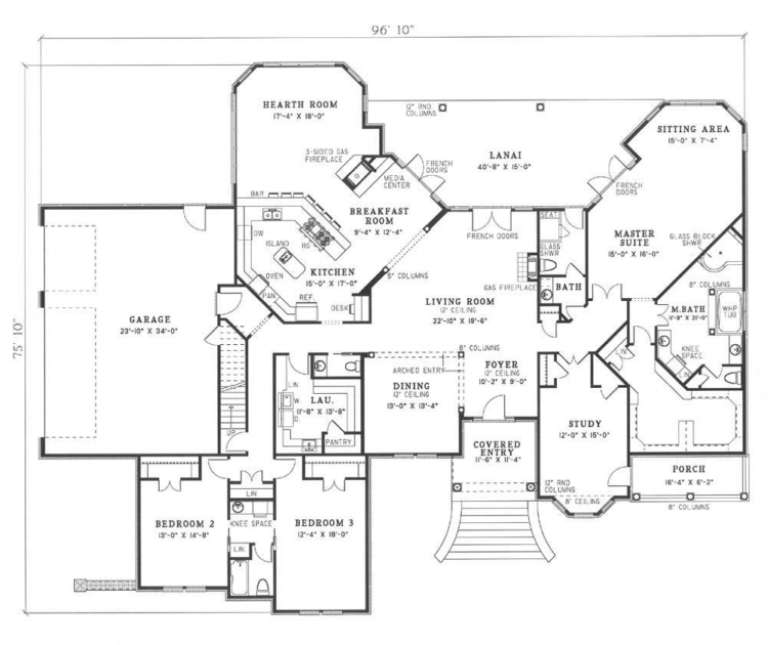
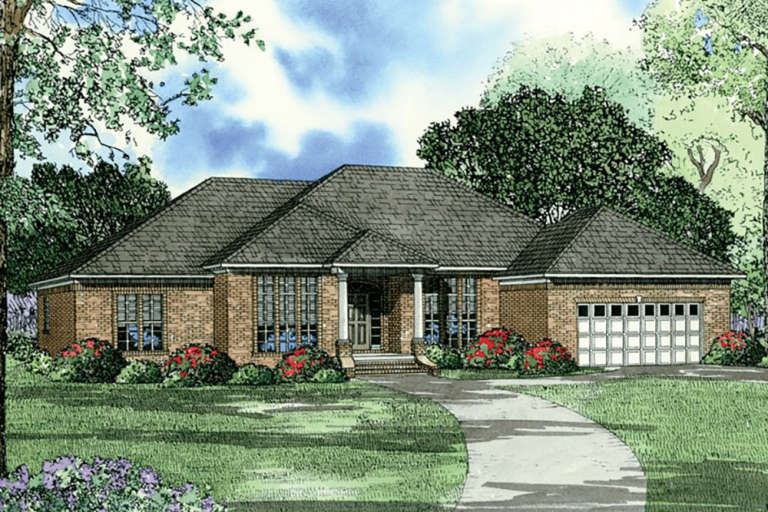
House Plan House Plan #3083 Angled Front Elevation

PLAN #110-00111

Starting at

$1,550
Sq Ft 4,532
Beds 3
Baths 3
½ Baths 2
Cars 3
Stories 1.5
Width 96' 10"
Depth 75' 10"
House Plan House Plan #2800 Front Elevation

PLAN #110-00015

Starting at

$1,200
Sq Ft 2,216
Beds 3
Baths 2
½ Baths 1
Cars 2
Stories 1
Width 67' 8"
Depth 58'
House Plan House Plan #2504 Front Elevation

PLAN #053-00242

Starting at

$899
Sq Ft 1,335
Beds 3
Baths 2
½ Baths 0
Cars 2
Stories 1
Width 33'
Depth 61'
House Plan House Plan #1704 Rear Elevation

PLAN #039-00363

Starting at

$2,525
Sq Ft 4,586
Beds 4
Baths 3
½ Baths 1
Cars 3
Stories 1
Width 100'
Depth 77'
House Plan House Plan #1538 Front Elevation

PLAN #039-00247

Starting at

$1,370
Sq Ft 1,568
Beds 3
Baths 2
½ Baths 0
Cars 2
Stories 1
Width 43'
Depth 61' 6"
House Plan House Plan #1526 Front Elevation

PLAN #039-00235

Starting at

$1,370
Sq Ft 1,889
Beds 3
Baths 2
½ Baths 1
Cars 2
Stories 2
Width 48' 6"
Depth 42'
Front view of a beige Country house, shingle siding, stone porch columns, gabled roof, and lush garden landscaping. House Plan # 035-00232

PLAN #035-00232

Starting at

$1,040
Sq Ft 1,822
Beds 3
Baths 2
½ Baths 0
Cars 2
Stories 1
Width 40'
Depth 69'
House Plan House Plan #493 Front Elevation

PLAN #034-00100

Starting at

$1,855
Sq Ft 2,393
Beds 3
Baths 3
½ Baths 1
Cars 0
Stories 2
Width 46'
Depth 39'
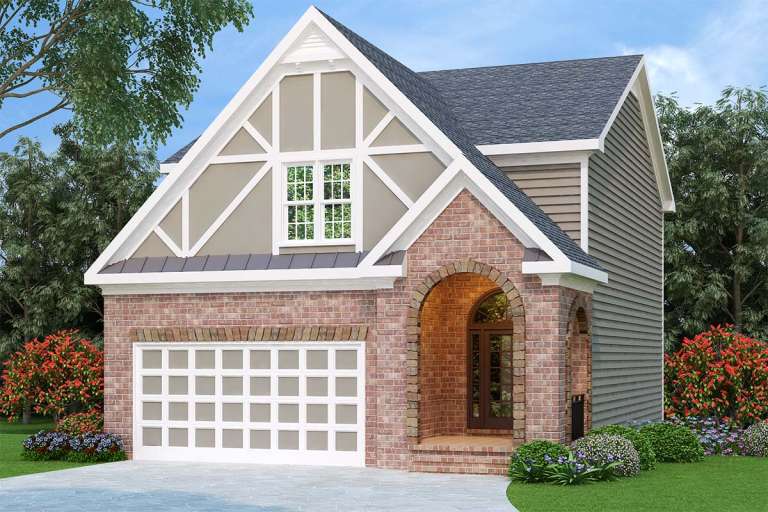
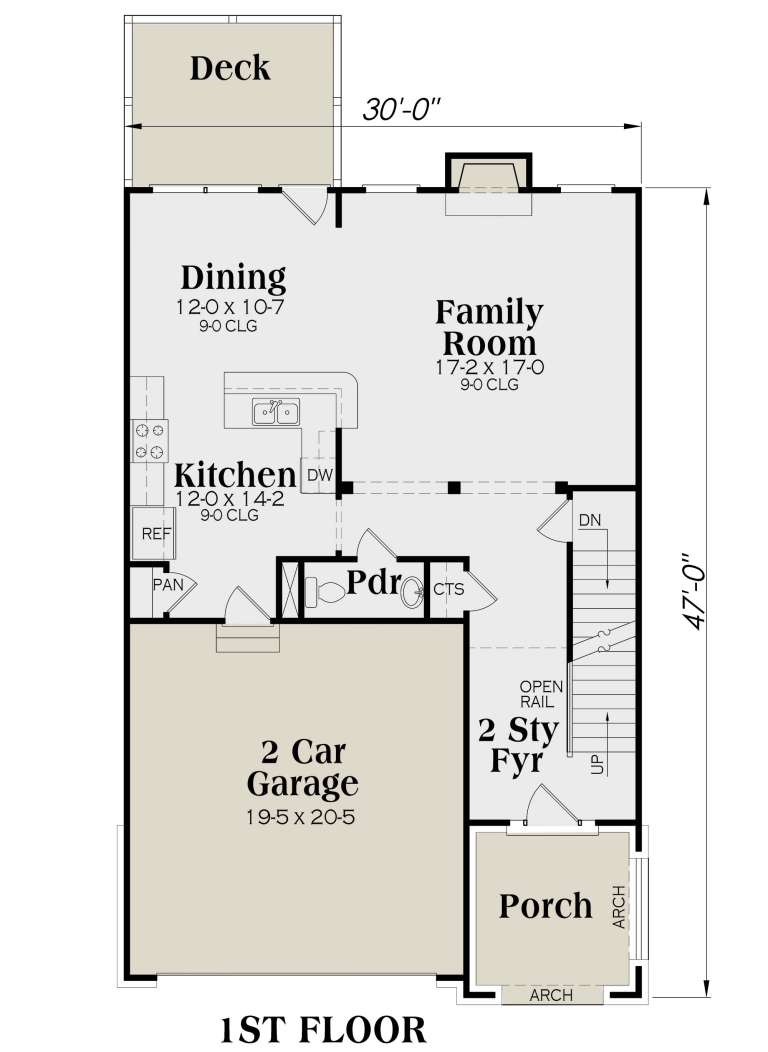
Tudor front elevation with brick facade, arched entryway, gabled roof with decorative timbering, and side-entry garage. House Plan # 009-00096 Digital Rendering by America's Best House Plans, Inc.
EXCLUSIVE

PLAN #009-00096

Starting at

$1,250
Sq Ft 1,927
Beds 3
Baths 2
½ Baths 1
Cars 2
Stories 2
Width 30'
Depth 46'
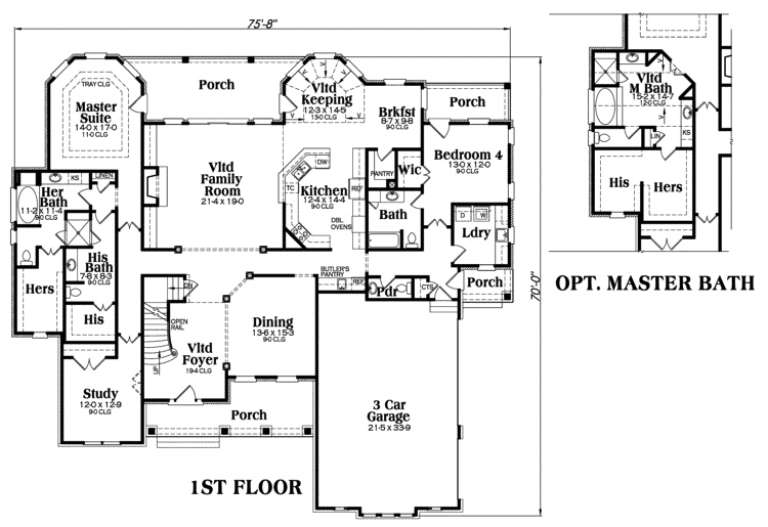
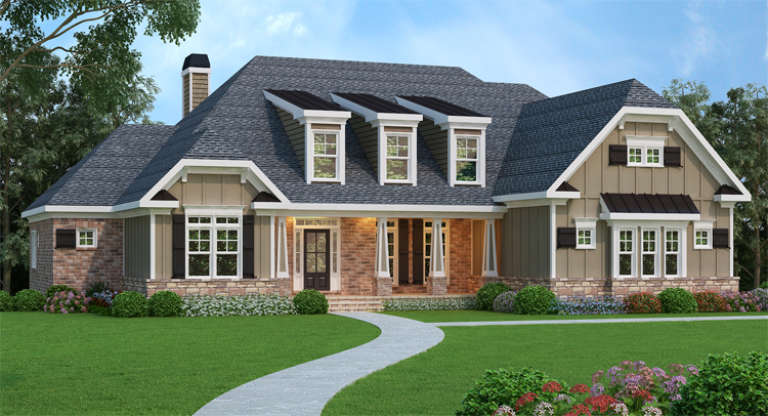
Southern front elevation with brick and siding, stone base, gabled roof, dormers, covered porch, and landscaping. House Plan # 009-00079 Digital Rendering by America's Best House Plans, Inc.
EXCLUSIVE

PLAN #009-00079

Starting at

$1,550
Sq Ft 3,763
Beds 4-5
Baths 4
½ Baths 1
Cars 3
Stories 2
Width 75' 8"
Depth 70'
House Plan House Plan #35049 Front Elevation

PLAN #6471-00102

Starting at

$950
Sq Ft 1,515
Beds 2
Baths 2
½ Baths 1
Cars 0
Stories 1
Width 58' 8"
Depth 54' 6"
House Plan House Plan #34904 Angled Front Elevation

PLAN #2802-00475

Starting at

$1,050
Sq Ft 2,340
Beds 2
Baths 2
½ Baths 0
Cars 2
Stories 1.5
Width 44'
Depth 34' 2"
X
Shop Sign In
Favorites
Cart
Chat