16,716 Results

EDIT SEARCH FILTERS
Clear All FiltersOpen Floor Plan
Sort By:  

16,716 RESULTS

SEARCH FILTERS

    Plan Type
    Square Feet
    Bedrooms
    Bathrooms
    Stories
    Garage (Vehicle Spaces)
    Architectural Styles

    Outdoor Living

    Bedroom Options
    Kitchen & Dining
    Laundry Location
    Additional Rooms

    Garage Type

    Garage Features
    Other Features
    Foundation Type

    Plan Width (FT)
    Plan Depth (FT)
    Plan Height (FT)
    Framing Type
    Media Filters
SEARCHING...









House Plan House Plan #14895 Front Photo

PLAN #7922-00088

Starting at

$1,020
Sq Ft 4,263
Beds 5
Baths 5
½ Baths 2
Cars 3
Stories 2
Width 98'
Depth 56' 8"




House Plan House Plan #14805 Front Elevation

PLAN #7806-00006

Starting at

$1,585
Sq Ft 2,161
Beds 3
Baths 2
½ Baths 1
Cars 2
Stories 1.5
Width 53' 8"
Depth 57' 8"

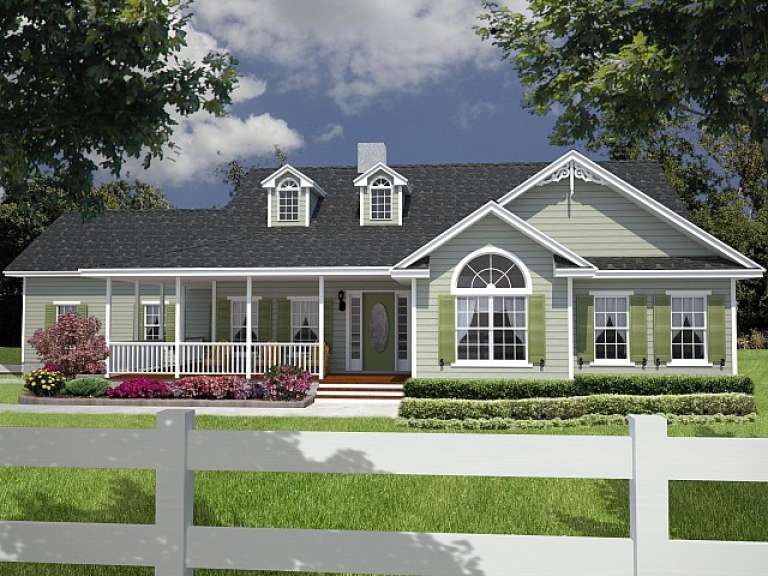
House Plan House Plan #14655 Front Elevation

PLAN #5633-00186

Starting at

$1,199


Sq Ft 1,140
Beds 3
Baths 2
½ Baths 0
Cars 2
Stories 1
Width 38'
Depth 50' 8"
House Plan House Plan #14639 Front Elevation

PLAN #5633-00171

Starting at

$1,299
Sq Ft 1,948
Beds 3
Baths 2
½ Baths 1
Cars 2
Stories 1
Width 76'
Depth 44'

House Plan House Plan #14604 Front Elevation


PLAN #5633-00157

Starting at

$1,899
Sq Ft 5,321
Beds 4
Baths 5
½ Baths 1
Cars 3
Stories 2
Width 109'
Depth 65' 8"

House Plan House Plan #14569 Front Elevation

PLAN #5633-00146

Starting at

$1,299
Sq Ft 1,532
Beds 3
Baths 2
½ Baths 0
Cars 2
Stories 1
Width 71' 8"
Depth 38'


House Plan House Plan #14363 Front Elevation

PLAN #5565-00006

Starting at

$3,182
Sq Ft 3,182
Beds 3
Baths 3
½ Baths 0
Cars 3
Stories 1
Width 71' 4"
Depth 103'
House Plan House Plan #14005

PLAN #4766-00030

Starting at

$1,345
Sq Ft 1,885
Beds 3
Baths 2
½ Baths 0
Cars 2
Stories 1
Width 72' 8"
Depth 51' 8"
House Plan House Plan #13822 Front Elevation

PLAN #4848-00152

Starting at

$1,065
Sq Ft 1,425
Beds 2
Baths 2
½ Baths 0
Cars 2
Stories 1
Width 42'
Depth 69'
House Plan House Plan #13680 Front Elevation

PLAN #4848-00010

Starting at

$1,065


Sq Ft 1,549
Beds 3-4
Baths 2
½ Baths 1
Cars 2
Stories 1.5
Width 33'
Depth 58'
House Plan House Plan #13583 Front Elevation

PLAN #034-00978

Starting at

$2,310
Sq Ft 3,380
Beds 4-5
Baths 3
½ Baths 1
Cars 2
Stories 2
Width 54' 8"
Depth 57' 8"
House Plan House Plan #13167 Angled Front Elevation

PLAN #110-00845

Starting at

$1,550
Sq Ft 2,611
Beds 4
Baths 3
½ Baths 1
Cars 2
Stories 1
Width 59' 8"
Depth 78' 6"
House Plan House Plan #13055 Front Elevation

PLAN #3323-00501

Starting at

$2,250
Sq Ft 5,199
Beds 5
Baths 5
½ Baths 1
Cars 3
Stories 2
Width 92' 11"
Depth 99' 10"
House Plan House Plan #13057 Front Elevation

PLAN #3323-00503

Starting at

$2,250
Sq Ft 5,262
Beds 5
Baths 5
½ Baths 1
Cars 3
Stories 2
Width 102' 10"
Depth 62' 10"
House Plan House Plan #12915 Front Elevation

PLAN #3323-00446

Starting at

$2,400
Sq Ft 6,288
Beds 5
Baths 4
½ Baths 2
Cars 3
Stories 2
Width 119' 7"
Depth 68' 2"
House Plan House Plan #12808 Front Photo

PLAN #3323-00339

Starting at

$1,650
Sq Ft 3,546
Beds 4
Baths 3
½ Baths 1
Cars 2
Stories 1
Width 67' 2"
Depth 93' 2"

House Plan House Plan #12470 Front Photo

PLAN #3323-00001

Starting at

$1,150
Sq Ft 1,151
Beds 3
Baths 2
½ Baths 0
Cars 1
Stories 1
Width 39' 2"
Depth 42'
House Plan House Plan #12062 FRONT PHOTO DEFAULT

PLAN #2559-00285

Starting at

$1,678
Sq Ft 1,698
Beds 4
Baths 3
½ Baths 0
Cars 3
Stories 2
Width 50'
Depth 45'
X
Shop Sign In
Favorites
Cart
Chat