16,717 Results

EDIT SEARCH FILTERS
Clear All FiltersOpen Floor Plan
Sort By:  

16,717 RESULTS

SEARCH FILTERS

    Plan Type
    Square Feet
    Bedrooms
    Bathrooms
    Stories
    Garage (Vehicle Spaces)
    Architectural Styles

    Outdoor Living

    Bedroom Options
    Kitchen & Dining
    Laundry Location
    Additional Rooms

    Garage Type

    Garage Features
    Other Features
    Foundation Type

    Plan Width (FT)
    Plan Depth (FT)
    Plan Height (FT)
    Framing Type
    Media Filters
SEARCHING...


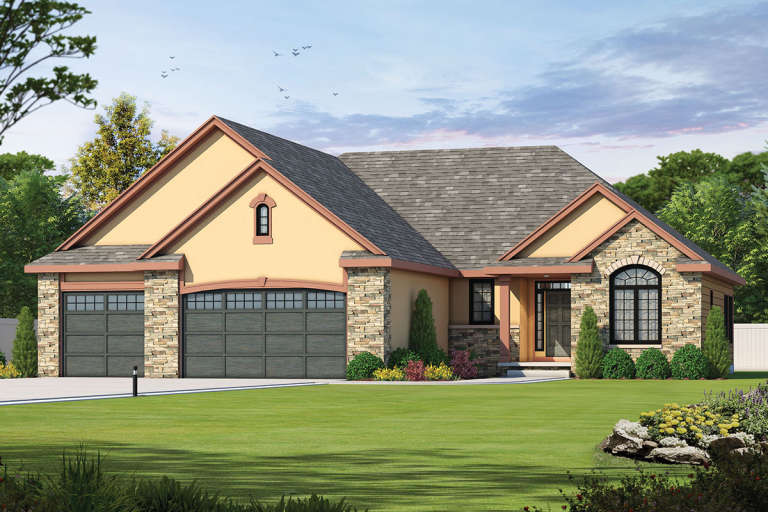
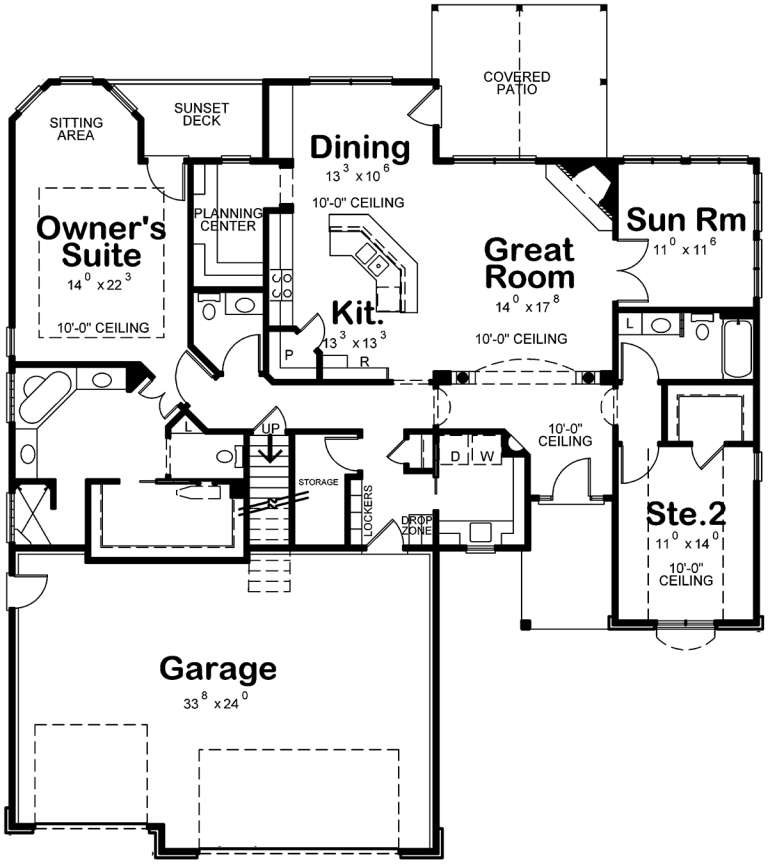

House Plan House Plan #11869 Front Elevation

PLAN #2559-00092

Starting at

$1,545
Sq Ft 1,797
Beds 3
Baths 2
½ Baths 0
Cars 3
Stories 1
Width 50'
Depth 59'


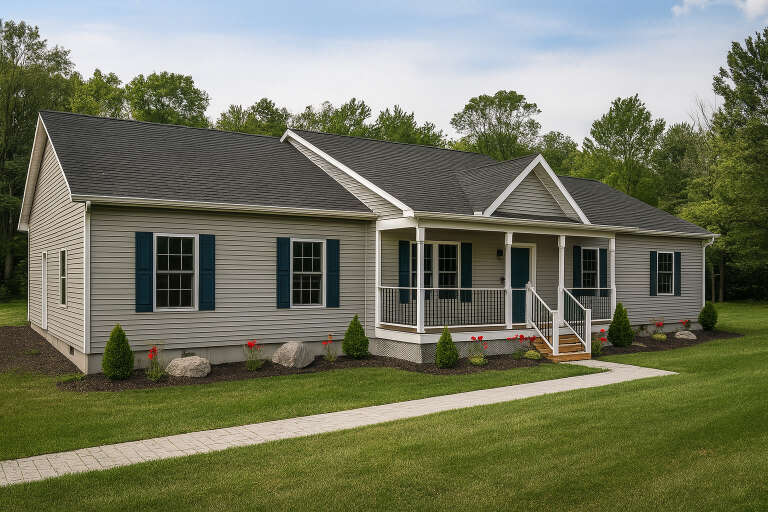
House Plan House Plan #11241 Front Elevation

PLAN #963-00051

Starting at

$1,399
Sq Ft 1,641
Beds 3
Baths 2
½ Baths 1
Cars 2
Stories 2
Width 44'
Depth 41' 8"
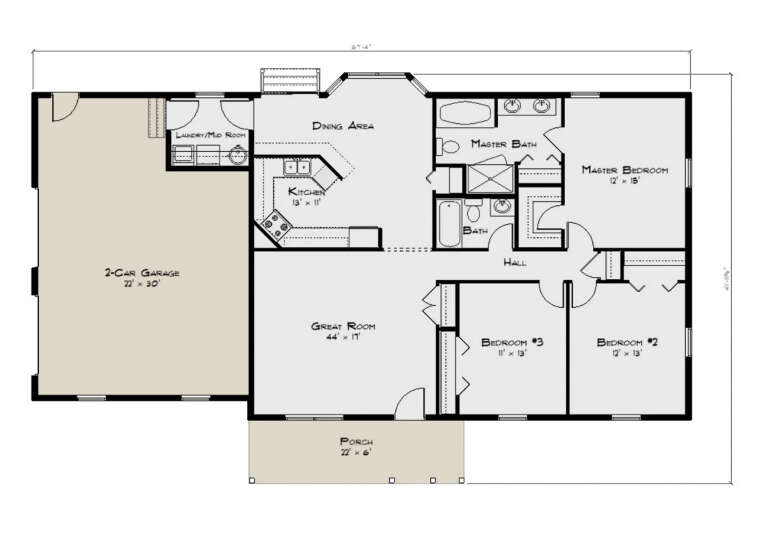
House Plan House Plan #11222 Front Elevation

PLAN #963-00032

Starting at

$1,499
Sq Ft 1,780
Beds 3
Baths 2
½ Baths 0
Cars 3
Stories 1
Width 67'
Depth 54' 8"


House Plan House Plan #10601 Front Photo

PLAN #053-02296

Starting at

$830
Sq Ft 1,227
Beds 3
Baths 2
½ Baths 0
Cars 0
Stories 1
Width 48'
Depth 31'
House Plan House Plan #9416 Angled Front Elevation

PLAN #1776-00030

Starting at

$1,120
Sq Ft 1,612
Beds 4
Baths 2
½ Baths 0
Cars 2
Stories 1
Width 46'
Depth 64'
House Plan House Plan #7906

PLAN #402-01440

Starting at

$1,305
Sq Ft 2,083
Beds 2
Baths 2
½ Baths 1
Cars 3
Stories 1
Width 60'
Depth 62'
House Plan House Plan #5634 Front Elevation

PLAN #963-00009

Starting at

$1,699
Sq Ft 2,554
Beds 4
Baths 3
½ Baths 1
Cars 2
Stories 2
Width 44'
Depth 42'
House Plan House Plan #5433 Angled Front Elevation

PLAN #110-00484

Starting at

$1,350
Sq Ft 3,692
Beds 5
Baths 5
½ Baths 0
Cars 3
Stories 2
Width 65'
Depth 89' 11"
House Plan House Plan #4928 Front Elevation

PLAN #402-00877

Starting at

$1,205
Sq Ft 1,195
Beds 3
Baths 2
½ Baths 0
Cars 2
Stories 1
Width 40'
Depth 48' 8"
House Plan House Plan #3757 Front Elevation

PLAN #348-00153

Starting at

$1,550
Sq Ft 2,601
Beds 4
Baths 3
½ Baths 1
Cars 2
Stories 1
Width 84'
Depth 54' 6"
House Plan House Plan #3746 Front Elevation

PLAN #348-00142

Starting at

$1,400
Sq Ft 2,350
Beds 3
Baths 2
½ Baths 1
Cars 2
Stories 1
Width 69' 2"
Depth 61' 6"
House Plan House Plan #3662 Front Elevation

PLAN #348-00060

Starting at

$1,550
Sq Ft 2,501
Beds 4
Baths 3
½ Baths 0
Cars 2
Stories 1
Width 84'
Depth 54'
House Plan House Plan #35303 Angled Front Elevation

PLAN #2802-00514

Starting at

$950
Sq Ft 1,376
Beds 2
Baths 2
½ Baths 0
Cars 0
Stories 1
Width 43'
Depth 37'
House Plan House Plan #34976 Angled Front Elevation

PLAN #402-01865

Starting at

$1,255
Sq Ft 1,511
Beds 2
Baths 2
½ Baths 0
Cars 2
Stories 1
Width 40'
Depth 62'
House Plan House Plan #34872 Front Elevation

PLAN #035-01216

Starting at

$1,850
Sq Ft 3,029
Beds 3
Baths 2
½ Baths 1
Cars 3
Stories 1
Width 82' 6"
Depth 51' 6"
House Plan House Plan #34119 Angled Front Elevation
EXCLUSIVE

PLAN #1462-00179

Starting at

$1,000
Sq Ft 1,230
Beds 1
Baths 1
½ Baths 1
Cars 0
Stories 1
Width 49'
Depth 48'
House Plan House Plan #34080 Angled Front Elevation

PLAN #8816-00004

Starting at

$1,250
Sq Ft 1,606
Beds 3
Baths 2
½ Baths 0
Cars 2
Stories 1
Width 67' 4"
Depth 41' 11"
House Plan House Plan #34043 Angled Front Elevation

PLAN #940-01345

Starting at

$2,150
Sq Ft 2,231
Beds 1-2
Baths 1
½ Baths 1
Cars 0
Stories 2
Width 46'
Depth 36'
X
Shop Sign In
Favorites
Cart
Chat