16,252 Results

EDIT SEARCH FILTERS
Clear All FiltersOpen Floor Plan
Sort By:  

16,252 RESULTS

SEARCH FILTERS

    Plan Type
    Square Feet
    Bedrooms
    Bathrooms
    Stories
    Garage (Vehicle Spaces)
    Architectural Styles

    Outdoor Living

    Bedroom Options
    Kitchen & Dining
    Laundry Location
    Additional Rooms

    Garage Type

    Garage Features
    Other Features
    Foundation Type

    Plan Width
    Plan Depth
    Framing Type
    Media Filters
SEARCHING...






House Plan House Plan #16848 Front Photo

PLAN #1018-00213

Starting at

$2,800
Sq Ft 3,881
Beds 4
Baths 4
½ Baths 1
Cars 3
Stories 2
Width 80' 8"
Depth 59' 8"




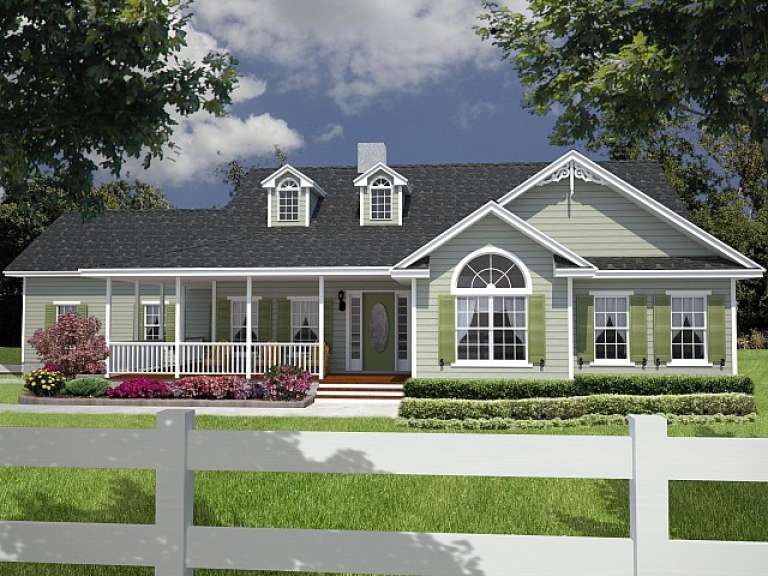
House Plan House Plan #16777 Front Elevation

PLAN #041-00110

Starting at

$1,395
Sq Ft 1,600
Beds 3
Baths 2
½ Baths 0
Cars 2
Stories 1
Width 55' 4"
Depth 57' 6"


House Plan House Plan #16606 Front Elevation

PLAN #9401-00088

Starting at

$1,295
Sq Ft 2,414
Beds 3
Baths 3
½ Baths 0
Cars 2
Stories 2
Width 88' 6"
Depth 58' 5"

House Plan House Plan #16538 Front Photo

PLAN #041-00091

Starting at

$1,445
Sq Ft 2,136
Beds 3
Baths 2
½ Baths 0
Cars 2
Stories 1
Width 58'
Depth 67' 6"

House Plan House Plan #16412 Front Elevation

PLAN #348-00222

Starting at

$1,200
Sq Ft 1,216
Beds 3
Baths 2
½ Baths 0
Cars 2
Stories 1
Width 50'
Depth 47'
House Plan House Plan #16360 Front Elevation

PLAN #5445-00077

Starting at

$1,200
Sq Ft 3,260
Beds 4
Baths 3
½ Baths 1
Cars 3
Stories 1
Width 79'
Depth 75'


House Plan House Plan #16079

PLAN #1018-00193

Starting at

$4,000
Sq Ft 8,319
Beds 5-6
Baths 5
½ Baths 1
Cars 4
Stories 2
Width 129' 8"
Depth 124' 10"


House Plan House Plan #15808

PLAN #1018-00006

Starting at

$1,012
Sq Ft 1,786
Beds 3
Baths 2
½ Baths 1
Cars 2
Stories 1
Width 65'
Depth 54'
House Plan House Plan #14996 Front Elevation

PLAN #8504-00042

Starting at

$4,445
Sq Ft 2,694
Beds 3
Baths 2
½ Baths 1
Cars 2
Stories 1
Width 84'
Depth 73'
House Plan House Plan #14655 Front Elevation

PLAN #5633-00186

Starting at

$1,199
Sq Ft 1,140
Beds 3
Baths 2
½ Baths 0
Cars 2
Stories 1
Width 38'
Depth 50' 8"
House Plan House Plan #14005

PLAN #4766-00030

Starting at

$1,345
Sq Ft 1,885
Beds 3
Baths 2
½ Baths 0
Cars 2
Stories 1
Width 72' 8"
Depth 51' 8"
House Plan House Plan #13483 Angled Front Elevation

PLAN #110-00904

Starting at

$1,550
Sq Ft 3,594
Beds 4
Baths 3
½ Baths 1
Cars 2
Stories 1.5
Width 73' 2"
Depth 88' 2"
House Plan House Plan #13022 Front Photo

PLAN #3323-00468

Starting at

$1,950
Sq Ft 4,621
Beds 5
Baths 5
½ Baths 2
Cars 3
Stories 3
Width 67'
Depth 103' 8"
House Plan House Plan #13008 Front Elevation

PLAN #3323-00454

Starting at

$1,800
Sq Ft 4,455
Beds 4
Baths 4
½ Baths 1
Cars 2
Stories 2
Width 54' 8"
Depth 82' 10"
House Plan House Plan #12396 Front Elevation

PLAN #2559-00604

Starting at

$2,596
Sq Ft 4,271
Beds 4
Baths 3
½ Baths 2
Cars 2
Stories 3
Width 81'
Depth 78'
House Plan House Plan #11879 Front Elevation

PLAN #2559-00102

Starting at

$1,215

Sq Ft 972
Beds 1
Baths 1
½ Baths 0
Cars 0
Stories 1
Width 50'
Depth 32'
House Plan House Plan #11822 Front Elevation

PLAN #2559-00045

Starting at

$1,478
Sq Ft 1,520
Beds 3
Baths 2
½ Baths 0
Cars 2
Stories 1
Width 38'
Depth 72'
House Plan House Plan #5629 Front Elevation

PLAN #963-00004

Starting at

$1,799
Sq Ft 2,787
Beds 4
Baths 2
½ Baths 1
Cars 3
Stories 2
Width 60'
Depth 54'
X
Shop Sign In
Favorites
Cart
Chat