12,187 Results

EDIT SEARCH FILTERS
Clear All Filters1+ Stories
Sort By:  

12,187 RESULTS

SEARCH FILTERS

    Plan Type
    Square Feet
    Bedrooms
    Bathrooms
    Stories
    Garage (Vehicle Spaces)
    Architectural Styles

    Outdoor Living

    Bedroom Options
    Kitchen & Dining
    Laundry Location
    Additional Rooms

    Garage Type

    Garage Features
    Other Features
    Foundation Type

    Plan Width (FT)
    Plan Depth (FT)
    Plan Height (FT)
    Framing Type
    Media Filters
SEARCHING...

House Plan House Plan #14655 Front Elevation

PLAN #5633-00186

Starting at

$1,199
Sq Ft 1,140
Beds 3
Baths 2
½ Baths 0
Cars 2
Stories 1
Width 38'
Depth 50' 8"

House Plan House Plan #14639 Front Elevation

PLAN #5633-00171

Starting at

$1,299
Sq Ft 1,948
Beds 3
Baths 2
½ Baths 1
Cars 2
Stories 1
Width 76'
Depth 44'



House Plan House Plan #14609 Front Elevation

PLAN #5633-00162

Starting at

$1,199
Sq Ft 1,196
Beds 3
Baths 2
½ Baths 0
Cars 1
Stories 1
Width 40'
Depth 42'


House Plan House Plan #14569 Front Elevation

PLAN #5633-00146

Starting at

$1,299
Sq Ft 1,532
Beds 3
Baths 2
½ Baths 0
Cars 2
Stories 1
Width 71' 8"
Depth 38'


House Plan House Plan #14363 Front Elevation

PLAN #5565-00006

Starting at

$3,182
Sq Ft 3,182
Beds 3
Baths 3
½ Baths 0
Cars 3
Stories 1
Width 71' 4"
Depth 103'


House Plan House Plan #14355 Front Elevation

PLAN #5633-00066

Starting at

$1,299
Sq Ft 1,791
Beds 4
Baths 2
½ Baths 0
Cars 2
Stories 1
Width 68'
Depth 48' 4"

House Plan House Plan #13854 Front Photo

PLAN #4848-00184

Starting at

$1,105
Sq Ft 1,995
Beds 3
Baths 2
½ Baths 0
Cars 3
Stories 1
Width 66'
Depth 58'
House Plan House Plan #13822 Front Elevation

PLAN #4848-00152

Starting at

$1,065
Sq Ft 1,425
Beds 2
Baths 2
½ Baths 0
Cars 2
Stories 1
Width 42'
Depth 69'
House Plan House Plan #13167 Angled Front Elevation

PLAN #110-00845

Starting at

$1,550
Sq Ft 2,611
Beds 4
Baths 3
½ Baths 1
Cars 2
Stories 1
Width 59' 8"
Depth 78' 6"
House Plan House Plan #12808 Front Photo

PLAN #3323-00339

Starting at

$1,650
Sq Ft 3,546
Beds 4
Baths 3
½ Baths 1
Cars 2
Stories 1
Width 67' 2"
Depth 93' 2"
House Plan House Plan #11869 Front Elevation

PLAN #2559-00092

Starting at

$1,545
Sq Ft 1,797
Beds 3
Baths 2
½ Baths 0
Cars 3
Stories 1

Width 50'
Depth 59'

House Plan House Plan #11853 Front Elevation

PLAN #2559-00076

Starting at

$1,607
Sq Ft 1,873
Beds 3
Baths 2
½ Baths 0
Cars 3
Stories 1
Width 70'
Depth 51'
House Plan House Plan #11222 Front Elevation

PLAN #963-00032

Starting at

$1,499
Sq Ft 1,780
Beds 3
Baths 2
½ Baths 0
Cars 3
Stories 1
Width 67'
Depth 54' 8"

House Plan House Plan #10601 Front Photo

PLAN #053-02296

Starting at

$830
Sq Ft 1,227
Beds 3
Baths 2
½ Baths 0
Cars 0
Stories 1
Width 48'
Depth 31'
House Plan House Plan #9590 Front Elevation

PLAN #1785-00117

Starting at

$1,273
Sq Ft 808
Beds 1
Baths 1
½ Baths 0
Cars 0
Stories 1
Width 30'
Depth 28'
House Plan House Plan #9552 Front Elevation

PLAN #1785-00079

Starting at

$1,273

Sq Ft 976
Beds 1
Baths 1
½ Baths 0
Cars 1
Stories 1
Width 28'
Depth 36'
House Plan House Plan #9416 Angled Front Elevation

PLAN #1776-00030

Starting at

$1,120
Sq Ft 1,612
Beds 4
Baths 2
½ Baths 0
Cars 2
Stories 1
Width 46'
Depth 64'
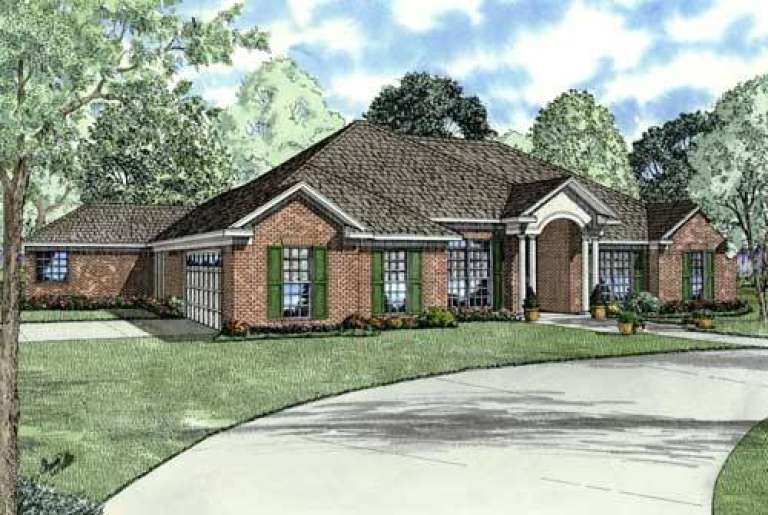
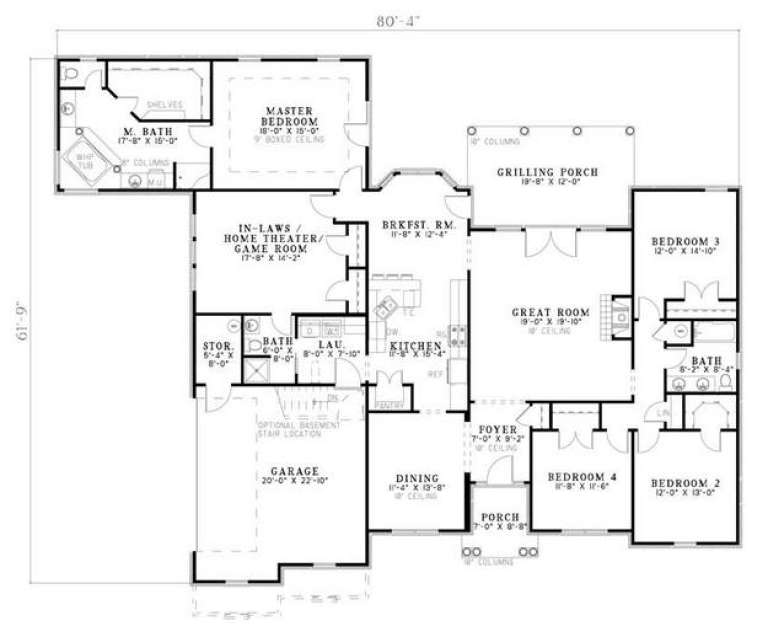
House Plan House Plan #5695 Front Elevation

PLAN #110-00655

Starting at

$1,100
Sq Ft 2,668
Beds 4
Baths 3
½ Baths 0
Cars 2
Stories 1
Width 80' 4"
Depth 61' 9"
X
Shop Sign In
Favorites
Cart
Chat