11,988 Results

EDIT SEARCH FILTERS
Clear All Filters1+ Stories
Sort By:  

11,988 RESULTS

SEARCH FILTERS

    Plan Type
    Square Feet
    Bedrooms
    Bathrooms
    Stories
    Garage (Vehicle Spaces)
    Architectural Styles

    Outdoor Living

    Bedroom Options
    Kitchen & Dining
    Laundry Location
    Additional Rooms

    Garage Type

    Garage Features
    Other Features
    Foundation Type

    Plan Width
    Plan Depth
    Framing Type
    Media Filters
SEARCHING...









House Plan House Plan #11857 Front Elevation

PLAN #2559-00080

Starting at

$1,473
Sq Ft 1,580
Beds 3
Baths 2
½ Baths 1
Cars 2
Stories 1
Width 50'
Depth 50'
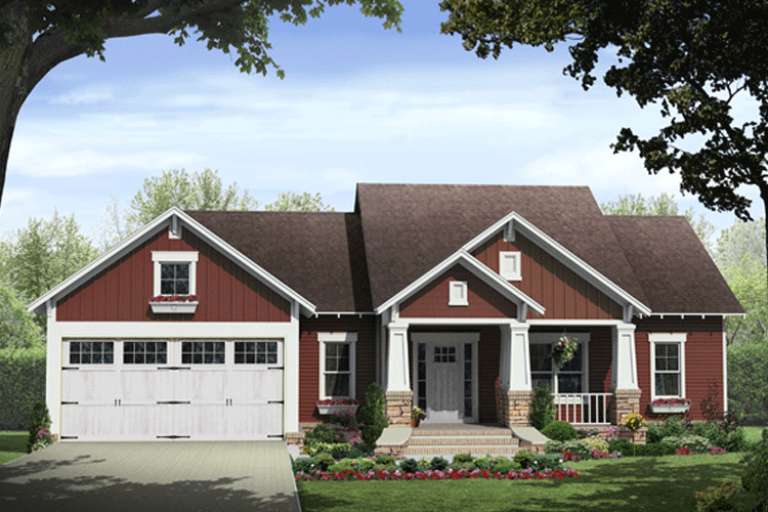
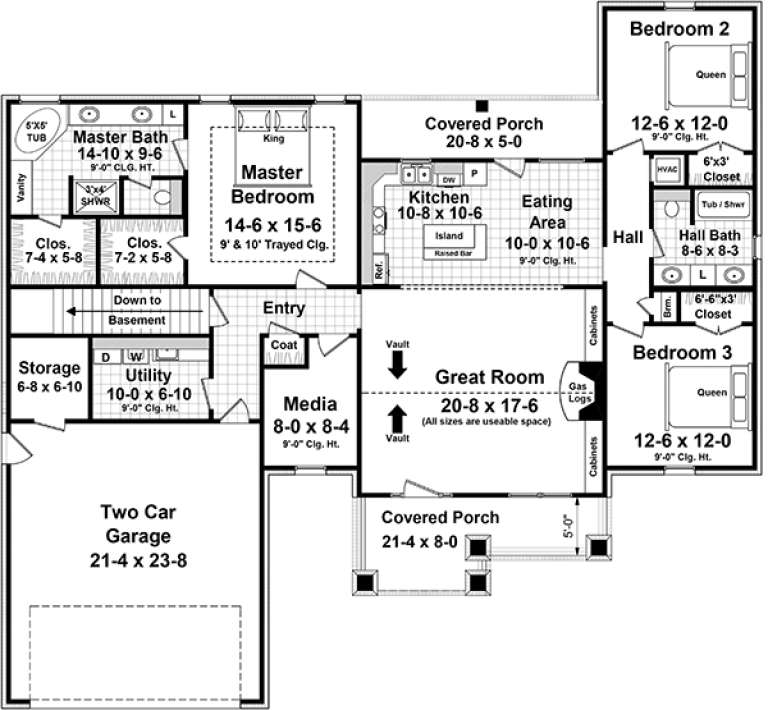



House Plan House Plan #11292 Front Elevation

PLAN #963-00102

Starting at

$1,299
Sq Ft 1,330
Beds 3
Baths 2
½ Baths 0
Cars 2
Stories 1
Width 47' 8"
Depth 41'

House Plan House Plan #5428 Front Elevation

PLAN #110-00479

Starting at

$1,000
Sq Ft 1,259
Beds 3
Baths 2
½ Baths 0
Cars 2
Stories 1
Width 28' 4"
Depth 69'
House Plan House Plan #5420 Angled Front Elevation

PLAN #110-00471

Starting at

$800
Sq Ft 1,046
Beds 3
Baths 2
½ Baths 0
Cars 1
Stories 1
Width 48'
Depth 40' 10"
House Plan House Plan #5250 Front Elevation

PLAN #402-01018

Starting at

$1,305
Sq Ft 2,393
Beds 3
Baths 2
½ Baths 0
Cars 3
Stories 1
Width 65' 8"
Depth 62' 10"
House Plan House Plan #5141 Angled Front Elevation

PLAN #110-00300

Starting at

$1,200
Sq Ft 1,401
Beds 3
Baths 2
½ Baths 0
Cars 2
Stories 1
Width 39'
Depth 70' 6"
House Plan House Plan #4743 Front Elevation

PLAN #110-00204

Starting at

$1,200
Sq Ft 1,654
Beds 3
Baths 2
½ Baths 0
Cars 2
Stories 1
Width 49'
Depth 58' 6"


House Plan House Plan #3746 Front Elevation

PLAN #348-00142

Starting at

$1,400
Sq Ft 2,350
Beds 3
Baths 2
½ Baths 1
Cars 2
Stories 1
Width 69' 2"
Depth 61' 6"
House Plan House Plan #3728 Front Elevation

PLAN #348-00124

Starting at

$1,400
Sq Ft 2,103
Beds 3
Baths 2
½ Baths 1
Cars 2
Stories 1
Width 70'
Depth 54'
House Plan House Plan #3610 Angled Front Elevation

PLAN #348-00008

Starting at

$1,200
Sq Ft 1,250
Beds 2-3
Baths 2
½ Baths 0
Cars 2
Stories 1
Width 63'
Depth 36' 2"
House Plan House Plan #3605 Front Elevation

PLAN #348-00003

Starting at

$1,200
Sq Ft 1,001
Beds 2
Baths 2
½ Baths 0
Cars 1
Stories 1
Width 44'
Depth 38' 4"
House Plan House Plan #1225 Front Elevation

PLAN #041-00008

Starting at

$1,395
Sq Ft 1,500
Beds 3
Baths 2
½ Baths 0
Cars 2
Stories 1
Width 46'
Depth 62' 6"
House Plan House Plan #941 Front Elevation

PLAN #035-00290

Starting at

$940
Sq Ft 1,605
Beds 3
Baths 2
½ Baths 0
Cars 2
Stories 1
Width 53'
Depth 58' 8"
House Plan House Plan #659 Angled Front Elevation - Winter

PLAN #035-00012

Starting at

$1,040
Sq Ft 1,794
Beds 3
Baths 2
½ Baths 0
Cars 2
Stories 1
Width 62'
Depth 50'
House Plan House Plan #143 Angled Front Elevation

PLAN #033-00002

Starting at

$560
Sq Ft 1,331
Beds 3
Baths 2
½ Baths 0
Cars 2
Stories 1
Width 73'
Depth 37'
House Plan House Plan #33937 Angled Front Elevation

PLAN #039-00797

Starting at

$1,425
Sq Ft 2,212
Beds 3-4
Baths 2
½ Baths 0
Cars 2
Stories 1
Width 65'
Depth 52'
House Plan House Plan #33364 Angled Front Elevation

PLAN #8314-00028

Starting at

$2,806
Sq Ft 2,806
Beds 3-4
Baths 3
½ Baths 1
Cars 3
Stories 1
Width 86' 6"
Depth 64' 4"
House Plan House Plan #33357 Front Elevation

PLAN #8314-00025

Starting at

$2,849
Sq Ft 2,849
Beds 3
Baths 3
½ Baths 0
Cars 2
Stories 1
Width 82'
Depth 70' 2"
X
Shop Sign In
Favorites
Cart
Chat