12,187 Results

EDIT SEARCH FILTERS
Clear All Filters1+ Stories
Sort By:  

12,187 RESULTS

SEARCH FILTERS

    Plan Type
    Square Feet
    Bedrooms
    Bathrooms
    Stories
    Garage (Vehicle Spaces)
    Architectural Styles

    Outdoor Living

    Bedroom Options
    Kitchen & Dining
    Laundry Location
    Additional Rooms

    Garage Type

    Garage Features
    Other Features
    Foundation Type

    Plan Width (FT)
    Plan Depth (FT)
    Plan Height (FT)
    Framing Type
    Media Filters
SEARCHING...






House Plan House Plan #20300 Front Elevation


PLAN #1020-00293

Starting at

$983
Sq Ft 1,303
Beds 2
Baths 2
½ Baths 0
Cars 2
Stories 1
Width 48'
Depth 46'








House Plan House Plan #20203 Front Elevation


PLAN #1020-00208

Starting at

$1,089
Sq Ft 2,164
Beds 3
Baths 2
½ Baths 1
Cars 3
Stories 1
Width 86' 4"
Depth 52' 8"




House Plan House Plan #20202 Front Elevation


PLAN #1020-00207

Starting at

$1,089
Sq Ft 2,080
Beds 3
Baths 2
½ Baths 1
Cars 3
Stories 1
Width 80' 8"
Depth 59'






House Plan House Plan #20065 Front Elevation


PLAN #1020-00087

Starting at

$983
Sq Ft 1,500
Beds 3
Baths 2
½ Baths 0
Cars 3
Stories 1
Width 53' 4"
Depth 57'
House Plan House Plan #19952 Front Rendering

PLAN #3978-00182

Starting at

$1,900
Sq Ft 1,872
Beds 3
Baths 3
½ Baths 1
Cars 2
Stories 1
Width 62' 5"
Depth 69' 10"
House Plan House Plan #19332 Front Elevation

PLAN #963-00155

Starting at

$1,399
Sq Ft 1,457
Beds 3
Baths 2
½ Baths 0
Cars 3
Stories 1
Width 53'
Depth 52'
House Plan House Plan #18902 Front Elevation

PLAN #7516-00010

Starting at

$1,540
Sq Ft 2,073
Beds 4
Baths 2
½ Baths 0
Cars 2
Stories 1
Width 54'
Depth 80'
House Plan House Plan #18892 Front Elevation at Dusk

PLAN #7516-00003

Starting at

$1,440
Sq Ft 1,667
Beds 3
Baths 2
½ Baths 0
Cars 2
Stories 1
Width 45'
Depth 73' 10"
House Plan House Plan #18791 Front Elevation

PLAN #402-01483

Starting at

$1,255
Sq Ft 1,853
Beds 2
Baths 2
½ Baths 1
Cars 3
Stories 1
Width 61'
Depth 62'
House Plan House Plan #18454 Front Elevation

PLAN #4534-00001

Starting at

$1,295
Sq Ft 2,057
Beds 4
Baths 2
½ Baths 1
Cars 3
Stories 1
Width 60'
Depth 78' 4"
Charcoal Craftsman, Angled Front Elevation, lap and shake siding, stone base, white trim, garage, lush mountain landscape. House Plan # 035-00755 Digital Rendering by America's Best House Plans, Inc.

PLAN #035-00755

Starting at

$1,140
Sq Ft 2,015
Beds 3
Baths 2
½ Baths 0
Cars 2-3
Stories 1
Width 52' 4"
Depth 64'
House Plan House Plan #18076 Front Elevation

PLAN #1018-00265

Starting at

$1,800
Sq Ft 4,159
Beds 4
Baths 4
½ Baths 0
Cars 3
Stories 1
Width 87' 8"
Depth 123'
House Plan House Plan #17992 Front Elevation

PLAN #940-00014

Starting at

$950
Sq Ft 815
Beds 1
Baths 1
½ Baths 1
Cars 0
Stories 1
Width 32' 10"
Depth 31' 5"
House Plan House Plan #17782 Front Elevation

PLAN #8318-00022

Starting at

$1,550
Sq Ft 2,653
Beds 3
Baths 2
½ Baths 0
Cars 2
Stories 1
Width 81'
Depth 73' 4"
House Plan House Plan #17691 Front Elevation

PLAN #5565-00017

Starting at

$3,996
Sq Ft 3,996
Beds 4
Baths 4
½ Baths 1
Cars 2
Stories 1
Width 74' 6"
Depth 81' 2"
House Plan House Plan #17684 Front Elevation

PLAN #207-00025

Starting at

$3,710
Sq Ft 4,124
Beds 4
Baths 4
½ Baths 1
Cars 3
Stories 1
Width 79' 6"
Depth 92' 10"
House Plan House Plan #17497 Front Elevation

PLAN #207-00019

Starting at

$3,745
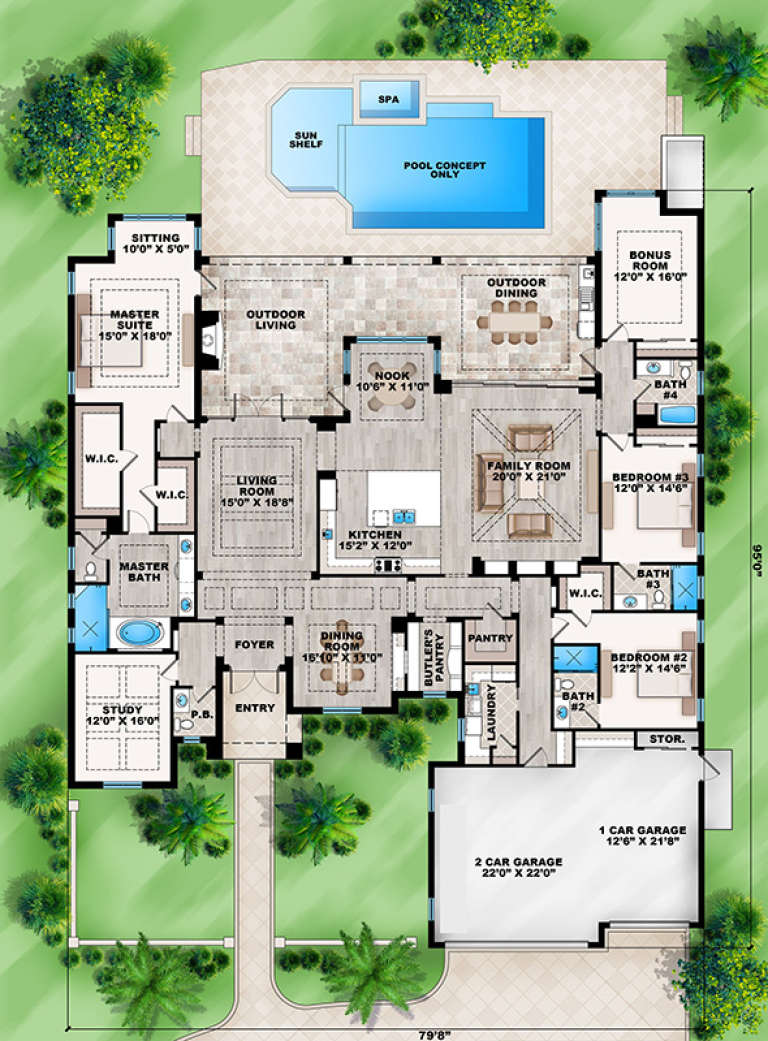
Sq Ft 4,162
Beds 4
Baths 4
½ Baths 1
Cars 3
Stories 1
Width 79' 8"
Depth 95'
House Plan House Plan #16961 Front Elevation

PLAN #9940-00015

Starting at

$2,300
Sq Ft 4,815
Beds 4
Baths 3
½ Baths 2
Cars 5
Stories 1
Width 138' 1"
Depth 105' 6"
X
Shop Sign In
Favorites
Cart
Chat