12,187 Results

EDIT SEARCH FILTERS
Clear All Filters1+ Stories
Sort By:  

12,187 RESULTS

SEARCH FILTERS

    Plan Type
    Square Feet
    Bedrooms
    Bathrooms
    Stories
    Garage (Vehicle Spaces)
    Architectural Styles

    Outdoor Living

    Bedroom Options
    Kitchen & Dining
    Laundry Location
    Additional Rooms

    Garage Type

    Garage Features
    Other Features
    Foundation Type

    Plan Width (FT)
    Plan Depth (FT)
    Plan Height (FT)
    Framing Type
    Media Filters
SEARCHING...






House Plan House Plan #24169 Front Elevation


PLAN #402-01630

Starting at

$1,205
Sq Ft 1,333
Beds 3
Baths 2
½ Baths 0
Cars 2
Stories 1
Width 47'
Depth 47'
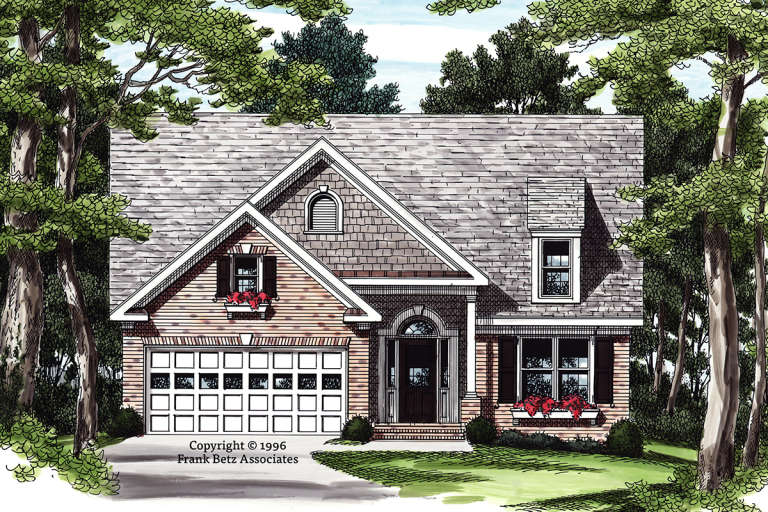




House Plan House Plan #24128 Front Elevation

PLAN #8594-00434

Starting at

$2,095
Sq Ft 1,823
Beds 3-4
Baths 2
½ Baths 1
Cars 2
Stories 1
Width 55'
Depth 57'
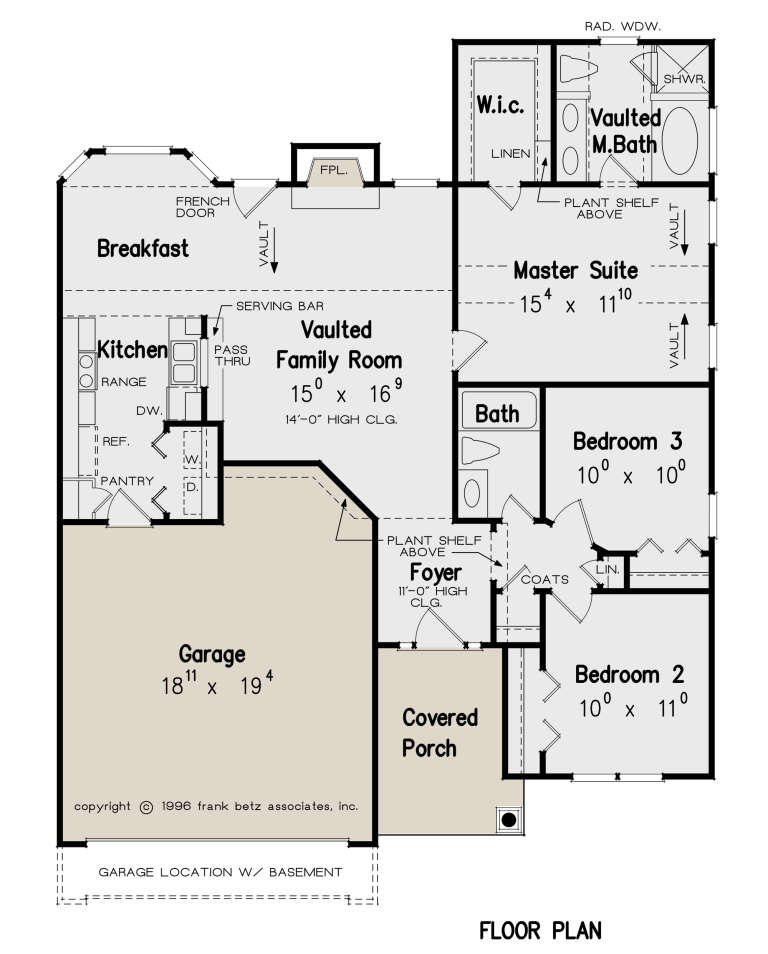


House Plan House Plan #24110 Front Elevation

PLAN #8594-00429

Starting at

$1,570
Sq Ft 1,222
Beds 3
Baths 2
½ Baths 0
Cars 2
Stories 1
Width 40'
Depth 49' 2"
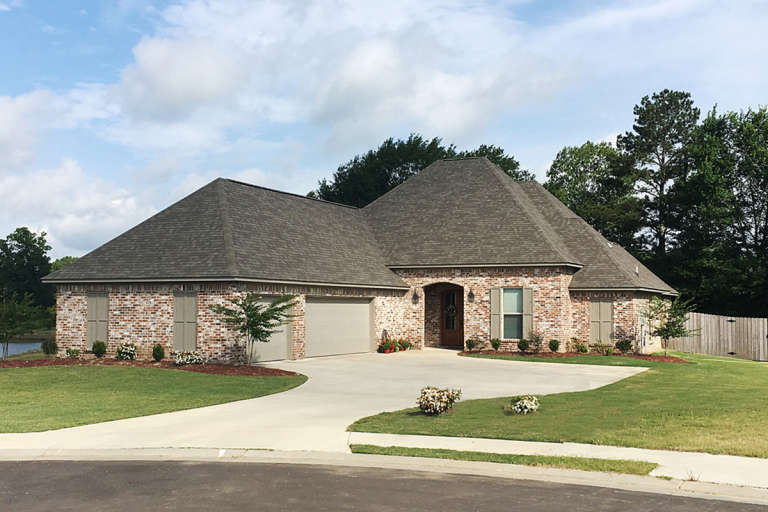
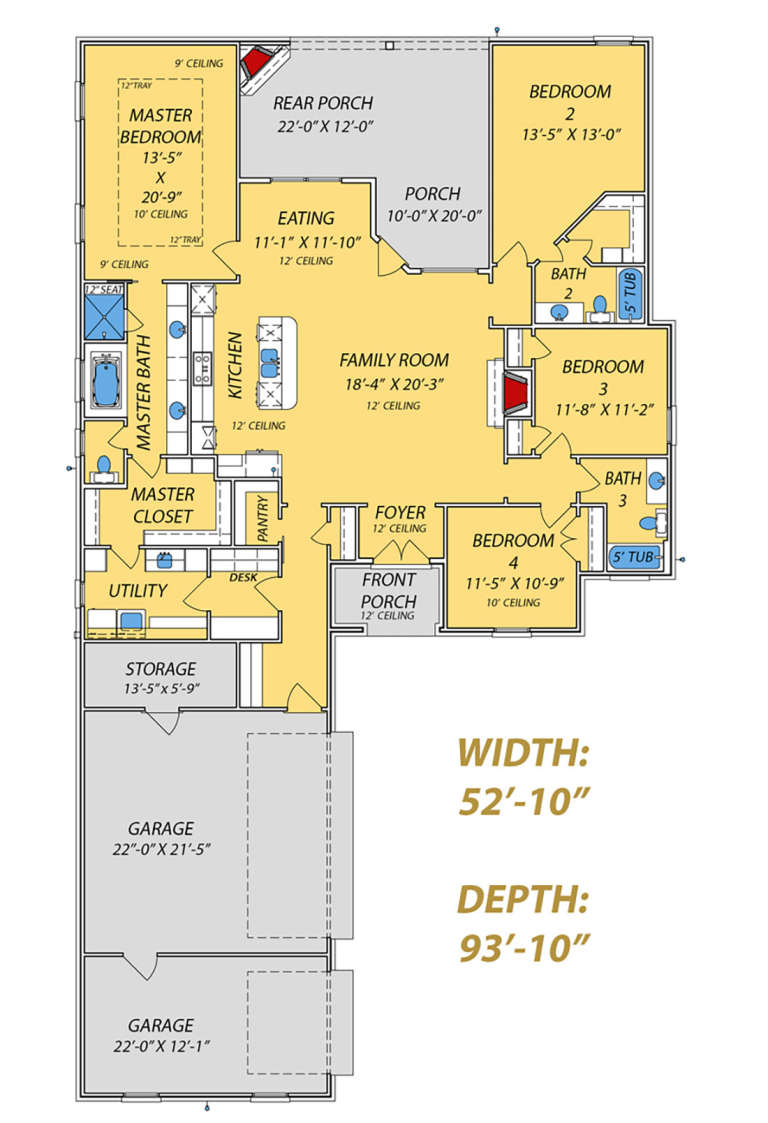


House Plan House Plan #24069 Front Elevation

PLAN #9279-00010

Starting at

$945
Sq Ft 2,286
Beds 4
Baths 3
½ Baths 0
Cars 3
Stories 1
Width 52' 10"
Depth 93' 10"
House Plan House Plan #23788 Angled Front Elevation

PLAN #1776-00088

Starting at

$1,120
Sq Ft 1,908
Beds 3
Baths 2
½ Baths 0
Cars 2
Stories 1
Width 60'
Depth 53'
House Plan House Plan #23705 Front Elevation

PLAN #940-00174

Starting at

$1,250
Sq Ft 1,761
Beds 2
Baths 2
½ Baths 0
Cars 2
Stories 1
Width 72' 3"
Depth 54' 3"

House Plan House Plan #23607 Front Elevation at Dusk

PLAN #7516-00024

Starting at

$1,440
Sq Ft 1,793
Beds 4
Baths 2
½ Baths 0
Cars 2
Stories 1
Width 49' 10"
Depth 68' 9"
House Plan House Plan #23570 Front Elevation

PLAN #8594-00334

Starting at

$1,570
Sq Ft 1,549
Beds 3
Baths 2
½ Baths 0
Cars 2
Stories 1
Width 52' 4"
Depth 49'

House Plan House Plan #23360 Front Elevation

PLAN #5631-00120

Starting at

$1,950
Sq Ft 2,725
Beds 1-4
Baths 1
½ Baths 1
Cars 3
Stories 1
Width 102' 9"
Depth 63'
House Plan House Plan #22282 Front Elevation

PLAN #6082-00154

Starting at

$1,895
Sq Ft 2,746
Beds 4-5
Baths 2
½ Baths 1
Cars 2
Stories 1
Width 69' 4"
Depth 74' 2"
House Plan House Plan #21330 Front Elevation

PLAN #699-00192

Starting at

$2,445
Sq Ft 2,259
Beds 4-5
Baths 4
½ Baths 1
Cars 2
Stories 1
Width 74' 10"
Depth 76' 2"
House Plan House Plan #21257 Front Elevation

PLAN #348-00284

Starting at

$1,200
Sq Ft 1,476
Beds 3
Baths 2
½ Baths 0
Cars 2
Stories 1
Width 51' 6"
Depth 53' 6"
House Plan House Plan #21018 Front Elevation

PLAN #8594-00195

Starting at

$1,570
Sq Ft 1,990
Beds 2-3
Baths 2
½ Baths 0
Cars 2
Stories 1
Width 40'
Depth 74' 6"
House Plan House Plan #21016 Front Elevation

PLAN #8594-00193

Starting at

$1,570
Sq Ft 1,801
Beds 2
Baths 2
½ Baths 0
Cars 2
Stories 1
Width 40'
Depth 69'
House Plan House Plan #20936 Front Elevation

PLAN #8594-00129

Starting at

$2,305
Sq Ft 2,491
Beds 3-4
Baths 2
½ Baths 1
Cars 2
Stories 1
Width 64'
Depth 72' 4"
House Plan House Plan #20787 Front Elevation

PLAN #699-00130

Starting at

$1,295
Sq Ft 1,946
Beds 3
Baths 2
½ Baths 1
Cars 3
Stories 1
Width 76' 9"
Depth 65'
House Plan House Plan #20300 Front Elevation

PLAN #1020-00293

Starting at

$983
Sq Ft 1,303
Beds 2
Baths 2
½ Baths 0
Cars 2
Stories 1
Width 48'
Depth 46'
House Plan House Plan #20203 Front Elevation

PLAN #1020-00208

Starting at

$1,089
Sq Ft 2,164
Beds 3
Baths 2
½ Baths 1
Cars 3
Stories 1
Width 86' 4"
Depth 52' 8"
X
Shop Sign In
Favorites
Cart
Chat