12,172 Results

EDIT SEARCH FILTERS
Clear All Filters1+ Stories
Sort By:  

12,172 RESULTS

SEARCH FILTERS

    Plan Type
    Square Feet
    Bedrooms
    Bathrooms
    Stories
    Garage (Vehicle Spaces)
    Architectural Styles

    Outdoor Living

    Bedroom Options
    Kitchen & Dining
    Laundry Location
    Additional Rooms

    Garage Type

    Garage Features
    Other Features
    Foundation Type

    Plan Width (FT)
    Plan Depth (FT)
    Plan Height (FT)
    Framing Type
    Media Filters
SEARCHING...
House Plan House Plan #16421 Front Elevation

PLAN #348-00231

Starting at

$1,400
Sq Ft 2,419
Beds 3
Baths 2
½ Baths 1
Cars 2
Stories 1
Width 69' 2"
Depth 63' 2"


House Plan House Plan #15995

PLAN #1018-00157

Starting at

$2,400
Sq Ft 4,934
Beds 4
Baths 5
½ Baths 0
Cars 3
Stories 1
Width 116' 10"
Depth 121' 7"


House Plan House Plan #15685

PLAN #1070-00155

Starting at

$1,474
Sq Ft 1,205
Beds 2
Baths 2
½ Baths 0
Cars 1
Stories 1
Width 27' 10"
Depth 52' 6"
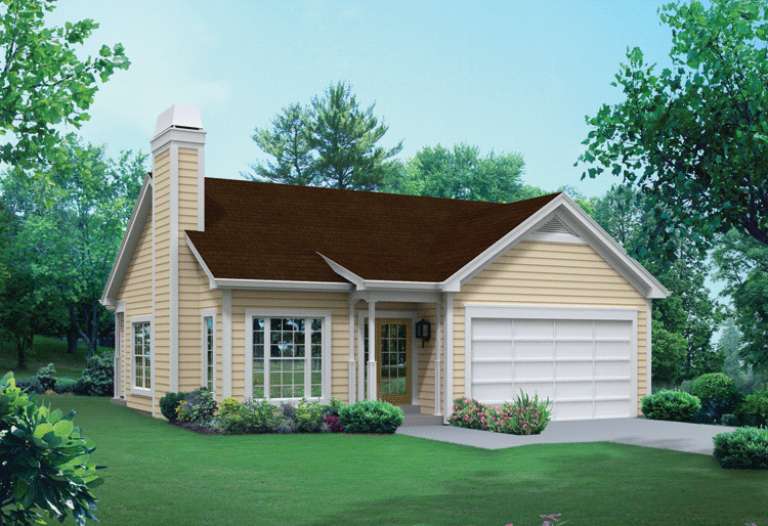
House Plan House Plan #14676 Front Elevation

PLAN #5633-00207

Starting at

$1,199
Sq Ft 1,281
Beds 3
Baths 2
½ Baths 0
Cars 2
Stories 1
Width 37' 6"
Depth 52'


House Plan House Plan #14540 Front Elevation

PLAN #5633-00125

Starting at

$699
Sq Ft 588
Beds 1
Baths 1
½ Baths 0
Cars 2
Stories 1
Width 47' 8"
Depth 24'


House Plan House Plan #14337 Front Elevation

PLAN #5633-00048

Starting at

$999
Sq Ft 1,092
Beds 3
Baths 1
½ Baths 1
Cars 1
Stories 1
Width 40' 4"
Depth 42'


House Plan House Plan #14298 Angled Front Elevation

PLAN #5633-00022

Starting at

$1,199
Sq Ft 1,400
Beds 3
Baths 2
½ Baths 0
Cars 2
Stories 1
Width 72'
Depth 34' 4"


House Plan House Plan #13749 Front Elevation

PLAN #4848-00079

Starting at

$1,025
Sq Ft 1,121
Beds 3
Baths 2
½ Baths 0
Cars 2
Stories 1
Width 47'
Depth 43'
House Plan House Plan #13682 Angled Front Elevation

PLAN #4848-00012

Starting at

$1,025
Sq Ft 1,187
Beds 3
Baths 2
½ Baths 0
Cars 1
Stories 1
Width 40'
Depth 48' 2"
House Plan House Plan #5167 Angled Front Elevation

PLAN #110-00325

Starting at

$1,100
Sq Ft 2,147
Beds 4
Baths 2
½ Baths 1
Cars 2
Stories 1
Width 65' 2"
Depth 63' 8"
House Plan House Plan #3763 Angled Front Elevation

PLAN #348-00159

Starting at

$1,550
Sq Ft 2,769
Beds 4
Baths 3
½ Baths 1
Cars 2
Stories 1
Width 75' 6"
Depth 74' 10"
House Plan House Plan #3425 Front Elevation

PLAN #041-00032

Starting at

$1,395
Sq Ft 1,800
Beds 3
Baths 2
½ Baths 0
Cars 2
Stories 1
Width 54' 10"
Depth 59' 6"
House Plan House Plan #3416 Angled Front Elevation

PLAN #110-00178

Starting at

$1,100
Sq Ft 1,289
Beds 3
Baths 2
½ Baths 0
Cars 2
Stories 1
Width 45' 6"
Depth 56' 10"
House Plan House Plan #1758 Front Elevation

PLAN #048-00092

Starting at

$1,295
Sq Ft 1,704
Beds 3
Baths 2
½ Baths 1
Cars 2
Stories 1
Width 71'
Depth 50'

Ranch front elevation with brick and tan siding, dark shingled roof, front porch, and double-door entry. House Plan # 041-00001 Digital Rendering by America's Best House Plans, Inc.

PLAN #041-00001

Starting at

$1,345
Sq Ft 1,200
Beds 3
Baths 2
½ Baths 0
Cars 1
Stories 1
Width 40'
Depth 39' 6"
House Plan House Plan #143 Angled Front Elevation

PLAN #033-00002

Starting at

$560
Sq Ft 1,331
Beds 3
Baths 2
½ Baths 0
Cars 2
Stories 1
Width 73'
Depth 37'
House Plan House Plan #35261 Front Elevation

PLAN #5631-00328

Starting at

$1,550
Sq Ft 4,212
Beds 3
Baths 2
½ Baths 2
Cars 3
Stories 1
Width 87' 9"
Depth 71'

House Plan House Plan #34946 Front Elevation

PLAN #5631-00310

Starting at

$1,550
Sq Ft 1,756
Beds 3
Baths 2
½ Baths 0
Cars 2
Stories 1
Width 40'
Depth 67'
X
Shop Sign In
Favorites
Cart
Chat