11,982 Results

EDIT SEARCH FILTERS
Clear All Filters1+ Stories
Sort By:  

11,982 RESULTS

SEARCH FILTERS

    Plan Type
    Square Feet
    Bedrooms
    Bathrooms
    Stories
    Garage (Vehicle Spaces)
    Architectural Styles

    Outdoor Living

    Bedroom Options
    Kitchen & Dining
    Laundry Location
    Additional Rooms

    Garage Type

    Garage Features
    Other Features
    Foundation Type

    Plan Width
    Plan Depth
    Framing Type
    Media Filters
SEARCHING...

House Plan House Plan #33095 Angled Front Elevation

PLAN #5631-00270

On Sale

$2,200   $1,870
Sq Ft 3,250
Beds 2-5
Baths 2
½ Baths 1
Cars 3
Stories 1
Width 104' 6"
Depth 80'
House Plan House Plan #32759 Rear Elevation

PLAN #9300-00129

On Sale

$2,491   $2,117
Sq Ft 2,623
Beds 4
Baths 3
½ Baths 0
Cars 2
Stories 1
Width 110' 6"
Depth 46'
House Plan House Plan #32714 Angled Front Elevation

PLAN #098-00492

Starting at

$2,050
Sq Ft 1,688
Beds 2
Baths 2
½ Baths 0
Cars 2
Stories 1
Width 36'
Depth 65'
House Plan House Plan #31462 Angled Front Elevation

PLAN #6261-00001

On Sale

$1,145   $973
Sq Ft 1,656
Beds 3
Baths 2
½ Baths 0
Cars 1
Stories 1
Width 53'
Depth 46'
House Plan House Plan #31451 Front Elevation

PLAN #963-01014

On Sale

$1,399   $1,189
Sq Ft 1,658
Beds 3
Baths 2
½ Baths 0
Cars 2
Stories 1
Width 62'
Depth 56'
House Plan House Plan #30670 Front Elevation
EXCLUSIVE

PLAN #1462-00111

On Sale

$1,000   $850
Sq Ft 1,046
Beds 1
Baths 1
½ Baths 0
Cars 0
Stories 1
Width 51'
Depth 36'
House Plan House Plan #30411 Front Elevation

PLAN #9300-00069

On Sale

$2,883   $2,451
Sq Ft 3,046
Beds 4
Baths 3
½ Baths 0
Cars 3
Stories 1
Width 111' 10"
Depth 56' 8"
House Plan House Plan #30254 Angled Front Elevation

PLAN #2559-01025

On Sale

$1,294   $1,100
Sq Ft 1,268
Beds 2
Baths 2
½ Baths 0
Cars 0
Stories 1
Width 50'
Depth 30'
House Plan House Plan #30214 Front Elevation

PLAN #2880-00009

On Sale

$1,300   $1,105
Sq Ft 1,716
Beds 3
Baths 2
½ Baths 0
Cars 2
Stories 1
Width 79' 10"
Depth 63' 6"
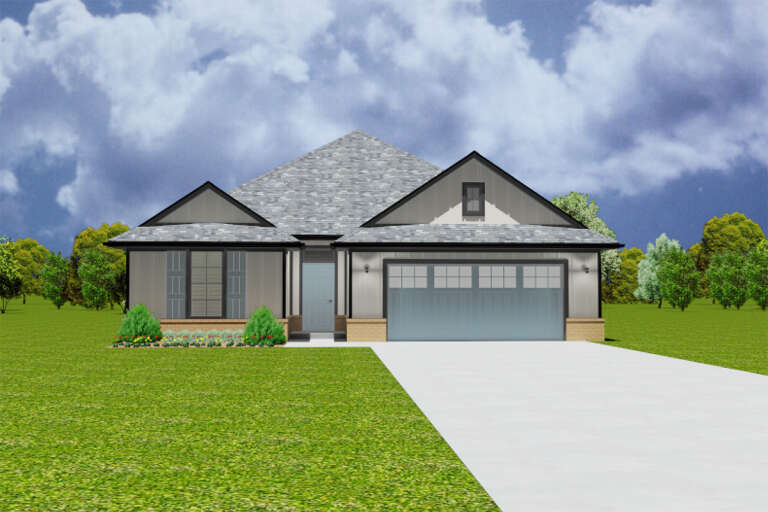
House Plan House Plan #29674 Angled Front Elevation at Dusk

PLAN #2880-00007

On Sale

$1,500   $1,275
Sq Ft 2,593
Beds 4
Baths 3
½ Baths 0
Cars 2
Stories 1
Width 86' 9"
Depth 76' 2"
House Plan House Plan #29669 Angled Front Elevation

PLAN #1958-00012

On Sale

$1,395   $1,186
Sq Ft 2,520
Beds 4
Baths 2
½ Baths 1
Cars 3
Stories 1
Width 79' 4"
Depth 82'
House Plan House Plan #29521 Angled Front Elevation

PLAN #5995-00029

On Sale

$1,295   $1,101
Sq Ft 2,465
Beds 4
Baths 3
½ Baths 0
Cars 3
Stories 1
Width 64' 5"
Depth 99' 6"
House Plan House Plan #29097 Angled Front Elevation

PLAN #035-01061

On Sale

$940   $799
Sq Ft 1,623
Beds 3
Baths 2
½ Baths 0
Cars 2
Stories 1
Width 51' 6"
Depth 69'
House Plan House Plan #29039 Front Elevation

PLAN #6422-00092

On Sale

$1,200   $1,020
Sq Ft 1,206
Beds 3
Baths 2
½ Baths 0
Cars 0
Stories 1
Width 51' 2"
Depth 28' 6"
House Plan House Plan #28471 Front Elevation
EXCLUSIVE

PLAN #8768-00119

On Sale

$1,272   $1,081
Sq Ft 1,632
Beds 3
Baths 2
½ Baths 0
Cars 2
Stories 1
Width 55'
Depth 47'
House Plan House Plan #28313 Front Elevation

PLAN #7516-00071

On Sale

$1,640   $1,394
Sq Ft 2,825
Beds 4
Baths 3
½ Baths 1
Cars 2
Stories 1
Width 92' 7"
Depth 79' 1"
House Plan House Plan #27732 Front Elevation

PLAN #7306-00036

On Sale

$1,145   $973
Sq Ft 1,892
Beds 3-5
Baths 2
½ Baths 0
Cars 2
Stories 1
Width 50'
Depth 69' 6"
House Plan House Plan #27675 Front Elevation

PLAN #6082-00208

On Sale

$1,395   $1,186
Sq Ft 1,887
Beds 3
Baths 2
½ Baths 0
Cars 2
Stories 1
Width 44'
Depth 67'
X
Shop Sign In
Favorites
Cart
Chat