344 Results

EDIT SEARCH FILTERS
Clear All FiltersMountain Rustic
Sort By:  

344 RESULTS

SEARCH FILTERS

    Plan Type
    Square Feet
    Bedrooms
    Bathrooms
    Stories
    Garage (Vehicle Spaces)
    Architectural Styles

    Outdoor Living

    Bedroom Options
    Kitchen & Dining
    Laundry Location
    Additional Rooms

    Garage Type

    Garage Features
    Other Features
    Foundation Type

    Plan Width
    Plan Depth
    Framing Type
    Media Filters
SEARCHING...








House Plan House Plan #15067 Front Photo

PLAN #8504-00094

Starting at

$3,759
Sq Ft 2,278
Beds 3
Baths 2
½ Baths 1
Cars 2
Stories 1.5
Width 70'
Depth 45'







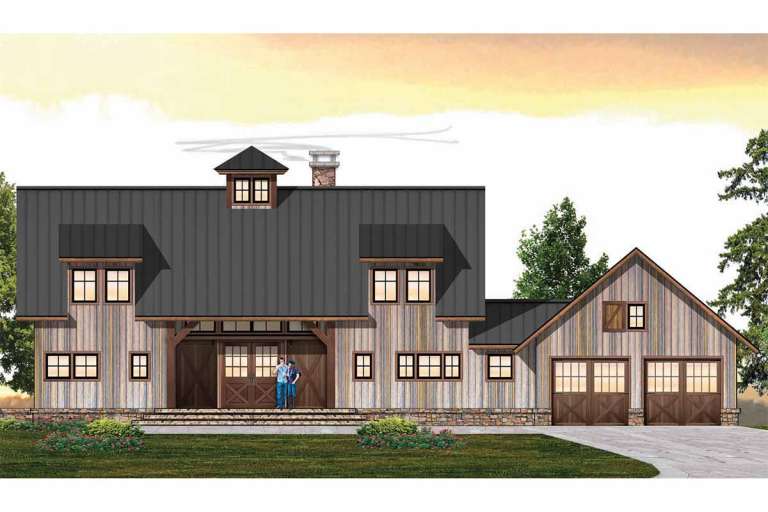
House Plan House Plan #15026 Front Elevation

PLAN #8504-00053

Starting at

$4,760
Sq Ft 2,885
Beds 3
Baths 3
½ Baths 1
Cars 2
Stories 1
Width 60'
Depth 41'






House Plan House Plan #33642 Front Elevation

PLAN #2802-00412

Starting at

$1,250
Sq Ft 4,860
Beds 6
Baths 4
½ Baths 0
Cars 0
Stories 1.5
Width 75'
Depth 42' 10"





House Plan House Plan #23747 Front Elevation

PLAN #8318-00127

Starting at

$1,650
Sq Ft 2,687
Beds 3
Baths 3
½ Baths 0
Cars 2
Stories 1.5
Width 112'
Depth 71' 2"
House Plan House Plan #18709 Front Elevation

PLAN #699-00072

Starting at

$1,996
Sq Ft 2,544
Beds 3
Baths 2
½ Baths 1
Cars 2
Stories 1
Width 78' 6"
Depth 83'

House Plan House Plan #14977 Front Photo

PLAN #8504-00023

Starting at

$3,010
Sq Ft 1,824
Beds 4
Baths 3
½ Baths 0
Cars 2
Stories 2
Width 30'
Depth 24'
House Plan House Plan #26699 Front Elevation

PLAN #2865-00060

Starting at

$1,625
Sq Ft 2,263
Beds 4
Baths 4
½ Baths 0
Cars 2
Stories 2
Width 60' 6"
Depth 41' 2"

House Plan House Plan #16770 Angled Front Elevation

PLAN #1907-00022

Starting at

$2,550
Sq Ft 3,240
Beds 3
Baths 3
½ Baths 1
Cars 2
Stories 2
Width 68' 8"
Depth 70' 4"
House Plan House Plan #14970 Front Elevation

PLAN #8504-00016

Starting at

$2,841
Sq Ft 1,722
Beds 3
Baths 2
½ Baths 1
Cars 2
Stories 2
Width 32'
Depth 32'
House Plan House Plan #28888 Angled Front Elevation

PLAN #940-00747

Starting at

$1,150
Sq Ft 1,615
Beds 3
Baths 3
½ Baths 0
Cars 0
Stories 2
Width 50'
Depth 55'
House Plan House Plan #27618 Front Elevation

PLAN #5631-00190

Starting at

$3,400
Sq Ft 4,509
Beds 3
Baths 2
½ Baths 1
Cars 3
Stories 1
Width 117'
Depth 86' 11"
House Plan House Plan #24663 Front Elevation

PLAN #699-00273

Starting at

$2,495
Sq Ft 2,714
Beds 3
Baths 3
½ Baths 1
Cars 2
Stories 1
Width 90' 4"
Depth 85' 1"
House Plan House Plan #21182 Front Elevation

PLAN #699-00176

Starting at

$2,987
Sq Ft 5,025
Beds 4
Baths 3
½ Baths 1
Cars 3
Stories 2
Width 121' 9"
Depth 92' 9"
House Plan House Plan #20421 Front Elevation

PLAN #8504-00165

Starting at

$3,491
Sq Ft 2,116
Beds 3
Baths 3
½ Baths 1
Cars 2
Stories 2
Width 49'
Depth 66'
House Plan House Plan #20134 Front Elevation

PLAN #8504-00152

Starting at

$5,392
Sq Ft 3,268
Beds 3
Baths 2
½ Baths 1
Cars 2
Stories 2
Width 64'
Depth 53'
House Plan House Plan #15070 Front Elevation

PLAN #8504-00097

Starting at

$5,328
Sq Ft 3,229
Beds 3
Baths 3
½ Baths 1
Cars 2
Stories 2
Width 84'
Depth 52'
House Plan House Plan #15047 Front Elevation

PLAN #8504-00074

Starting at

$3,668
Sq Ft 2,223
Beds 3
Baths 3
½ Baths 1
Cars 2
Stories 2
Width 74'
Depth 77'
House Plan House Plan #14991 Front Elevation

PLAN #8504-00037

Starting at

$3,135
Sq Ft 1,900
Beds 3
Baths 2
½ Baths 1
Cars 2
Stories 1.5
Width 96'
Depth 37'
X
Shop Sign In
Favorites
Cart
Chat