360 Results

EDIT SEARCH FILTERS
Clear All FiltersMountain Rustic
Sort By:  

360 RESULTS

SEARCH FILTERS

    Plan Type
    Square Feet
    Bedrooms
    Bathrooms
    Stories
    Garage (Vehicle Spaces)
    Architectural Styles

    Outdoor Living

    Bedroom Options
    Kitchen & Dining
    Laundry Location
    Additional Rooms

    Garage Type

    Garage Features
    Other Features
    Foundation Type

    Plan Width (FT)
    Plan Depth (FT)
    Plan Height (FT)
    Framing Type
    Media Filters
SEARCHING...









House Plan House Plan #18004

PLAN #6082-00005

Starting at

$2,295
Sq Ft 3,060
Beds 3
Baths 3
½ Baths 1
Cars 2
Stories 1
Width 92'
Depth 81' 8"







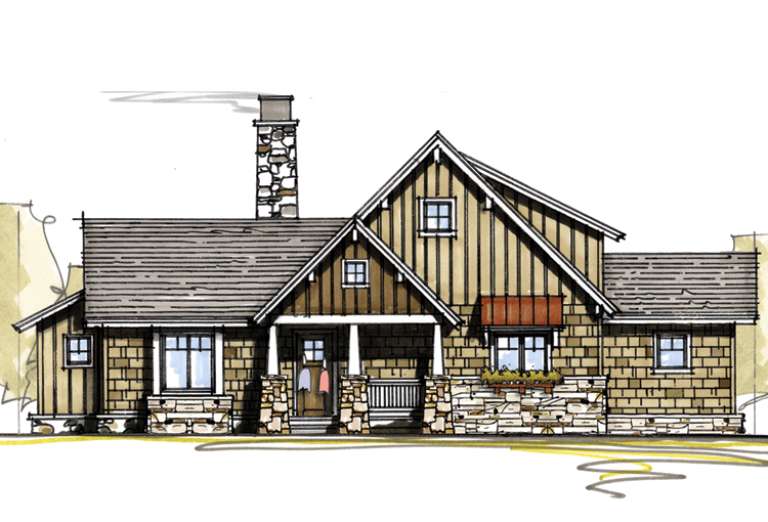



House Plan House Plan #16806 Front Elevation

PLAN #110-01020

Starting at

$1,350
Sq Ft 1,560
Beds 3
Baths 2
½ Baths 0
Cars 0
Stories 1.5
Width 45'
Depth 53' 8"

House Plan House Plan #14991 Front Elevation

PLAN #8504-00037

Starting at

$3,135
Sq Ft 1,900
Beds 3
Baths 2
½ Baths 1
Cars 2
Stories 1.5
Width 96'
Depth 37'



House Plan House Plan #5804 Front Elevation

PLAN #110-00740

Starting at

$1,200
Sq Ft 2,266
Beds 4
Baths 2
½ Baths 0
Cars 2
Stories 1.5
Width 56'
Depth 63' 8"

House Plan House Plan #33980 Angled Front Elevation

PLAN #039-00813

Starting at

$1,425
Sq Ft 2,352
Beds 2
Baths 2
½ Baths 1
Cars 3
Stories 2
Width 68'
Depth 50'
House Plan House Plan #28415 Front Elevation

PLAN #2464-00075

Starting at

$2,150
Sq Ft 4,713
Beds 5
Baths 4
½ Baths 1
Cars 2
Stories 2
Width 77'
Depth 54'
House Plan House Plan #20427 Front Elevation

PLAN #8504-00171

Starting at

$5,212
Sq Ft 3,159
Beds 3
Baths 3
½ Baths 1
Cars 2
Stories 2
Width 92'
Depth 45'
House Plan House Plan #20421 Front Elevation

PLAN #8504-00165

Starting at

$3,491
Sq Ft 2,116
Beds 3
Baths 3
½ Baths 1
Cars 2
Stories 2
Width 49'
Depth 66'
House Plan House Plan #18709 Front Elevation

PLAN #699-00072

Starting at

$1,996
Sq Ft 2,544
Beds 3
Baths 2
½ Baths 1
Cars 2
Stories 1
Width 78' 6"
Depth 83'
House Plan House Plan #15070 Front Elevation

PLAN #8504-00097

Starting at

$5,328
Sq Ft 3,229
Beds 3
Baths 3
½ Baths 1
Cars 2
Stories 2
Width 84'
Depth 52'
House Plan House Plan #15067 Front Photo

PLAN #8504-00094

Starting at

$3,759
Sq Ft 2,278
Beds 3
Baths 2
½ Baths 1
Cars 2
Stories 1.5
Width 70'
Depth 45'
House Plan House Plan #15038 Front Elevation

PLAN #8504-00065

Starting at

$3,135
Sq Ft 1,900
Beds 3
Baths 2
½ Baths 1
Cars 2
Stories 1.5
Width 96'
Depth 37'
House Plan House Plan #14979 Front Elevation

PLAN #8504-00025

Starting at

$2,683
Sq Ft 1,626
Beds 3
Baths 2
½ Baths 1
Cars 2
Stories 1.5
Width 32'
Depth 32'
House Plan House Plan #14480 Front Elevation

PLAN #699-00044

Starting at

$1,985
Sq Ft 2,626
Beds 2
Baths 2
½ Baths 1
Cars 0
Stories 1
Width 68' 10"
Depth 62' 11"
House Plan House Plan #28888 Angled Front Elevation

PLAN #940-00747

Starting at

$1,150
Sq Ft 1,615
Beds 3
Baths 3
½ Baths 0
Cars 0
Stories 2
Width 50'
Depth 55'
House Plan House Plan #21182 Front Elevation

PLAN #699-00176

Starting at

$2,987
Sq Ft 5,025
Beds 4
Baths 3
½ Baths 1
Cars 3
Stories 2
Width 121' 9"
Depth 92' 9"
House Plan House Plan #16463 Front Photo

PLAN #1907-00006

Starting at

$1,750
Sq Ft 1,930
Beds 2
Baths 2
½ Baths 1
Cars 2
Stories 2
Width 73' 9"
Depth 43' 3"

Brown Mountain Rustic, Front Elevation with stone base, wood siding, timber accents, lanterns, and lush landscaping. House Plan # 8504-00075 Digital Rendering by America's Best House Plans, Inc.

PLAN #8504-00075

Starting at

$3,460
Sq Ft 2,276
Beds 3
Baths 2
½ Baths 1
Cars 2
Stories 2
Width 63' 5"
Depth 45'
X
Shop Sign In
Favorites
Cart
Chat