3,139 Results

EDIT SEARCH FILTERS
Clear All Filters0 Car Garage
Sort By:  

3,139 RESULTS

SEARCH FILTERS

    Plan Type
    Square Feet
    Bedrooms
    Bathrooms
    Stories
    Garage (Vehicle Spaces)
    Architectural Styles

    Outdoor Living

    Bedroom Options
    Kitchen & Dining
    Laundry Location
    Additional Rooms

    Garage Type

    Garage Features
    Other Features
    Foundation Type

    Plan Width (FT)
    Plan Depth (FT)
    Plan Height (FT)
    Framing Type
    Media Filters
SEARCHING...
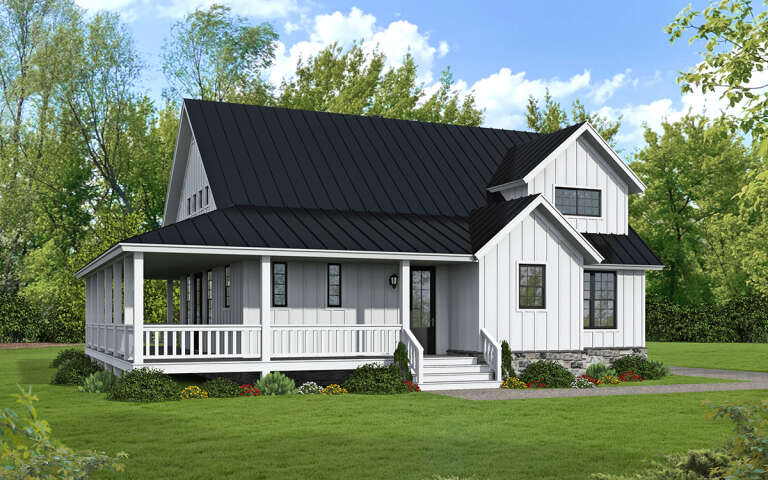
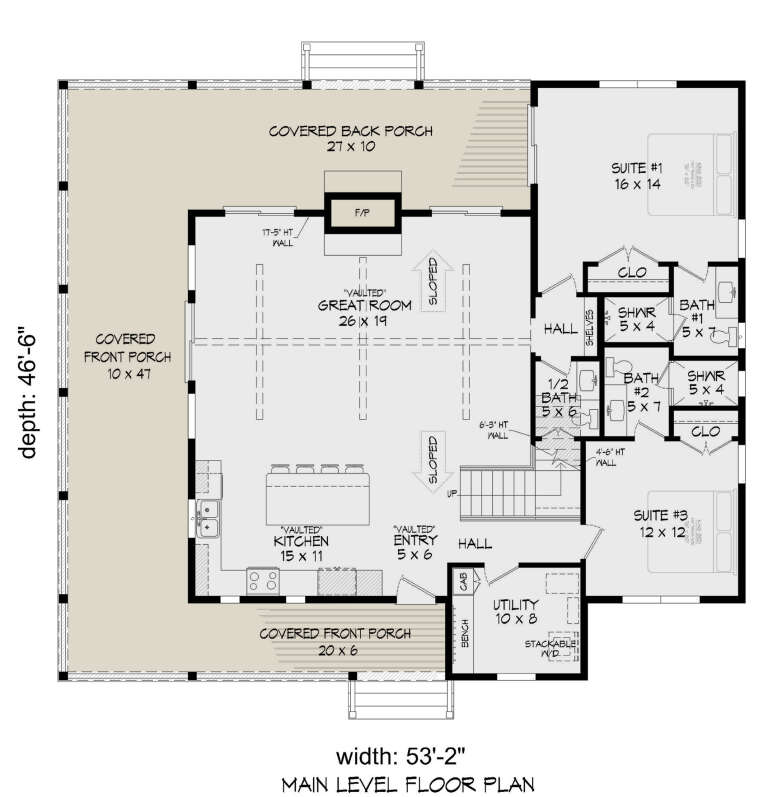
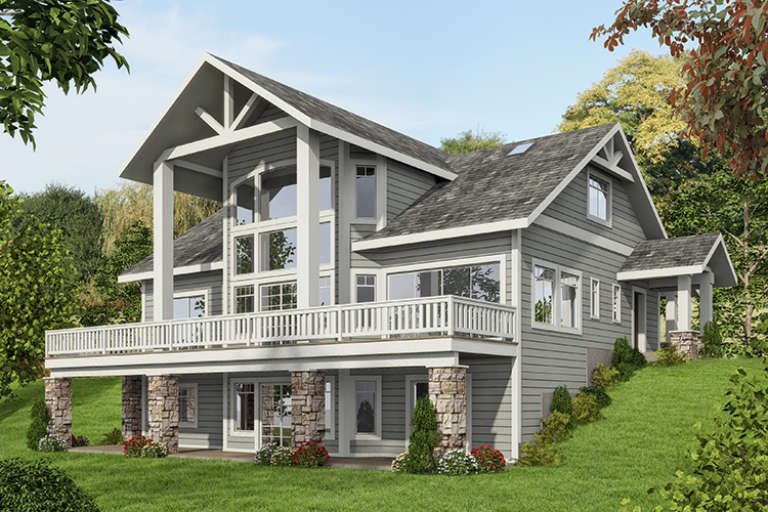
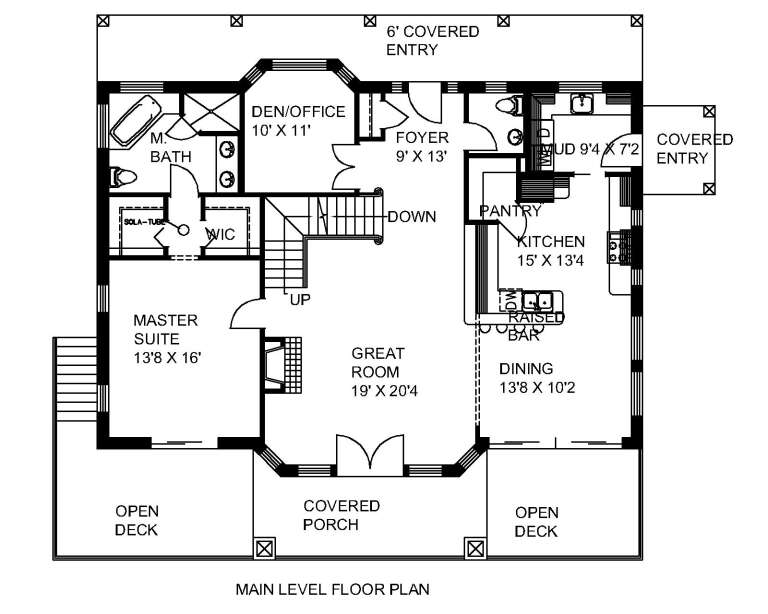
House Plan House Plan #31016 Angled Front Elevation

PLAN #940-01029

Starting at

$1,350
Sq Ft 2,150
Beds 4
Baths 4
½ Baths 1
Cars 0
Stories 1.5
Width 53' 2"
Depth 46' 6"
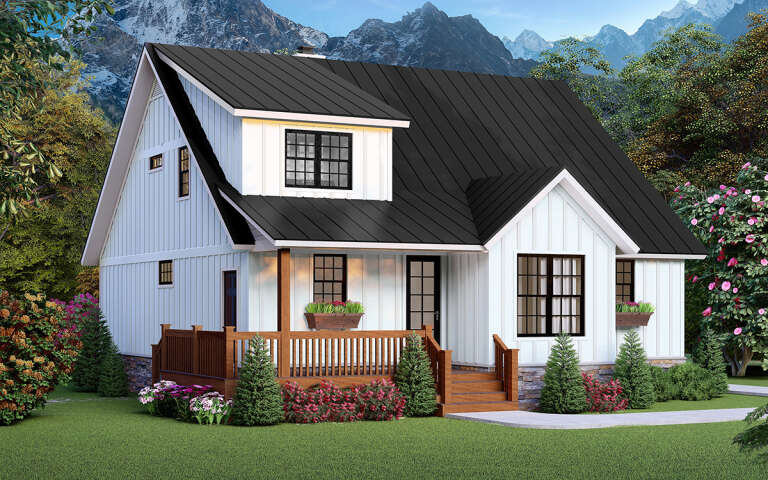
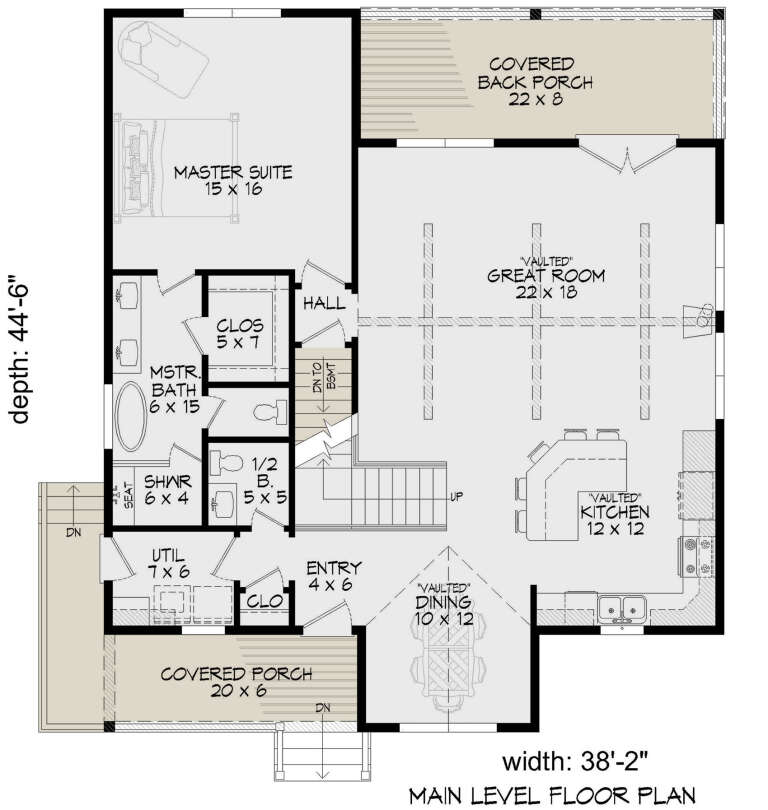
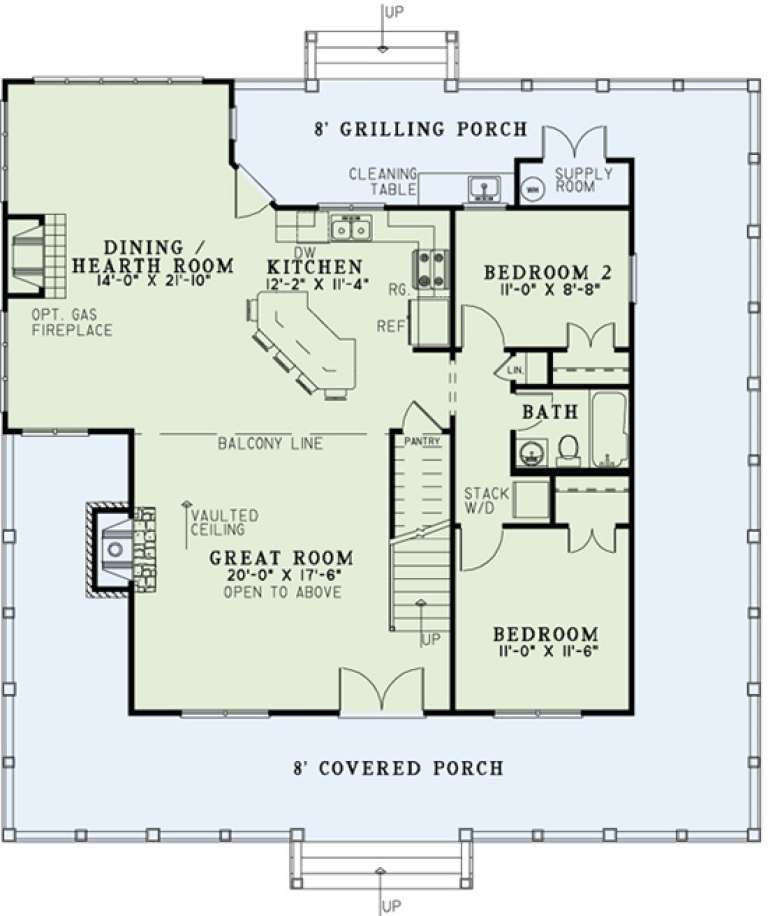
House Plan House Plan #31012 Angled Front Elevation

PLAN #940-01026

Starting at

$2,150
Sq Ft 1,953
Beds 3
Baths 2
½ Baths 1
Cars 0
Stories 1.5
Width 38' 2"
Depth 44' 6"
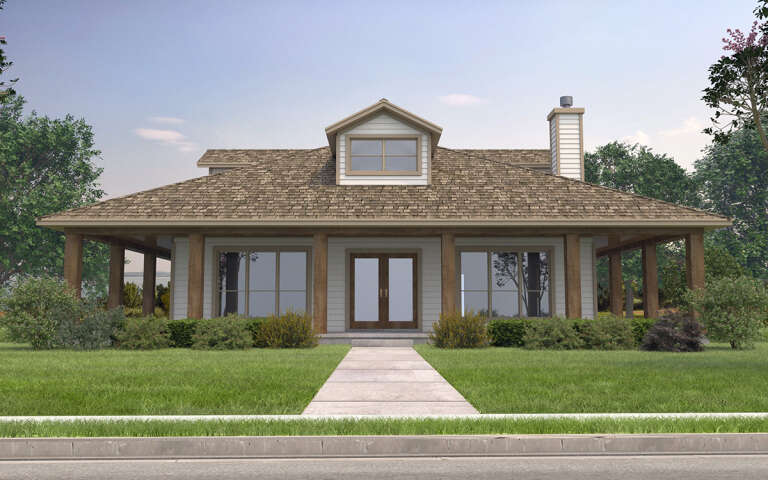
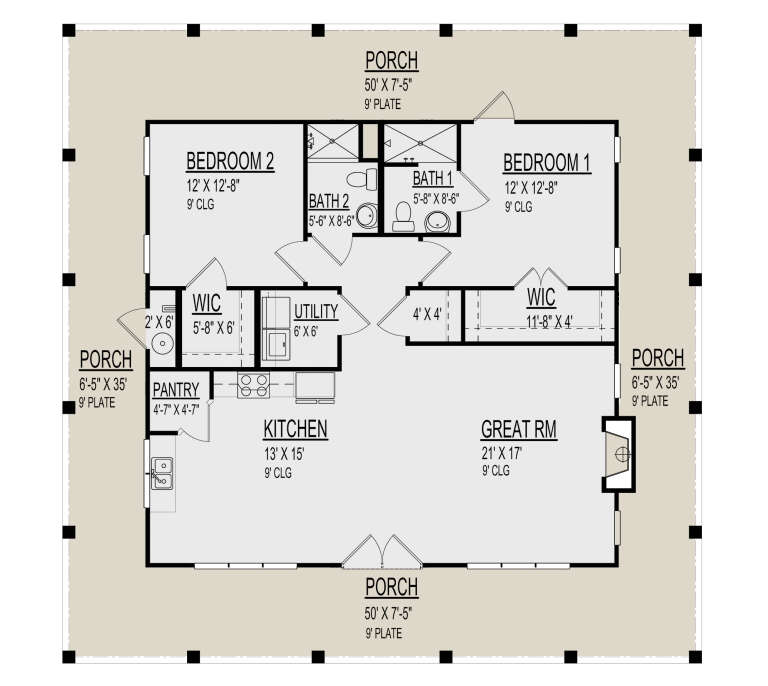
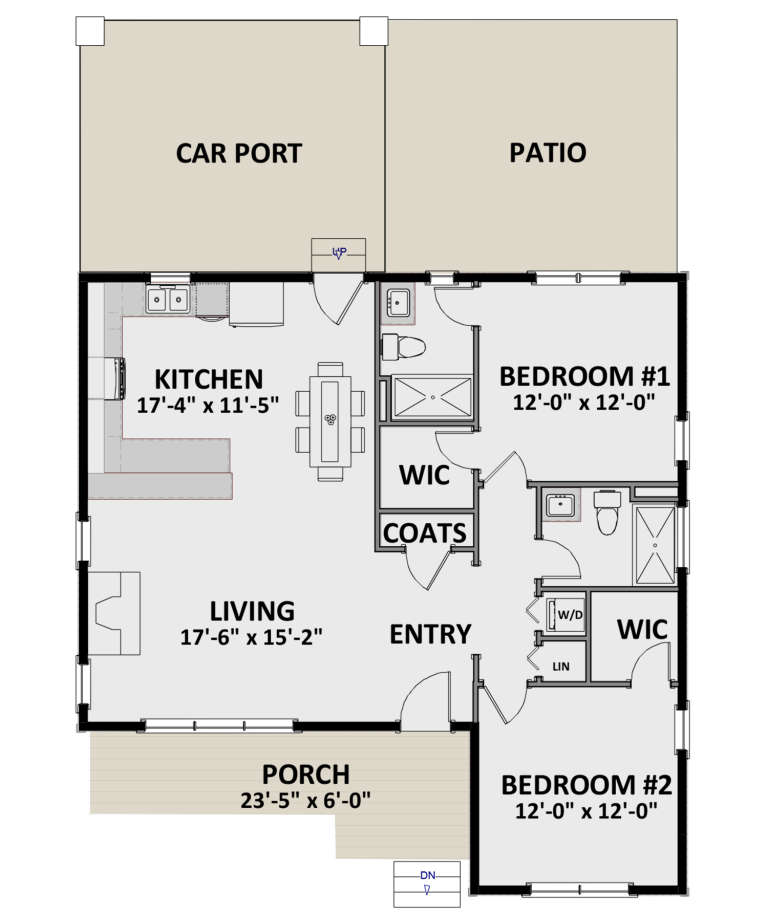
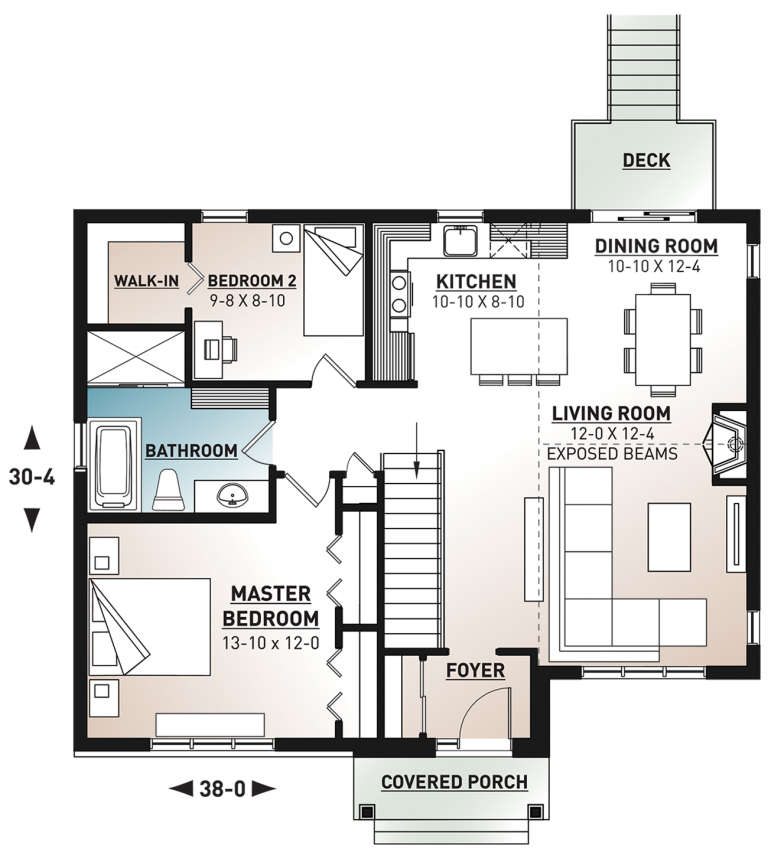
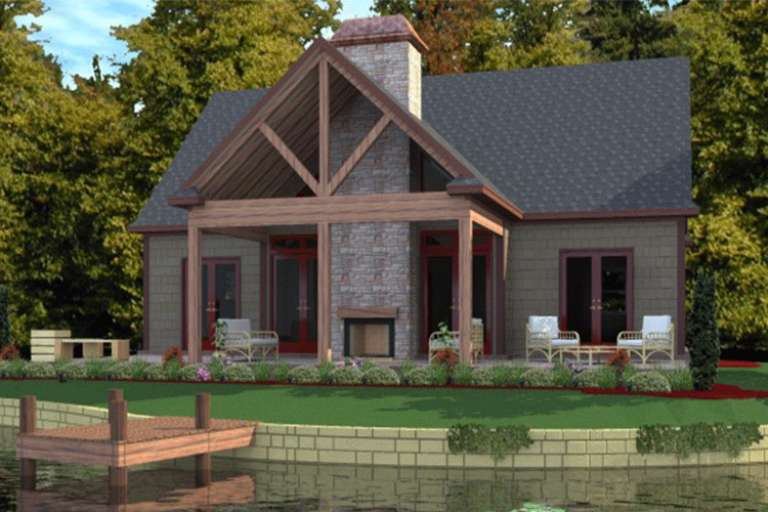
House Plan House Plan #30367 Front Elevation

PLAN #9300-00035

Starting at

$1,311
Sq Ft 1,303
Beds 2
Baths 2
½ Baths 0
Cars 0
Stories 1
Width 50'
Depth 50'
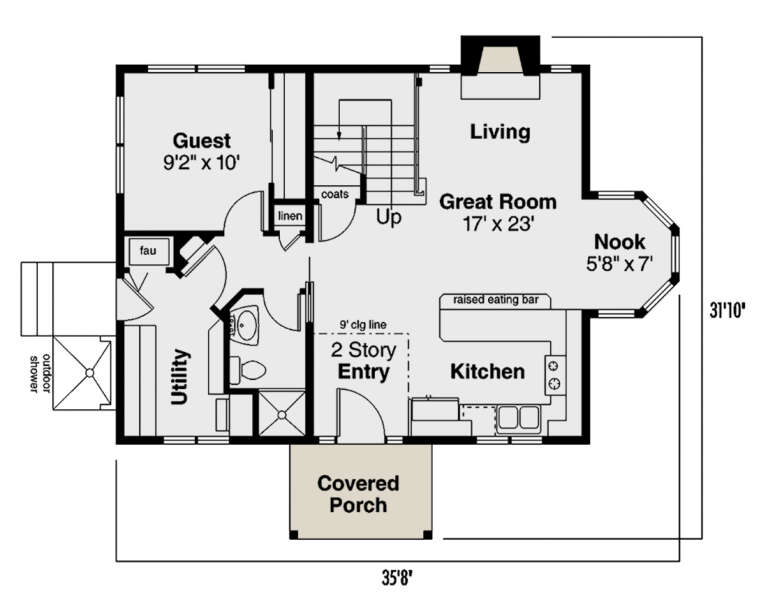
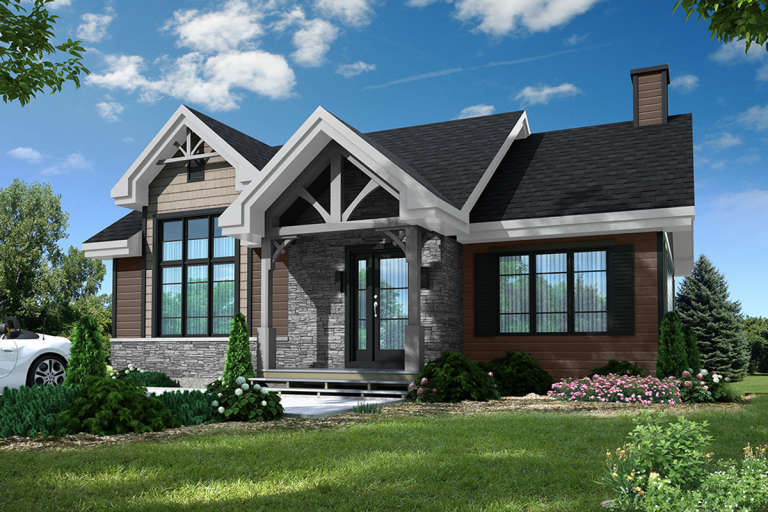
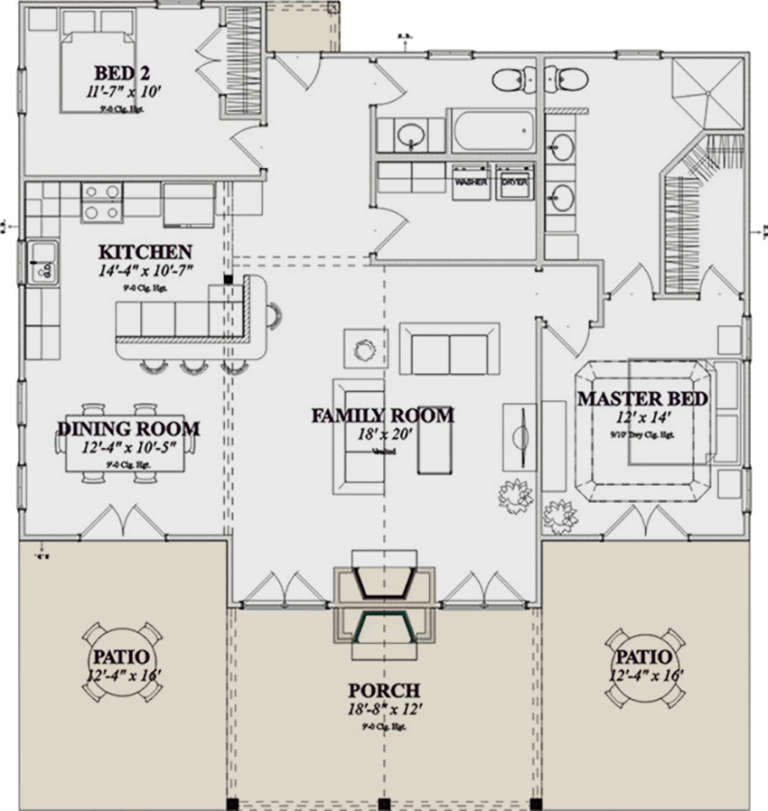
House Plan House Plan #29946 Angled Front Elevation

PLAN #035-01071

Starting at

$835
Sq Ft 1,349
Beds 2
Baths 2
½ Baths 0
Cars 0
Stories 2
Width 35' 8"
Depth 31' 10"
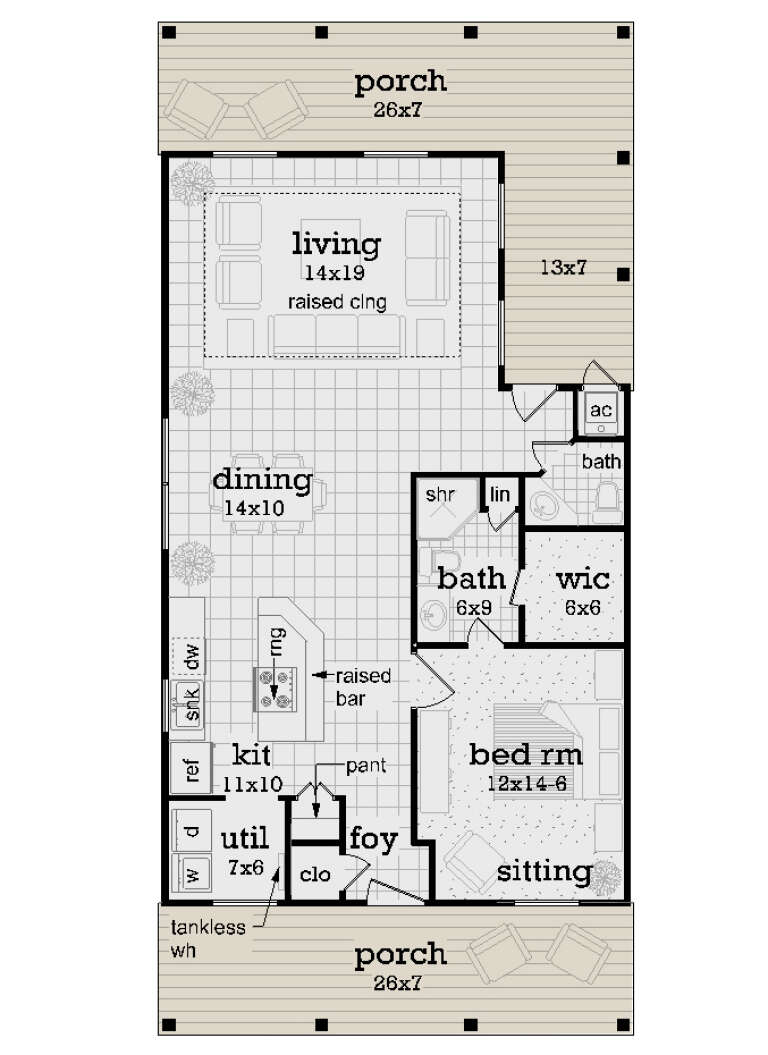
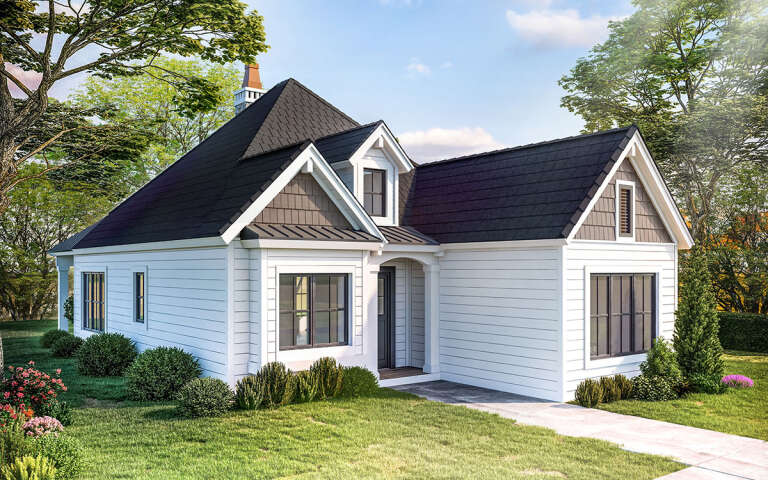
House Plan House Plan #29449 Angled Front Elevation

PLAN #048-00296

Starting at

$995
Sq Ft 1,001
Beds 1
Baths 1
½ Baths 1
Cars 0
Stories 1
Width 26'
Depth 56'
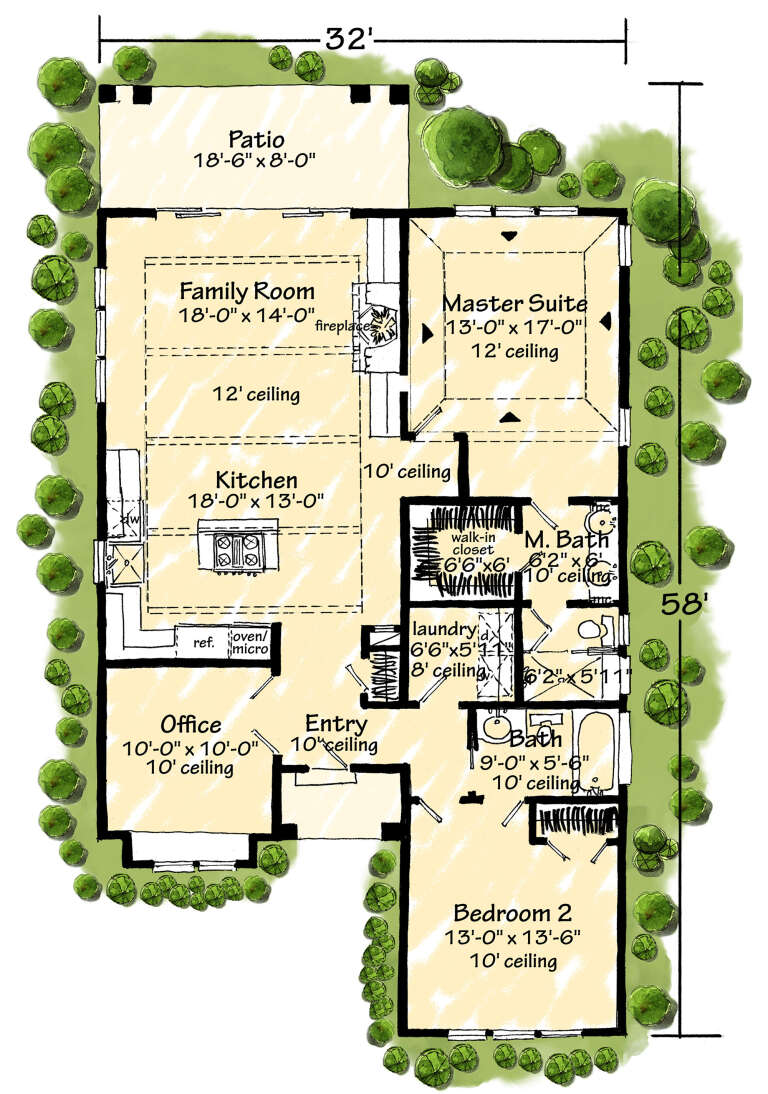
House Plan House Plan #29211 Angled Front Elevation

PLAN #1907-00064

Starting at

$1,275
Sq Ft 1,371
Beds 2
Baths 2
½ Baths 0
Cars 0
Stories 1
Width 32'
Depth 58'
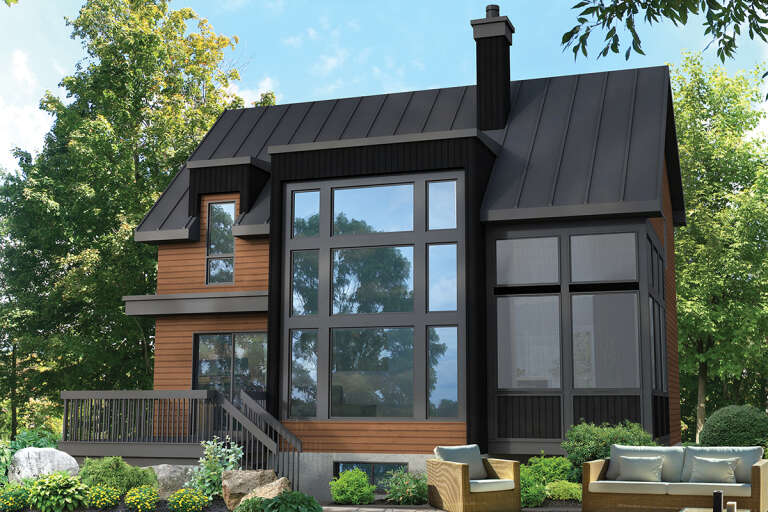
House Plan House Plan #28281 Rear Elevation

PLAN #6146-00557

Starting at

$1,255
Sq Ft 1,409
Beds 3
Baths 2
½ Baths 0
Cars 0
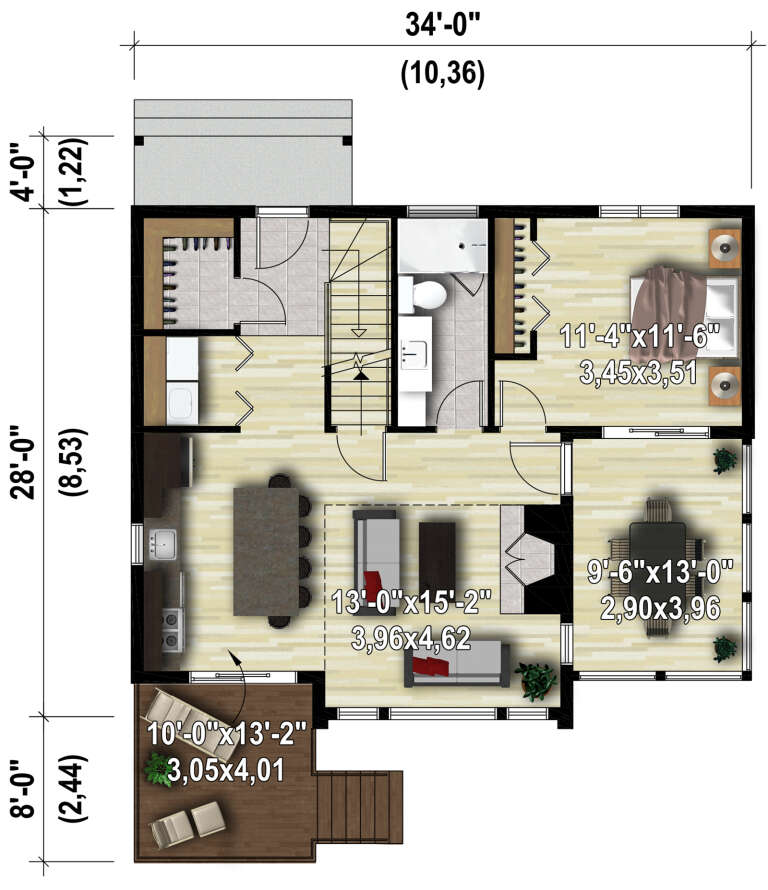
Stories 2
Width 34'
Depth 28'
House Plan House Plan #28267 Angled Front Elevation
EXCLUSIVE

PLAN #1462-00059

Starting at

$1,250
Sq Ft 1,778
Beds 3
Baths 2
½ Baths 0
Cars 0
Stories 2
Width 28'
Depth 48'
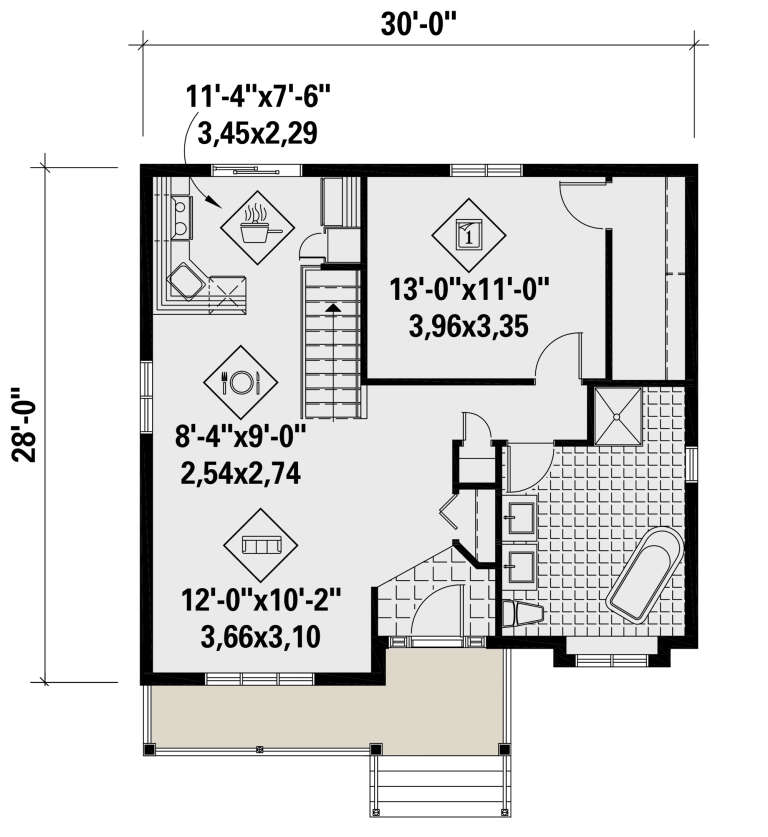
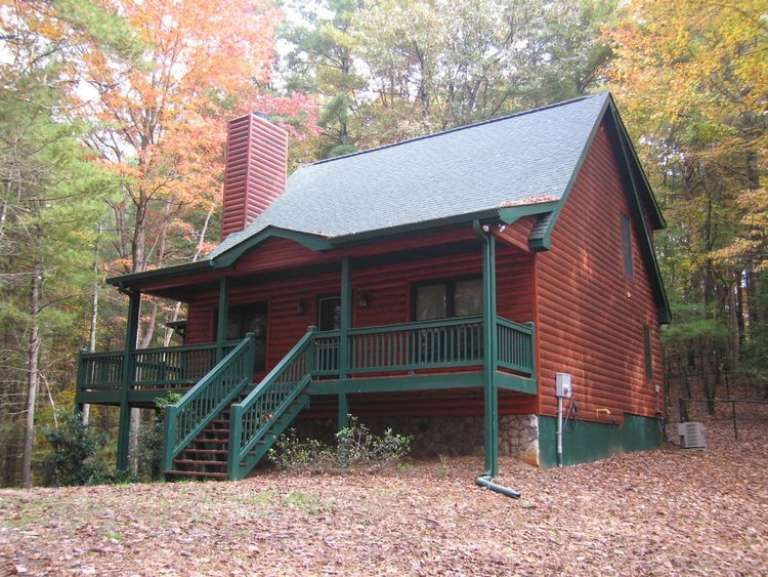
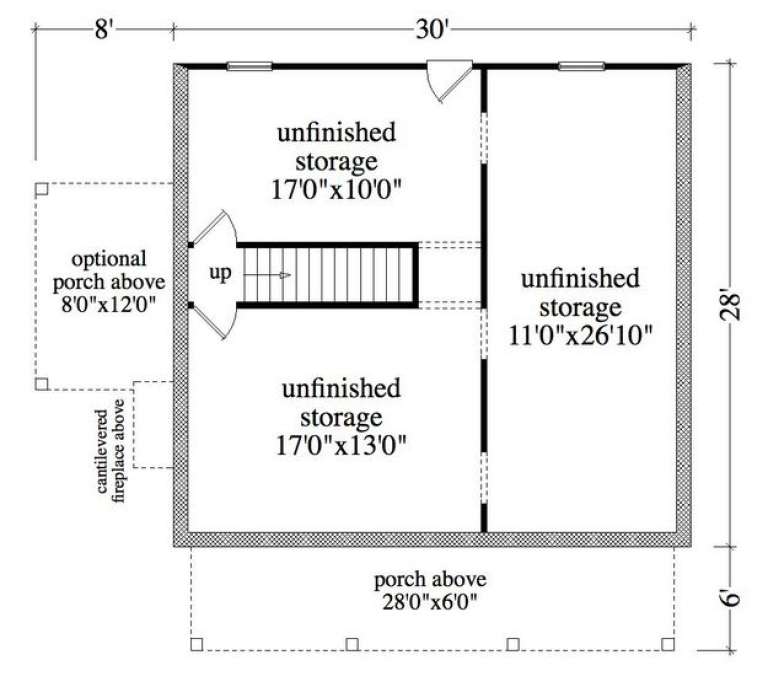
House Plan House Plan #25741 Front Elevation

PLAN #6146-00443

Starting at

$755
Sq Ft 806
Beds 1
Baths 1
½ Baths 0
Cars 0
Stories 1
Width 30'
Depth 28'
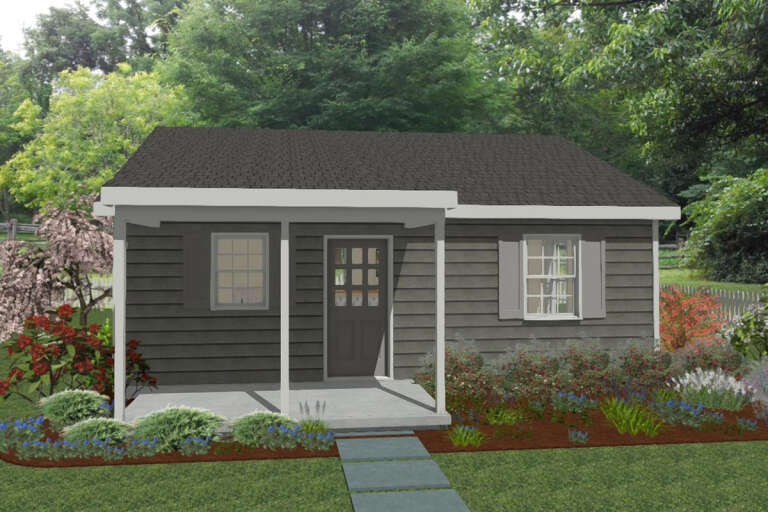
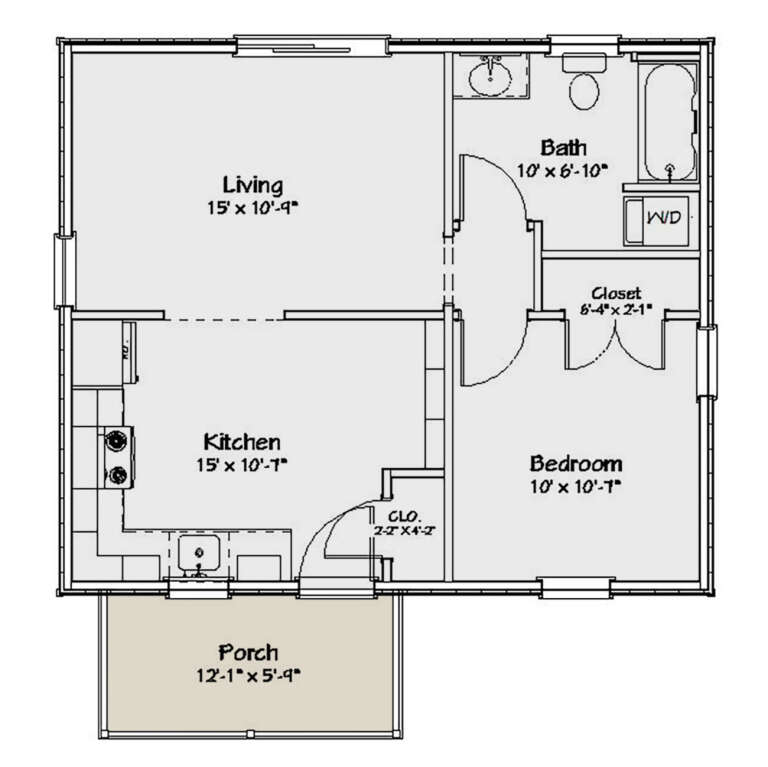
House Plan House Plan #24979 Front Elevation

PLAN #1502-00019

Starting at

$675
Sq Ft 572
Beds 1
Baths 1
½ Baths 0
Cars 0
Stories 1
Width 26'
Depth 28'
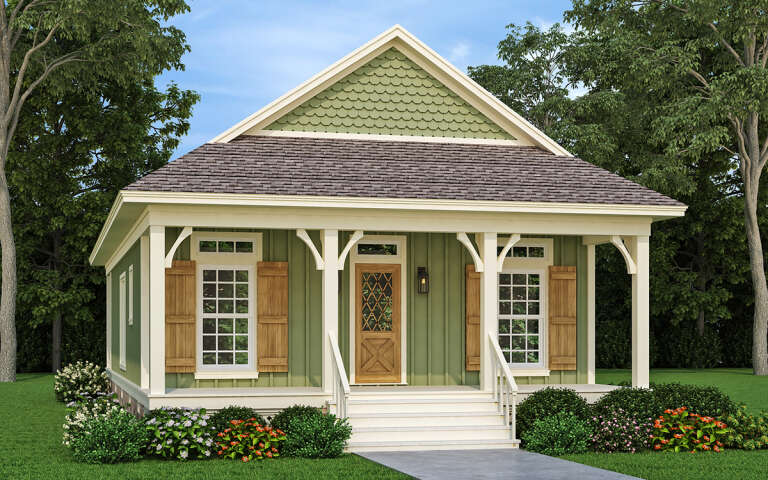
House Plan House Plan #20595 Front Color Rendering

PLAN #6849-00060

Starting at

$1,595
Sq Ft 1,138
Beds 2
Baths 2
½ Baths 0
Cars 0
Stories 1
Width 36' 8"
Depth 27' 6"
House Plan House Plan #18701 Front Elevation

PLAN #034-01133

Starting at

$1,450
Sq Ft 1,102
Beds 2-4
Baths 1
½ Baths 0
Cars 0
Stories 1
Width 38'
Depth 30'
House Plan House Plan #17362 Front Elevation

PLAN #039-00587

Starting at

$2,085
Sq Ft 3,695
Beds 3
Baths 3
½ Baths 1
Cars 0
Stories 1
Width 49'
Depth 37' 6"
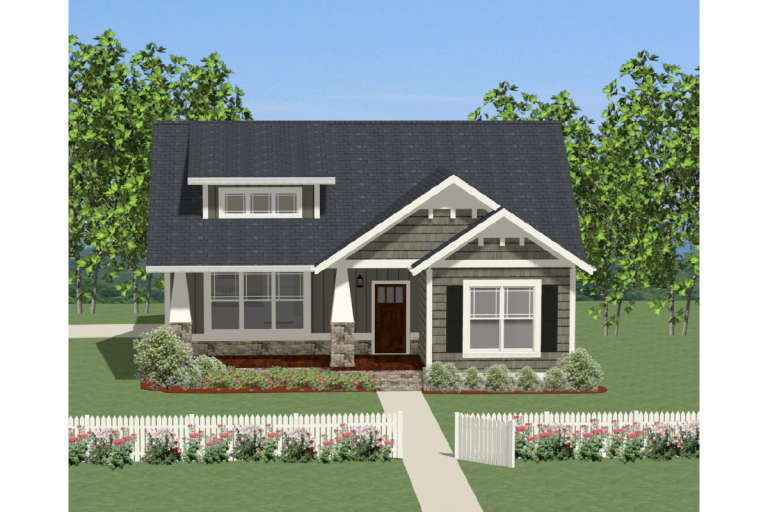
House Plan House Plan #16231 Angled Front Elevation

PLAN #110-00987

Starting at

$1,350
Sq Ft 1,792
Beds 3
Baths 3
½ Baths 0
Cars 0
Stories 1.5
Width 48'
Depth 48' 4"
House Plan House Plan #15655

PLAN #1070-00129

Starting at

$1,474
Sq Ft 1,375
Beds 2
Baths 2
½ Baths 0
Cars 0
Stories 1
Width 43' 4"
Depth 48'
House Plan House Plan #13150 Front Photo

PLAN #5458-00031

Starting at

$989
Sq Ft 1,314
Beds 2
Baths 2
½ Baths 0
Cars 0
Stories 2
Width 30'
Depth 28'
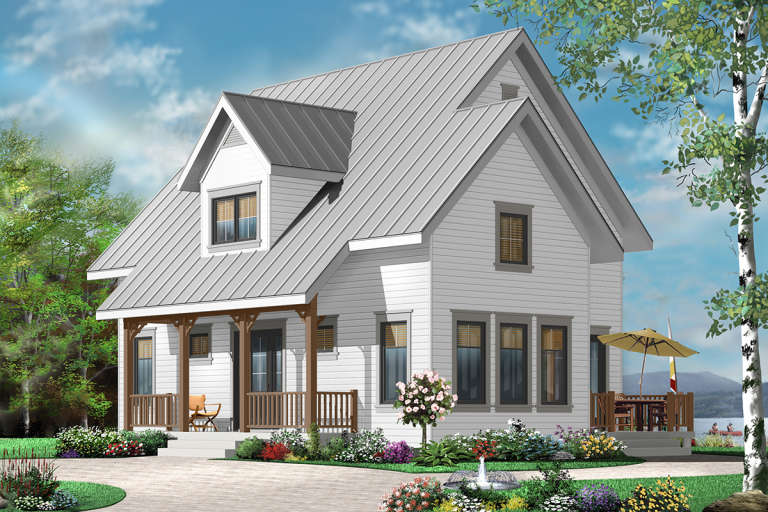
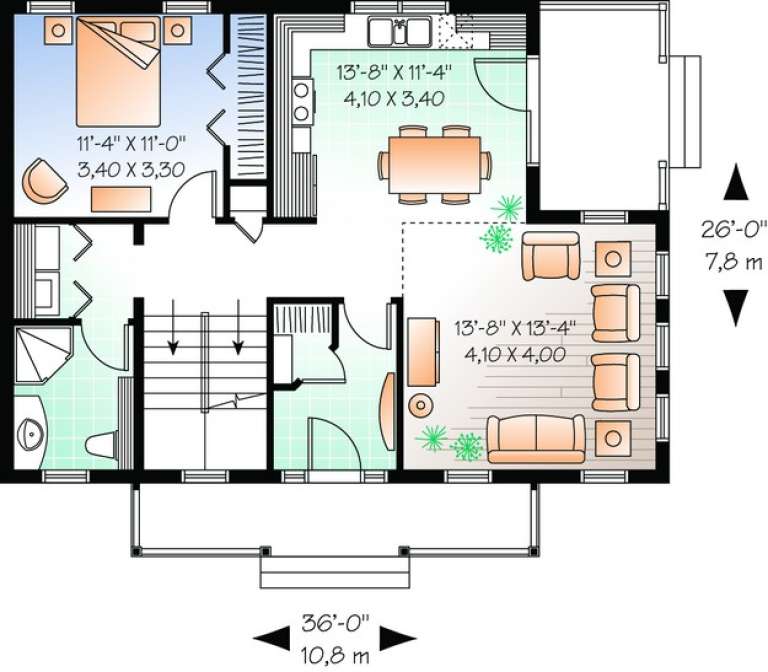
House Plan House Plan #11037 Front Elevation

PLAN #034-00785

Starting at

$1,680
Sq Ft 1,508
Beds 3
Baths 2
½ Baths 0
Cars 0
Stories 2
Width 36'
Depth 26'
House Plan House Plan #2584 Front Elevation

PLAN #053-00300

Starting at

$994
Sq Ft 1,850
Beds 3
Baths 2
½ Baths 0
Cars 0
Stories 2
Width 43'
Depth 48'
X
Shop Sign In
Favorites
Cart
Chat