3,085 Results

EDIT SEARCH FILTERS
Clear All Filters0 Car Garage
Sort By:  

3,085 RESULTS

SEARCH FILTERS

    Plan Type
    Square Feet
    Bedrooms
    Bathrooms
    Stories
    Garage (Vehicle Spaces)
    Architectural Styles

    Outdoor Living

    Bedroom Options
    Kitchen & Dining
    Laundry Location
    Additional Rooms

    Garage Type

    Garage Features
    Other Features
    Foundation Type

    Plan Width
    Plan Depth
    Framing Type
    Media Filters
SEARCHING...
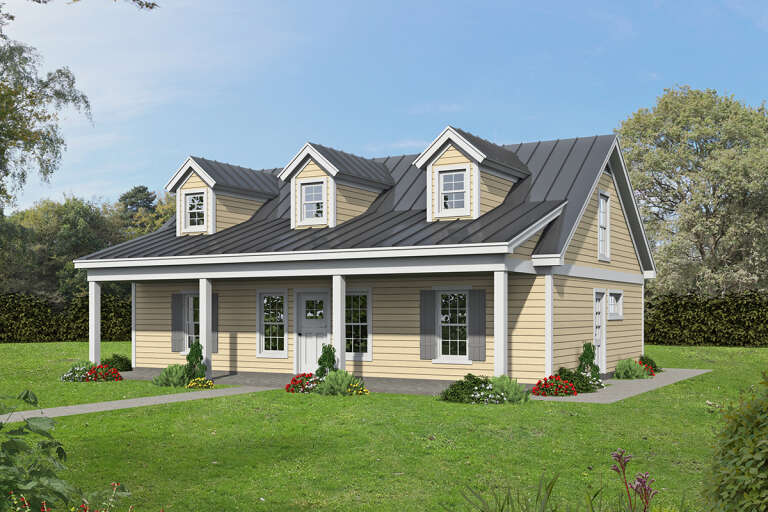
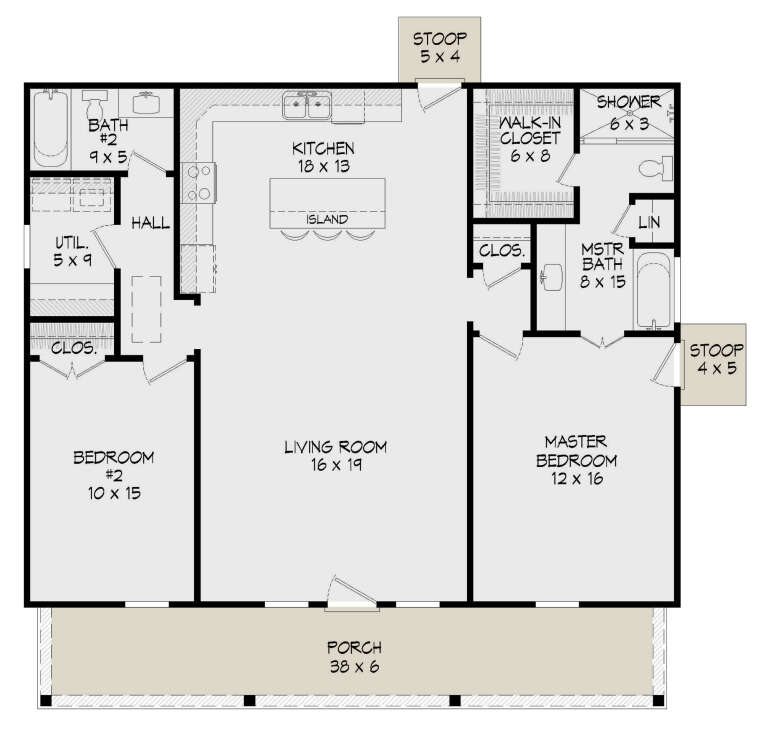



House Plan House Plan #26501 Front Elevation

PLAN #940-00462

Starting at

$1,100
Sq Ft 1,280
Beds 2
Baths 2
½ Baths 0
Cars 0
Stories 1
Width 40'
Depth 38'






House Plan House Plan #25741 Front Elevation

PLAN #6146-00443

Starting at

$755
Sq Ft 806
Beds 1
Baths 1
½ Baths 0
Cars 0
Stories 1
Width 30'
Depth 28'



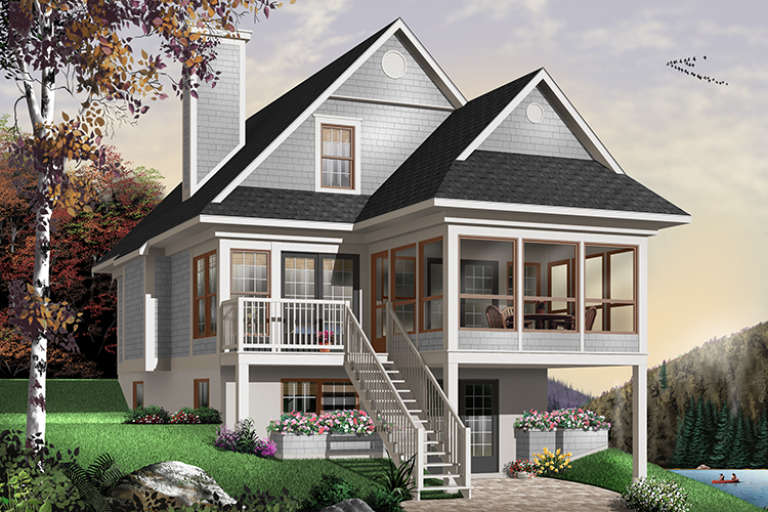
House Plan House Plan #25542 Front Elevation

PLAN #034-01289

Starting at

$1,740
Sq Ft 1,876
Beds 3
Baths 2
½ Baths 1
Cars 0
Stories 2
Width 36'
Depth 41'

House Plan House Plan #25008 Front Elevation

PLAN #2802-00070

Starting at

$1,150
Sq Ft 1,868
Beds 3
Baths 2
½ Baths 1
Cars 0
Stories 2
Width 40'
Depth 30'


House Plan House Plan #20770 Front Elevation

PLAN #5633-00411

Starting at

$1,199
Sq Ft 1,200
Beds 3
Baths 1
½ Baths 1
Cars 0
Stories 2
Width 28'
Depth 34'
House Plan House Plan #19365 Angled Front Elevation

PLAN #963-00187

Starting at

$1,199
Sq Ft 905
Beds 1
Baths 1
½ Baths 0
Cars 0
Stories 1
Width 32'
Depth 34'
House Plan House Plan #18302 Front Elevation

PLAN #6146-00312

Starting at

$755
Sq Ft 794
Beds 2
Baths 1
½ Baths 0
Cars 0
Stories 1
Width 29' 6"
Depth 28'
House Plan House Plan #17908 Front Elevation

PLAN #039-00677

Starting at

$1,480
Sq Ft 2,625
Beds 3
Baths 3
½ Baths 0
Cars 0
Stories 1.5
Width 52'
Depth 36' 4"
House Plan House Plan #16231 Angled Front Elevation

PLAN #110-00987

Starting at

$1,350
Sq Ft 1,792
Beds 3
Baths 3
½ Baths 0
Cars 0
Stories 1.5
Width 48'
Depth 48' 4"


House Plan House Plan #11138 Front Elevation

PLAN #034-00886

Starting at

$1,450
Sq Ft 1,050
Beds 2
Baths 1
½ Baths 1
Cars 0
Stories 2
Width 24'
Depth 24'
House Plan House Plan #3607 Rear Elevation

PLAN #348-00005

Starting at

$1,200
Sq Ft 1,100
Beds 2
Baths 2
½ Baths 0
Cars 0
Stories 1
Width 31' 2"
Depth 48' 6"
House Plan House Plan #1316 Front Elevation

PLAN #039-00070

Starting at

$1,205
Sq Ft 689
Beds 1
Baths 1
½ Baths 0
Cars 0
Stories 1
Width 25'
Depth 26'
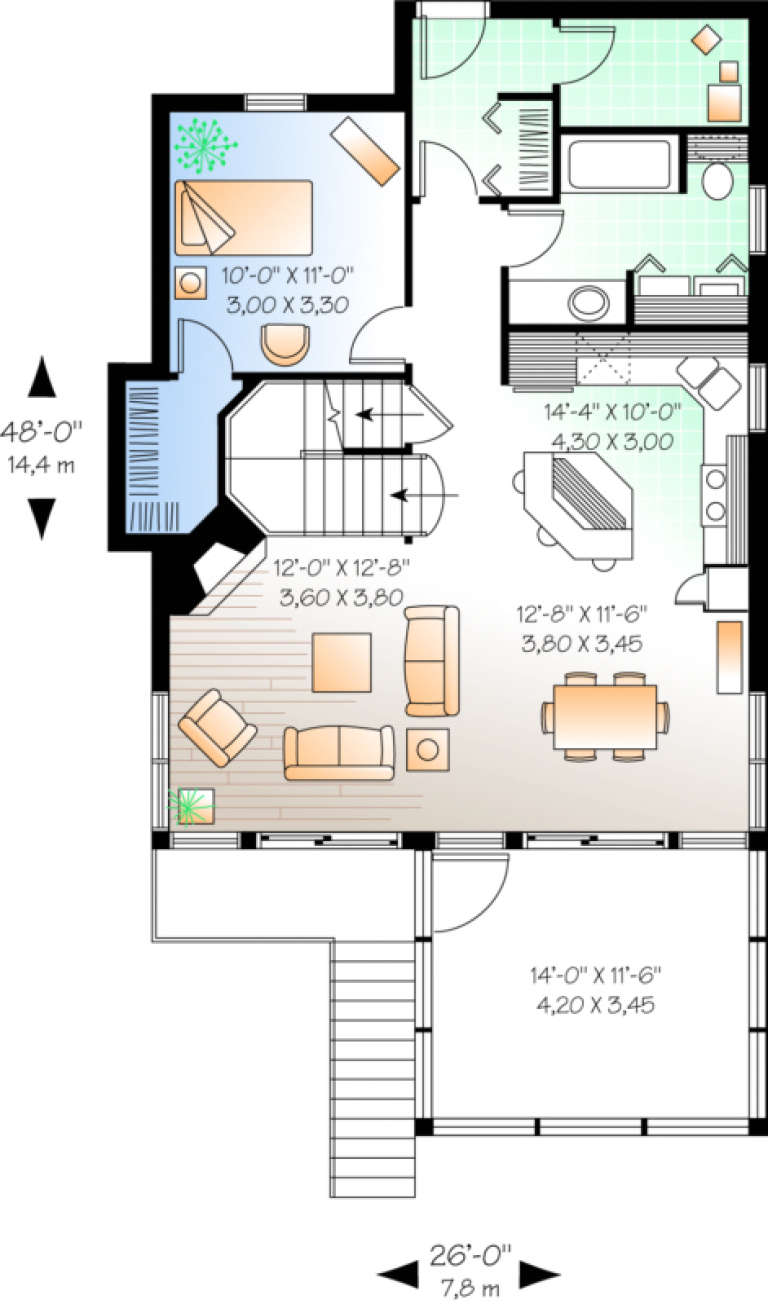
House Plan House Plan #548 Front Elevation

PLAN #034-00133

Starting at

$1,510
Sq Ft 1,484
Beds 3
Baths 2
½ Baths 0
Cars 0
Stories 2
Width 26'
Depth 48'

House Plan House Plan #227 Front Elevation

PLAN #033-00036

Starting at

$604
Sq Ft 1,758
Beds 4
Baths 2
½ Baths 1
Cars 0
Stories 2
Width 44'
Depth 41'
House Plan House Plan #35191 Front Elevation

PLAN #7112-00041

Starting at

$1,145
Sq Ft 1,969
Beds 3
Baths 2
½ Baths 1
Cars 0
Stories 2
Width 25'
Depth 53' 10"
House Plan House Plan #35042 Front Elevation

PLAN #6471-00100

Starting at

$950
Sq Ft 1,515
Beds 2
Baths 2
½ Baths 1
Cars 0
Stories 1
Width 60'
Depth 60'
House Plan House Plan #34178 Angled Front Elevation
EXCLUSIVE

PLAN #1462-00205

Starting at

$1,000
Sq Ft 936
Beds 1
Baths 1
½ Baths 0
Cars 0
Stories 1
Width 36'
Depth 26'
House Plan House Plan #32107 Angled Front Elevation
EXCLUSIVE

PLAN #1462-00155

Starting at

$1,000
Sq Ft 1,274
Beds 2
Baths 2
½ Baths 0
Cars 0
Stories 1
Width 40'
Depth 32'
X
Shop Sign In
Favorites
Cart
Chat