3,140 Results

EDIT SEARCH FILTERS
Clear All Filters0 Car Garage
Sort By:  
3,140 RESULTS

SEARCH FILTERS

    Plan Type
    Square Feet
    Bedrooms
    Bathrooms
    Stories
    Garage (Vehicle Spaces)
    Architectural Styles

    Outdoor Living

    Bedroom Options
    Kitchen & Dining
    Laundry Location
    Additional Rooms

    Garage Type

    Garage Features
    Other Features
    Foundation Type

    Plan Width (FT)
    Plan Depth (FT)
    Plan Height (FT)
    Framing Type
    Media Filters
SEARCHING...
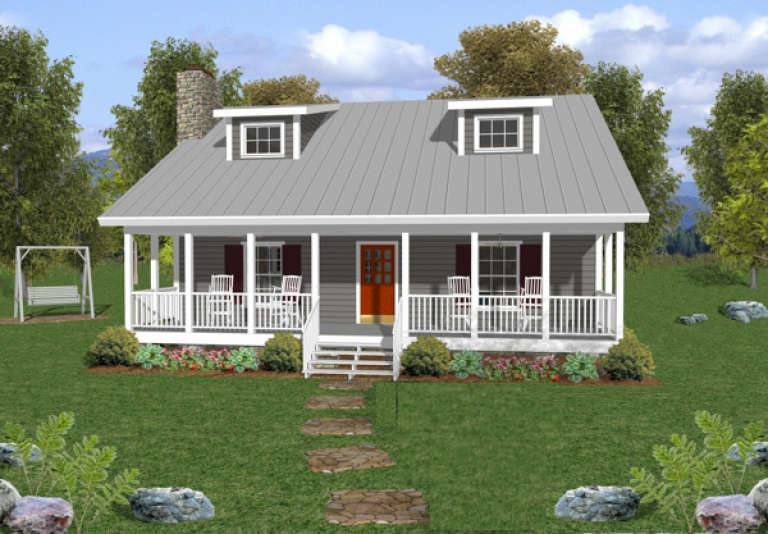
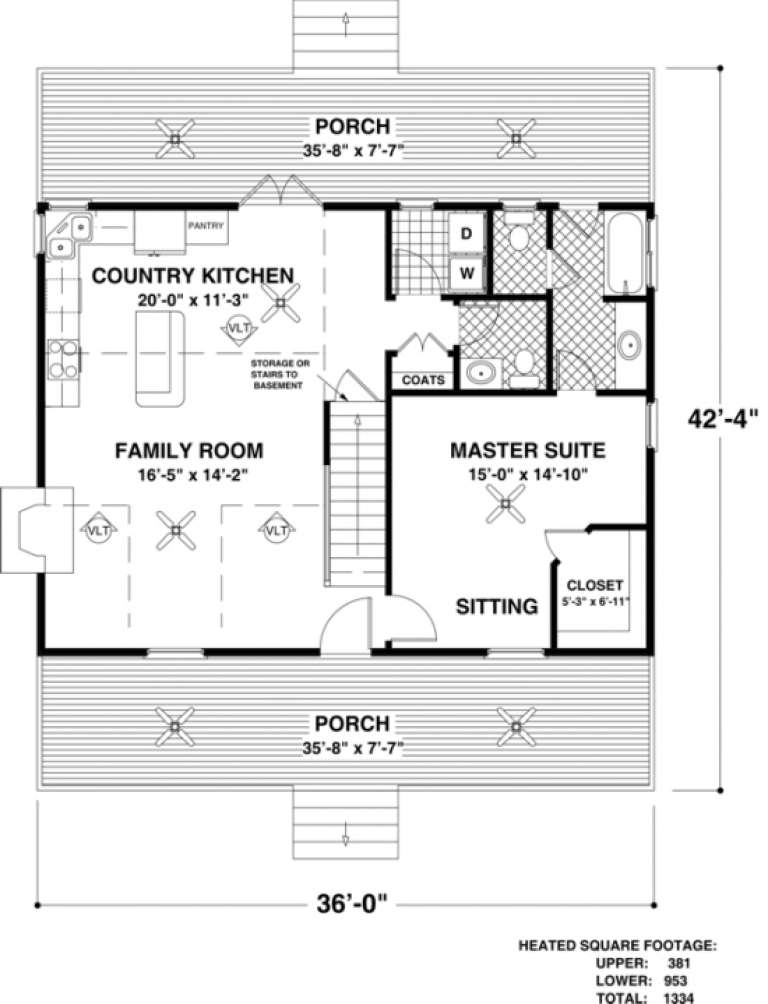
House Plan House Plan #982 Front Elevation

PLAN #036-00020

Starting at

$1,195
Sq Ft 1,334
Beds 3
Baths 2
½ Baths 1
Cars 0
Stories 2
Width 38' 2"
Depth 42' 4"
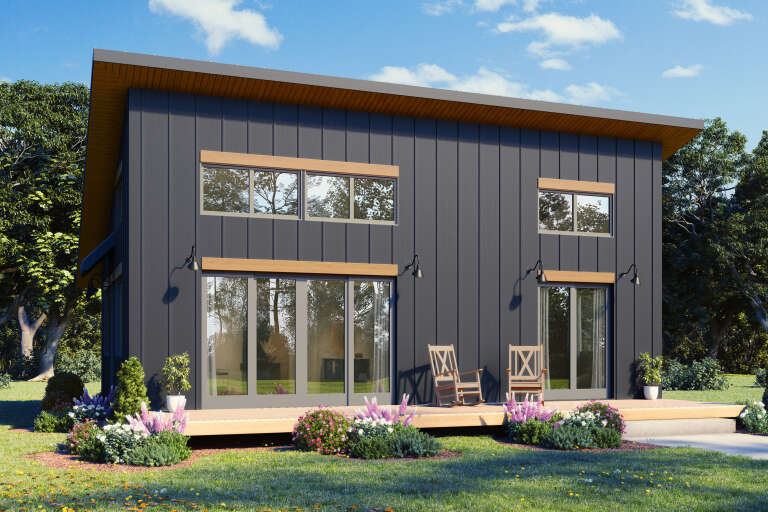
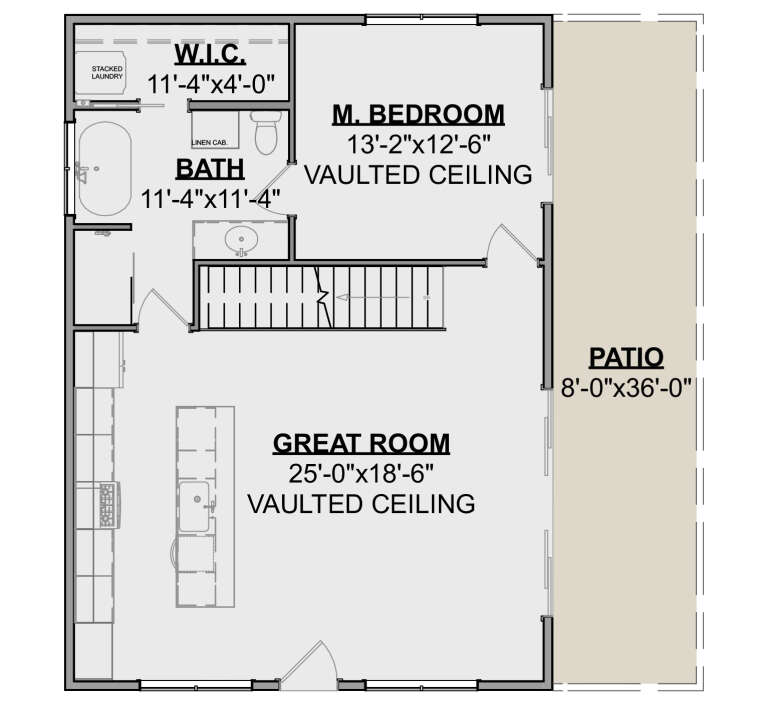
House Plan House Plan #34177 Angled Front Elevation
EXCLUSIVE

PLAN #1462-00204

Starting at

$1,000
Sq Ft 936
Beds 1
Baths 1
½ Baths 0
Cars 0
Stories 1
Width 36'
Depth 26'
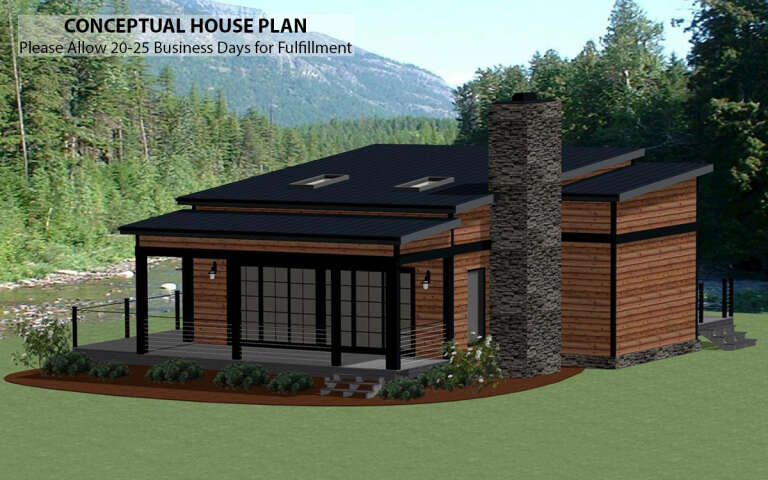
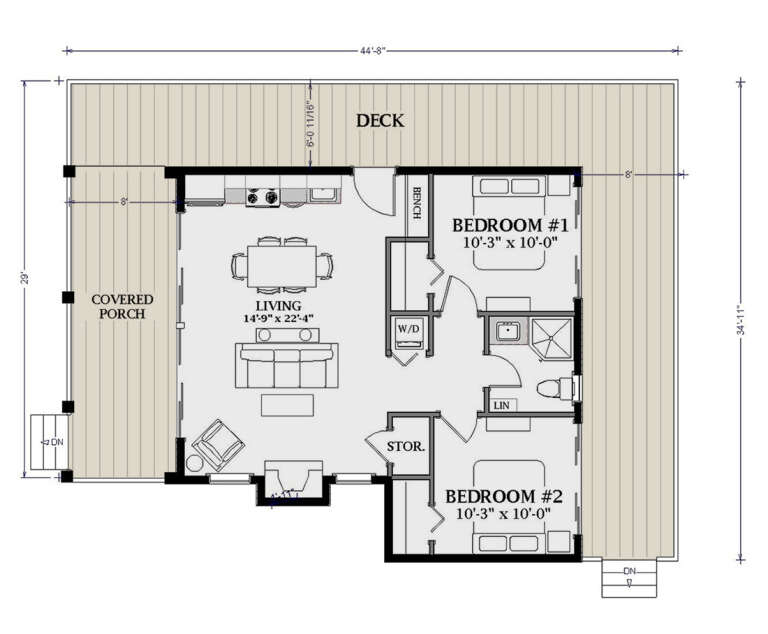
House Plan House Plan #34088 Front Elevation

PLAN #699-00465

Starting at

$995
Sq Ft 1,147
Beds 3
Baths 2
½ Baths 0
Cars 0
Stories 1
Width 44'
Depth 34'
House Plan House Plan #33729 Angled Front Elevation at Dusk

PLAN #699-00427

Starting at

$1,145
Sq Ft 1,248
Beds 3
Baths 2
½ Baths 1
Cars 0
Stories 1
Width 48'
Depth 42'
House Plan House Plan #33727 Angled Right Elevation

PLAN #5032-00368

Starting at

$1,050
Sq Ft 875
Beds 1
Baths 1
½ Baths 0
Cars 0
Stories 1
Width 33'
Depth 35'
House Plan House Plan #33525 Angled Front Elevation

PLAN #940-01317

Starting at

$1,350
Sq Ft 2,184
Beds 4
Baths 2
½ Baths 0
Cars 0
Stories 2.5
Width 32'
Depth 31'
House Plan House Plan #33392 Angled Front Elevation at Dusk

PLAN #7516-00088

Starting at

$1,440
Sq Ft 979
Beds 1
Baths 1
½ Baths 0
Cars 0
Stories 1
Width 25' 9"
Depth 45' 6"
House Plan House Plan #32928 Angled Rear Elevation

PLAN #039-00770

Starting at

$1,370
Sq Ft 1,613
Beds 3
Baths 2
½ Baths 1
Cars 0
Stories 2
Width 27'
Depth 41'
House Plan House Plan #32889 Angled Front Elevation

PLAN #039-00751

Starting at

$1,425
Sq Ft 2,345
Beds 3
Baths 2
½ Baths 1
Cars 0
Stories 1
Width 55'
Depth 63'
House Plan House Plan #31243 Angled Front Elevation
EXCLUSIVE

PLAN #1462-00120

Starting at

$1,000
Sq Ft 875
Beds 1
Baths 1
½ Baths 0
Cars 0
Stories 1
Width 31'
Depth 43'
House Plan House Plan #32115 Angled Front Elevation

PLAN #940-01208

Starting at

$1,100
Sq Ft 1,357
Beds 2
Baths 1
½ Baths 1
Cars 0
Stories 1
Width 46'
Depth 32'
House Plan House Plan #31302 Angled Front Elevation

PLAN #940-01096

Starting at

$950
Sq Ft 750
Beds 1
Baths 1
½ Baths 0
Cars 0
Stories 1
Width 25'
Depth 30'
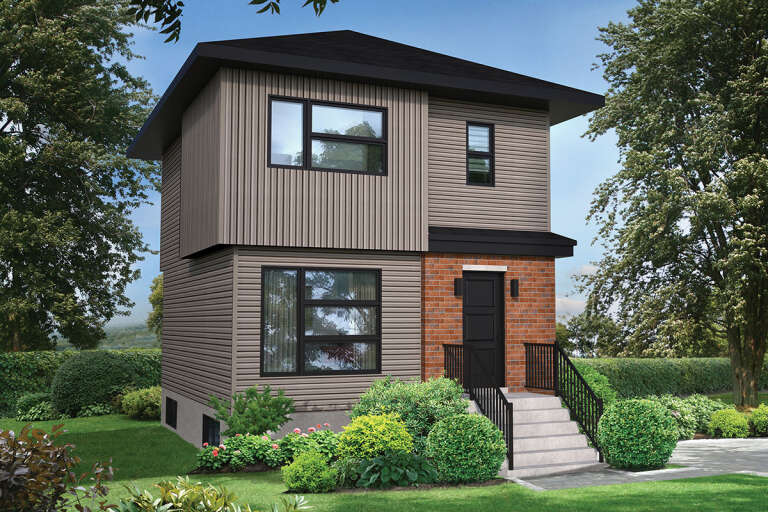
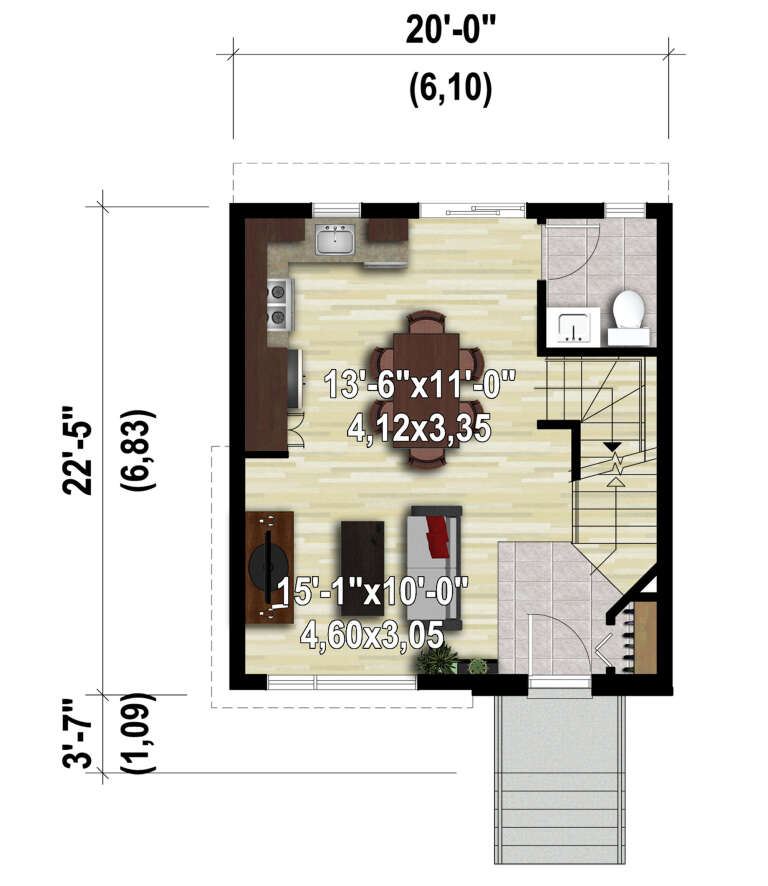
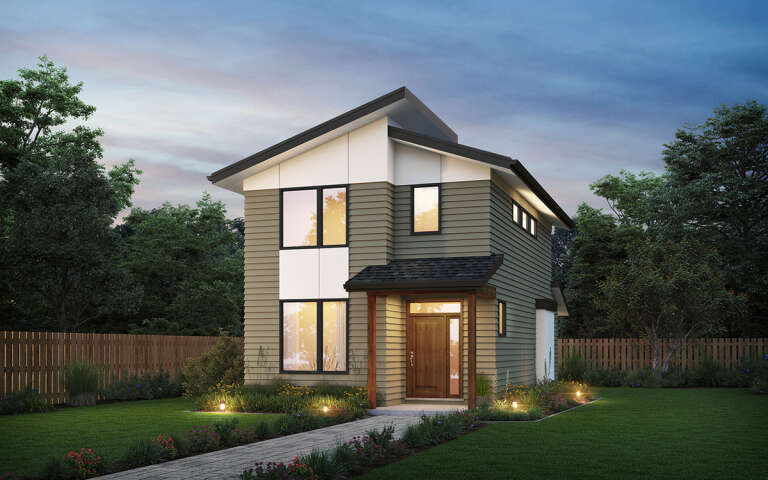
House Plan House Plan #30501 Angled Front Elevation

PLAN #6146-00608

Starting at

$855
Sq Ft 947
Beds 2
Baths 1
½ Baths 1
Cars 0
Stories 2
Width 20'
Depth 22' 5"
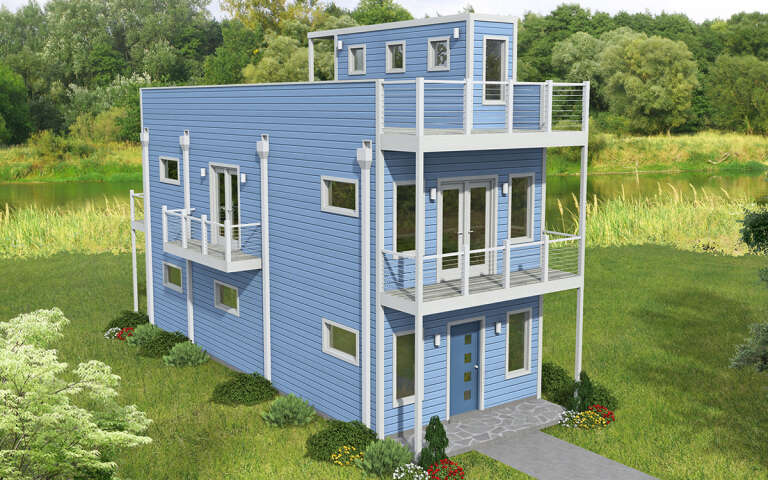
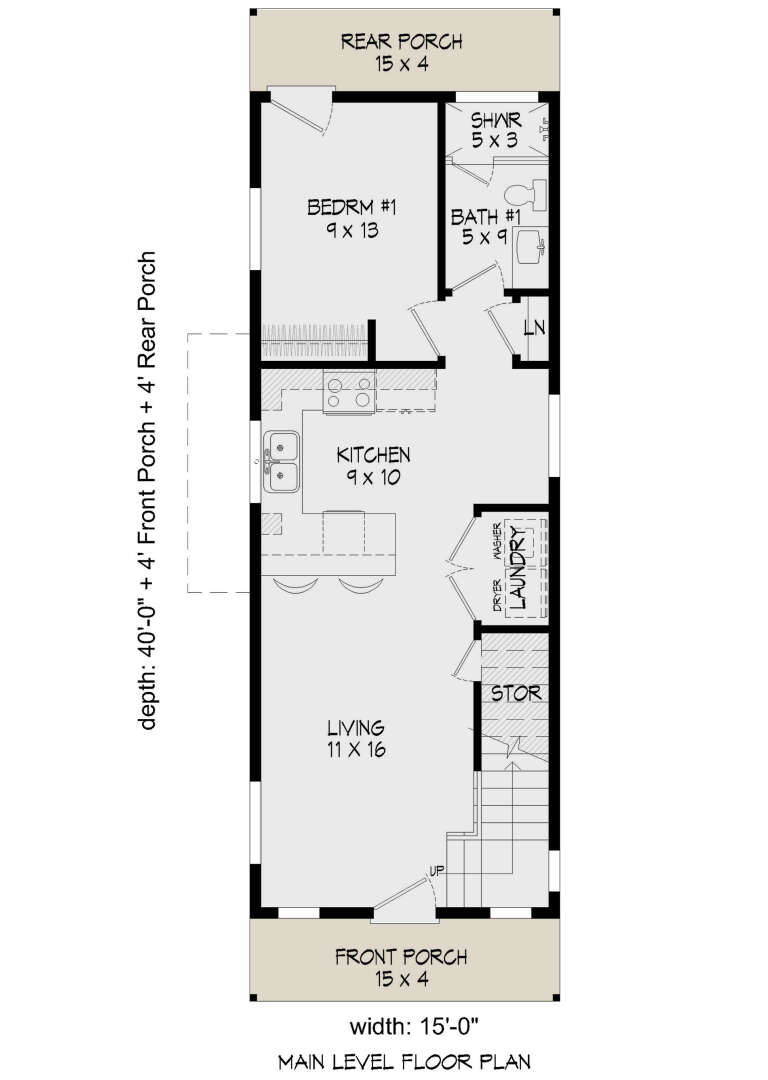
House Plan House Plan #29476 Angled Front Elevation

PLAN #940-00831

Starting at

$1,100
Sq Ft 1,281
Beds 4
Baths 3
½ Baths 0
Cars 0
Stories 3
Width 15'
Depth 40'
House Plan House Plan #29359 Angled Front Elevation

PLAN #6849-00140

Starting at

$1,595
Sq Ft 769
Beds 2
Baths 1
½ Baths 0
Cars 0
Stories 1
Width 44' 8"
Depth 29'
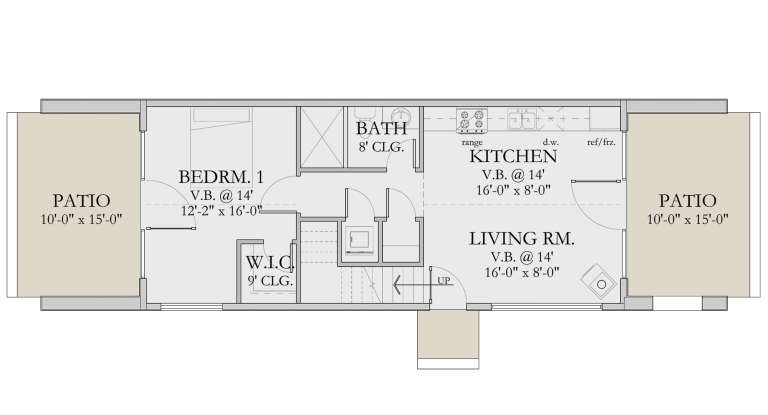
House Plan House Plan #29040 Angled Front Elevation

PLAN #6422-00093

Starting at

$1,200
Sq Ft 807
Beds 2
Baths 1
½ Baths 0
Cars 0
Stories 1.5
Width 59' 6"
Depth 17'
House Plan House Plan #28961 Angled Front Elevation

PLAN #2559-00975

Starting at

$1,345
Sq Ft 1,271
Beds 3
Baths 3
½ Baths 0
Cars 0
Stories 2
Width 21'
Depth 42'
House Plan House Plan #27743 Front Elevation

PLAN #5032-00176

Starting at

$1,050
Sq Ft 816
Beds 1
Baths 1
½ Baths 0
Cars 0
Stories 1
Width 32'
Depth 34'
X
Shop Sign In
Favorites
Cart
Chat