3,140 Results

EDIT SEARCH FILTERS
Clear All Filters0 Car Garage
Sort By:  

3,140 RESULTS

SEARCH FILTERS

    Plan Type
    Square Feet
    Bedrooms
    Bathrooms
    Stories
    Garage (Vehicle Spaces)
    Architectural Styles

    Outdoor Living

    Bedroom Options
    Kitchen & Dining
    Laundry Location
    Additional Rooms

    Garage Type

    Garage Features
    Other Features
    Foundation Type

    Plan Width (FT)
    Plan Depth (FT)
    Plan Height (FT)
    Framing Type
    Media Filters
SEARCHING...
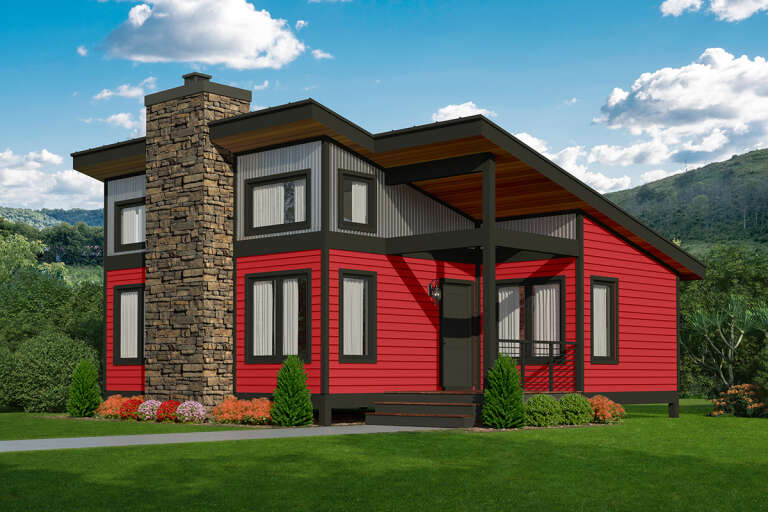
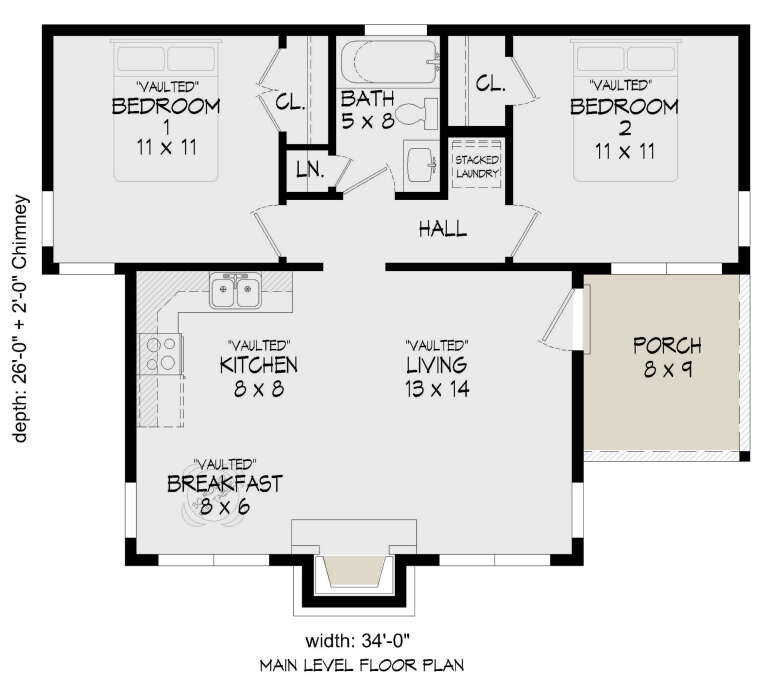
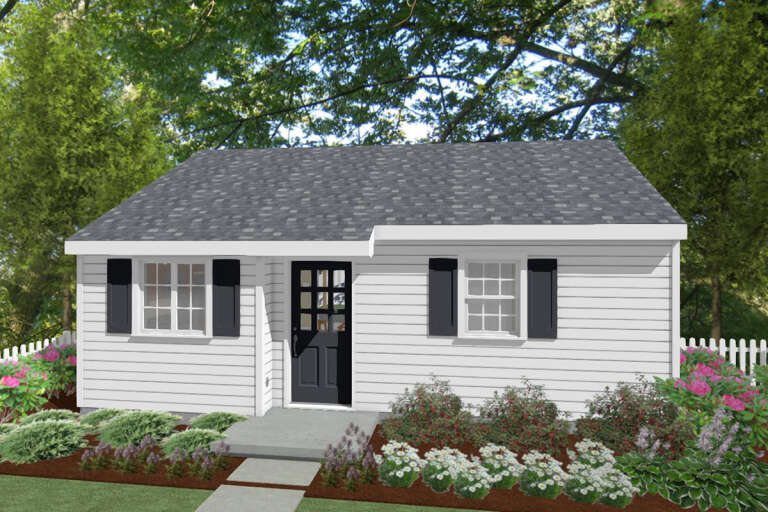
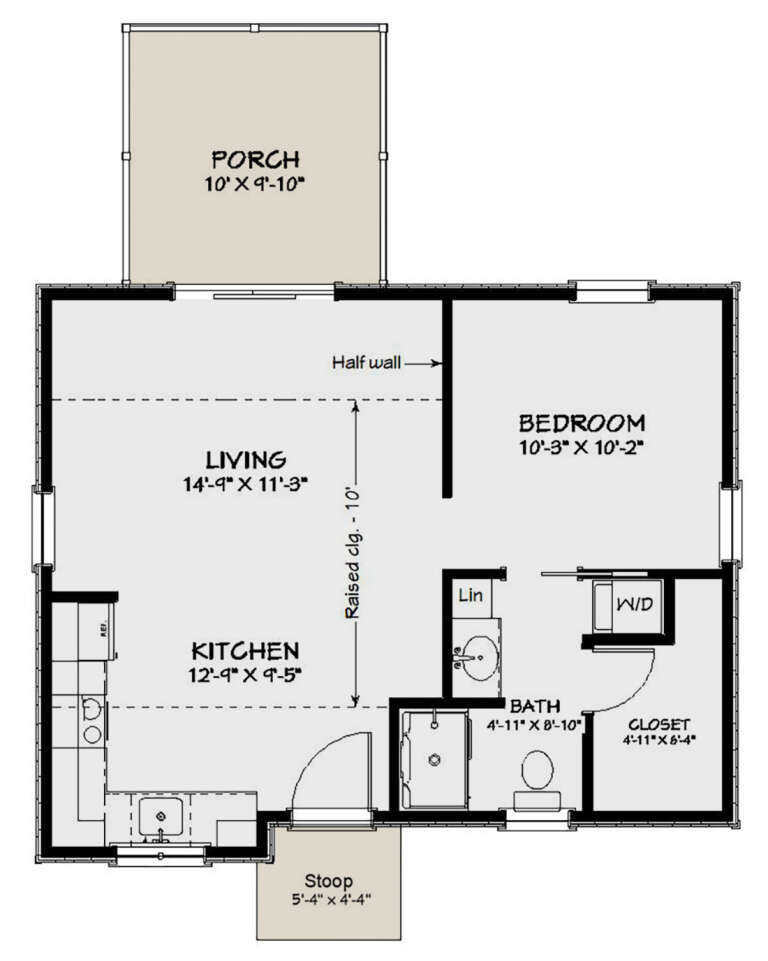
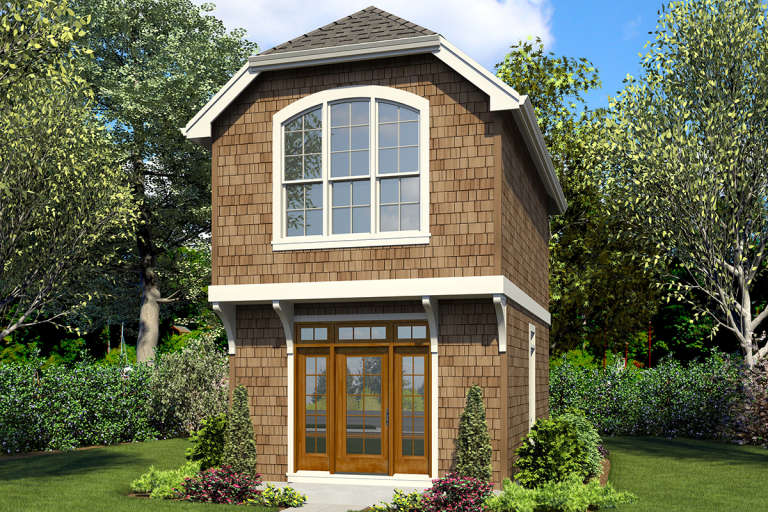
House Plan House Plan #27564 Front Elevation

PLAN #940-00574

Starting at

$950
Sq Ft 726
Beds 2
Baths 1
½ Baths 0
Cars 0
Stories 1
Width 34'
Depth 26'
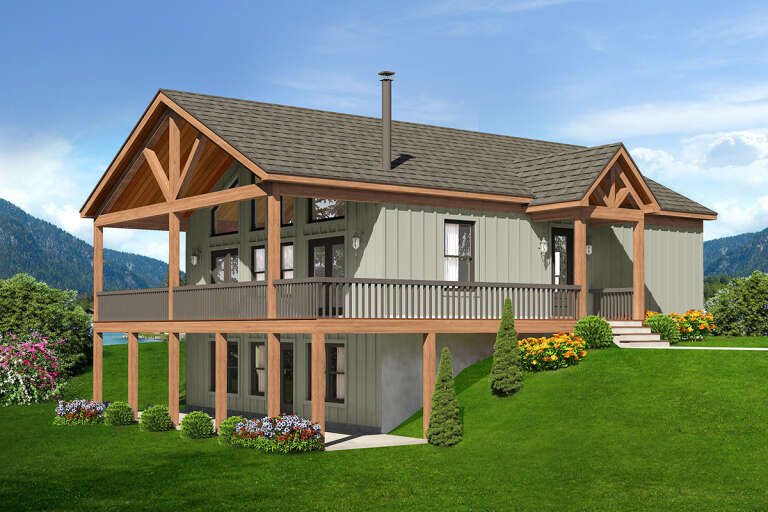
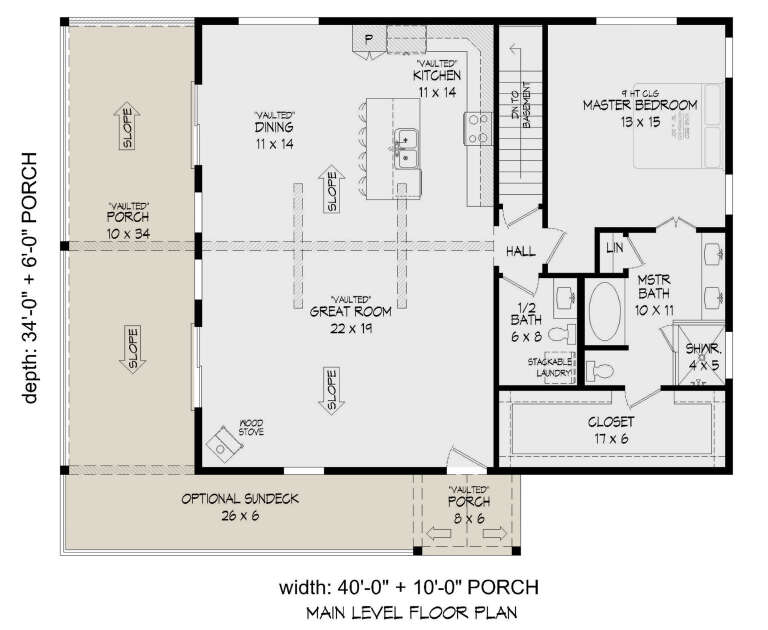
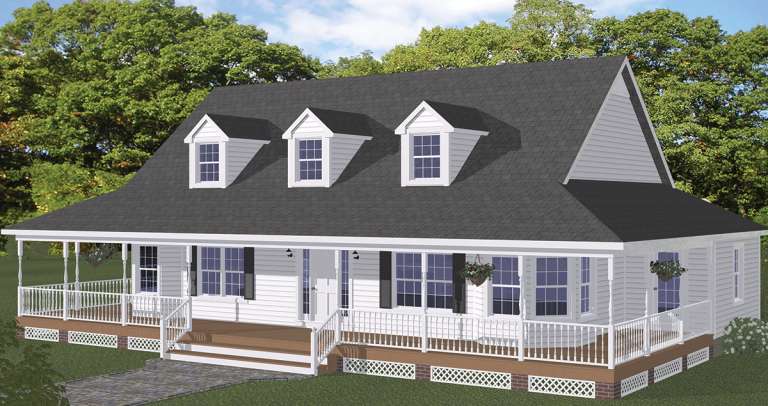
House Plan House Plan #27458 Front Elevation

PLAN #940-00557

Starting at

$1,550
Sq Ft 2,510
Beds 3
Baths 2
½ Baths 1
Cars 0
Stories 1
Width 40'
Depth 34'
House Plan House Plan #27379 Front Elevation

PLAN #2559-00947

Starting at

$1,442
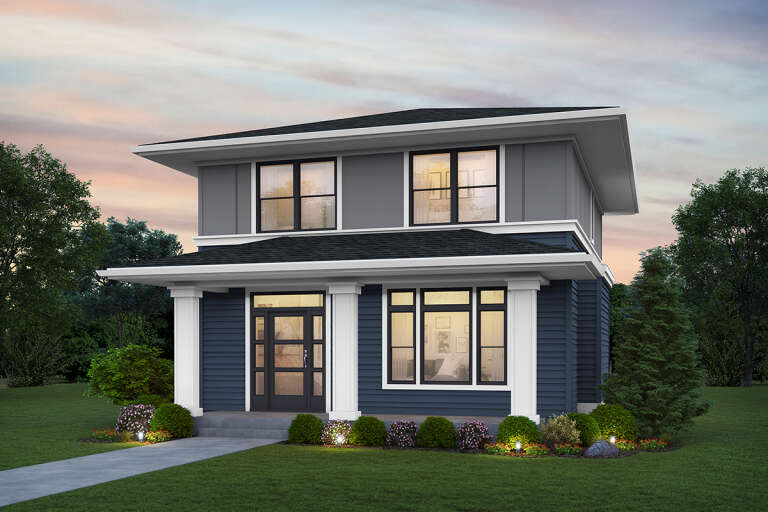
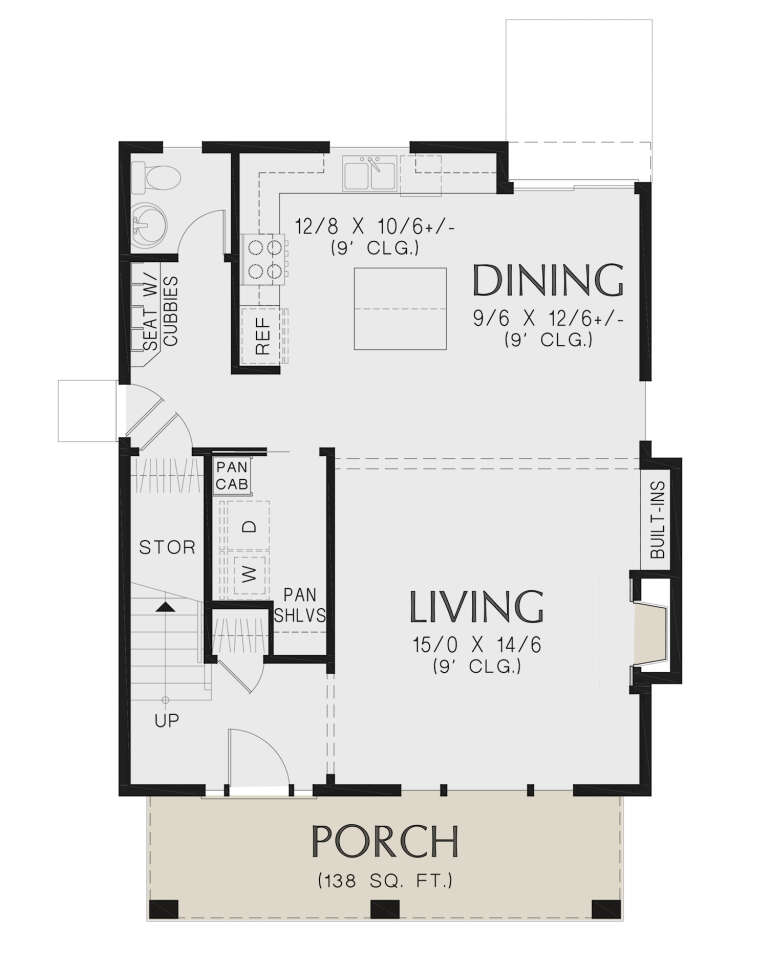
Sq Ft 1,619
Beds 3
Baths 2
½ Baths 1
Cars 0
Stories 2
Width 27' 6"
Depth 38'
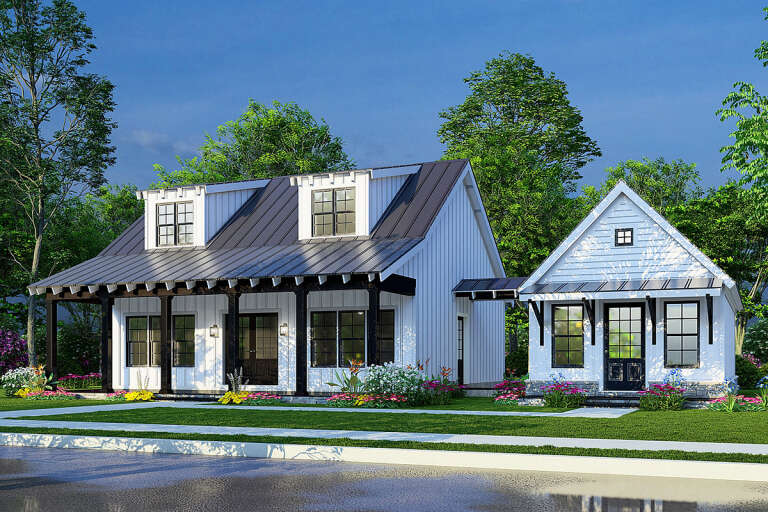
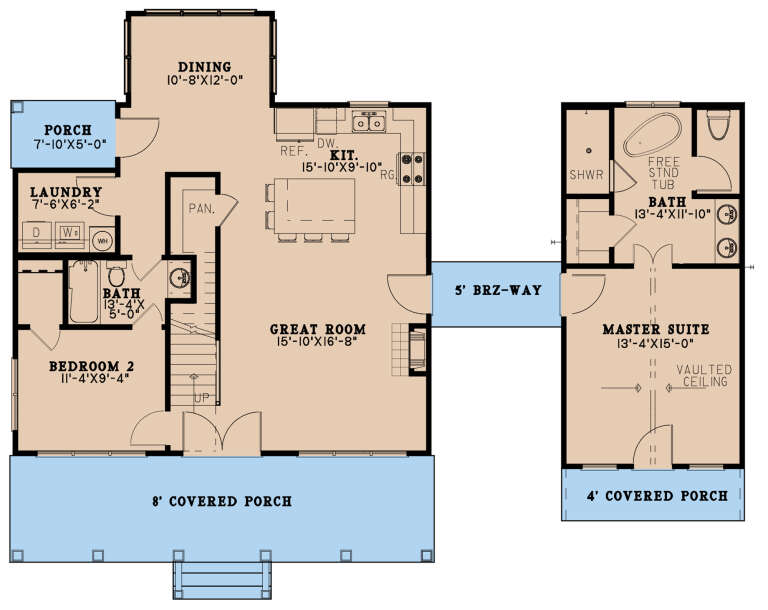
House Plan House Plan #27342 Front Elevation

PLAN #8318-00269

Starting at

$1,200
Sq Ft 1,649
Beds 3
Baths 3
½ Baths 0
Cars 0
Stories 1.5
Width 56'
Depth 42' 2"
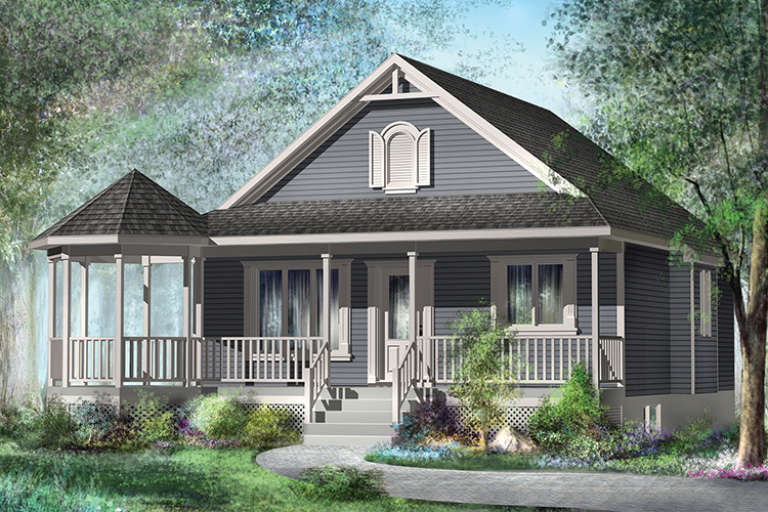
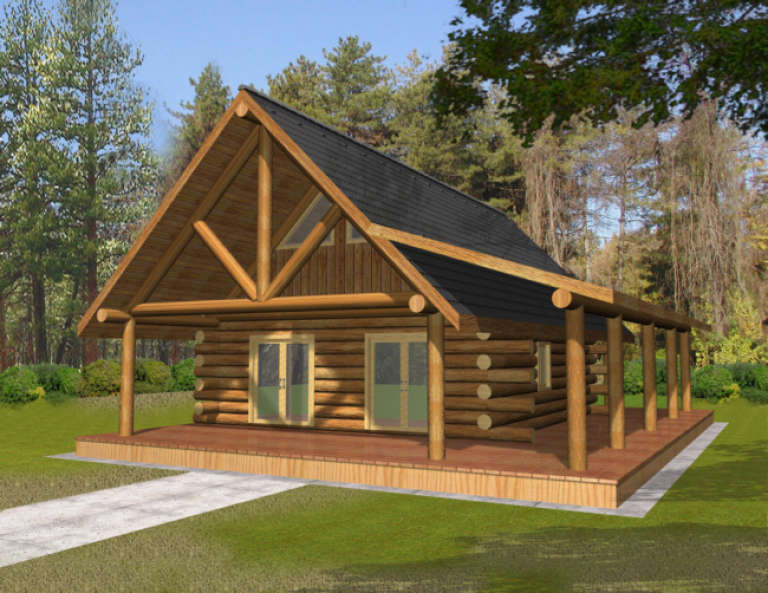
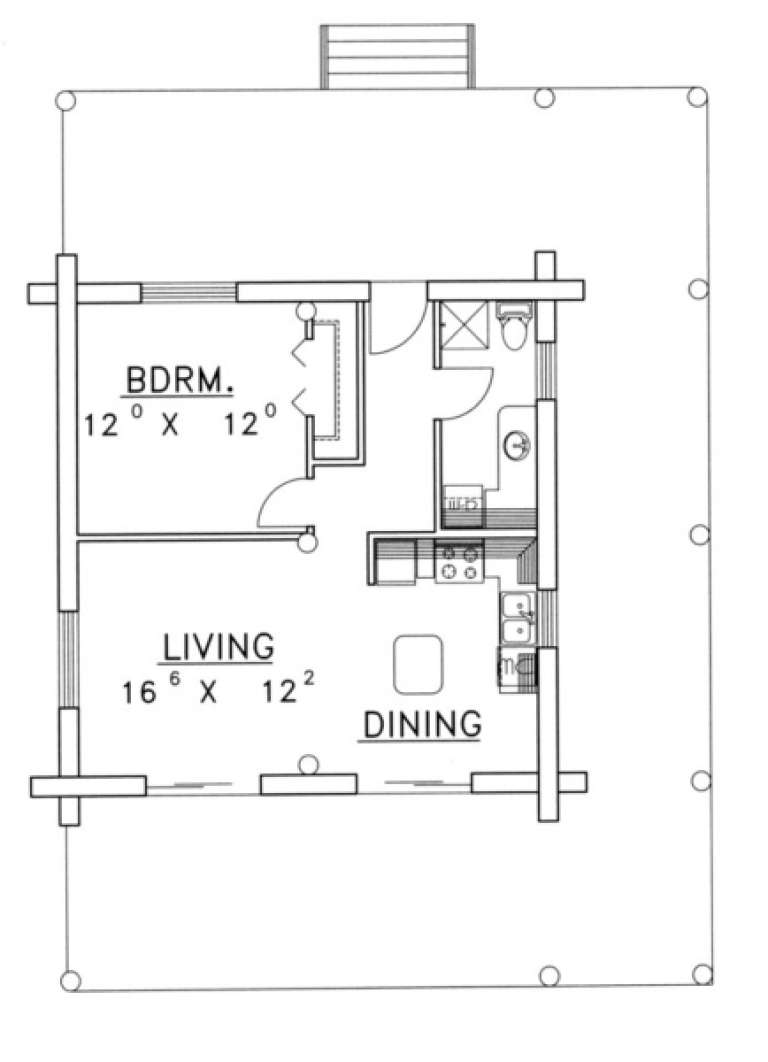
House Plan House Plan #25469 Front Elevation

PLAN #1502-00023

Starting at

$675
Sq Ft 531
Beds 1
Baths 1
½ Baths 0
Cars 0
Stories 1
Width 26'
Depth 31' 4"
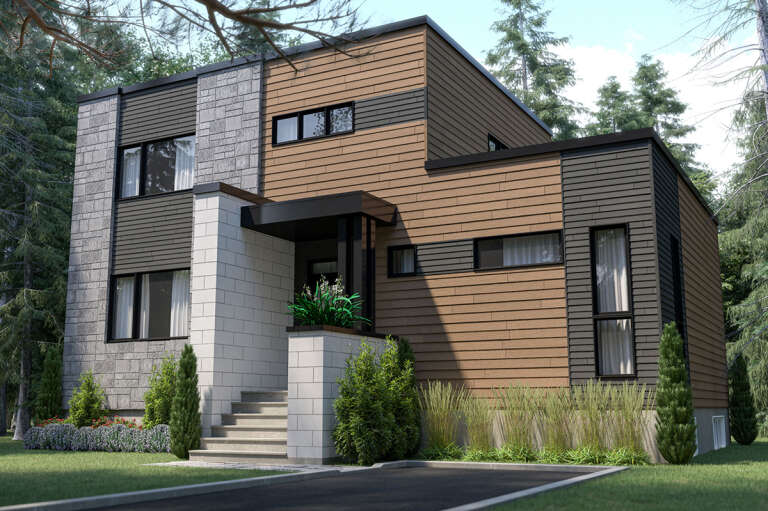
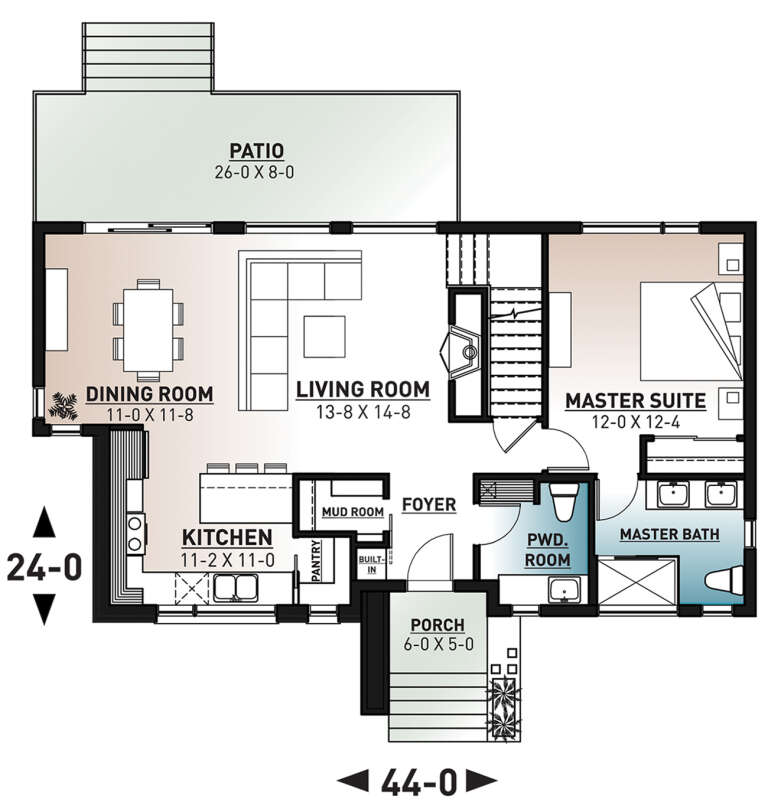
House Plan House Plan #23948 Front Elevation

PLAN #034-01232

Starting at

$1,680
Sq Ft 1,664
Beds 4
Baths 2
½ Baths 1
Cars 0
Stories 2
Width 44'
Depth 24'
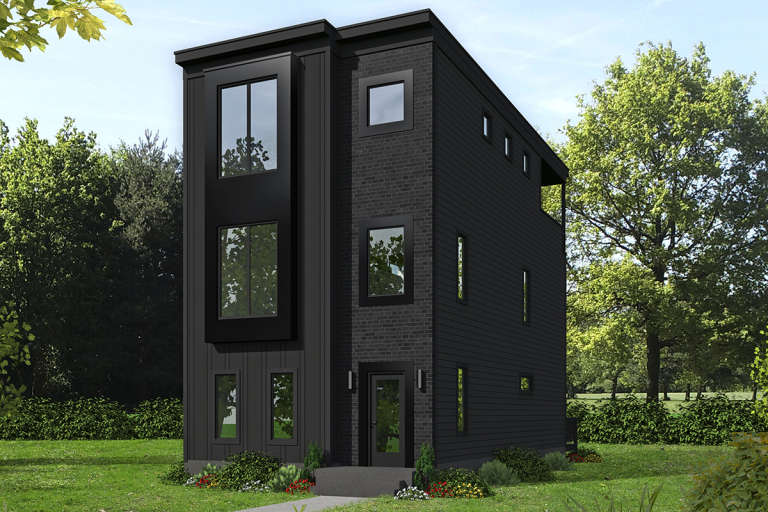
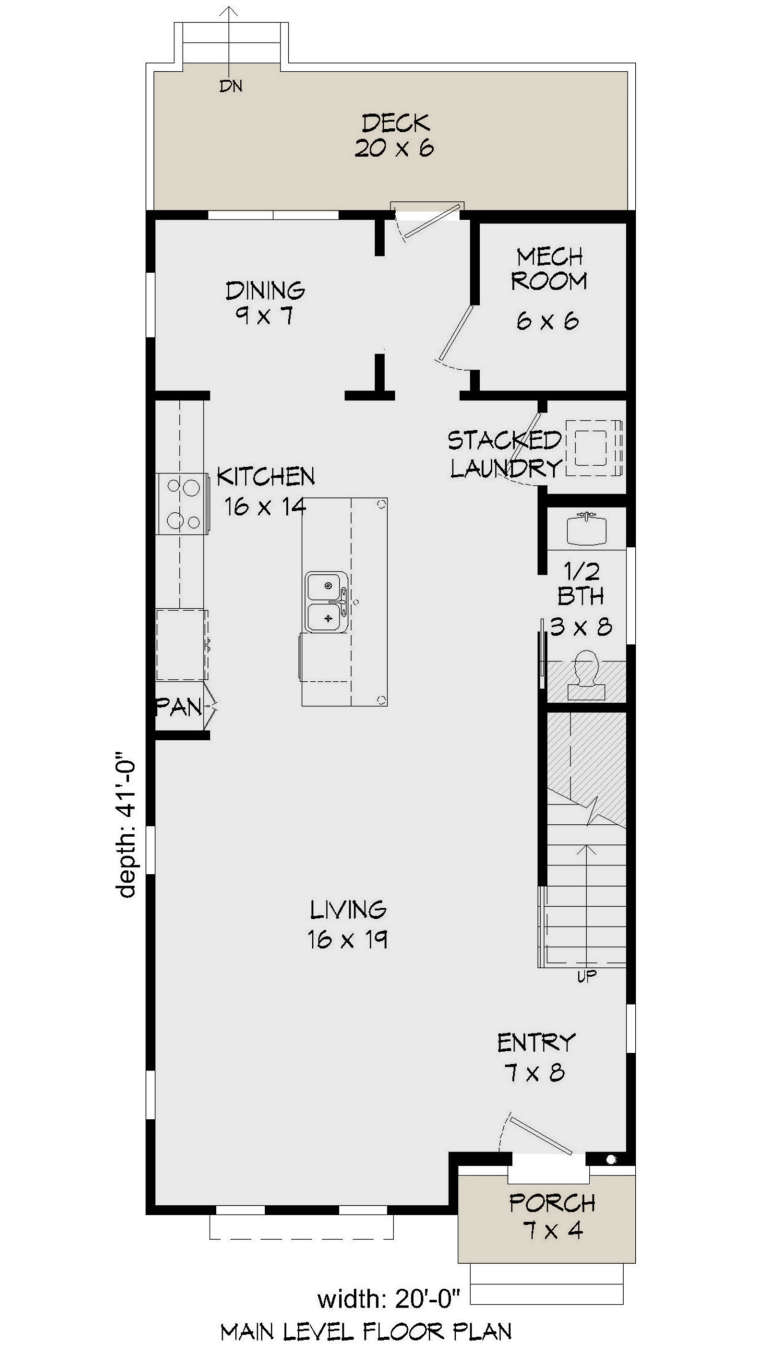
House Plan House Plan #23903 Front Elevation

PLAN #940-00194

Starting at

$1,350
Sq Ft 2,129
Beds 3
Baths 3
½ Baths 1
Cars 0
Stories 3
Width 20'
Depth 41'
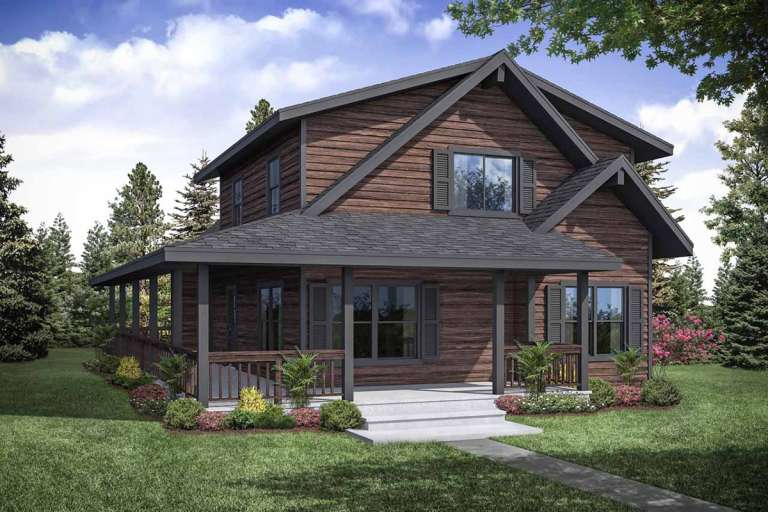
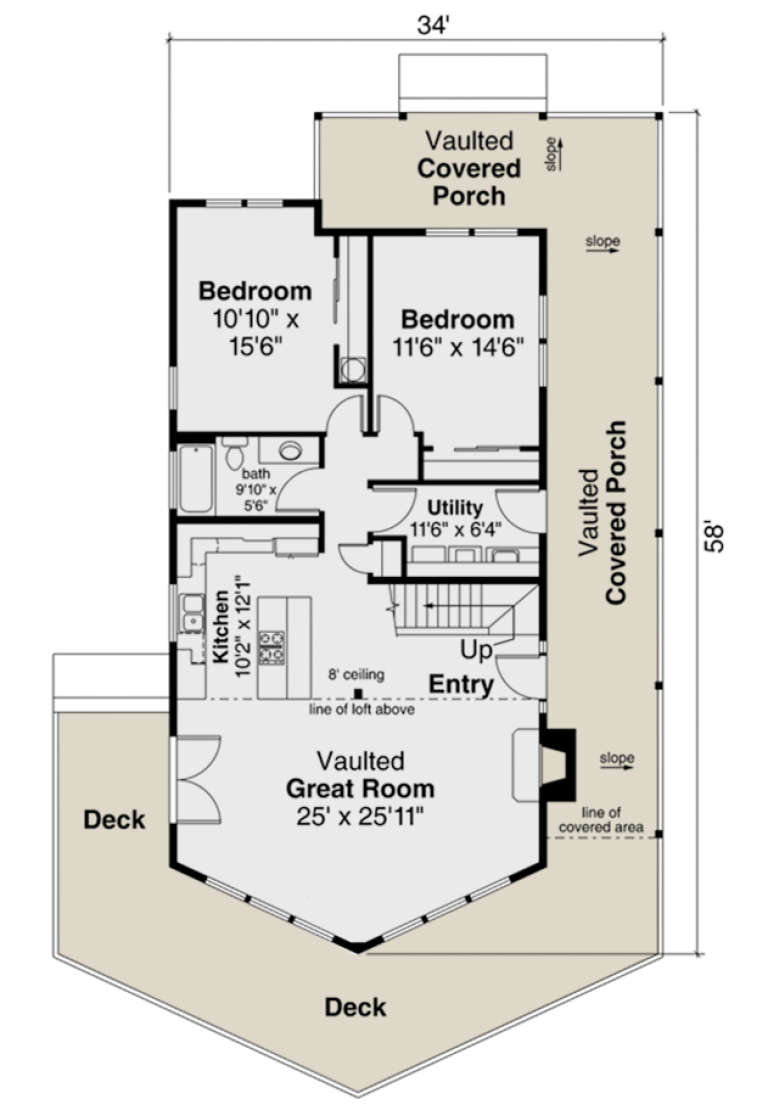
House Plan House Plan #23591 Front Elevation

PLAN #035-00839

Starting at

$1,140
Sq Ft 2,060
Beds 3
Baths 2
½ Baths 0
Cars 0
Stories 2
Width 34'
Depth 58'
House Plan House Plan #20574 Front Elevation

PLAN #2559-00807

Starting at

$1,120
Sq Ft 628
Beds 1
Baths 1
½ Baths 0
Cars 0
Stories 2
Width 15'
Depth 24'
House Plan House Plan #19055 Front Elevation

PLAN #940-00091

Starting at

$1,350
Sq Ft 2,000
Beds 2-3
Baths 2
½ Baths 1
Cars 0
Stories 1
Width 60'
Depth 50'
House Plan House Plan #18786 Front Elevation

PLAN #526-00005

Starting at

$1,375
Sq Ft 1,704
Beds 3
Baths 2
½ Baths 1
Cars 0
Stories 1
Width 62'
Depth 32' 5"
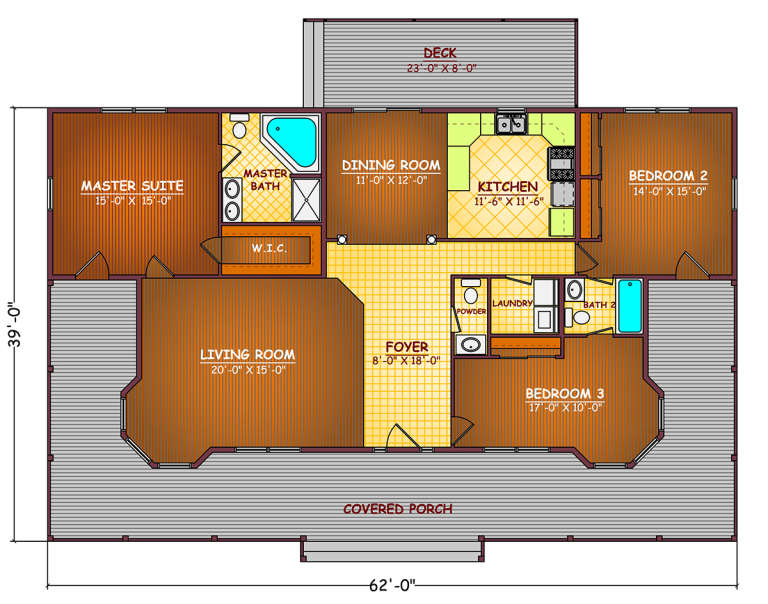
House Plan House Plan #18302 Front Elevation

PLAN #6146-00312

Starting at

$755
Sq Ft 794
Beds 2
Baths 1
½ Baths 0
Cars 0
Stories 1
Width 29' 6"
Depth 28'
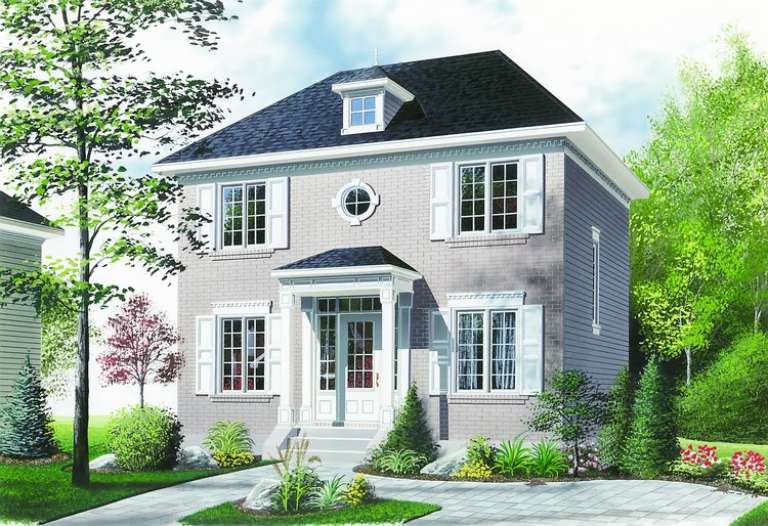
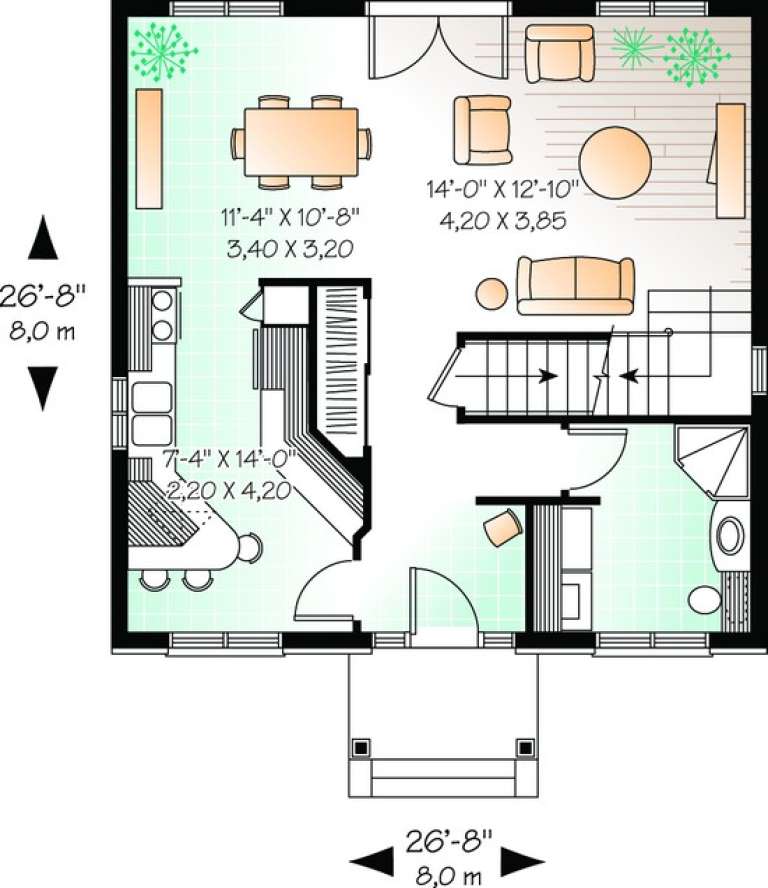
House Plan House Plan #11180 Front Elevation

PLAN #034-00928

Starting at

$1,510
Sq Ft 1,422
Beds 3
Baths 2
½ Baths 0
Cars 0
Stories 2
Width 26' 8"
Depth 26' 8"
House Plan House Plan #5451 Front Elevation

PLAN #110-00502

Starting at

$1,200
Sq Ft 1,458
Beds 4
Baths 2
½ Baths 0
Cars 0
Stories 1.5
Width 38'
Depth 41' 6"
House Plan House Plan #3803 Front Elevation

PLAN #154-00006

Starting at

$300
Sq Ft 1,173
Beds 2
Baths 1
½ Baths 0
Cars 0
Stories 1.5
Width 32'
Depth 24'
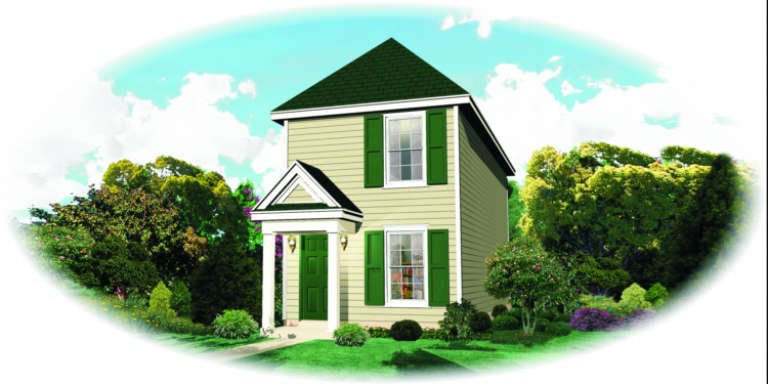
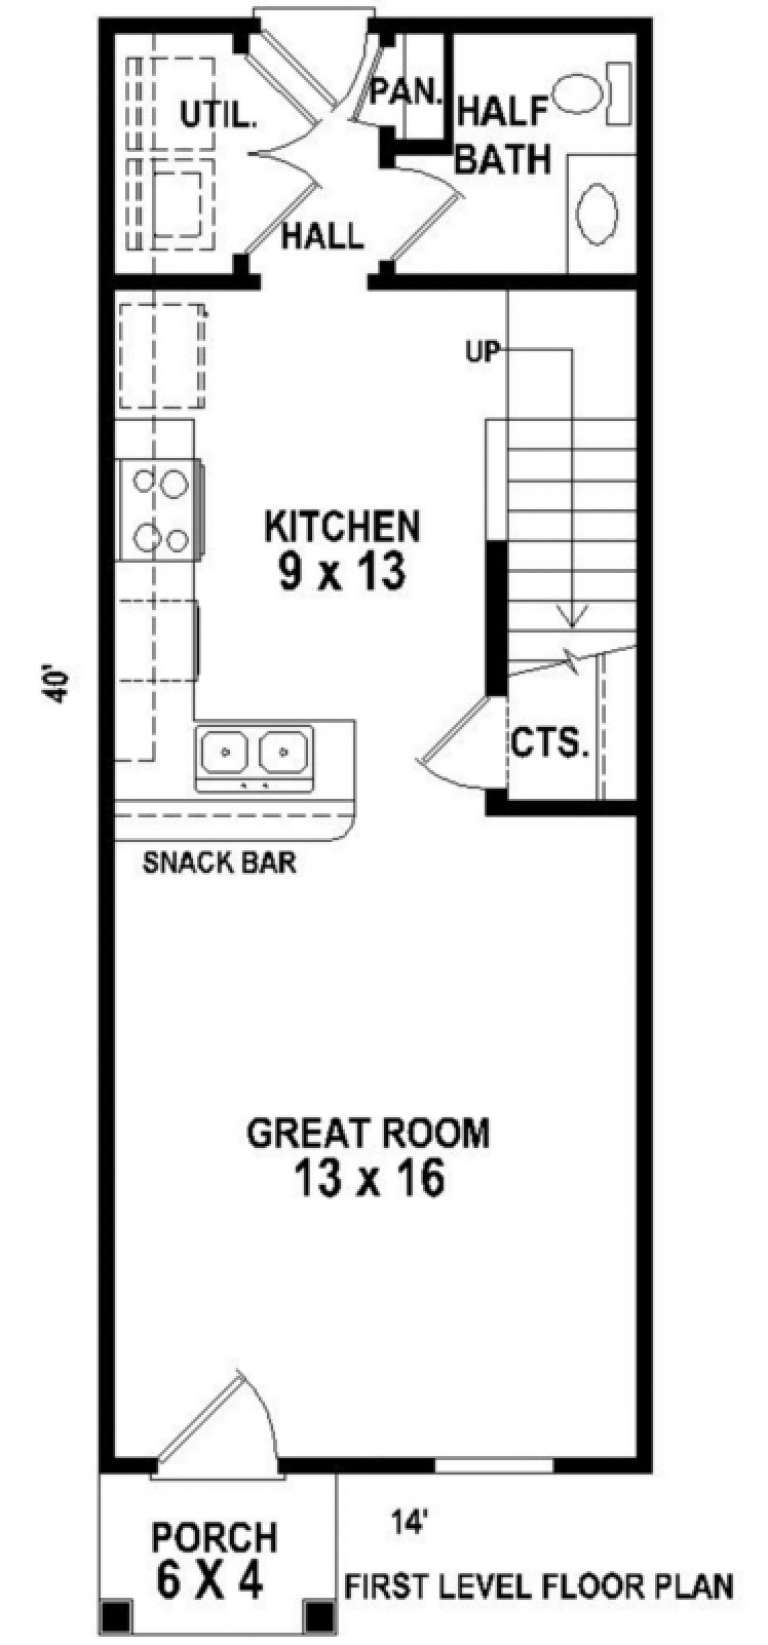
House Plan House Plan #3401 Front Elevation

PLAN #053-00455

Starting at

$830
Sq Ft 962
Beds 2
Baths 1
½ Baths 1
Cars 0
Stories 2
Width 14'
Depth 40'
House Plan House Plan #1316 Front Elevation

PLAN #039-00070

Starting at

$1,205
Sq Ft 689
Beds 1
Baths 1
½ Baths 0
Cars 0
Stories 1
Width 25'
Depth 26'
House Plan House Plan #34810 Front Elevation

PLAN #034-01400

Starting at

$1,510
Sq Ft 1,360
Beds 2
Baths 1
½ Baths 0
Cars 0
Stories 1
Width 39'
Depth 38'
X
Shop Sign In
Favorites
Cart
Chat