1,089 Results

Sort By:  

1,089 RESULTS

SEARCH FILTERS

    Plan Type
    Square Feet
    Bedrooms
    Bathrooms
    Stories
    Garage (Vehicle Spaces)
    Architectural Styles

    Outdoor Living

    Bedroom Options
    Kitchen & Dining
    Laundry Location
    Additional Rooms

    Garage Type

    Garage Features
    Other Features
    Foundation Type

    Plan Width (FT)
    Plan Depth (FT)
    Plan Height (FT)
    Framing Type
    Media Filters
SEARCHING...
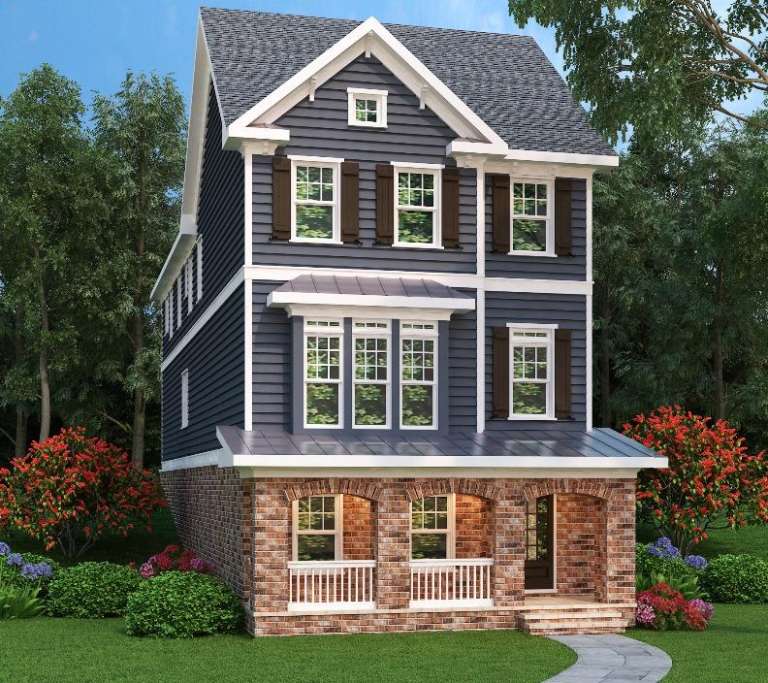
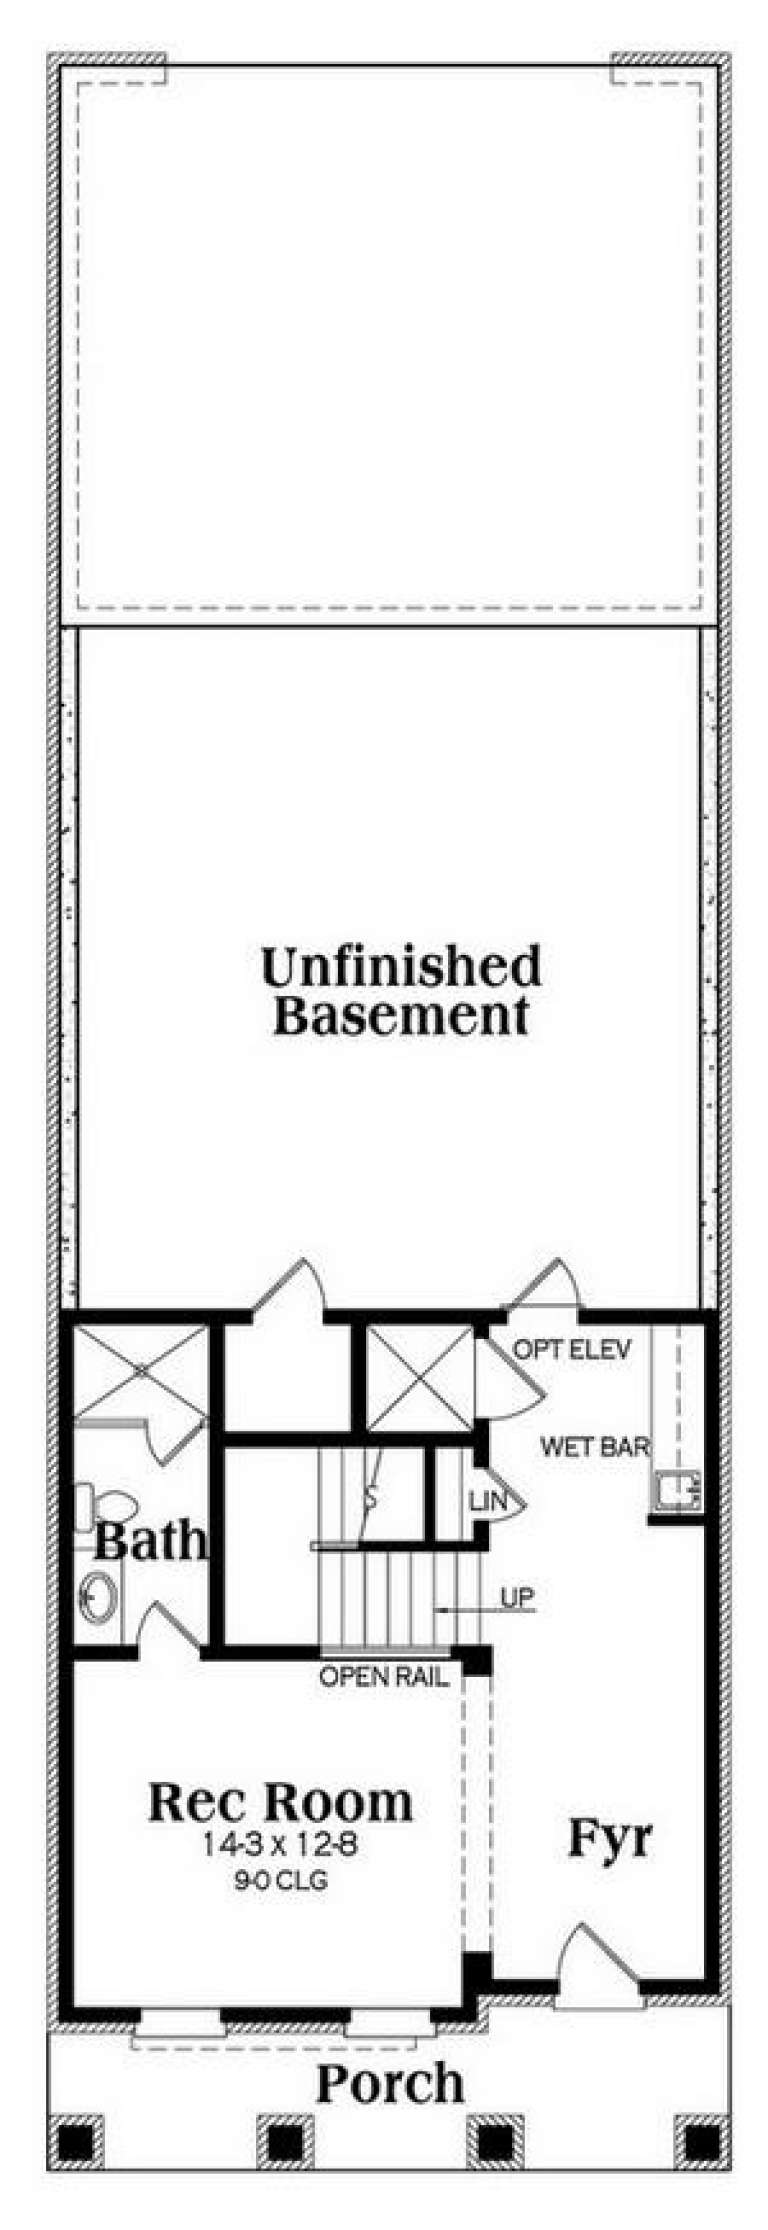
Traditional front elevation with dark blue siding, brick base, gabled roof, covered porch, and shuttered windows. House Plan # 009-00264 Digital Rendering by America's Best House Plans, Inc.
EXCLUSIVE

PLAN #009-00264

Starting at

$1,450
Sq Ft 3,459
Beds 3
Baths 4
½ Baths 1
Cars 2
Stories 2
Width 24'
Depth 76'
House Plan House Plan #15222

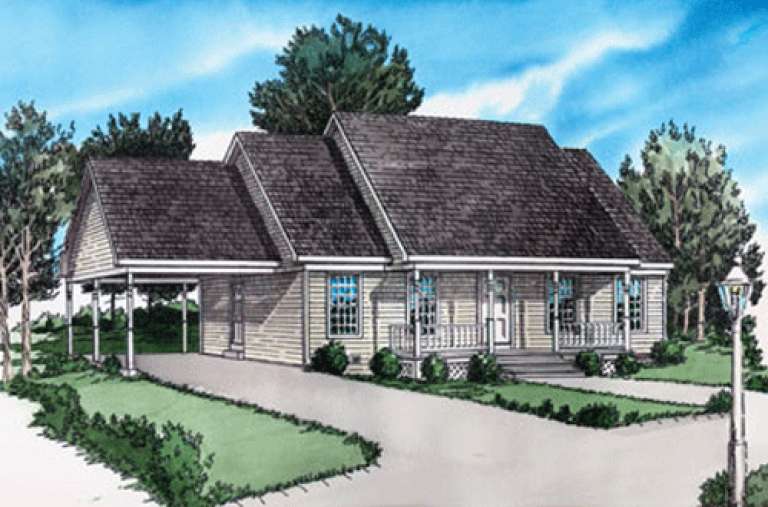
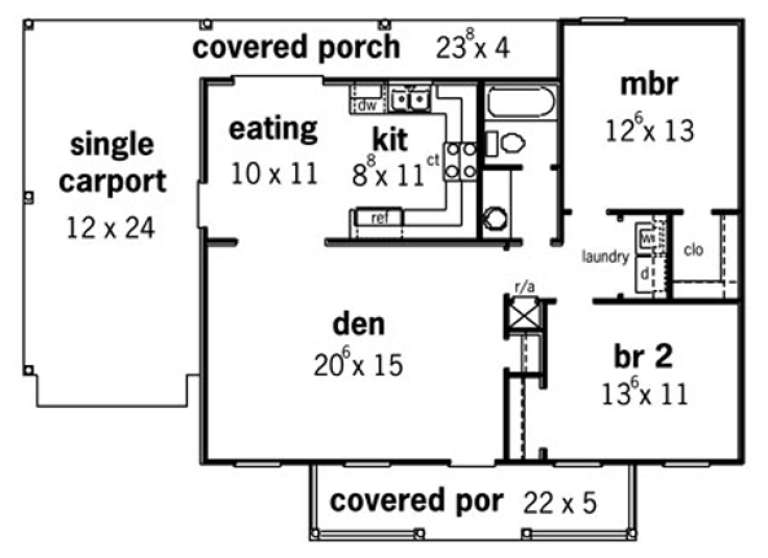
PLAN #9035-00003

Starting at

$1,400
Sq Ft 999
Beds 2
Baths 1
½ Baths 0
Cars 1
Stories 1
Width 61'
Depth 34'
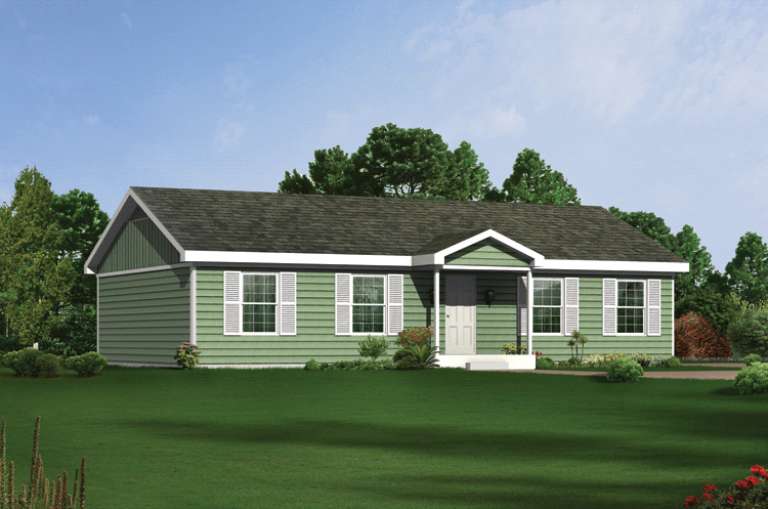
House Plan House Plan #14282 Front Elevation

PLAN #5633-00017

Starting at

$1,199
Sq Ft 1,344
Beds 3
Baths 2
½ Baths 0
Cars 0
Stories 1
Width 48'
Depth 28'
House Plan House Plan #13769 Front Elevation

PLAN #4848-00099

Starting at

$1,045
Sq Ft 1,271
Beds 3
Baths 2
½ Baths 0
Cars 2
Stories 1
Width 52'
Depth 49' 6"
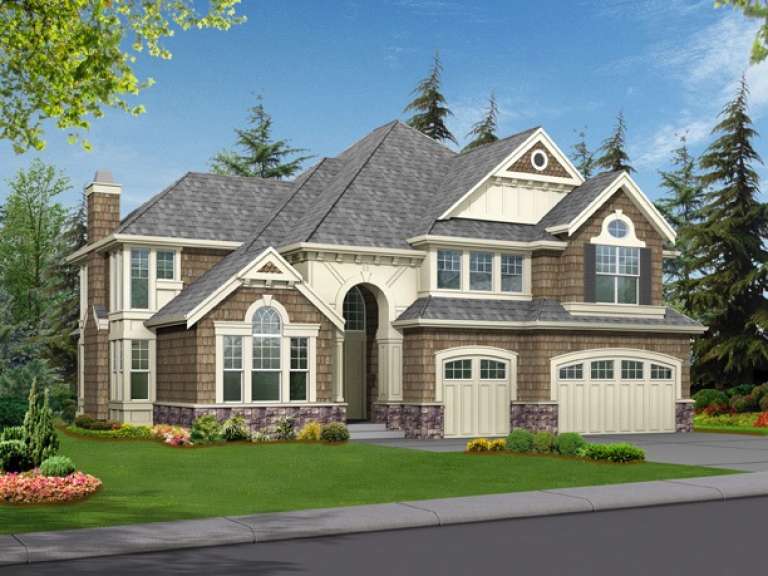
House Plan House Plan #5889 Front Elevation

PLAN #341-00016

Starting at

$2,400
Sq Ft 3,570
Beds 4
Baths 2
½ Baths 1
Cars 3
Stories 2
Width 56'
Depth 54'
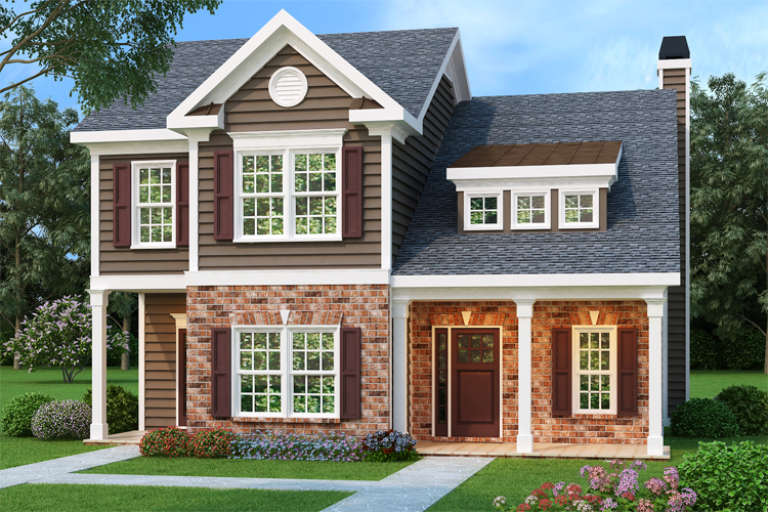
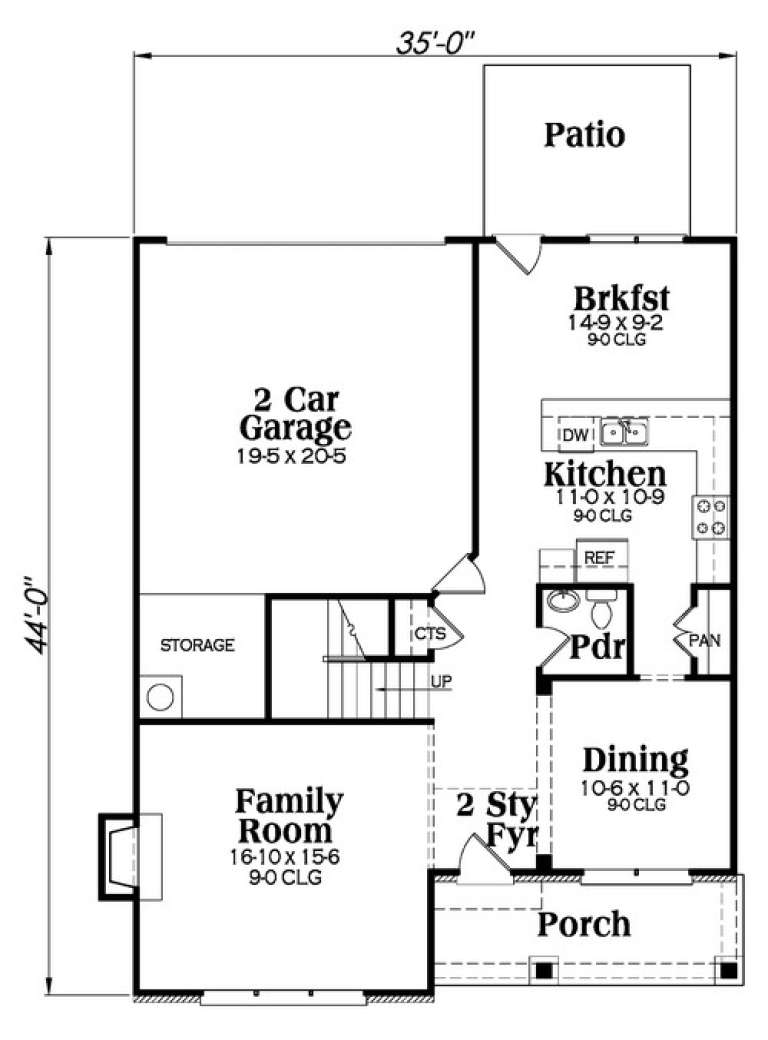
Traditional front elevation with brick and dark siding, gabled roof, dark shutters, and covered porch with columns. House Plan # 009-00106 Digital Rendering by America's Best House Plans, Inc.
EXCLUSIVE

PLAN #009-00106

Starting at

$1,250
Sq Ft 1,875
Beds 3
Baths 2
½ Baths 1
Cars 2
Stories 2
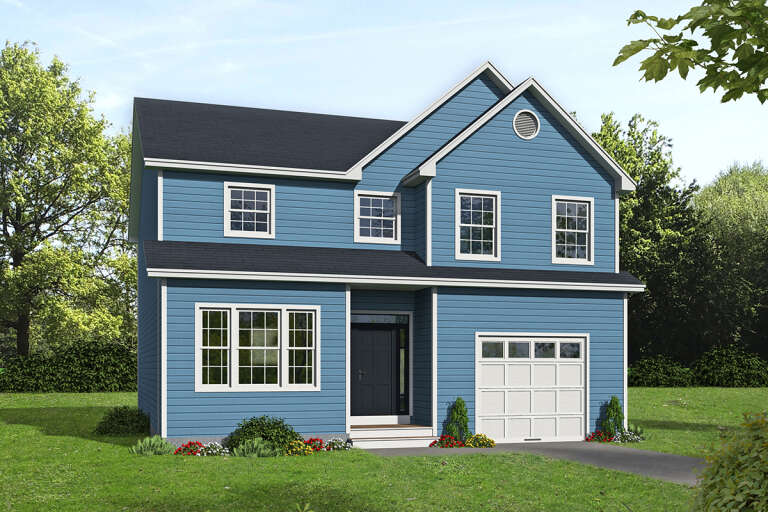
Width 35'
Depth 44'
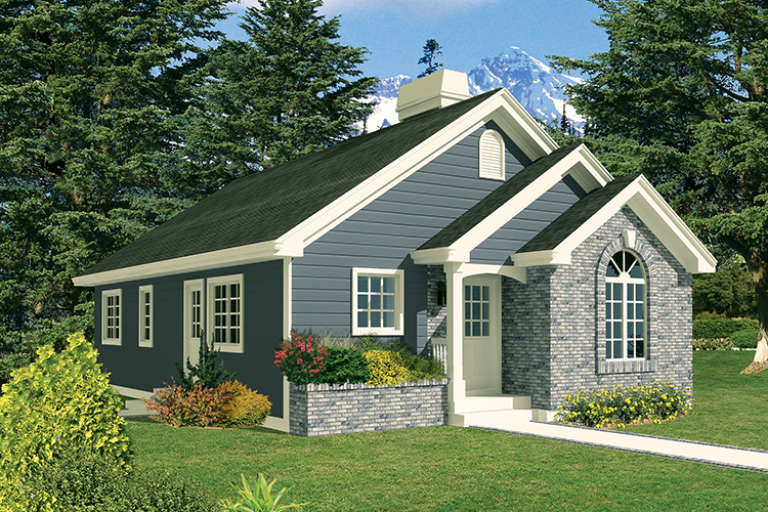
Traditional front elevation with brown siding, brick base, gabled roof, shutters, porch, and landscaping. House Plan # 009-00060 Digital Rendering by America's Best House Plans, Inc.
EXCLUSIVE

PLAN #009-00060

Starting at

$1,250
Sq Ft 1,708
Beds 3
Baths 2
½ Baths 1
Cars 2
Stories 2
Width 35'
Depth 44'
House Plan House Plan #24304 Front Elevation

PLAN #1754-00040

Starting at

$1,575
Sq Ft 2,271
Beds 3-4
Baths 3
½ Baths 0
Cars 1
Stories 2
Width 35'
Depth 42'
House Plan House Plan #17309 Front Elevation

PLAN #5633-00326

Starting at

$1,199
Sq Ft 1,112
Beds 3
Baths 1
½ Baths 0
Cars 0
Stories 1
Width 28'
Depth 42'
House Plan House Plan #17290 Front Elevation

PLAN #5633-00307

Starting at

$1,399
Sq Ft 2,213
Beds 3
Baths 2
½ Baths 0
Cars 6
Stories 1
Width 75'
Depth 39'
House Plan House Plan #16888 Front Elevation

PLAN #4848-00327

Starting at

$1,085
Sq Ft 1,694
Beds 3
Baths 2
½ Baths 0
Cars 2
Stories 1
Width 72'
Depth 49' 8"
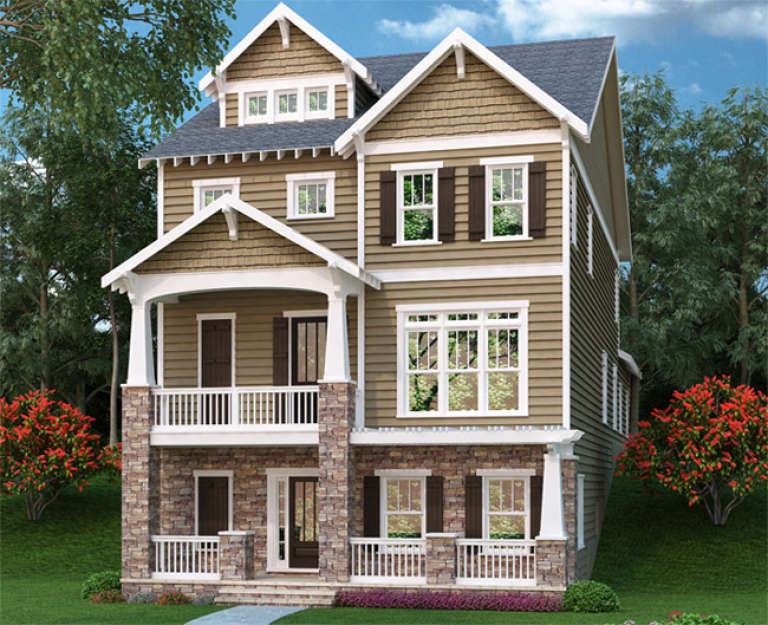
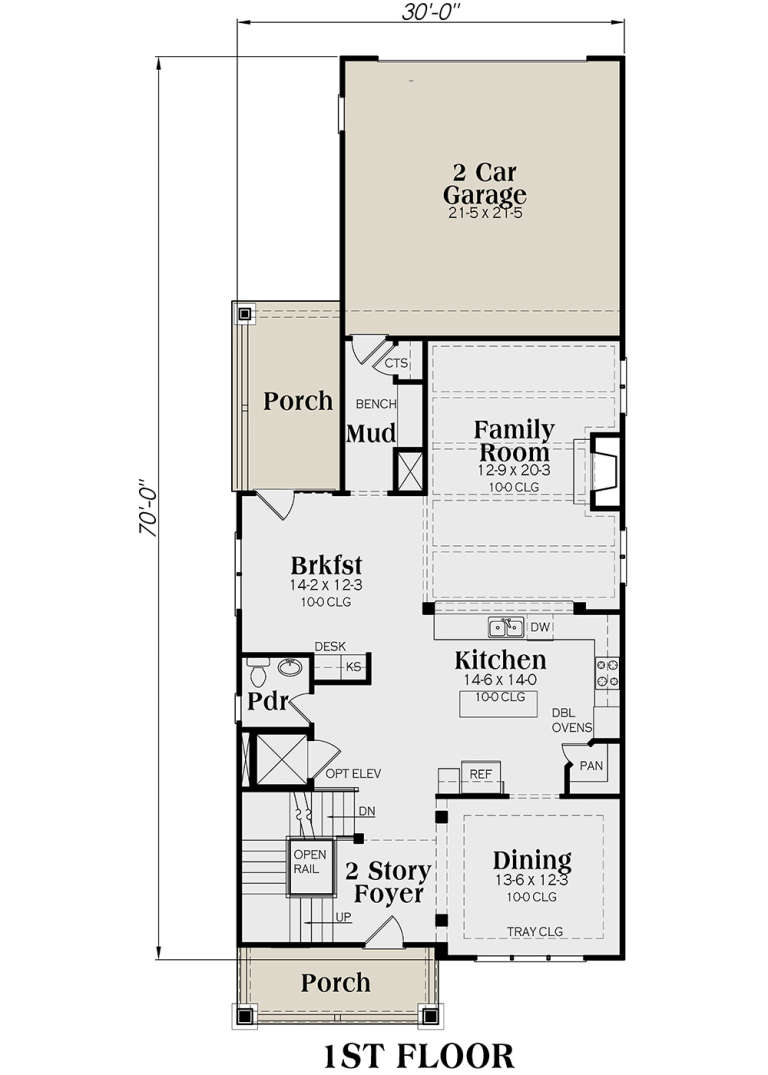
Tan Craftsman front elevation with stone base, covered porch, upper balcony, gabled roof, and lush landscaping. House Plan # 009-00242 Digital Rendering by America's Best House Plans, Inc.
EXCLUSIVE

PLAN #009-00242

Starting at

$1,450
Sq Ft 3,391
Beds 3
Baths 4
½ Baths 0
Cars 2
Stories 2
Width 30'
Depth 75'
House Plan House Plan #16791 Front Elevation

PLAN #048-00233

Starting at

$995
Sq Ft 1,200
Beds 2
Baths 2
½ Baths 0
Cars 2
Stories 1
Width 40'
Depth 60'
Tan Craftsman front elevation with stone base, front porch, gabled roof, dormer, and dark window trim. House Plan # 009-00237 Digital Rendering by America's Best House Plans, Inc.
EXCLUSIVE

PLAN #009-00237

Starting at

$1,450
Sq Ft 3,048
Beds 3-4
Baths 2
½ Baths 1
Cars 2
Stories 2
Width 35'
Depth 50'
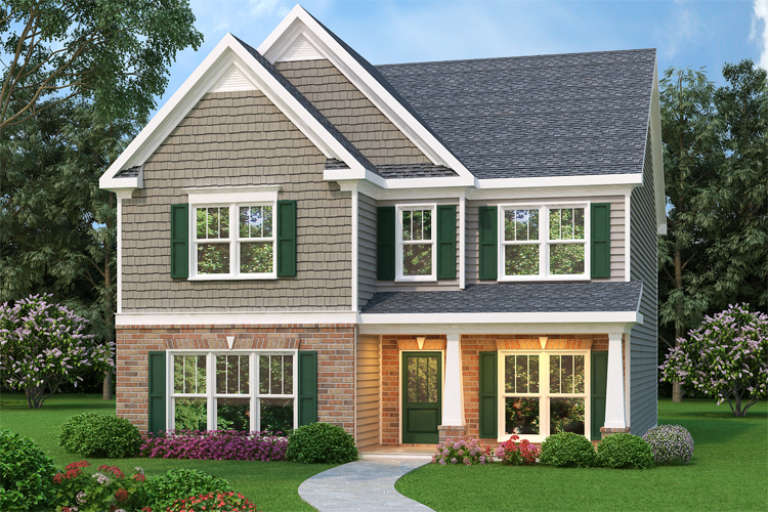
Country front elevation with brick lower level, gray shake siding, gabled roof, green shutters, and front porch. House Plan # 009-00210 Digital Rendering by America's Best House Plans, Inc.
EXCLUSIVE

PLAN #009-00210

Starting at

$1,300
Sq Ft 2,279
Beds 4
Baths 2
½ Baths 1
Cars 2
Stories 2
Width 35'
Depth 44'
House Plan House Plan #13898 Front Elevation

PLAN #4848-00228

Starting at

$1,065
Sq Ft 1,484
Beds 3
Baths 2
½ Baths 0
Cars 2
Stories 1
Width 39'
Depth 69'
House Plan House Plan #12082 Front Elevation

PLAN #2559-00305

Starting at

$1,819
Sq Ft 2,272
Beds 3
Baths 2
½ Baths 1
Cars 2
Stories 2
Width 40'
Depth 40'
House Plan House Plan #12060 Front Elevation

PLAN #2559-00283

Starting at

$1,596
Sq Ft 1,783
Beds 3
Baths 2
½ Baths 1
Cars 2
Stories 2
Width 28'
Depth 41'
X
Shop Sign In
Favorites
Cart
Chat