1,089 Results

Sort By:  

1,089 RESULTS

SEARCH FILTERS

    Plan Type
    Square Feet
    Bedrooms
    Bathrooms
    Stories
    Garage (Vehicle Spaces)
    Architectural Styles

    Outdoor Living

    Bedroom Options
    Kitchen & Dining
    Laundry Location
    Additional Rooms

    Garage Type

    Garage Features
    Other Features
    Foundation Type

    Plan Width (FT)
    Plan Depth (FT)
    Plan Height (FT)
    Framing Type
    Media Filters
SEARCHING...
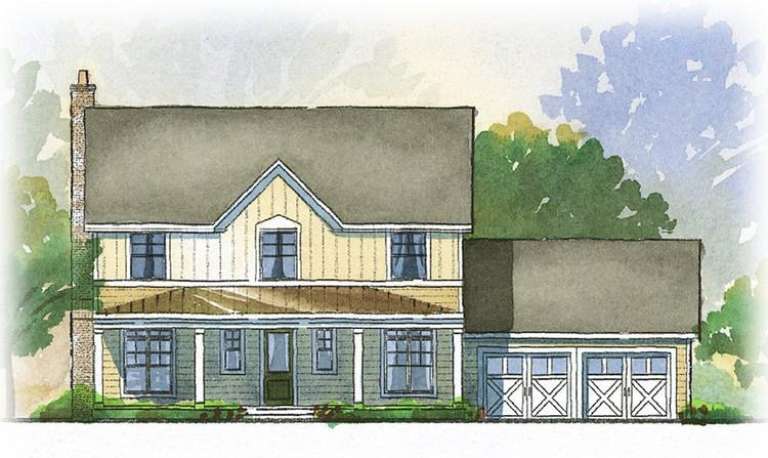
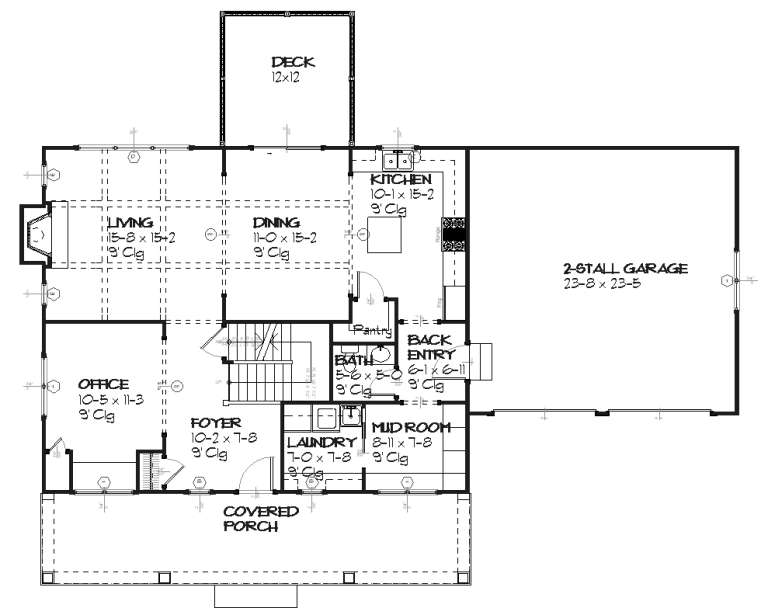
House Plan House Plan #9637 Front Elevation

PLAN #1785-00164

Starting at

$1,805
Sq Ft 2,482
Beds 3
Baths 2
½ Baths 1
Cars 2
Stories 2
Width 45'
Depth 48'
House Plan House Plan #8859 Front Elevation

PLAN #1637-00029

Starting at

$1,600
Sq Ft 2,294
Beds 3
Baths 2
½ Baths 1
Cars 2
Stories 2
Width 64'
Depth 39'
House Plan House Plan #5793 Front Elevation

PLAN #110-00729

Starting at

$1,000
Sq Ft 1,250
Beds 3
Baths 2
½ Baths 0
Cars 2
Stories 1
Width 52'
Depth 51' 10"
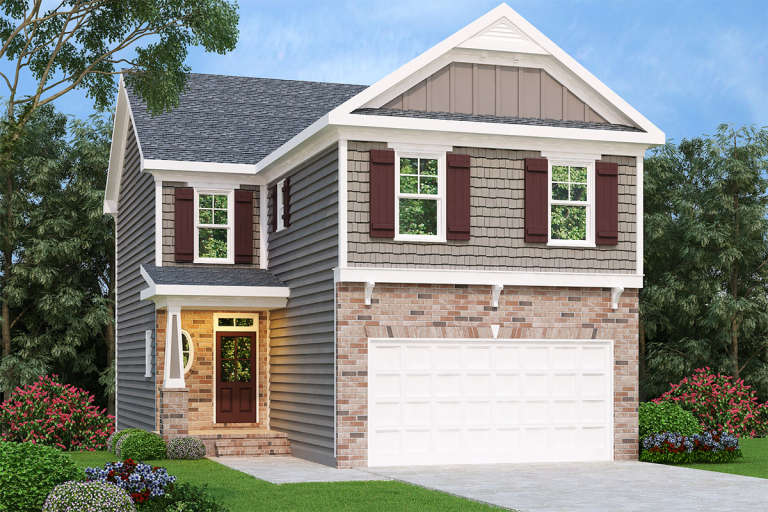
Traditional front elevation with brick lower level, gray siding, shingle accents, dark shutters, and 2-car garage. House Plan # 009-00124 Digital Rendering by America's Best House Plans, Inc.
EXCLUSIVE

PLAN #009-00124

Starting at

$1,300
Sq Ft 2,064
Beds 4
Baths 2
½ Baths 1
Cars 2
Stories 2
Width 28'
Depth 57'
Traditional front elevation with brown siding, stone accents, gabled roof, and covered porch. House Plan # 009-00107 Digital Rendering by America's Best House Plans, Inc.
EXCLUSIVE

PLAN #009-00107

Starting at

$1,300
Sq Ft 2,044
Beds 3
Baths 2
½ Baths 1
Cars 2
Stories 2
Width 35'
Depth 48'
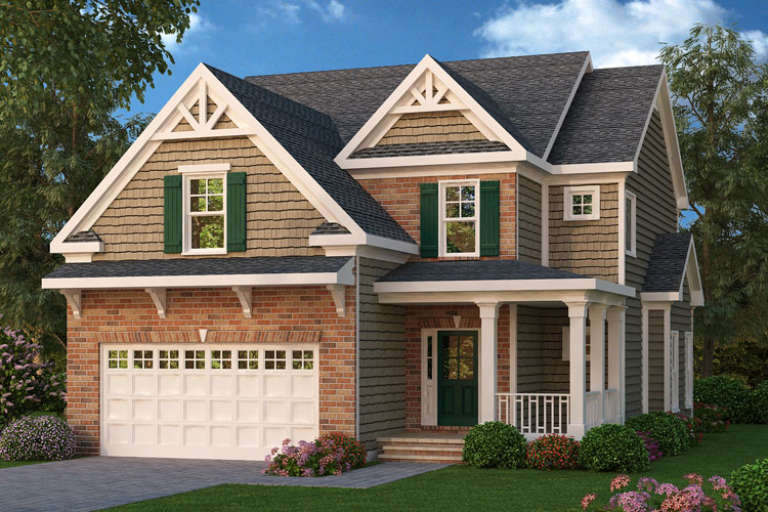
Craftsman front elevation with brick and shingle siding, green shutters, gabled roof, and covered front porch. House Plan # 009-00097 Digital Rendering by America's Best House Plans, Inc.
EXCLUSIVE

PLAN #009-00097

Starting at

$1,300
Sq Ft 2,242
Beds 4
Baths 2
½ Baths 1
Cars 2
Stories 2
Width 37'
Depth 52'
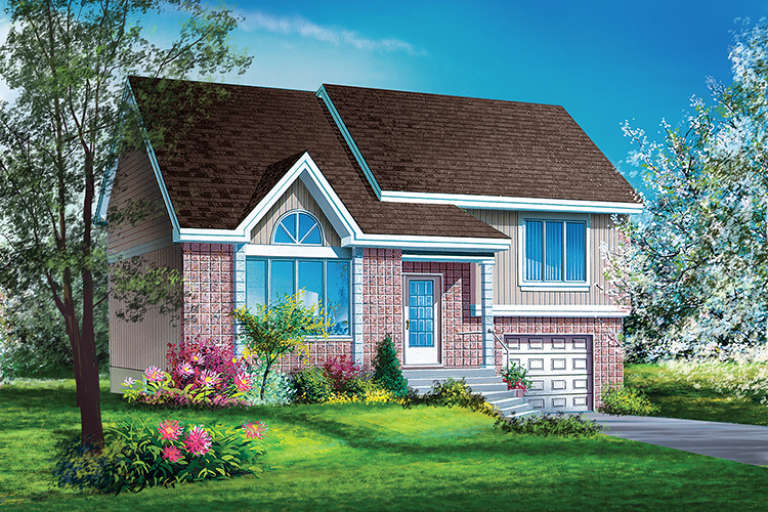
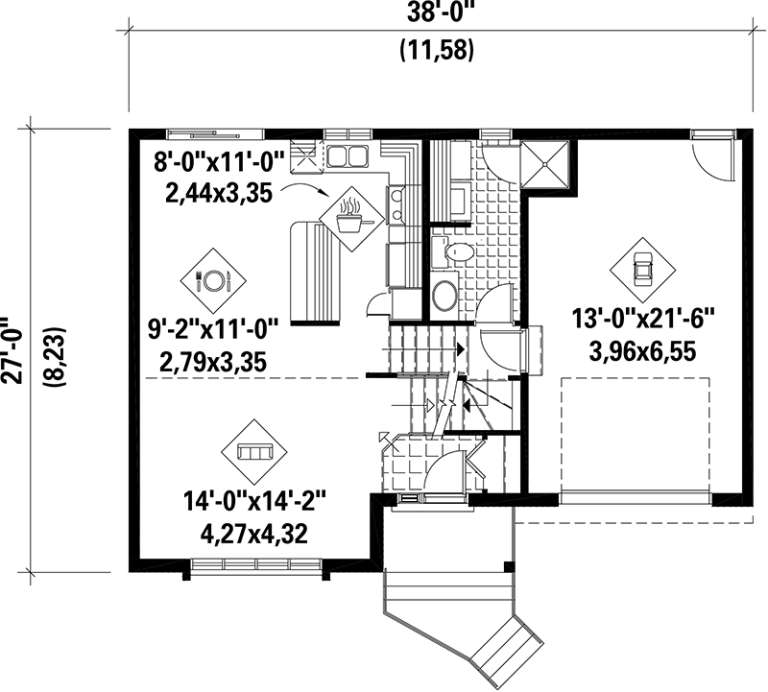
House Plan House Plan #17485 Front Elevation

PLAN #6146-00084

Starting at

$1,255
Sq Ft 1,341
Beds 3
Baths 2
½ Baths 0
Cars 1
Stories 2
Width 38'
Depth 27'
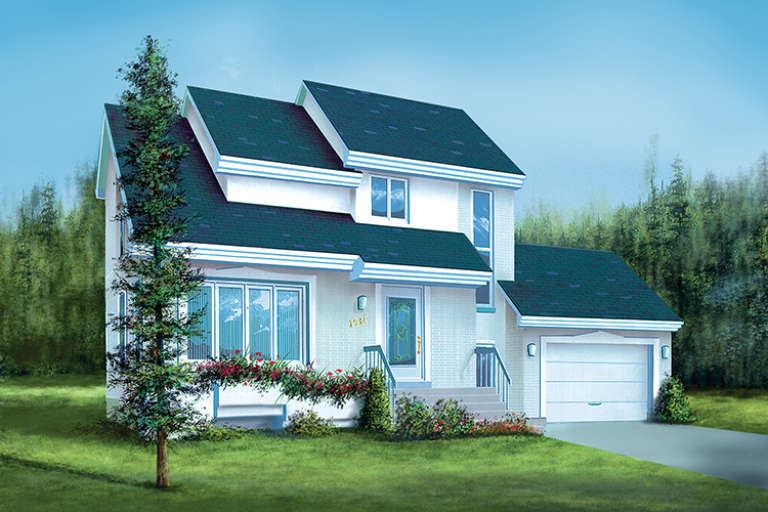
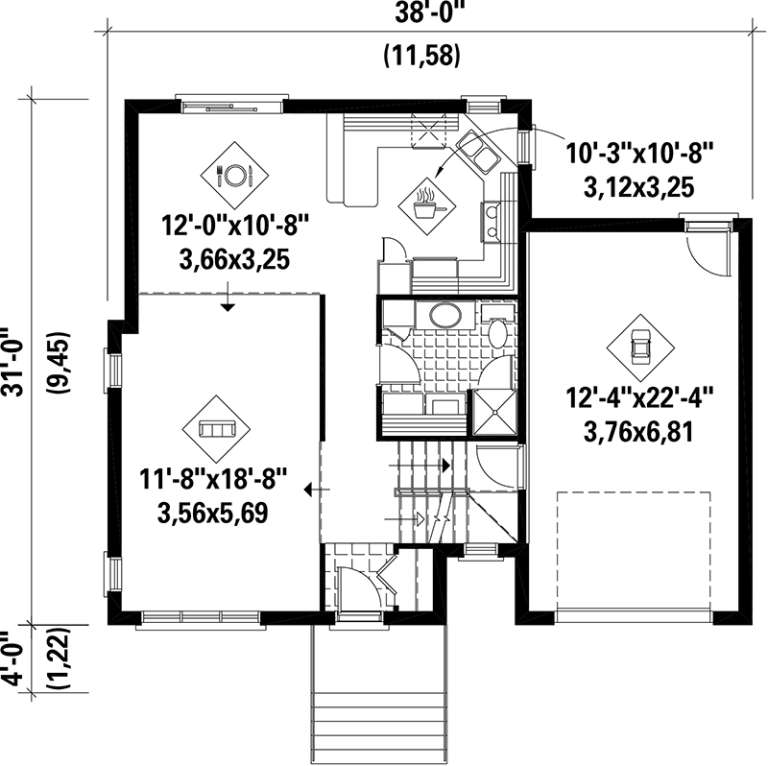
House Plan House Plan #17483 Front Elevation

PLAN #6146-00082

Starting at

$1,055
Sq Ft 1,250
Beds 2
Baths 2
½ Baths 0
Cars 1
Stories 2
Width 38'
Depth 31'
Green Craftsman front elevation with two-story porch, gabled roof, white trim, stone foundation, and windows. House Plan # 009-00271 Digital Rendering by America's Best House Plans, Inc.
EXCLUSIVE

PLAN #009-00271

Starting at

$1,450
Sq Ft 3,017
Beds 3-4
Baths 2
½ Baths 1
Cars 2
Stories 2
Width 35'
Depth 50'
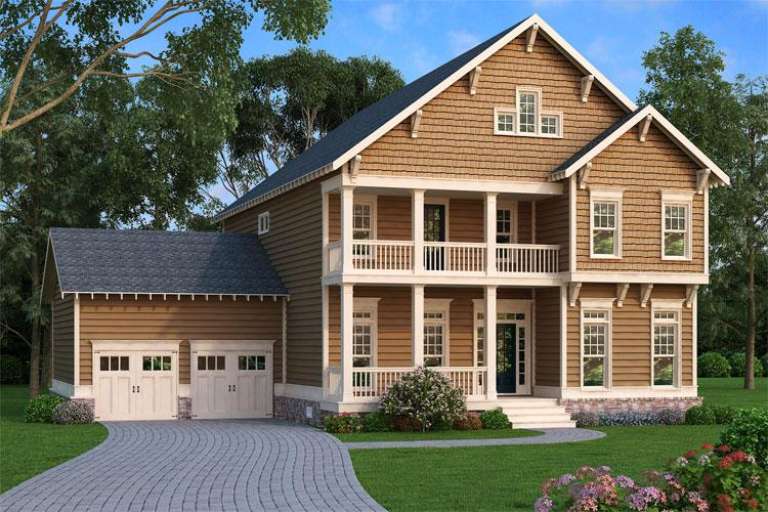
Brown Craftsman front elevation with shake siding, two-story front porch, columns, 2-car garage, and stone foundation. House Plan # 009-00267 Digital Rendering by America's Best House Plans, Inc.
EXCLUSIVE

PLAN #009-00267

Starting at

$1,450
Sq Ft 3,037
Beds 3-4
Baths 2
½ Baths 1
Cars 2
Stories 2
Width 56'
Depth 50'
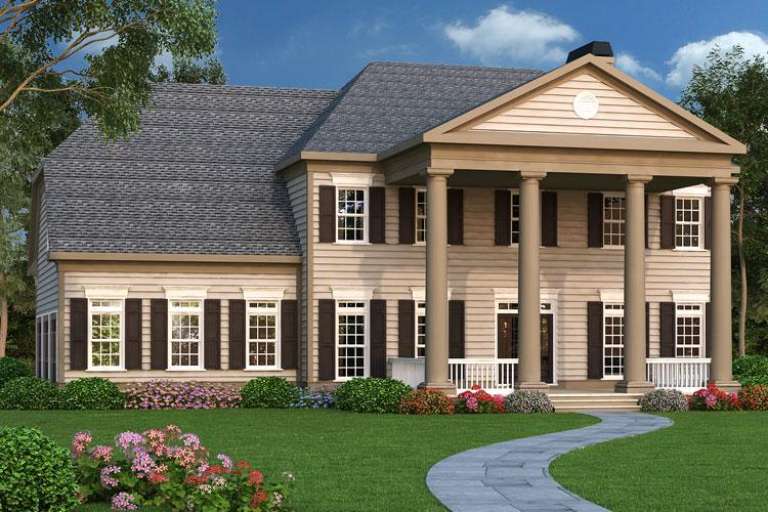
Tan Colonial front elevation with large columned porch, gabled roof, black shutters, and landscaped yard. House Plan # 009-00262 Digital Rendering by America's Best House Plans, Inc.
EXCLUSIVE

PLAN #009-00262

Starting at

$1,550
Sq Ft 3,995
Beds 4-5
Baths 4
½ Baths 0
Cars 3
Stories 2
Width 64'
Depth 73'
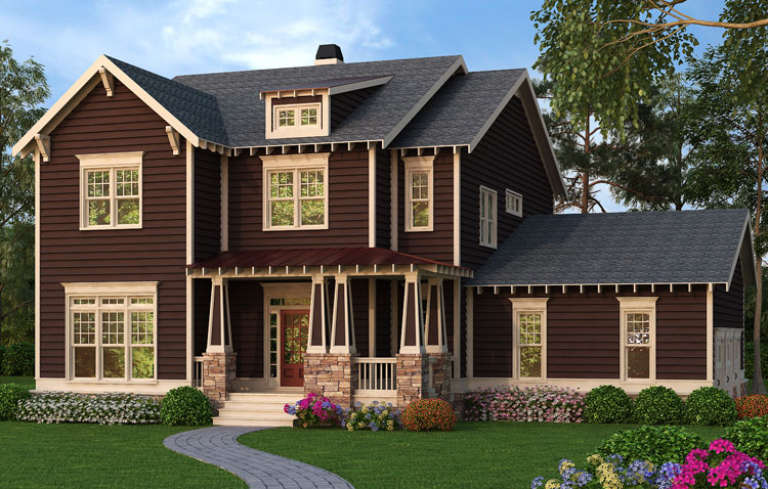
Dark brown Craftsman front elevation with stone base, horizontal siding, covered porch, tapered columns, and gabled roof. House Plan # 009-00238 Digital Rendering by America's Best House Plans, Inc.
EXCLUSIVE

PLAN #009-00238

Starting at

$1,450
Sq Ft 3,048
Beds 3-4
Baths 2
½ Baths 1
Cars 3
Stories 2
Width 56'
Depth 50'
Charcoal Craftsman front elevation with stone base, white trim, gabled roof, dormer, and covered porch with tapered columns. House Plan # 009-00236 Digital Rendering by America's Best House Plans, Inc.
EXCLUSIVE

PLAN #009-00236

Starting at

$1,450
Sq Ft 3,048
Beds 3-4
Baths 2
½ Baths 1
Cars 2
Stories 2
Width 56'
Depth 50'
Traditional front elevation with gray siding, stone veneer, gabled roof, metal accents, and columned porch. House Plan # 009-00231 Digital Rendering by America's Best House Plans, Inc.
EXCLUSIVE

PLAN #009-00231

Starting at

$1,300
Sq Ft 2,260
Beds 4
Baths 2
½ Baths 1
Cars 2
Stories 2
Width 35'
Depth 48'
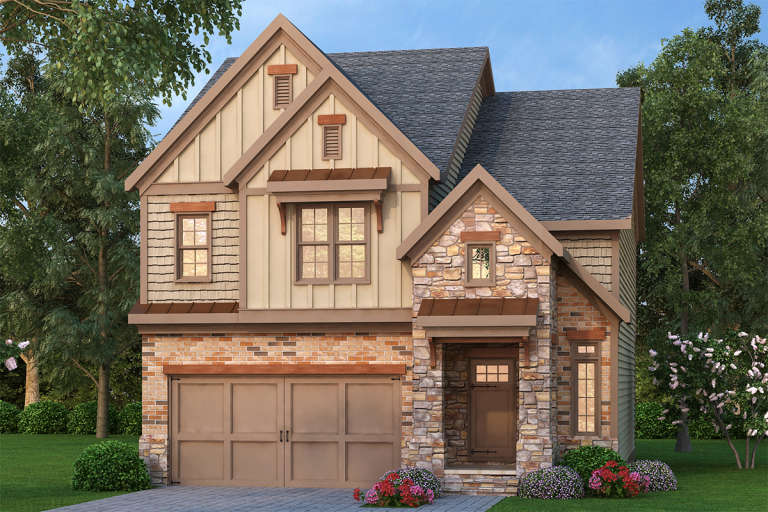
Tan Traditional front elevation with brick and stone, board-and-batten siding, gabled roof, and front porch. House Plan # 009-00220 Digital Rendering by America's Best House Plans, Inc.
EXCLUSIVE

PLAN #009-00220

Starting at

$1,300
Sq Ft 2,138
Beds 3
Baths 2
½ Baths 1
Cars 2
Stories 2
Width 32'
Depth 43'
House Plan House Plan #16383 Front Elevation

PLAN #5445-00098

Starting at

$1,570
Sq Ft 4,396
Beds 3
Baths 4
½ Baths 2
Cars 3
Stories 2
Width 50'
Depth 88'
House Plan House Plan #15251

PLAN #9035-00024

Starting at

$1,400
Sq Ft 1,263
Beds 3
Baths 2
½ Baths 0
Cars 2
Stories 1
Width 65' 10"
Depth 30' 10"
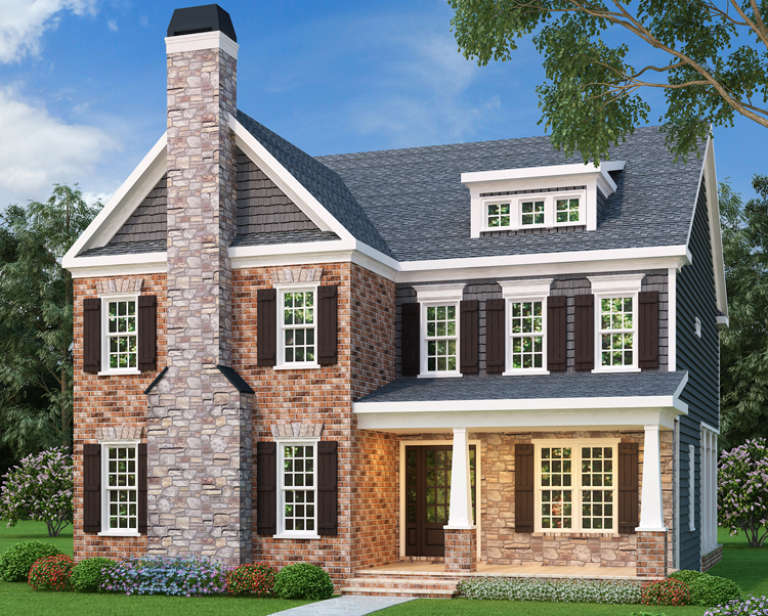
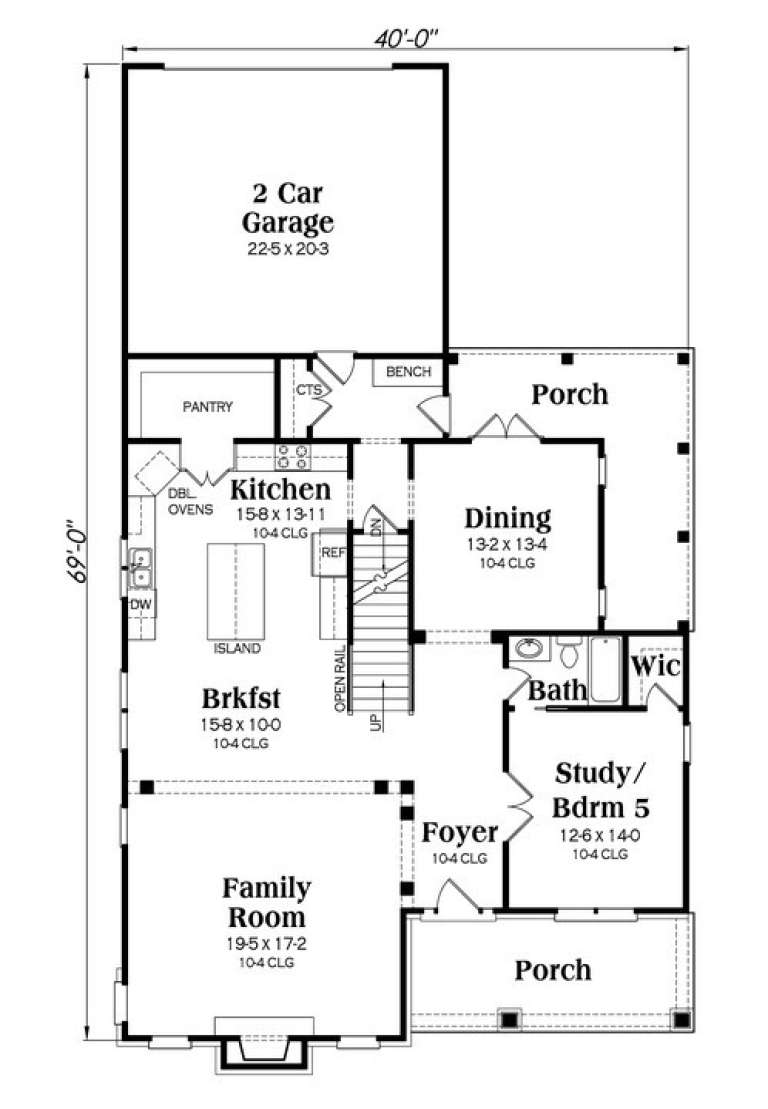
Craftsman front elevation with brick and stone, dark shutters, gabled roof, dormer, and columned front porch. House Plan # 009-00200 Digital Rendering by America's Best House Plans, Inc.
EXCLUSIVE

PLAN #009-00200

Starting at

$1,550
Sq Ft 3,571
Beds 5
Baths 4
½ Baths 0
Cars 2
Stories 2
Width 40'
Depth 69'
X
Shop Sign In
Favorites
Cart
Chat