1,089 Results

Sort By:  
1,089 RESULTS

SEARCH FILTERS

    Plan Type
    Square Feet
    Bedrooms
    Bathrooms
    Stories
    Garage (Vehicle Spaces)
    Architectural Styles

    Outdoor Living

    Bedroom Options
    Kitchen & Dining
    Laundry Location
    Additional Rooms

    Garage Type

    Garage Features
    Other Features
    Foundation Type

    Plan Width (FT)
    Plan Depth (FT)
    Plan Height (FT)
    Framing Type
    Media Filters
SEARCHING...
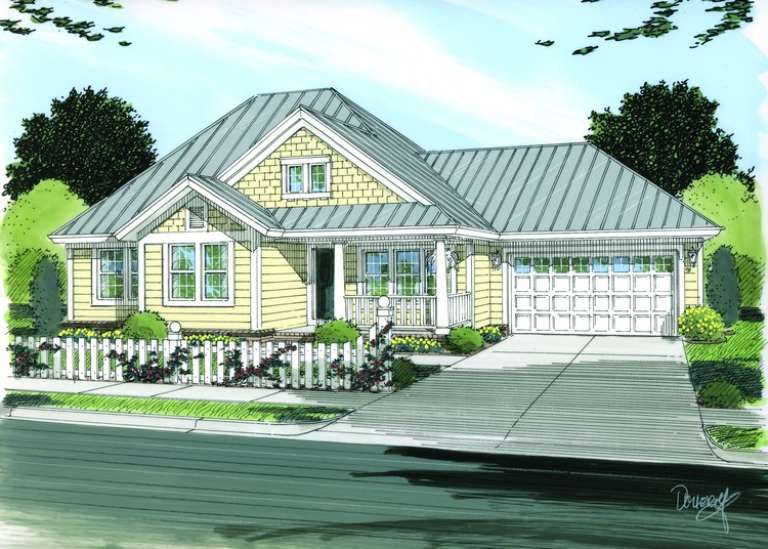
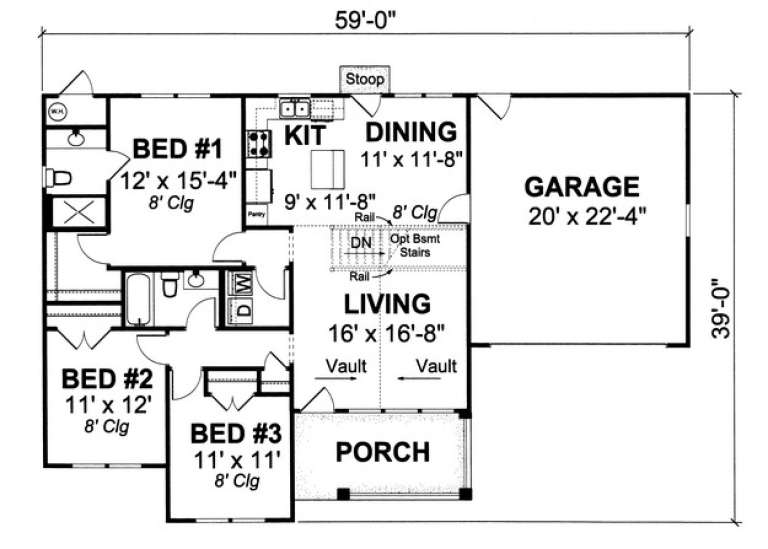
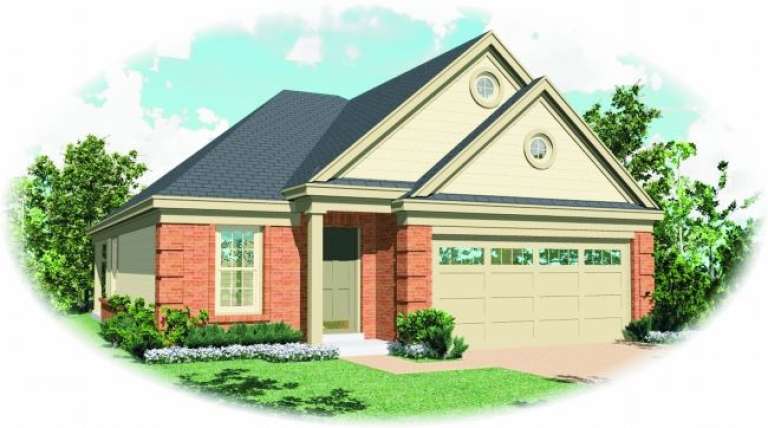
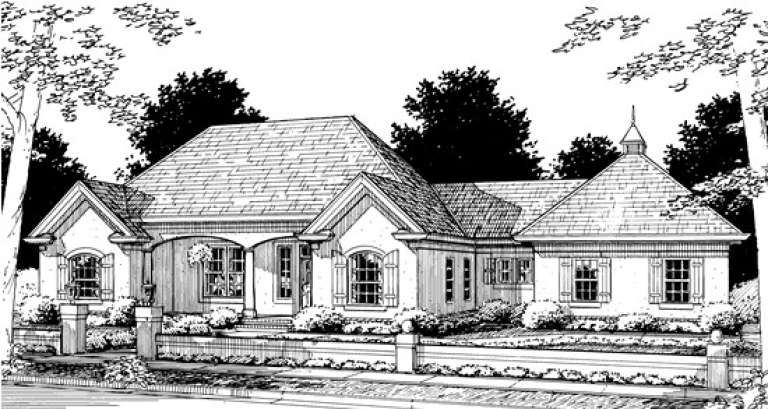
House Plan House Plan #13773 Front Elevation

PLAN #4848-00103

Starting at

$1,045
Sq Ft 1,286
Beds 3
Baths 3
½ Baths 0
Cars 2
Stories 1
Width 59'
Depth 39'
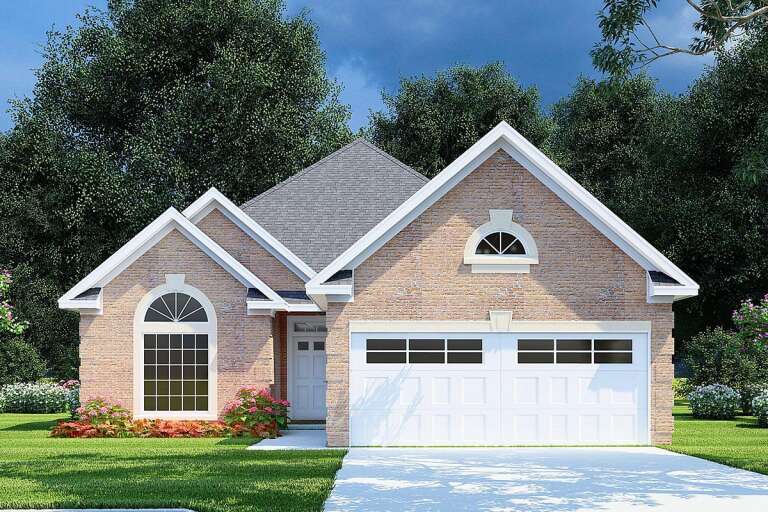
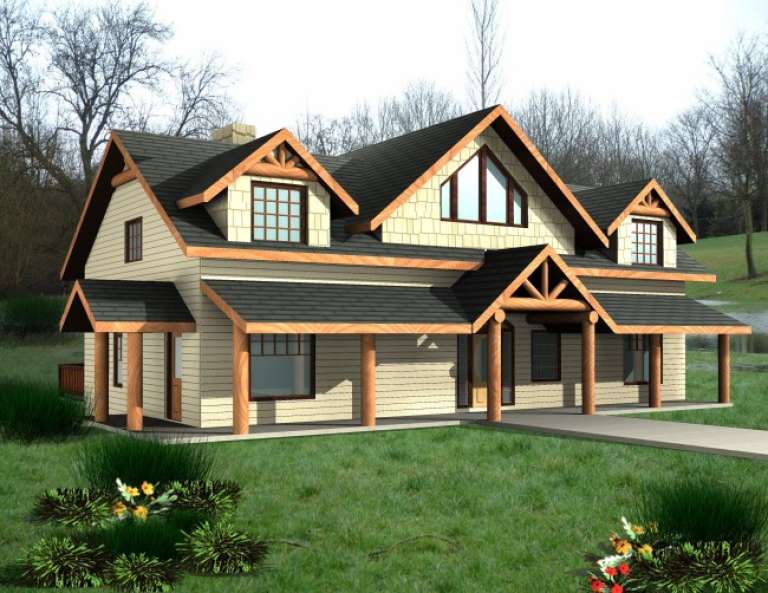
House Plan House Plan #13771 Front Elevation

PLAN #4848-00101

Starting at

$1,045
Sq Ft 1,376
Beds 3
Baths 2
½ Baths 0
Cars 2
Stories 1
Width 52'
Depth 48'
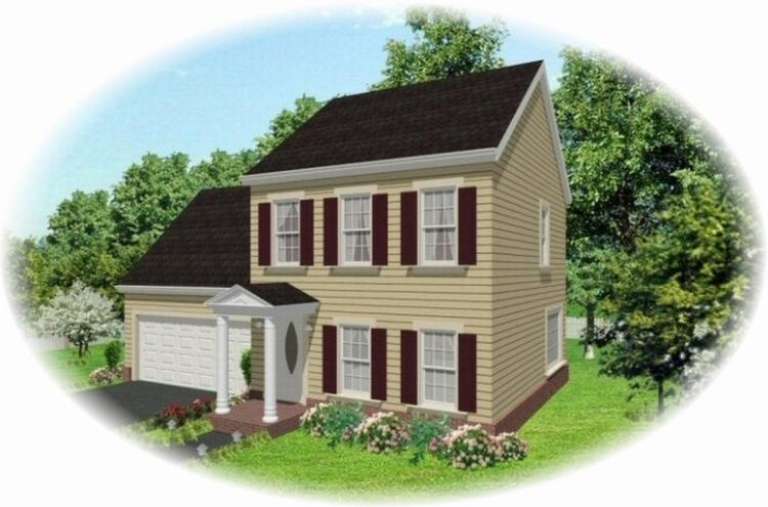
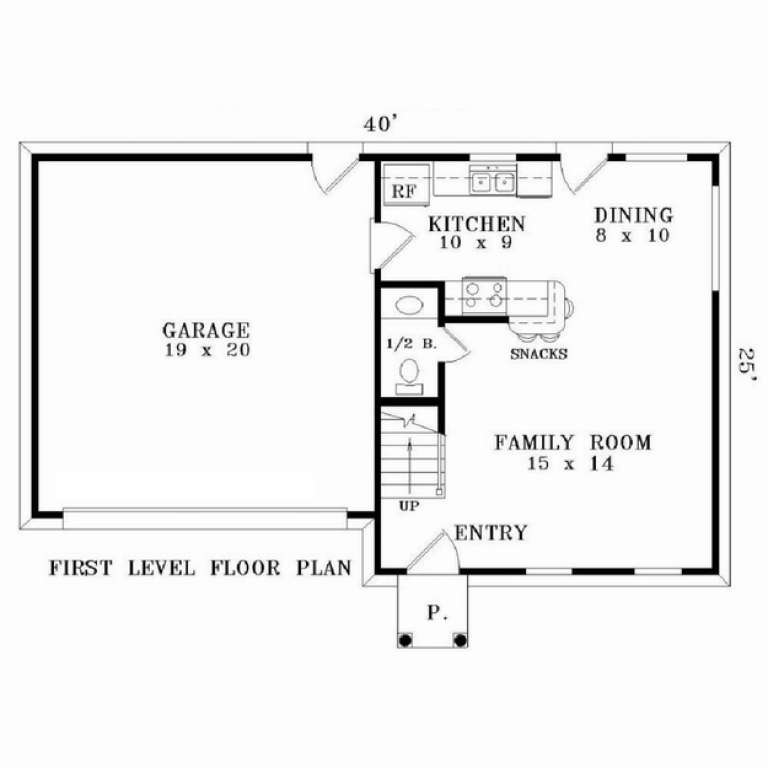
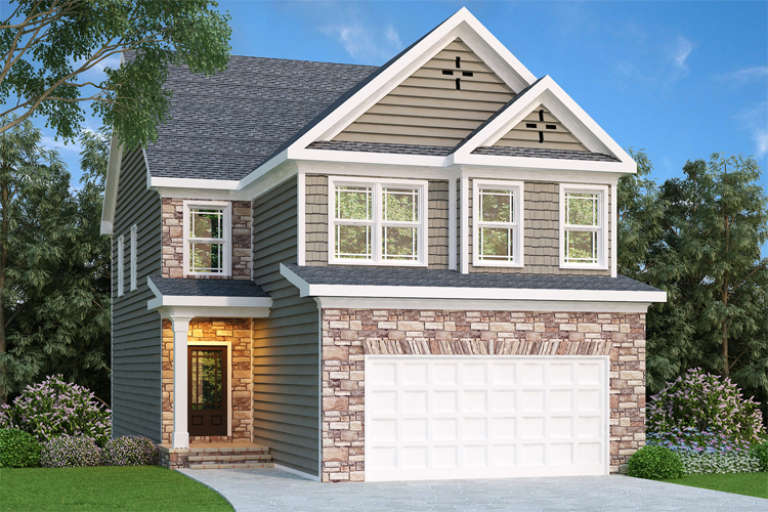
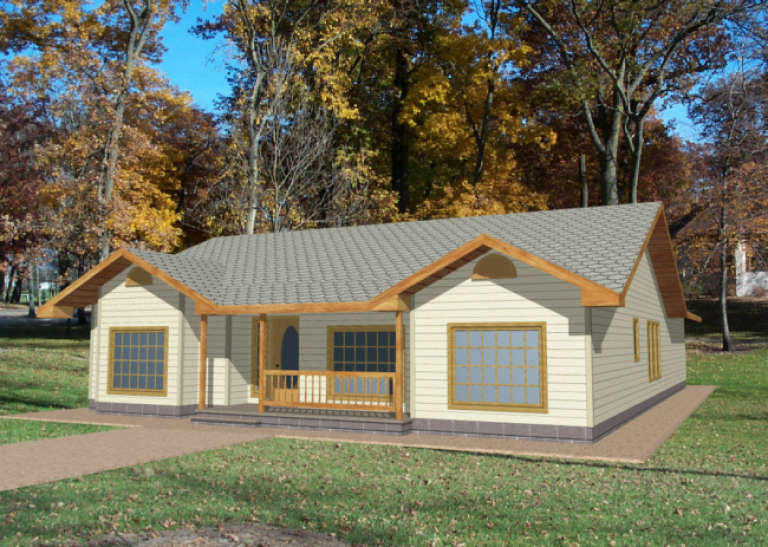
House Plan House Plan #10577 Front Elevation

PLAN #053-02272

Starting at

$899
Sq Ft 1,250
Beds 3
Baths 2
½ Baths 1
Cars 2
Stories 2
Width 40'
Depth 25'
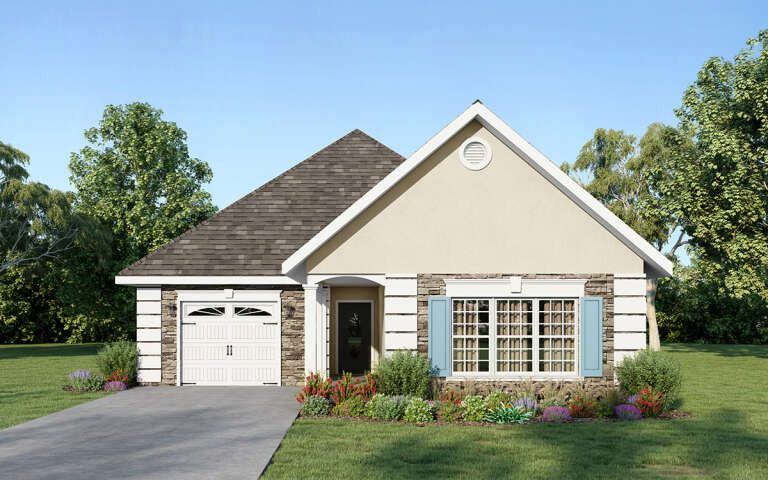
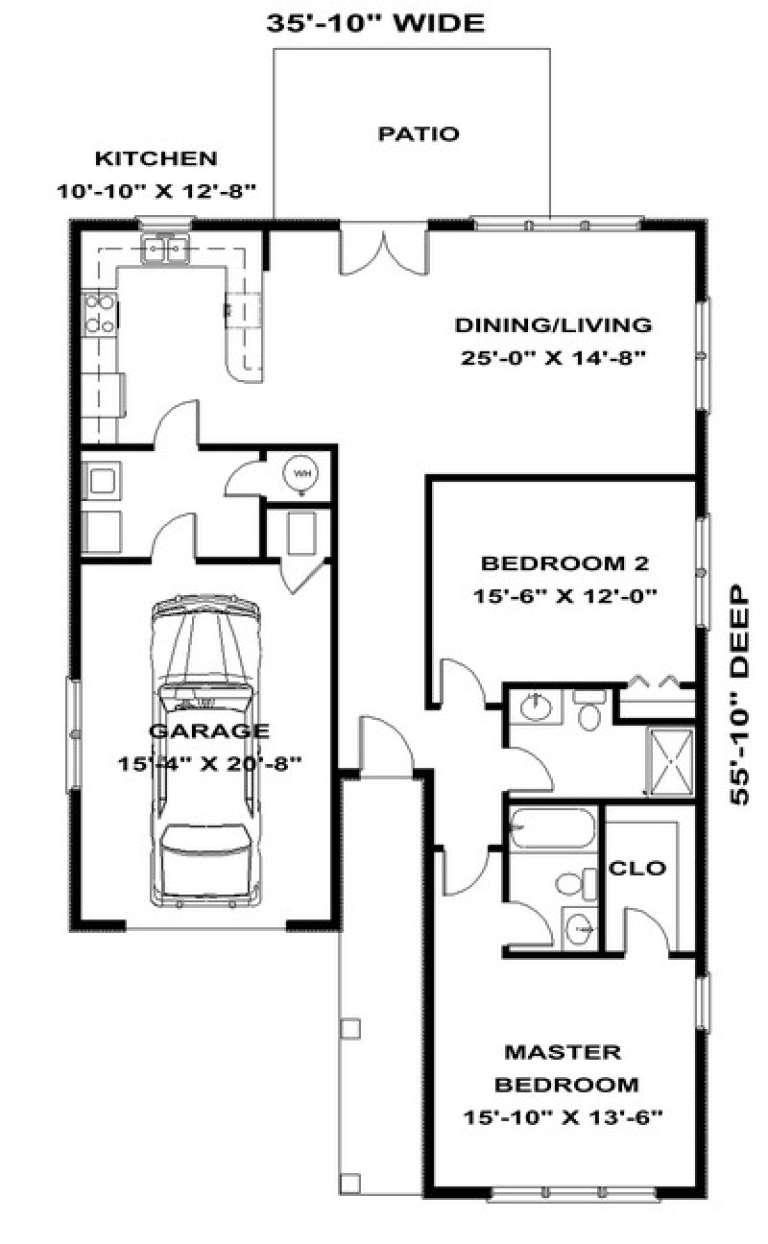
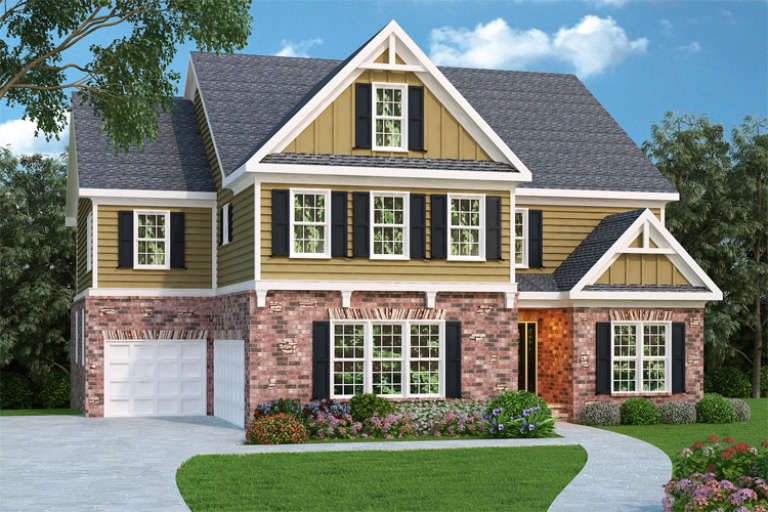
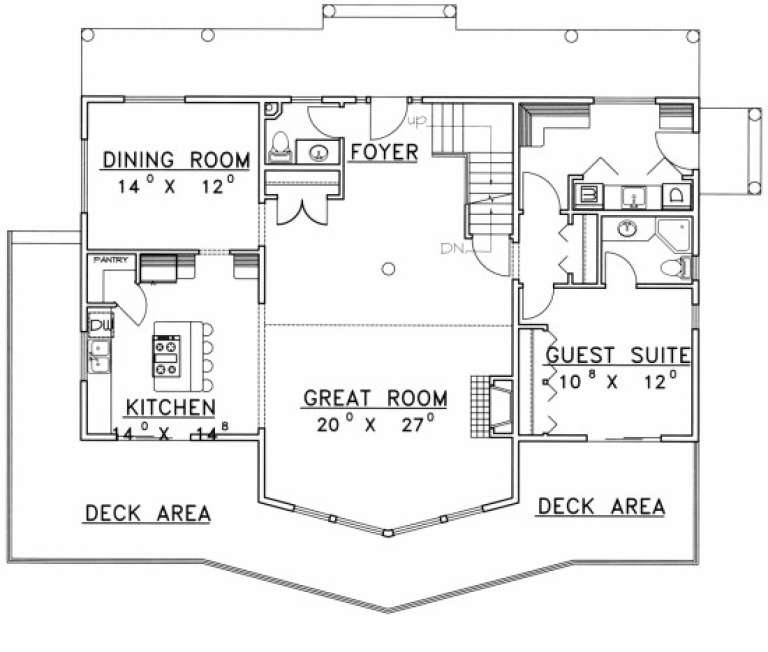
House Plan House Plan #9400 Front Elevation

PLAN #1776-00014

Starting at

$990
Sq Ft 1,312
Beds 2
Baths 2
½ Baths 0
Cars 1
Stories 1
Width 35' 10"
Depth 65'
House Plan House Plan #3410

PLAN #041-00027

Starting at

$1,395
Sq Ft 1,600
Beds 3
Baths 2
½ Baths 0
Cars 2
Stories 1
Width 38'
Depth 69'
Traditional front elevation with grey siding, stone accents, gabled roof, 2-car garage, and covered entry porch. House Plan # 009-00125 Digital Rendering by America's Best House Plans, Inc.
EXCLUSIVE

PLAN #009-00125

Starting at

$1,300
Sq Ft 2,095
Beds 4
Baths 2
½ Baths 1
Cars 2
Stories 2
Width 28'
Depth 54'
House Plan House Plan #2769 Front Elevation

PLAN #110-00005

Starting at

$800
Sq Ft 1,608
Beds 3
Baths 2
½ Baths 0
Cars 2
Stories 1
Width 39'
Depth 70'
House Plan House Plan #2504 Front Elevation

PLAN #053-00242

Starting at

$899
Sq Ft 1,335
Beds 3
Baths 2
½ Baths 0
Cars 2
Stories 1
Width 33'
Depth 61'
House Plan House Plan #1821 Front Elevation

PLAN #039-00449

Starting at

$1,480
Sq Ft 2,652
Beds 4
Baths 3
½ Baths 1
Cars 0
Stories 2
Width 50'
Depth 35' 10"
House Plan House Plan #1538 Front Elevation

PLAN #039-00247

Starting at

$1,370
Sq Ft 1,568
Beds 3
Baths 2
½ Baths 0
Cars 2
Stories 1
Width 43'
Depth 61' 6"
Angled front view of a charcoal Craftsman house, wood shingle accents, covered porch, gabled roof, and pine landscaping. House Plan # 035-00340

PLAN #035-00340

Starting at

$940
Sq Ft 1,673
Beds 3
Baths 2
½ Baths 1
Cars 2
Stories 2
Width 37'
Depth 38'
Front view of a beige Country house, shingle siding, stone porch columns, gabled roof, and lush garden landscaping. House Plan # 035-00232

PLAN #035-00232

Starting at

$1,040
Sq Ft 1,822
Beds 3
Baths 2
½ Baths 0
Cars 2
Stories 1
Width 40'
Depth 69'
Traditional front elevation with tan siding, brick base, gabled roof, black shutters, white trim, and landscaping. House Plan # 009-00094 Digital Rendering by America's Best House Plans, Inc.
EXCLUSIVE

PLAN #009-00094

Starting at

$1,550
Sq Ft 3,701
Beds 4
Baths 4
½ Baths 0
Cars 3
Stories 2
Width 52'
Depth 55'
Traditional front elevation with brick and siding, gabled roof, red shutters, and front porch entry. House Plan # 009-00021 Digital Rendering by America's Best House Plans, Inc.
EXCLUSIVE

PLAN #009-00021

Starting at

$1,350
Sq Ft 2,662
Beds 4
Baths 2
½ Baths 1
Cars 2
Stories 2
Width 50'
Depth 41'
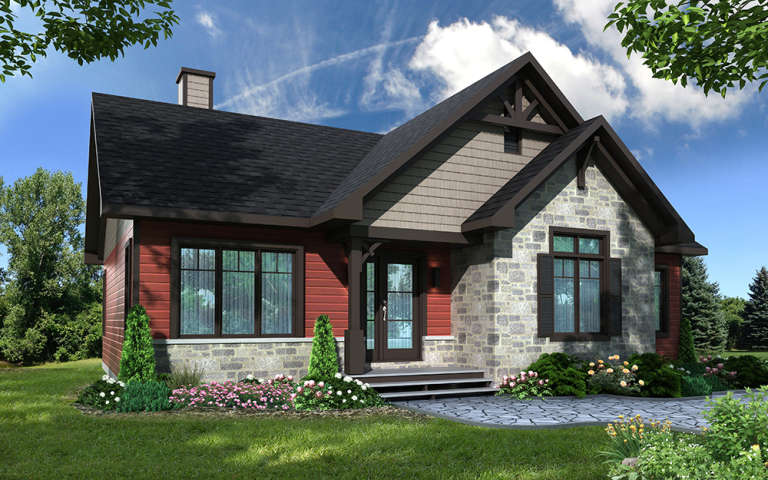
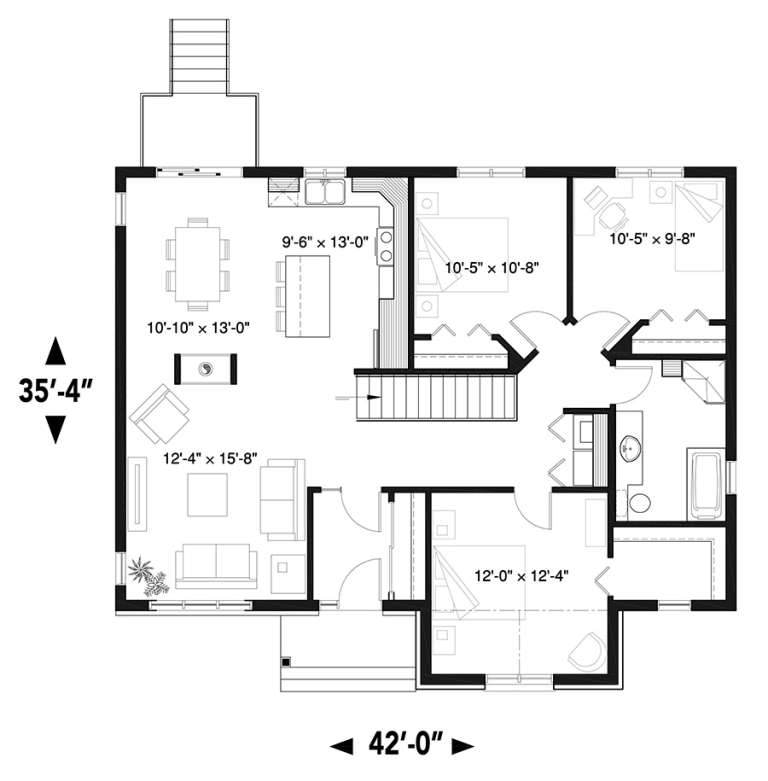
House Plan House Plan #18703 Front Elevation

PLAN #034-01135

Starting at

$1,510
Sq Ft 1,341
Beds 3
Baths 0
½ Baths 0
Cars 0
Stories 1
Width 42'
Depth 35' 4"
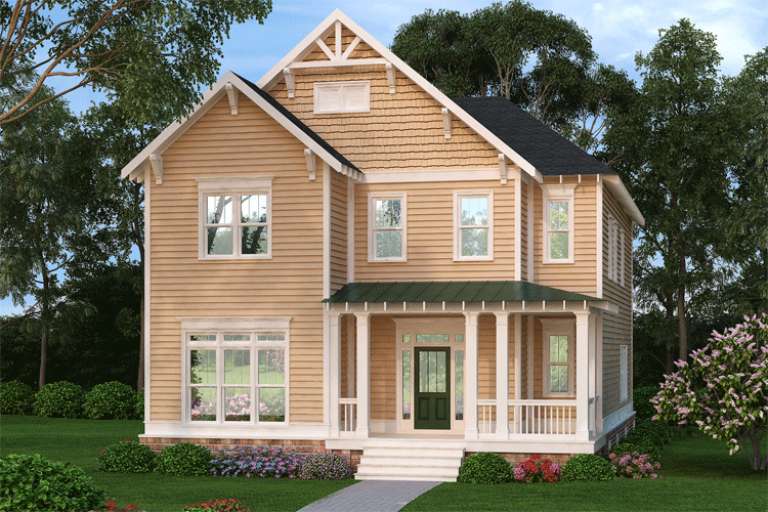
Tan Traditional front elevation with horizontal siding, gabled roof, green front door, and covered porch. House Plan # 009-00213 Digital Rendering by America's Best House Plans, Inc.
EXCLUSIVE

PLAN #009-00213

Starting at

$1,450
Sq Ft 3,048
Beds 3-4
Baths 2
½ Baths 1
Cars 2
Stories 2
Width 35'
Depth 50'
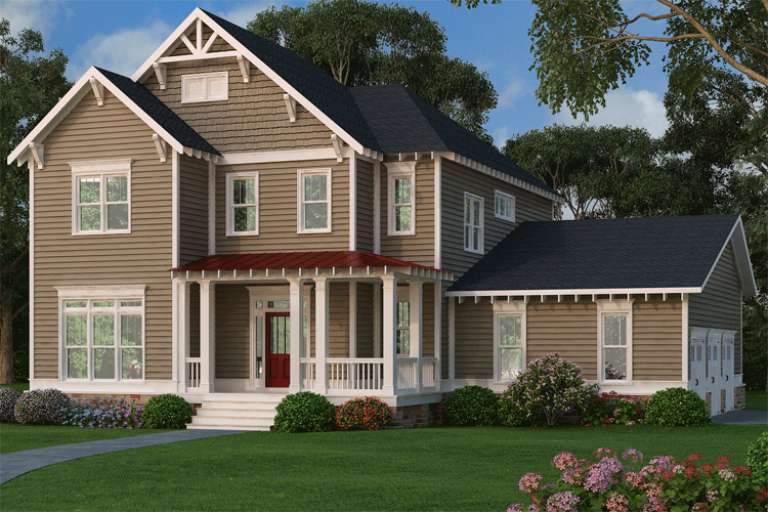
Tan Craftsman front elevation with dark roof, red metal porch roof, white trim, and landscaped yard. House Plan # 009-00211 Digital Rendering by America's Best House Plans, Inc.
EXCLUSIVE

PLAN #009-00211

Starting at

$1,450
Sq Ft 3,048
Beds 4
Baths 2
½ Baths 1
Cars 2
Stories 2
Width 56'
Depth 50'
House Plan House Plan #13922 Front Elevation

PLAN #4848-00252

Starting at

$1,085
Sq Ft 1,776
Beds 3
Baths 2
½ Baths 0
Cars 2
Stories 1
Width 78'
Depth 45'
X
Shop Sign In
Favorites
Cart
Chat