1,089 Results

Sort By:  
1,089 RESULTS

SEARCH FILTERS

    Plan Type
    Square Feet
    Bedrooms
    Bathrooms
    Stories
    Garage (Vehicle Spaces)
    Architectural Styles

    Outdoor Living

    Bedroom Options
    Kitchen & Dining
    Laundry Location
    Additional Rooms

    Garage Type

    Garage Features
    Other Features
    Foundation Type

    Plan Width (FT)
    Plan Depth (FT)
    Plan Height (FT)
    Framing Type
    Media Filters
SEARCHING...
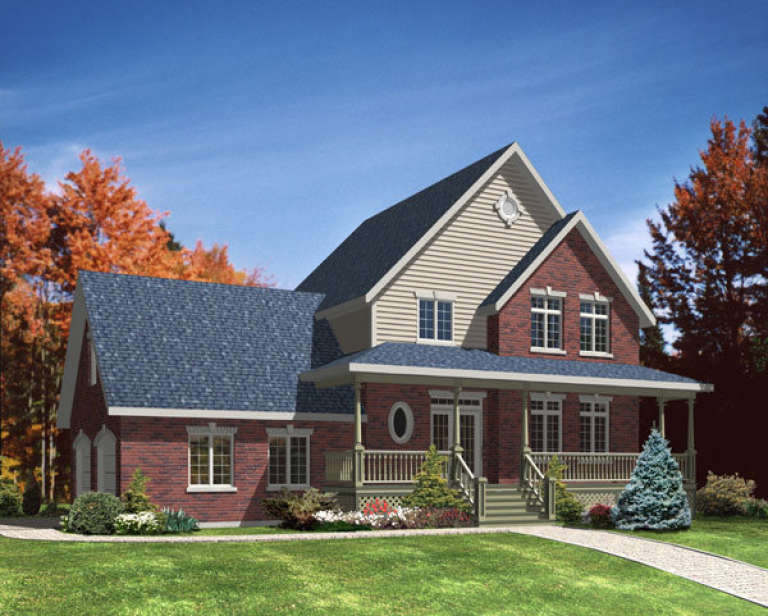
House Plan House Plan #9605 Front Elevation

PLAN #1785-00132

Starting at

$1,531
Sq Ft 1,870
Beds 3
Baths 2
½ Baths 1
Cars 2
Stories 2
Width 30'
Depth 32'
House Plan House Plan #2159 Front Elevation

PLAN #053-00086

Starting at

$830
Sq Ft 1,185
Beds 3
Baths 2
½ Baths 0
Cars 0
Stories 1
Width 23'
Depth 58'
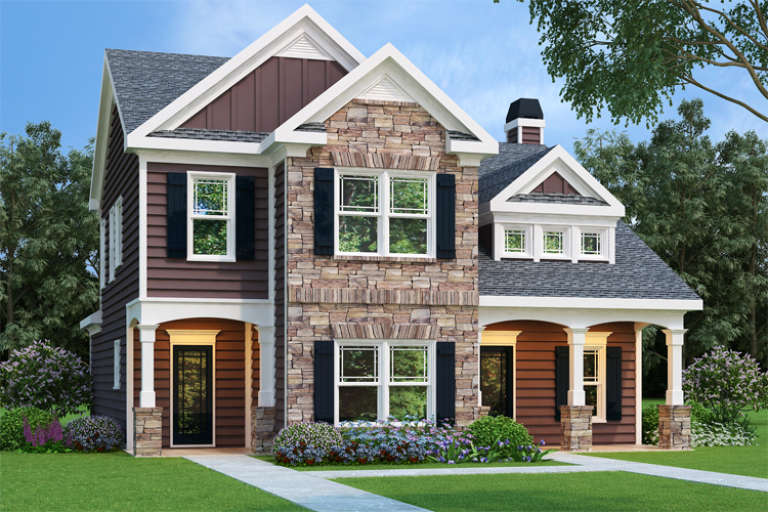
Brown Craftsman front elevation with stone accents, gabled roof, covered porch, and dark shutters. House Plan # 009-00063 Digital Rendering by America's Best House Plans, Inc.
EXCLUSIVE

PLAN #009-00063

Starting at

$1,250
Sq Ft 1,708
Beds 3
Baths 2
½ Baths 1
Cars 2
Stories 2
Width 35'
Depth 44'
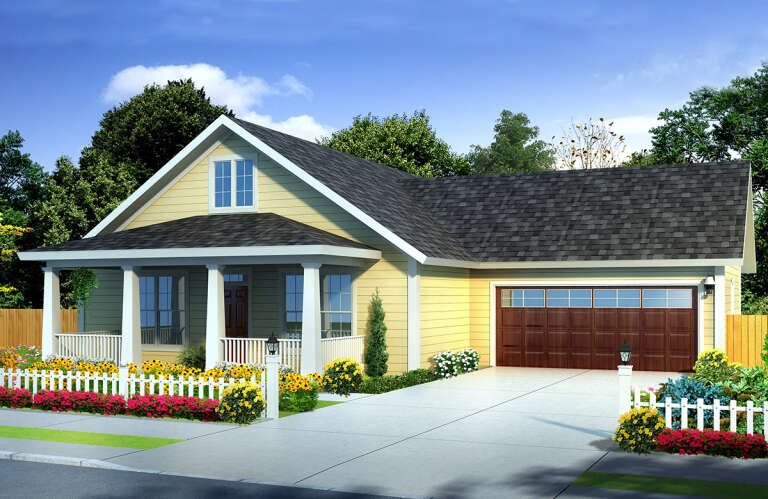
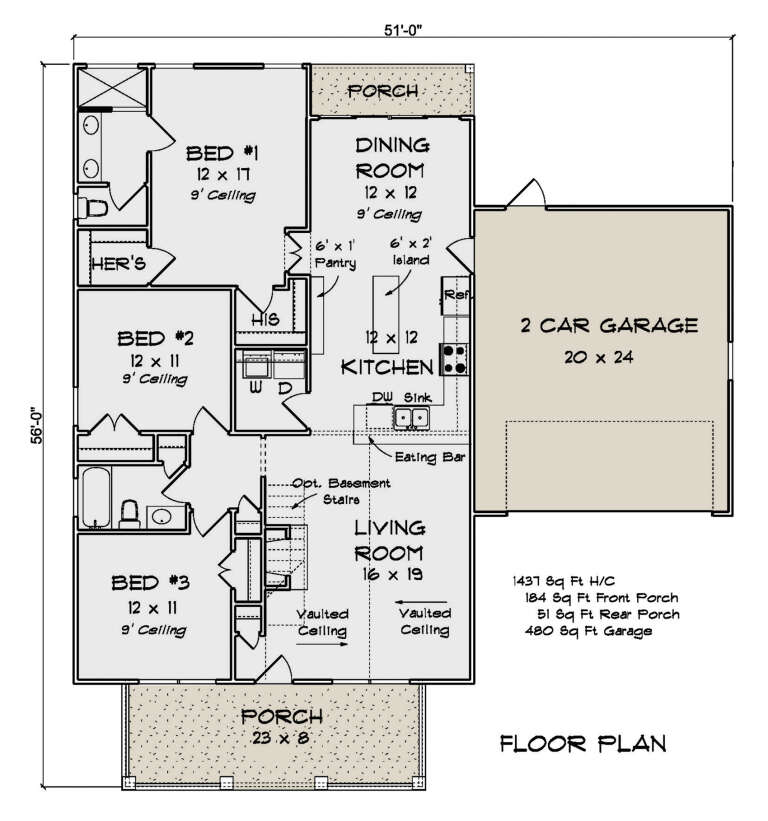
House Plan House Plan #28976 Angled Front Elevation

PLAN #4848-00369

Starting at

$1,065
Sq Ft 1,437
Beds 3
Baths 2
½ Baths 0
Cars 2
Stories 1
Width 51'
Depth 56'
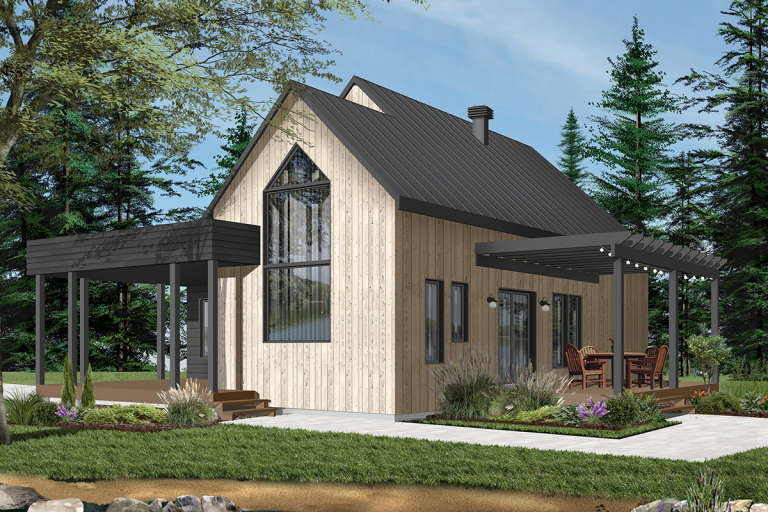
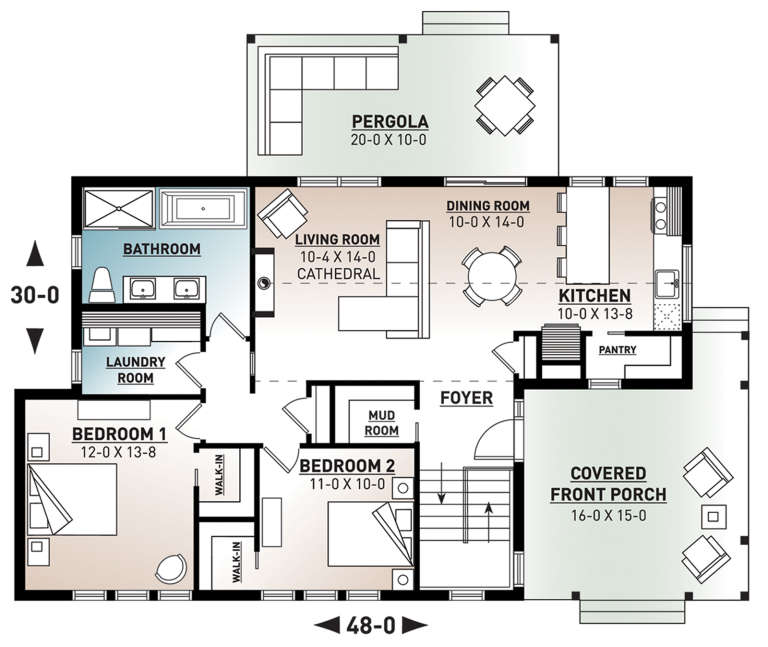
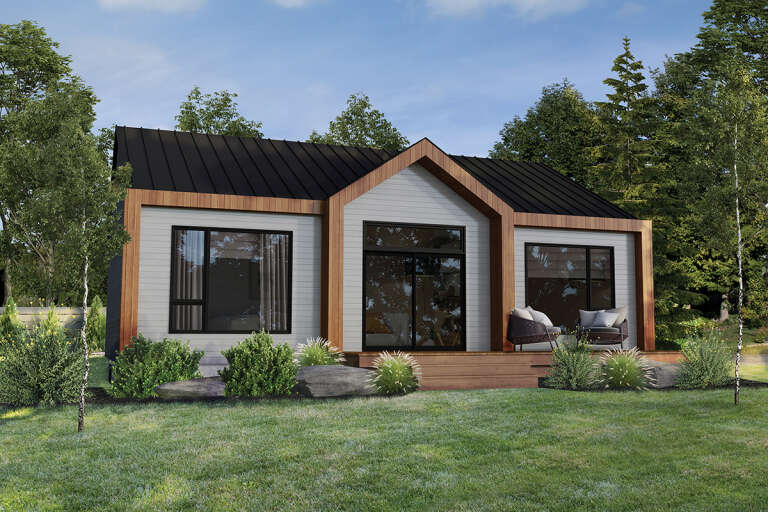
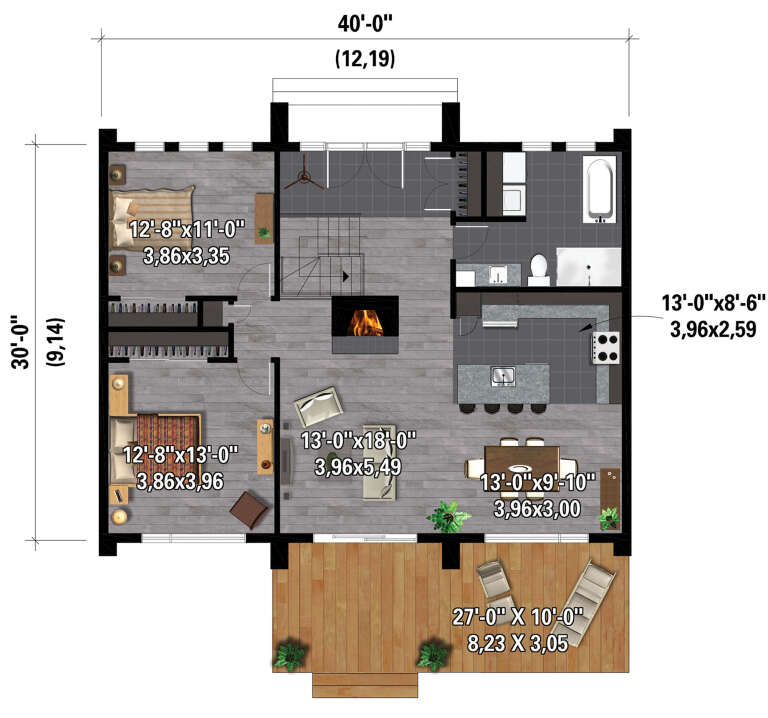
House Plan House Plan #21240 Rear Elevation

PLAN #034-01205

Starting at

$1,510
Sq Ft 1,200
Beds 2
Baths 1
½ Baths 0
Cars 0
Stories 1
Width 48'
Depth 30'
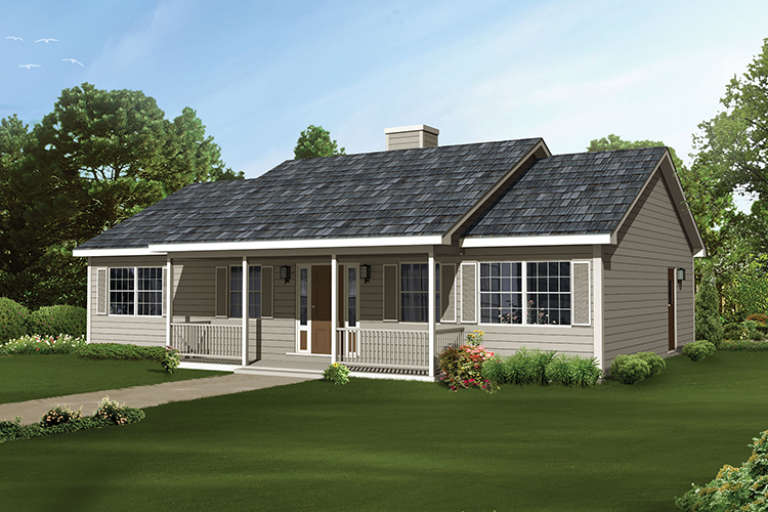
House Plan House Plan #18950 Front Elevation

PLAN #526-00079

Starting at

$1,350
Sq Ft 1,200
Beds 3
Baths 2
½ Baths 0
Cars 2
Stories 1
Width 40'
Depth 50'
House Plan House Plan #17298 Front Elevation

PLAN #5633-00315

Starting at

$1,199
Sq Ft 1,364
Beds 3
Baths 2
½ Baths 0
Cars 0
Stories 1
Width 48'
Depth 34'
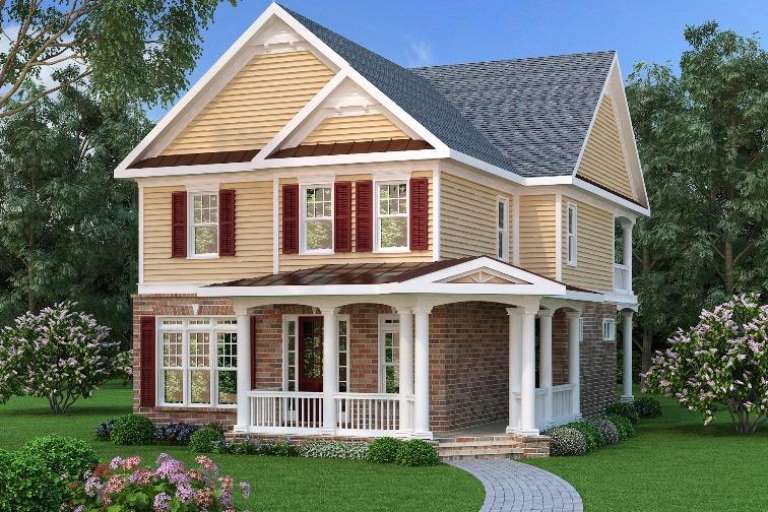
Traditional front elevation with tan siding, red shutters, brick base, covered porch with columns, and metal roof accents. House Plan # 009-00245 Digital Rendering by America's Best House Plans, Inc.
EXCLUSIVE

PLAN #009-00245

Starting at

$1,350
Sq Ft 2,698
Beds 3
Baths 2
½ Baths 1
Cars 2
Stories 2
Width 33' 10"
Depth 77' 10"
House Plan House Plan #14776 Front Elevation

PLAN #028-00084

Starting at

$1,951
Sq Ft 2,592
Beds 4
Baths 2
½ Baths 1
Cars 2
Stories 2
Width 44'
Depth 66'
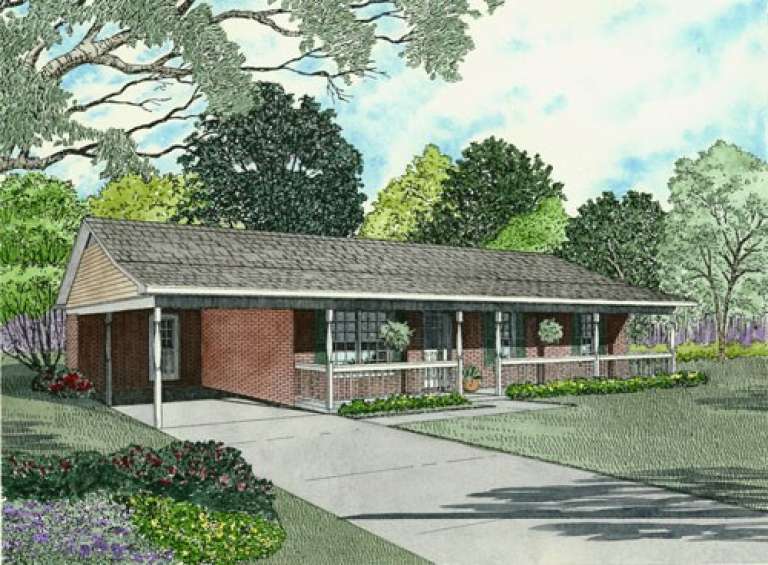
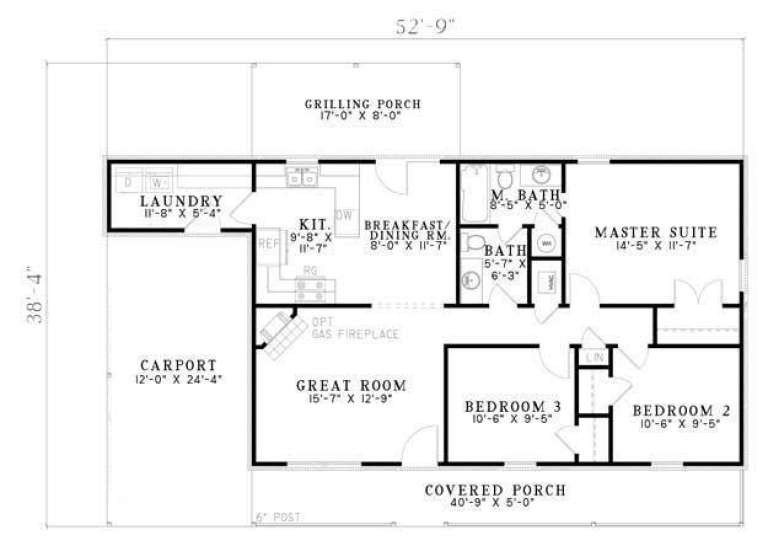
House Plan House Plan #5696 Front Elevation

PLAN #110-00656

Starting at

$1,000
Sq Ft 1,104
Beds 3
Baths 1
½ Baths 1
Cars 1
Stories 1
Width 52' 9"
Depth 38' 4"
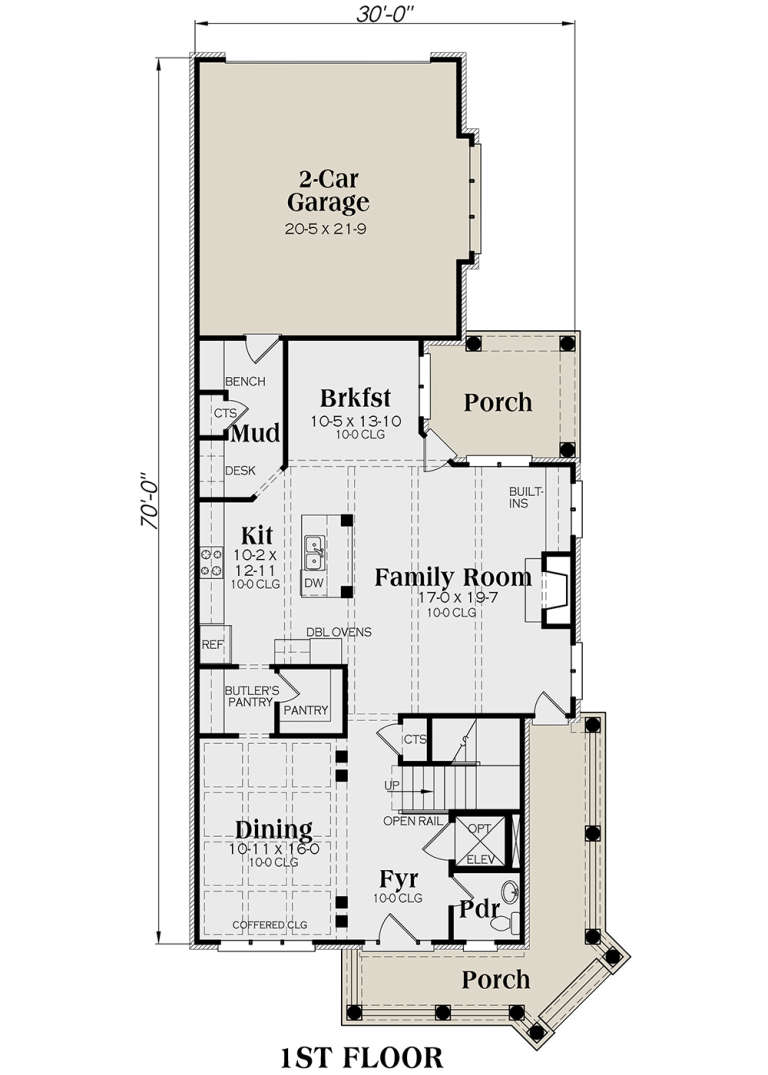
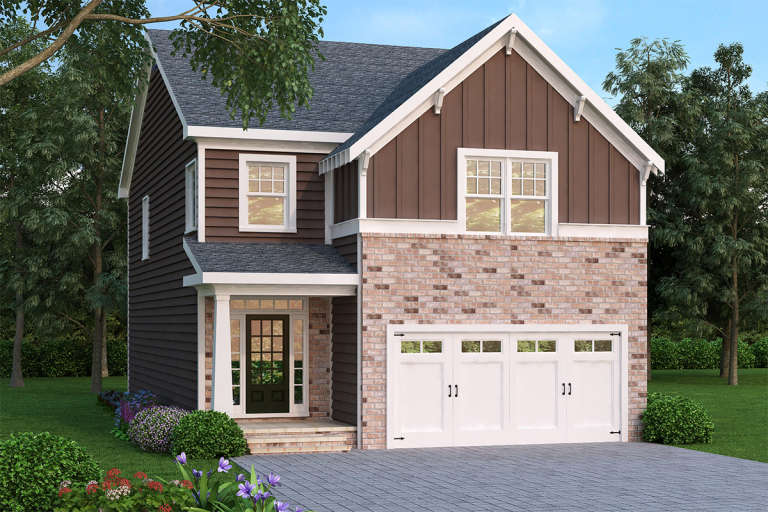
Brown Traditional front elevation with brick facade, board-and-batten siding, gabled roof, and 2-car garage. House Plan # 009-00128 Digital Rendering by America's Best House Plans, Inc.
EXCLUSIVE

PLAN #009-00128

Starting at

$1,300
Sq Ft 2,303
Beds 4
Baths 2
½ Baths 1
Cars 2
Stories 2
Width 29'
Depth 50'
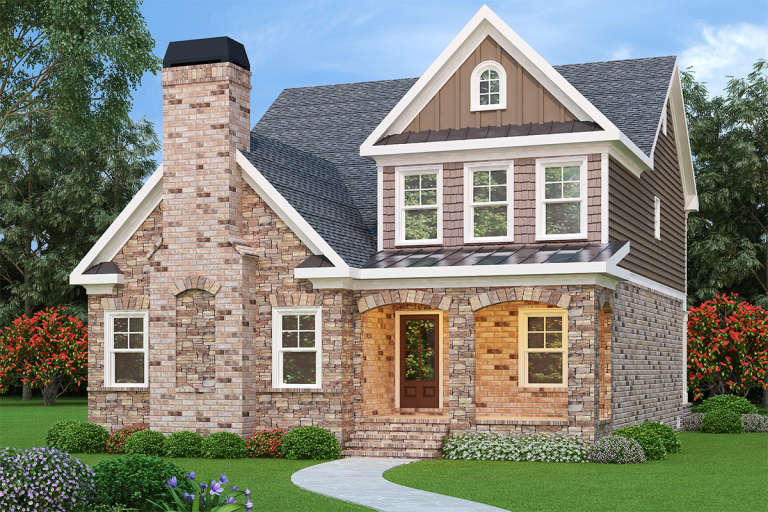
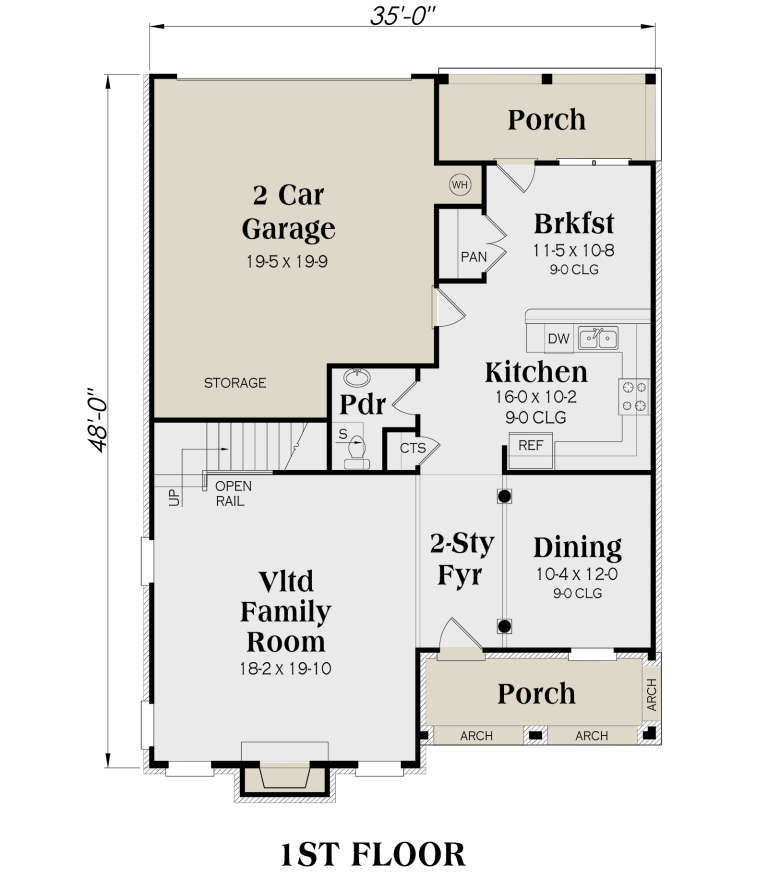
French Country front elevation with stone and brick, gabled roof, arched porch entry, brown siding, and tall chimney. House Plan # 009-00123 Digital Rendering by America's Best House Plans, Inc.
EXCLUSIVE

PLAN #009-00123

Starting at

$1,300
Sq Ft 2,053
Beds 3
Baths 2
½ Baths 1
Cars 2
Stories 2
Width 35'
Depth 48'
House Plan House Plan #229 Front Elevation

PLAN #033-00038

Starting at

$648
Sq Ft 2,170
Beds 4
Baths 2
½ Baths 1
Cars 2
Stories 2
Width 65'
Depth 35'
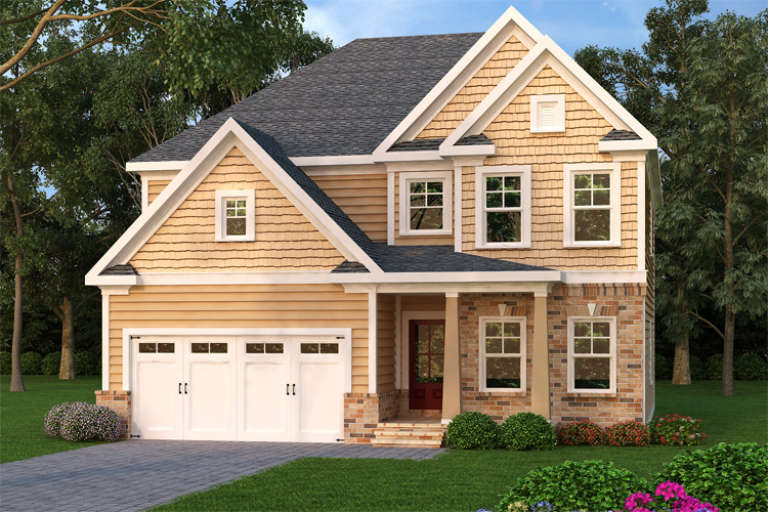
Tan traditional front elevation with shake shingles, brick accents, 2-car garage, and covered porch. House Plan # 009-00113 Digital Rendering by America's Best House Plans, Inc.
EXCLUSIVE

PLAN #009-00113

Starting at

$1,300
Sq Ft 2,330
Beds 3-4
Baths 3
½ Baths 0
Cars 2
Stories 2
Width 38'
Depth 45'
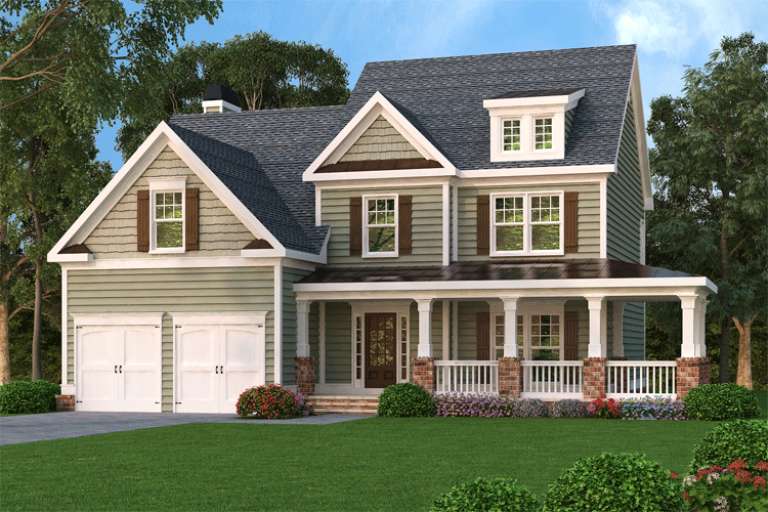
Sage green Craftsman front elevation with dark shutters, metal porch roof, brick piers, and 2-car garage. House Plan # 009-00051 Digital Rendering by America's Best House Plans, Inc.
EXCLUSIVE

PLAN #009-00051

Starting at

$1,300
Sq Ft 2,489
Beds 3-4
Baths 2
½ Baths 1
Cars 2
Stories 2
Width 45'
Depth 45'
House Plan House Plan #28239 Front Elevation

PLAN #6146-00542

Starting at

$1,055
Sq Ft 1,200
Beds 2
Baths 1
½ Baths 0
Cars 0
Stories 1
Width 40'
Depth 30'
House Plan House Plan #23655 Front Elevation

PLAN #4848-00365

Starting at

$1,065
Sq Ft 1,558
Beds 3
Baths 2
½ Baths 0
Cars 2
Stories 1
Width 52' 8"
Depth 63' 4"
House Plan House Plan #23555 Front Elevation

PLAN #963-00348

Starting at

$1,599
Sq Ft 2,251
Beds 3
Baths 2
½ Baths 1
Cars 2
Stories 2
Width 61'
Depth 49'
X
Shop Sign In
Favorites
Cart
Chat