1,089 Results

Sort By:  

1,089 RESULTS

SEARCH FILTERS

    Plan Type
    Square Feet
    Bedrooms
    Bathrooms
    Stories
    Garage (Vehicle Spaces)
    Architectural Styles

    Outdoor Living

    Bedroom Options
    Kitchen & Dining
    Laundry Location
    Additional Rooms

    Garage Type

    Garage Features
    Other Features
    Foundation Type

    Plan Width (FT)
    Plan Depth (FT)
    Plan Height (FT)
    Framing Type
    Media Filters
SEARCHING...
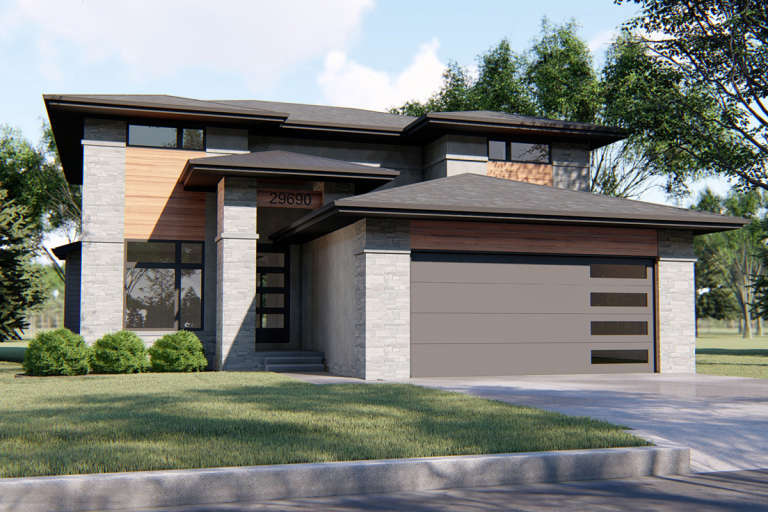
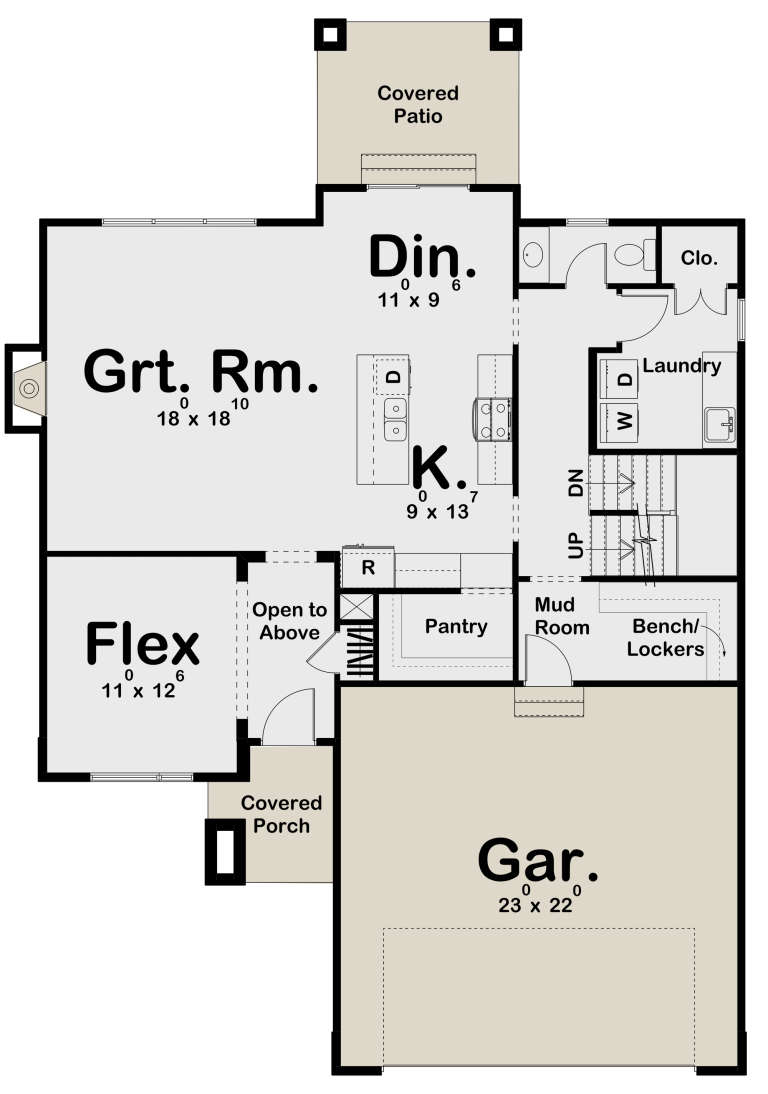
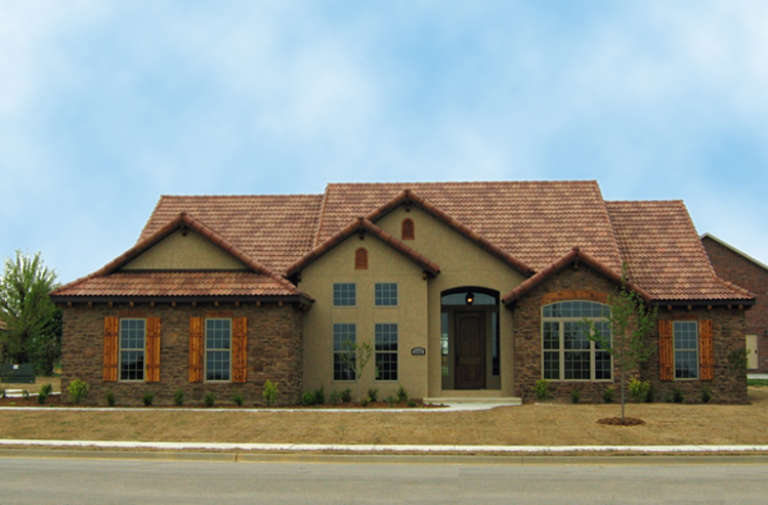
House Plan House Plan #23552 Front Elevation

PLAN #963-00345

Starting at

$1,699
Sq Ft 2,443
Beds 4
Baths 2
½ Baths 1
Cars 2
Stories 2
Width 43'
Depth 61'
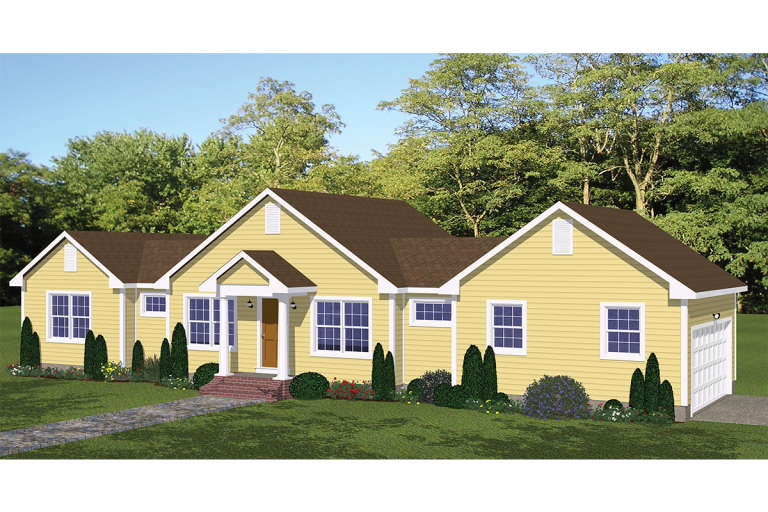
House Plan House Plan #18859 Front elevation

PLAN #526-00028

Starting at

$1,350
Sq Ft 1,200
Beds 3
Baths 2
½ Baths 0
Cars 2
Stories 1
Width 72' 8"
Depth 26'
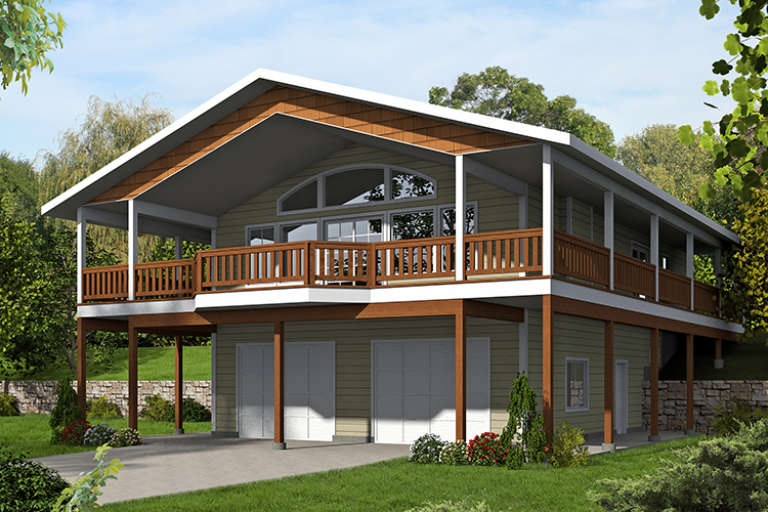
House Plan House Plan #17939

PLAN #039-00695

Starting at

$1,425
Sq Ft 2,025
Beds 2
Baths 2
½ Baths 0
Cars 2
Stories 1
Width 30' 10"
Depth 48'
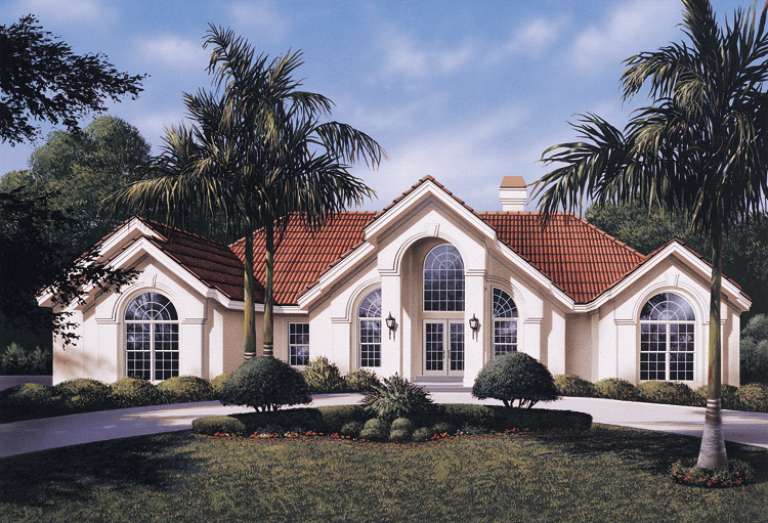
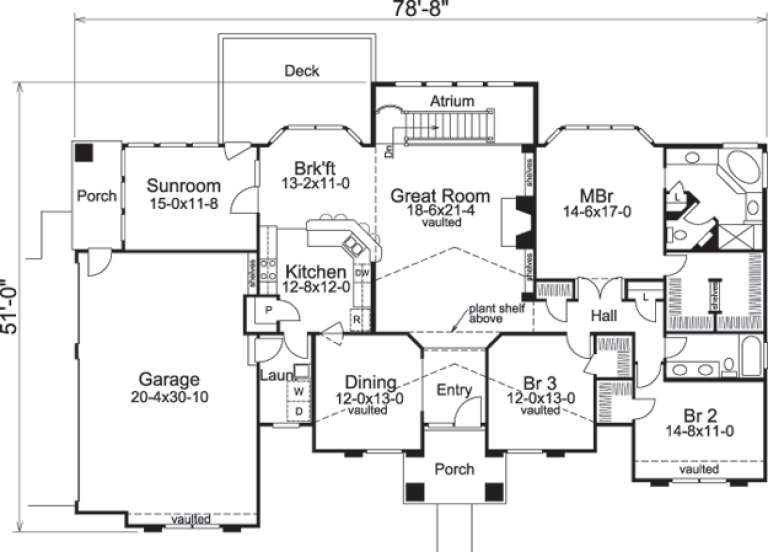
House Plan House Plan #14423 Front Elevation

PLAN #5633-00108

Starting at

$1,399
Sq Ft 2,398
Beds 3
Baths 2
½ Baths 0
Cars 3
Stories 1
Width 78' 8"
Depth 51'
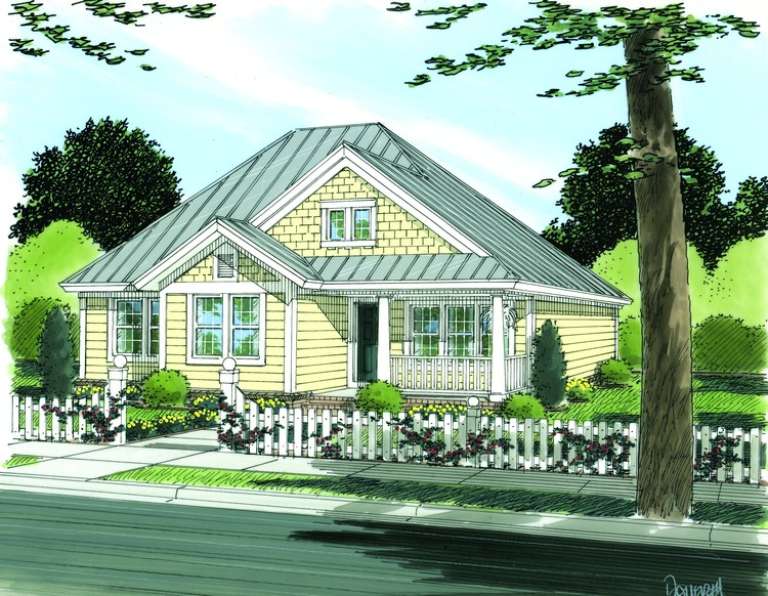
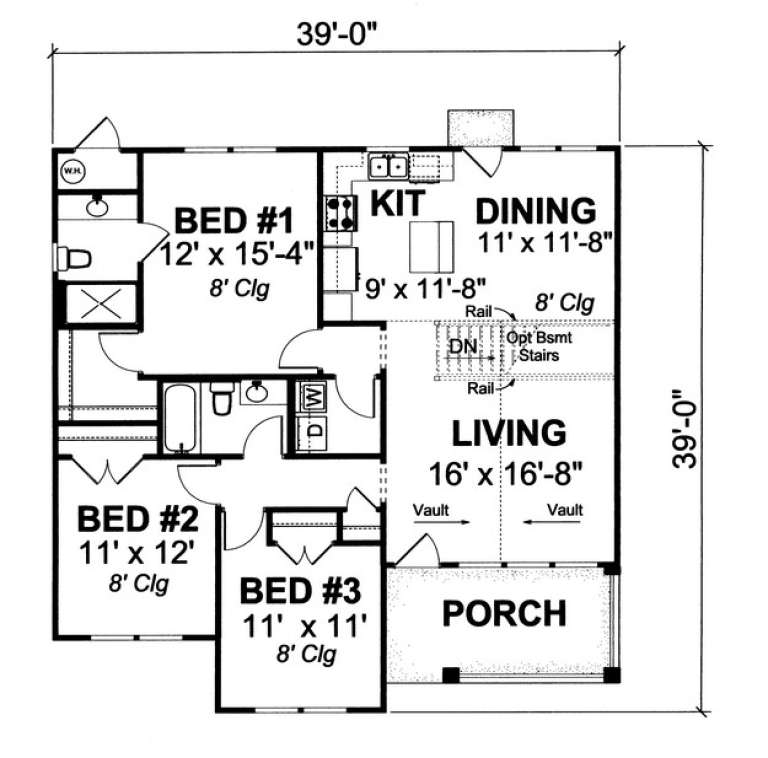
House Plan House Plan #13774 Front Elevation

PLAN #4848-00104

Starting at

$1,045
Sq Ft 1,286
Beds 3
Baths 2
½ Baths 0
Cars 0
Stories 1
Width 39'
Depth 39'
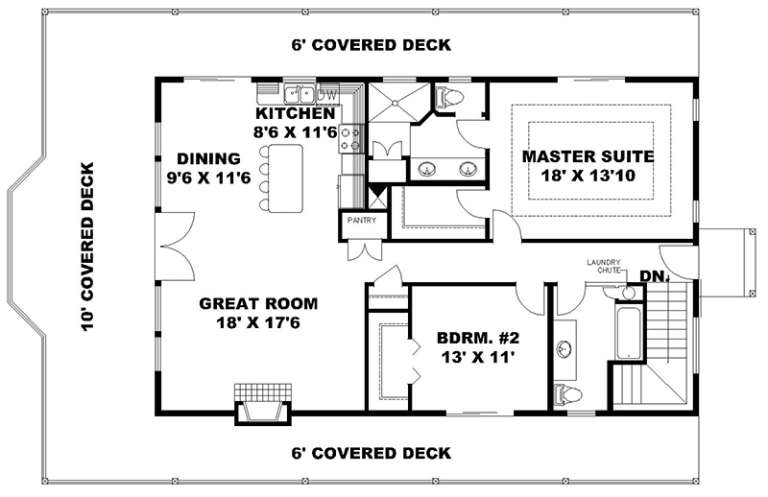
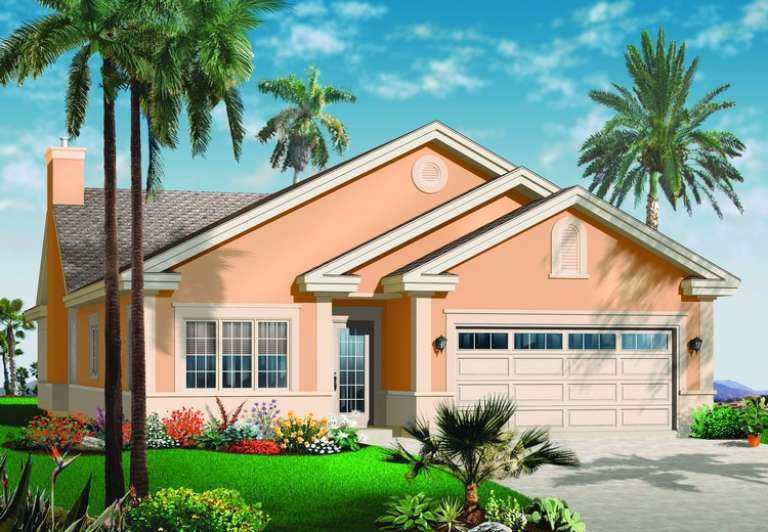
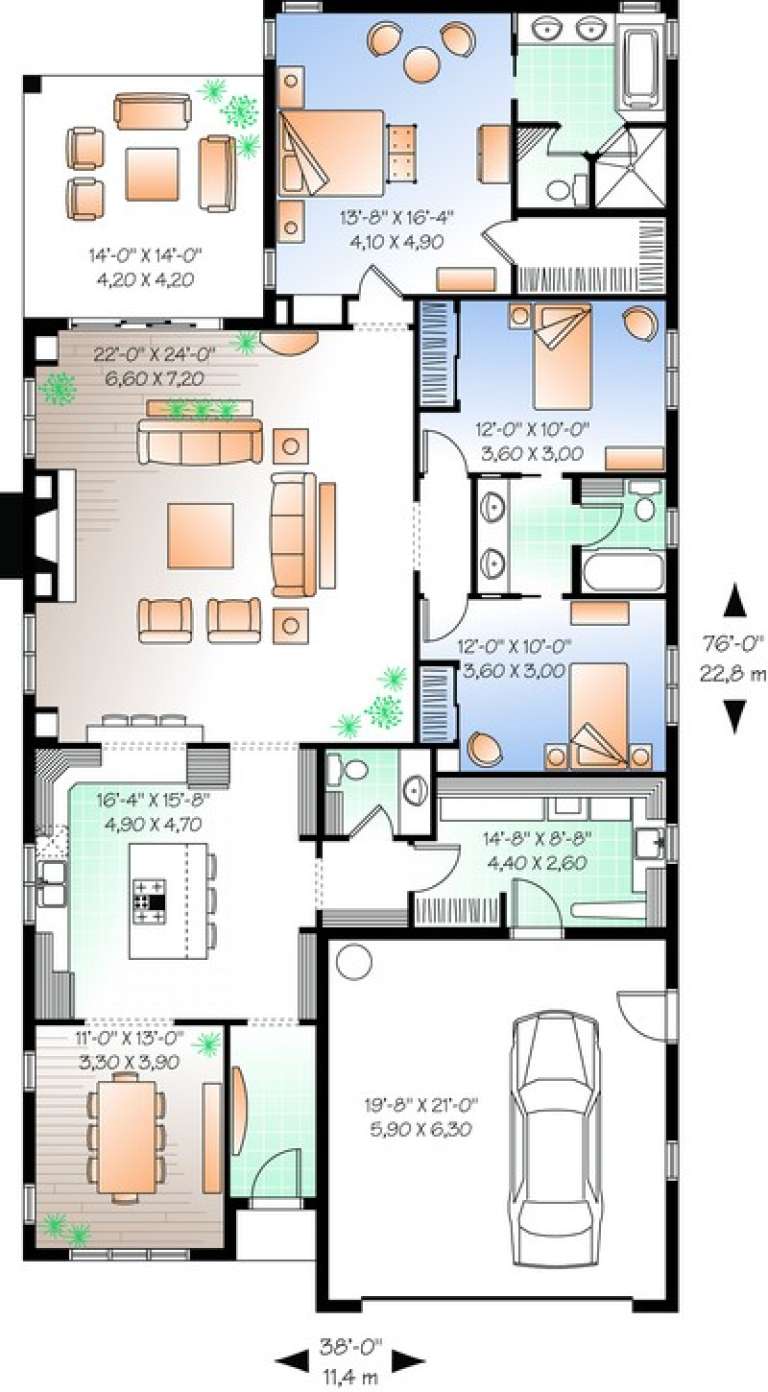
House Plan House Plan #10928 Front Elevation

PLAN #034-00676

Starting at

$1,740
Sq Ft 2,122
Beds 3
Baths 2
½ Baths 1
Cars 1
Stories 1
Width 38'
Depth 76'
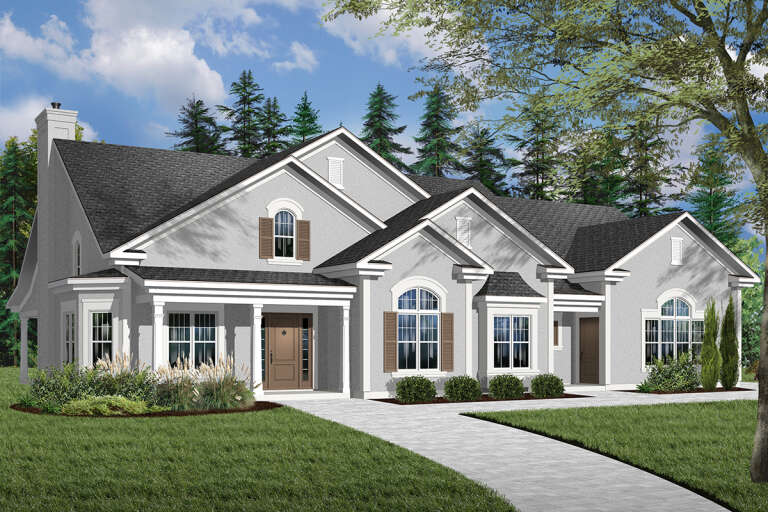
House Plan House Plan #10916 Front Elevation

PLAN #034-00664

Starting at

$1,855
Sq Ft 2,250
Beds 3
Baths 2
½ Baths 0
Cars 2
Stories 1
Width 72'
Depth 48'
House Plan House Plan #5844 Front Elevation

PLAN #110-00780

Starting at

$1,200
Sq Ft 2,075
Beds 4
Baths 3
½ Baths 0
Cars 2-3
Stories 1
Width 66'
Depth 52'
House Plan House Plan #5222 Angled Front Elevation

PLAN #110-00379

Starting at

$1,000
Sq Ft 1,250
Beds 3
Baths 2
½ Baths 0
Cars 2
Stories 1
Width 50' 4"
Depth 45'
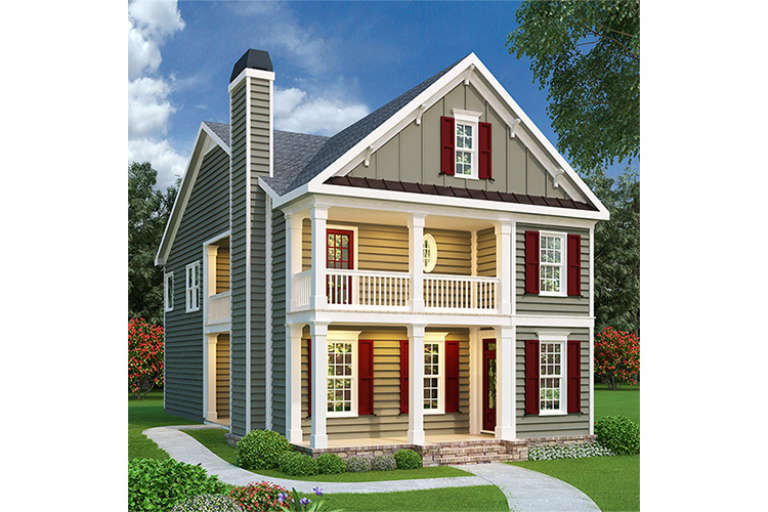
Gray Craftsman front elevation with two-story porch, red shutters, brick base, and side chimney. House Plan # 009-00022 Digital Rendering by America's Best House Plans, Inc.
EXCLUSIVE

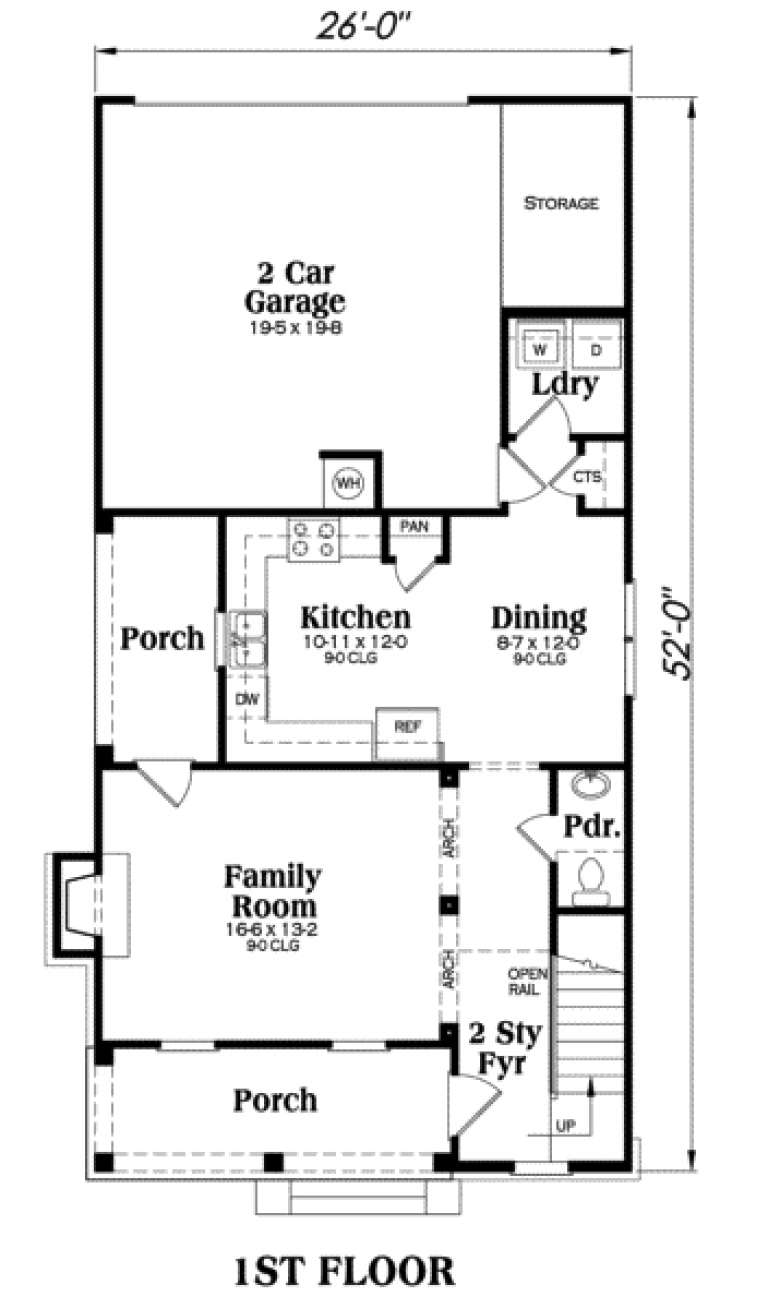
PLAN #009-00022

Starting at

$1,250
Sq Ft 1,785
Beds 3
Baths 2
½ Baths 1
Cars 2
Stories 2
Width 26'
Depth 52'
House Plan House Plan #19025 Front Elevation

PLAN #940-00078

Starting at

$1,050
Sq Ft 1,200
Beds 2
Baths 1
½ Baths 0
Cars 0
Stories 1
Width 25' 8"
Depth 48' 6"
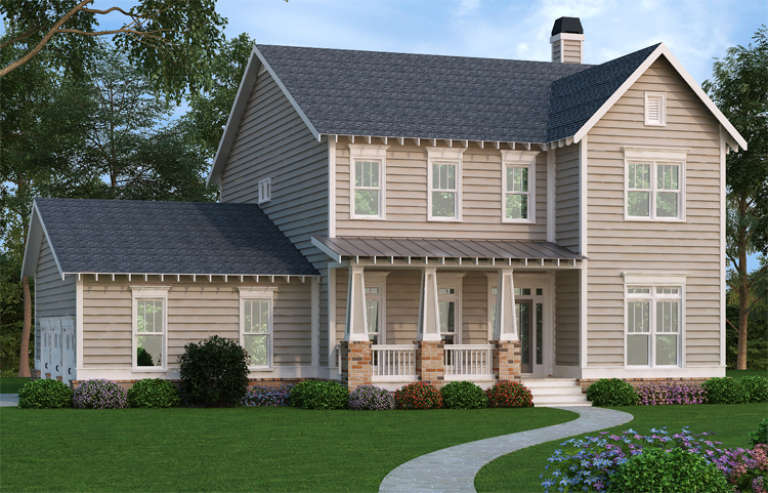
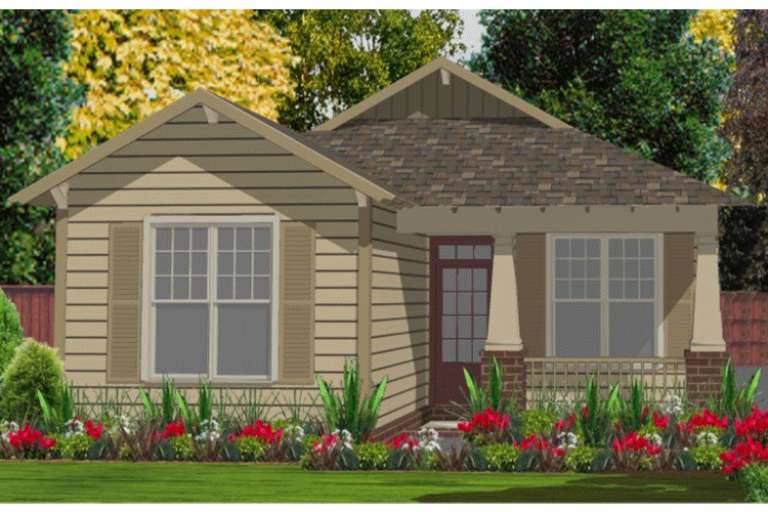
Beige Craftsman front elevation with horizontal siding, dark gabled roof, stone-based porch columns, and landscaping. House Plan # 009-00225 Digital Rendering by America's Best House Plans, Inc.
EXCLUSIVE

PLAN #009-00225

Starting at

$1,450
Sq Ft 3,005
Beds 3-4
Baths 2
½ Baths 1
Cars 3
Stories 2
Width 56'
Depth 50'
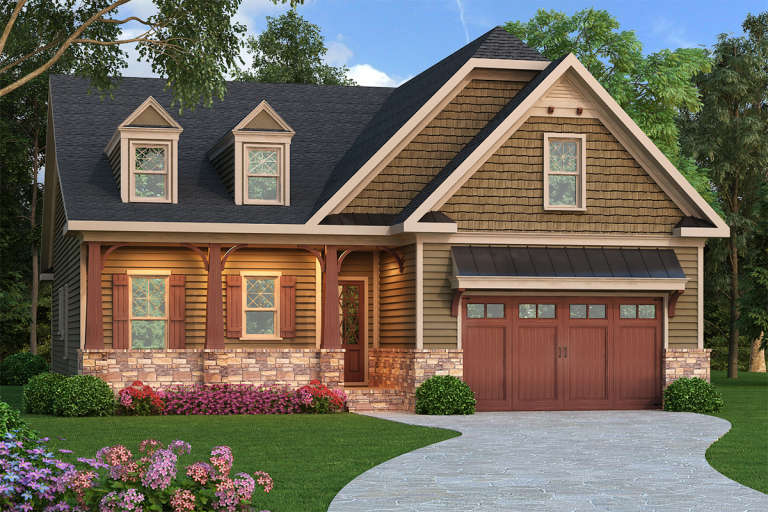
Craftsman front elevation with brown siding, stone base, gabled roof, dormers, covered porch, and carriage garage door. House Plan # 009-00219 Digital Rendering by America's Best House Plans, Inc.
EXCLUSIVE

PLAN #009-00219

Starting at

$1,300
Sq Ft 2,110
Beds 3
Baths 2
½ Baths 0
Cars 2
Stories 1
Width 45'
Depth 65' 8"
House Plan House Plan #15687

PLAN #1070-00157

Starting at

$1,474
Sq Ft 1,250
Beds 2
Baths 2
½ Baths 0
Cars 1
Stories 1
Width 27' 10"
Depth 64' 10"
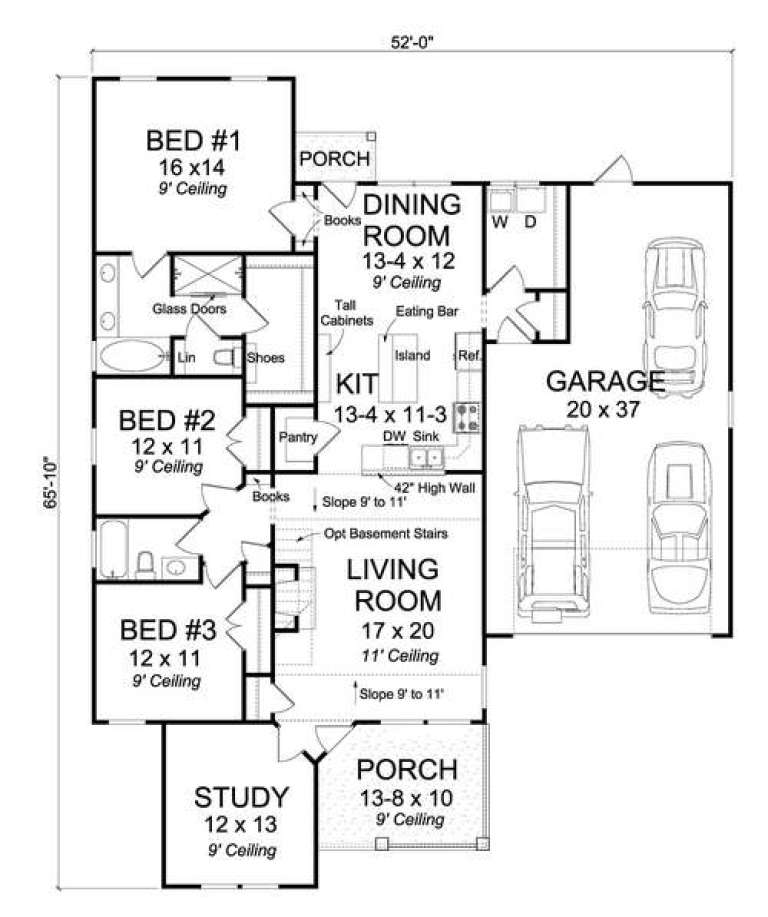
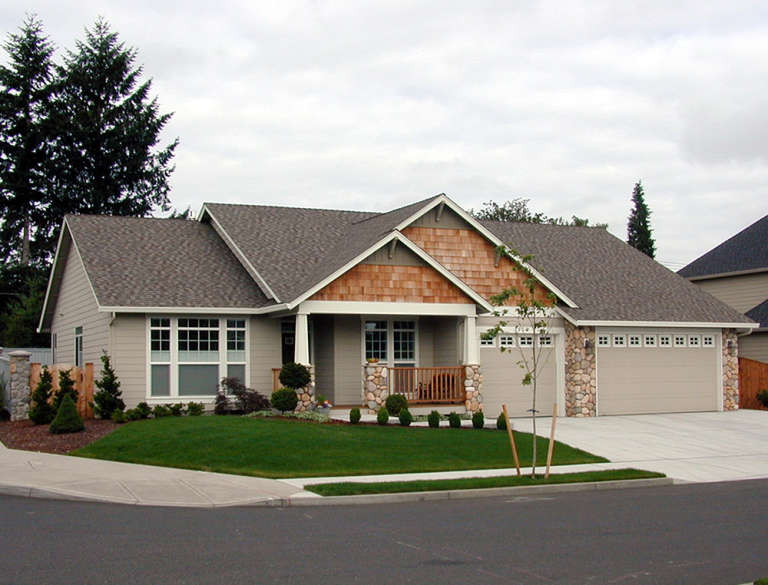
House Plan House Plan #14723 Front Elevation

PLAN #4848-00326

Starting at

$1,105
Sq Ft 1,810
Beds 3
Baths 2
½ Baths 0
Cars 2
Stories 1
Width 52'
Depth 65' 10"
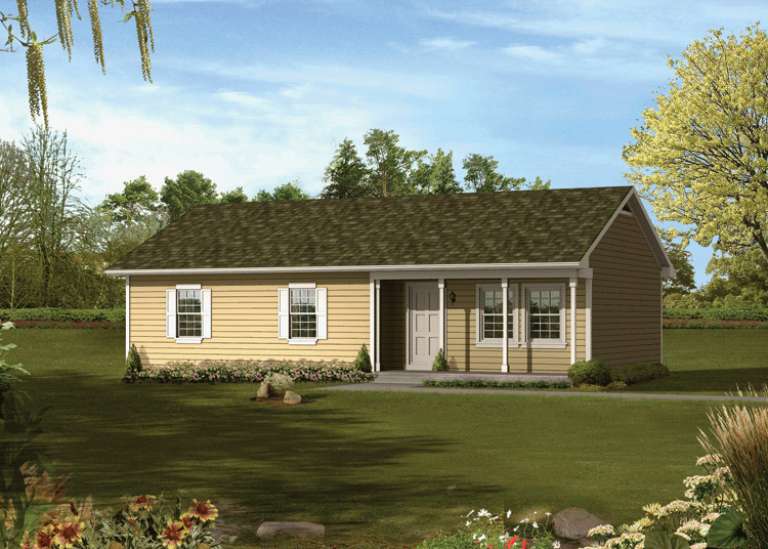
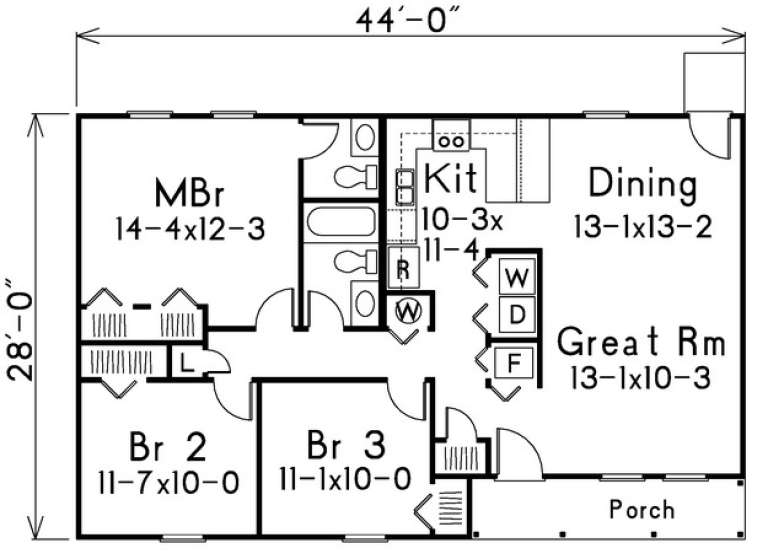
House Plan House Plan #14278 Front Elevation

PLAN #5633-00013

Starting at

$1,199
Sq Ft 1,160
Beds 3
Baths 1
½ Baths 1
Cars 0
Stories 1
Width 44'
Depth 28'
House Plan House Plan #11843 Front Elevation

PLAN #2559-00066

Starting at

$1,639
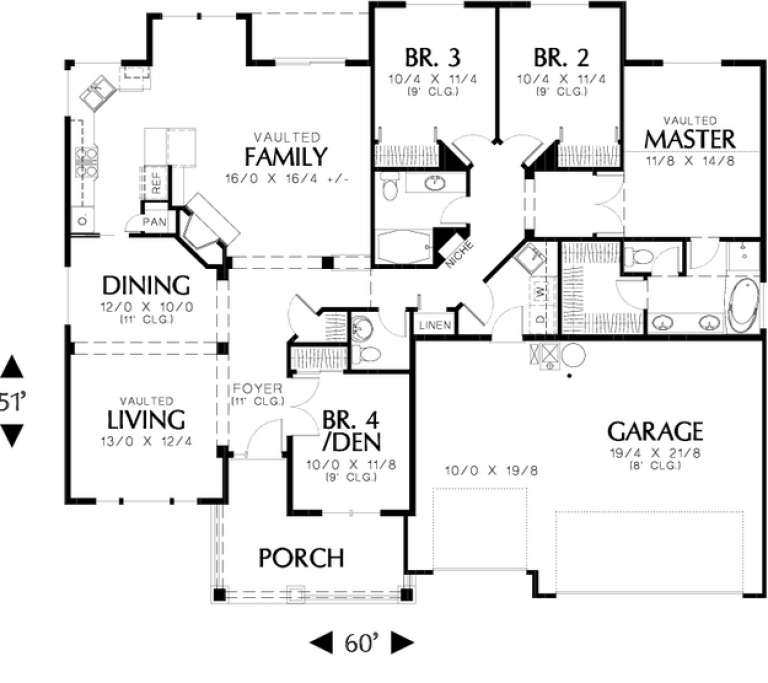
Sq Ft 1,997
Beds 4
Baths 2
½ Baths 1
Cars 3
Stories 1
Width 60'
Depth 51'
House Plan House Plan #9591 Front Elevation

PLAN #1785-00118

Starting at

$1,273
Sq Ft 987
Beds 2
Baths 1
½ Baths 0
Cars 0
Stories 1
Width 34'
Depth 34'
X
Shop Sign In
Favorites
Cart
Chat