1,089 Results

Sort By:  
1,089 RESULTS

SEARCH FILTERS

    Plan Type
    Square Feet
    Bedrooms
    Bathrooms
    Stories
    Garage (Vehicle Spaces)
    Architectural Styles

    Outdoor Living

    Bedroom Options
    Kitchen & Dining
    Laundry Location
    Additional Rooms

    Garage Type

    Garage Features
    Other Features
    Foundation Type

    Plan Width (FT)
    Plan Depth (FT)
    Plan Height (FT)
    Framing Type
    Media Filters
SEARCHING...
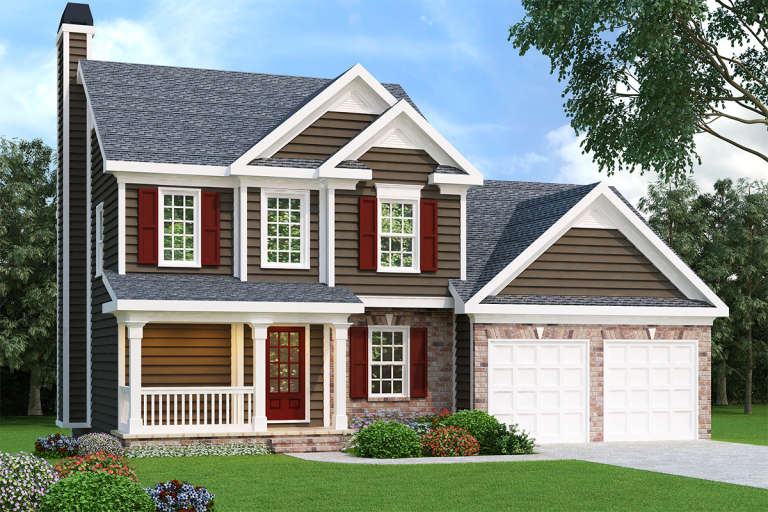
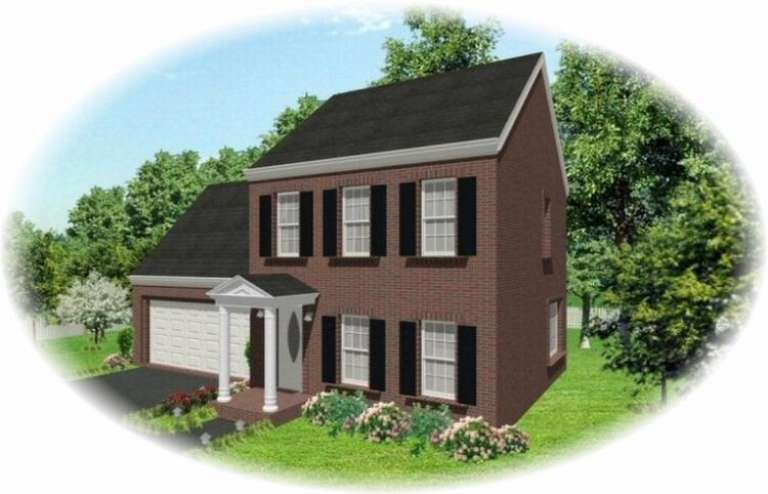
Traditional front elevation with brown siding, red shutters, brick base, front porch, and 2-car garage. House Plan # 009-00010 Digital Rendering by America's Best House Plans, Inc.
EXCLUSIVE

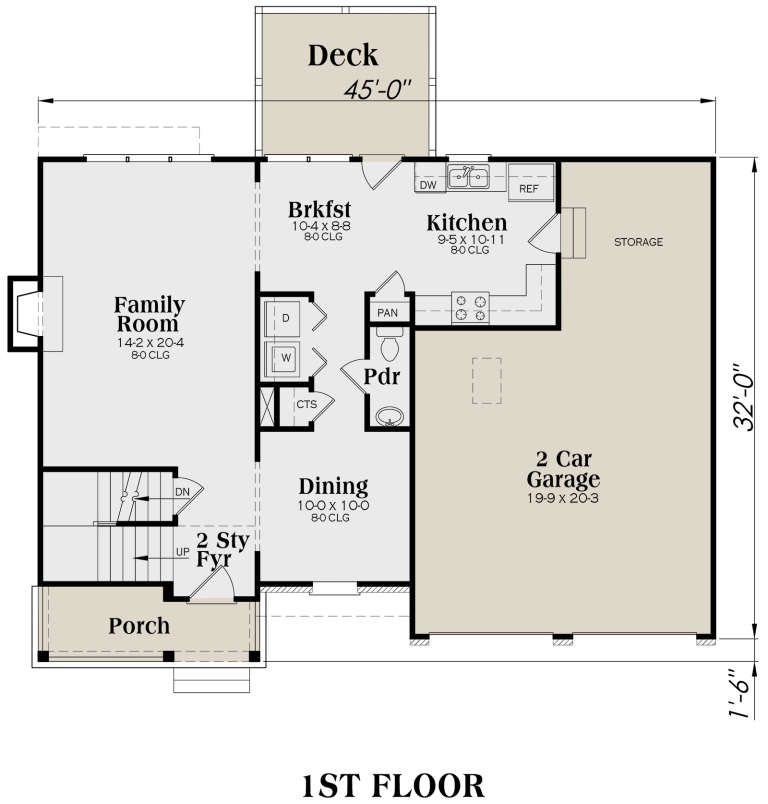
PLAN #009-00010

Starting at

$1,200
Sq Ft 1,496
Beds 3
Baths 2
½ Baths 1
Cars 2
Stories 2
Width 45'
Depth 32'
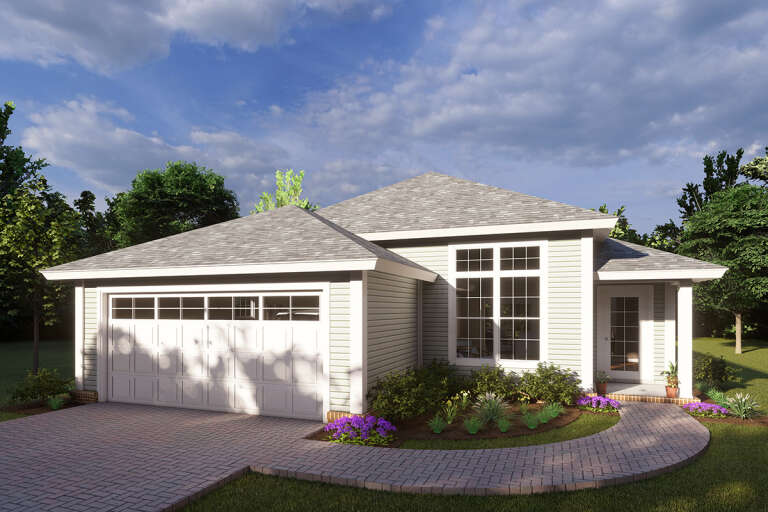
House Plan House Plan #28984 Angled Front Elevation

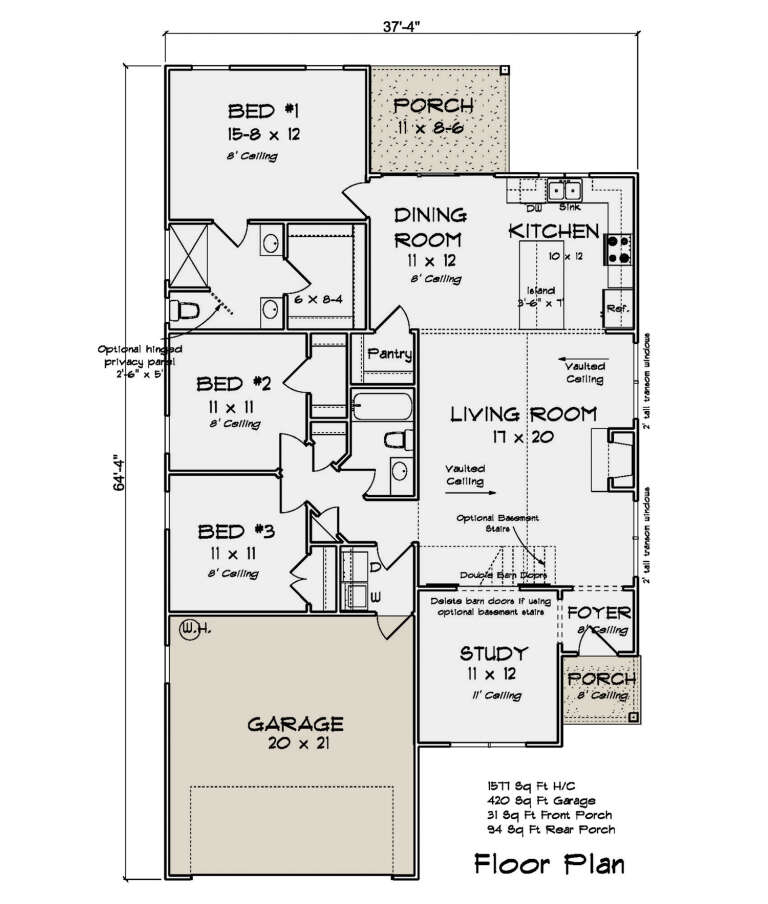
PLAN #4848-00377

Starting at

$1,065
Sq Ft 1,577
Beds 3
Baths 2
½ Baths 0
Cars 2
Stories 1
Width 37' 4"
Depth 64' 4"
House Plan House Plan #28555 Angled Front Elevation

PLAN #5032-00210

Starting at

$1,250
Sq Ft 2,455
Beds 3
Baths 2
½ Baths 0
Cars 2
Stories 1
Width 88'
Depth 66'
House Plan House Plan #18932

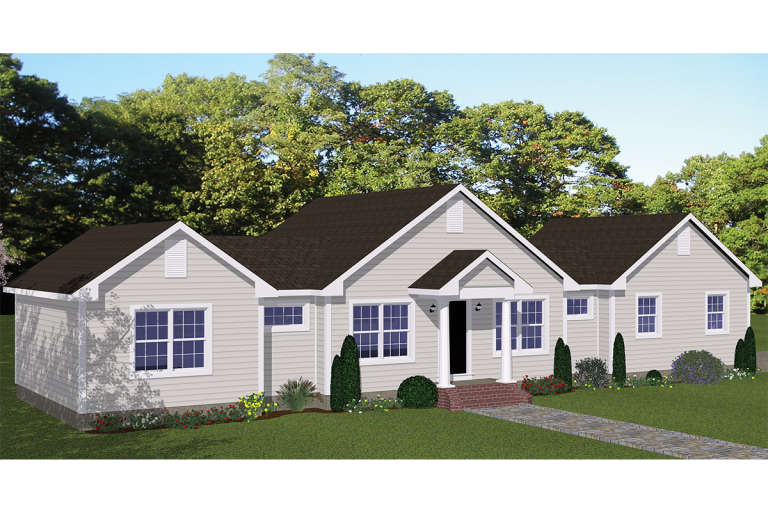
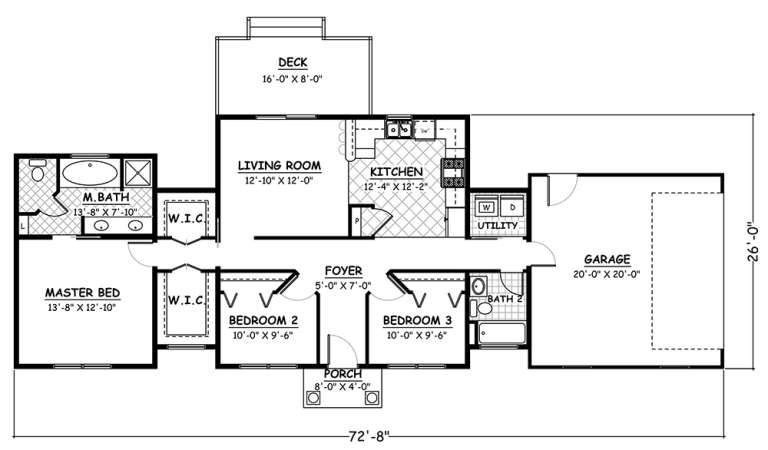
PLAN #526-00070

Starting at

$1,350
Sq Ft 1,200
Beds 3
Baths 2
½ Baths 0
Cars 2
Stories 1
Width 72' 7"
Depth 26'
House Plan House Plan #18290 Front Elevation

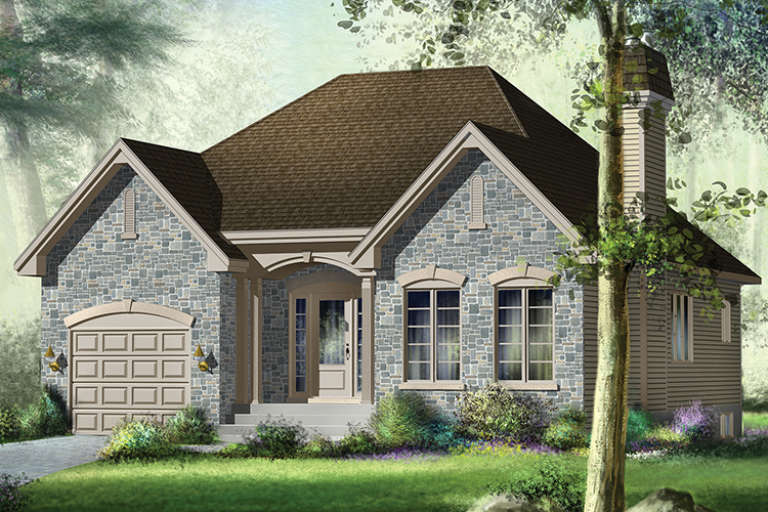
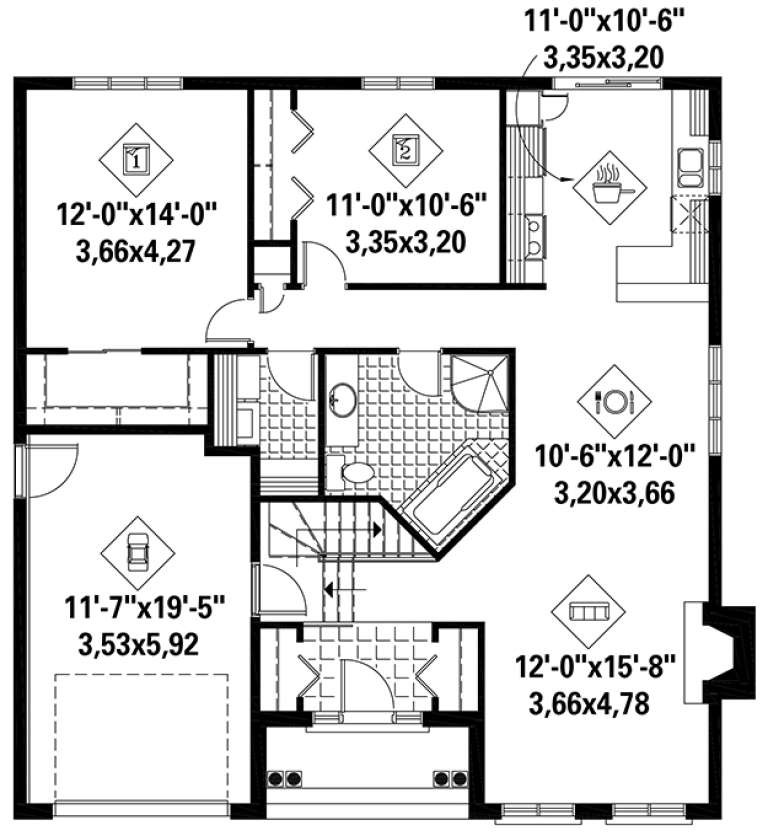
PLAN #6146-00300

Starting at

$1,055
Sq Ft 1,200
Beds 2
Baths 1
½ Baths 0
Cars 1
Stories 1
Width 38'
Depth 40'
Tan Craftsman front elevation with board-and-batten siding, gabled roof, and covered porch with brick piers. House Plan # 009-00270 Digital Rendering by America's Best House Plans, Inc.
EXCLUSIVE

PLAN #009-00270

Starting at

$1,350
Sq Ft 2,845
Beds 3-4
Baths 2
½ Baths 1
Cars 3
Stories 2
Width 56'
Depth 50'
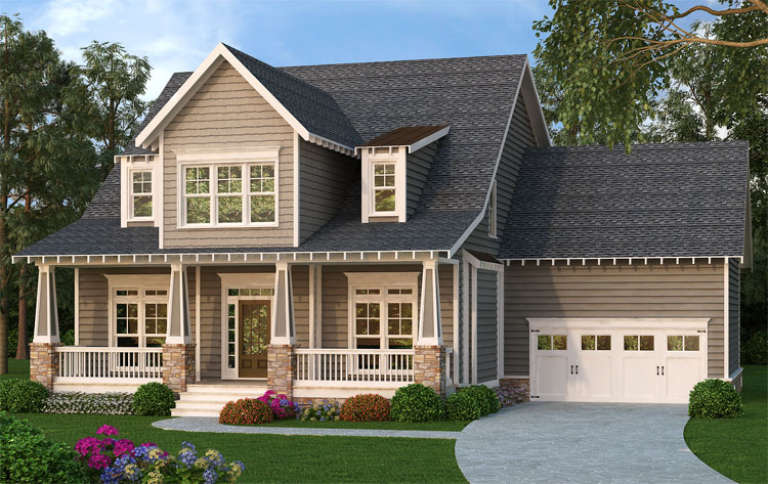
Gray Craftsman front elevation with stone porch columns, white trim, gabled roof, dormers, and 2-car garage. House Plan # 009-00234 Digital Rendering by America's Best House Plans, Inc.
EXCLUSIVE

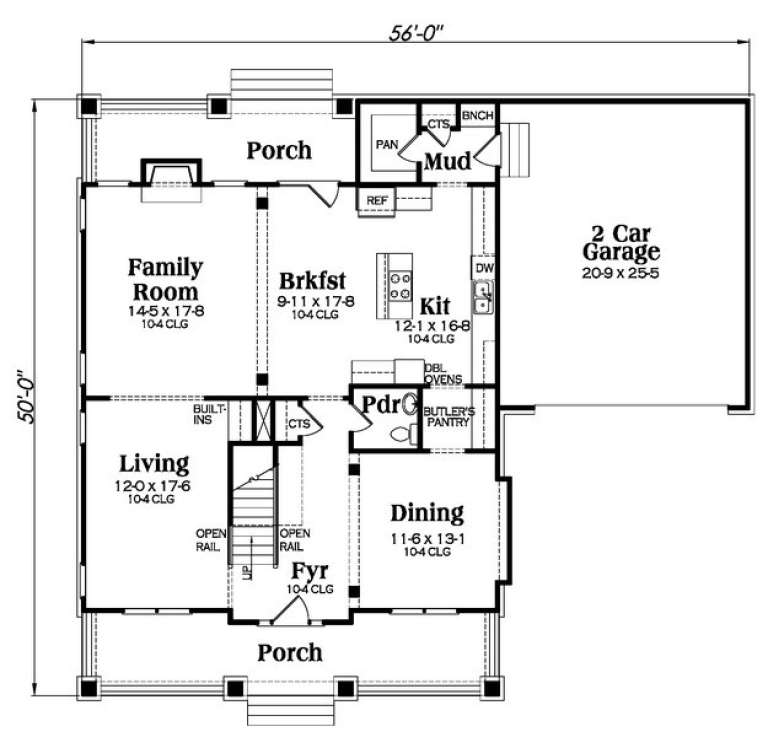
PLAN #009-00234

Starting at

$1,350
Sq Ft 2,761
Beds 4
Baths 2
½ Baths 1
Cars 2
Stories 2
Width 56'
Depth 50'
House Plan House Plan #13780 Front Elevation

PLAN #4848-00110

Starting at

$1,045
Sq Ft 1,260
Beds 3
Baths 2
½ Baths 0
Cars 0
Stories 1
Width 52'
Depth 48'
House Plan House Plan #10578 Front Elevation

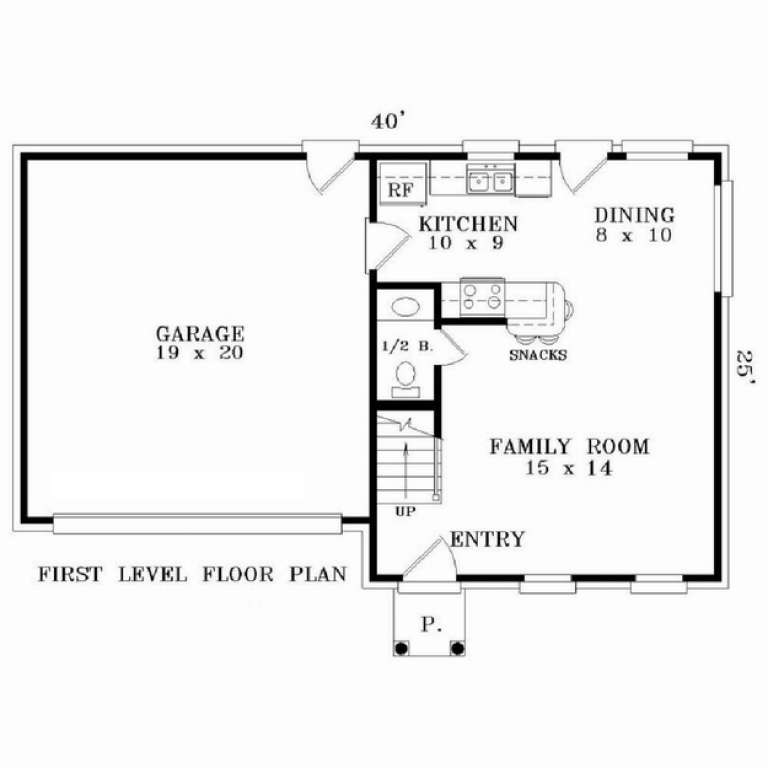
PLAN #053-02273

Starting at

$899
Sq Ft 1,300
Beds 3
Baths 2
½ Baths 1
Cars 2
Stories 2
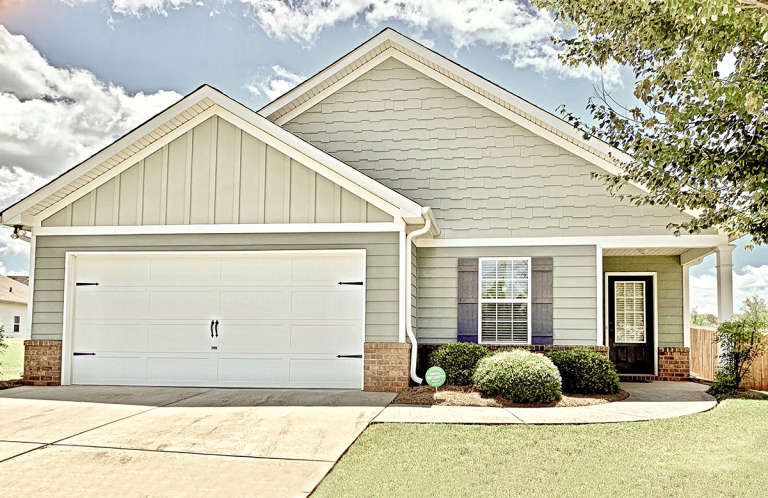
Width 40'
Depth 25'
House Plan House Plan #10587 Front Elevation

PLAN #053-02282

Starting at

$830
Sq Ft 1,071
Beds 3
Baths 2
½ Baths 0
Cars 0
Stories 1
Width 40'
Depth 34'
House Plan House Plan #5941 Front Elevation

PLAN #341-00067

Starting at

$1,950
Sq Ft 2,590
Beds 4
Baths 2
½ Baths 1
Cars 2
Stories 2
Width 40'
Depth 40'
House Plan House Plan #3582 Front Elevation

PLAN #340-00014

Starting at

$450
Sq Ft 1,346
Beds 4
Baths 2
½ Baths 0
Cars 2
Stories 1
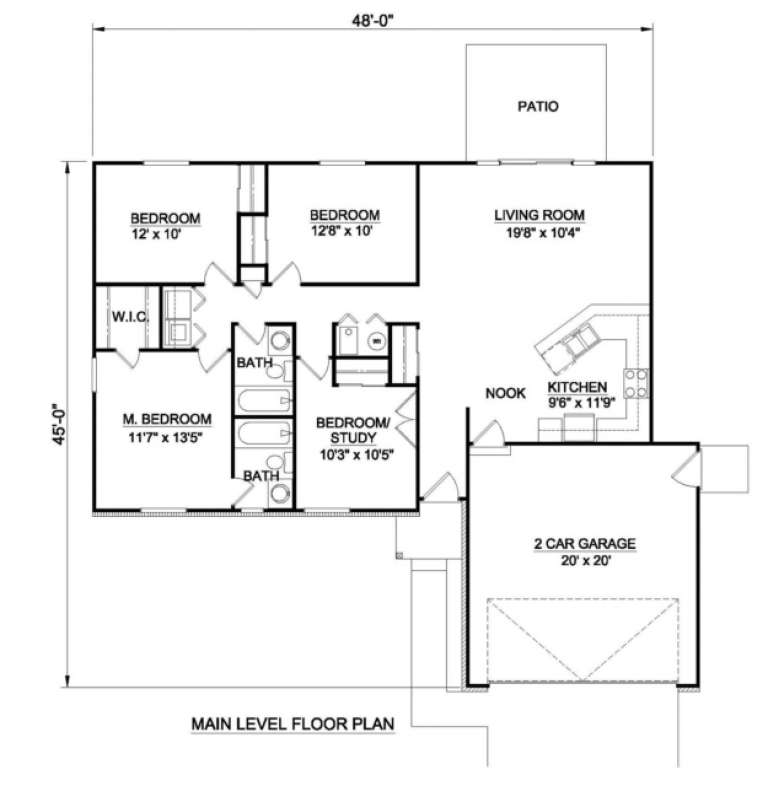
Width 48'
Depth 45'
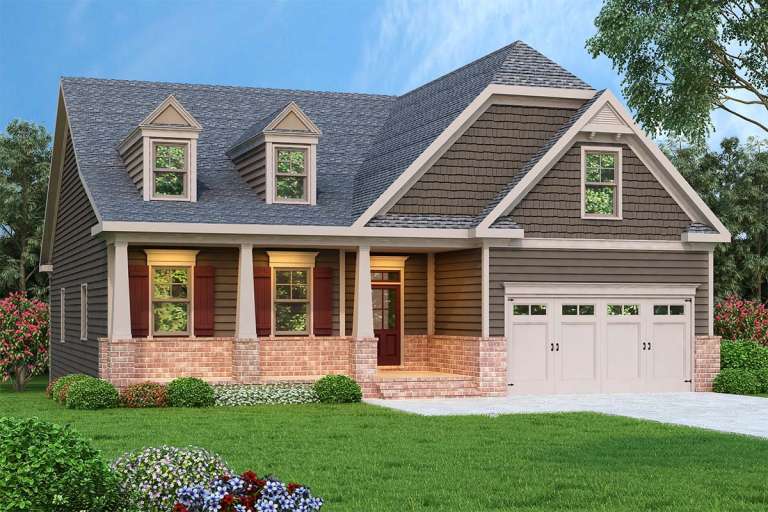
Brown Bungalow front elevation with dark siding, brick base, gabled roof, dormers, covered porch, and 2-car garage. House Plan # 009-00132 Digital Rendering by America's Best House Plans, Inc.
EXCLUSIVE

PLAN #009-00132

Starting at

$1,450
Sq Ft 3,047
Beds 3
Baths 3
½ Baths 0
Cars 2
Stories 2
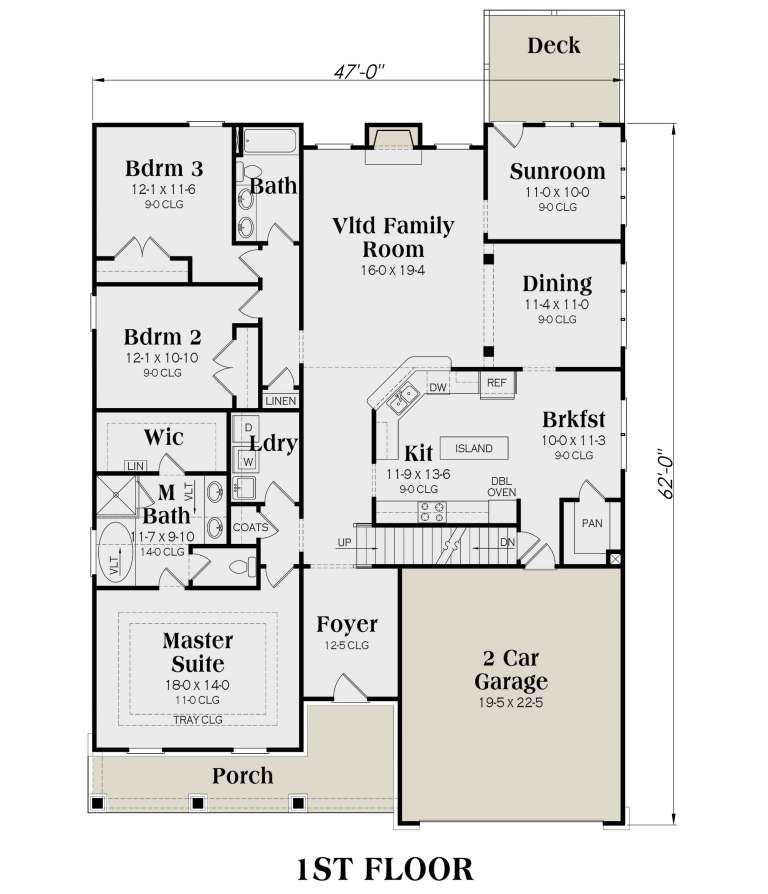
Width 47'
Depth 62'
House Plan House Plan #2311 Front Elevation

PLAN #053-00167

Starting at

$899
Sq Ft 1,281
Beds 3
Baths 2
½ Baths 0
Cars 0
Stories 1
Width 46'
Depth 32'
House Plan House Plan #1306 Front Elevation

PLAN #035-00369

Starting at

$835
Sq Ft 1,430
Beds 3
Baths 2
½ Baths 0
Cars 2
Stories 1
Width 41'
Depth 58'
House Plan House Plan #33319 Angled Front Elevation

PLAN #6146-00620

Starting at

$1,055
Sq Ft 1,200
Beds 3
Baths 1
½ Baths 1
Cars 0
Stories 2
Width 24'
Depth 26'
House Plan House Plan #23821 Front Elevation

PLAN #286-00092

Starting at

$1,295
Sq Ft 1,545
Beds 3
Baths 2
½ Baths 0
Cars 2
Stories 1
Width 37'
Depth 56'
Brown Craftsman front elevation with stone accents, gabled roof, covered porch, and shutters. House Plan # 009-00282 Digital Rendering by America's Best House Plans, Inc.
EXCLUSIVE

PLAN #009-00282

Starting at

$1,350
Sq Ft 2,888
Beds 4
Baths 2
½ Baths 1
Cars 2
Stories 2
Width 45'
Depth 46'
X
Shop Sign In
Favorites
Cart
Chat