2,417 Results

EDIT SEARCH FILTERS
Clear All FiltersTexas
Sort By:  

2,417 RESULTS

SEARCH FILTERS

    Plan Type
    Square Feet
    Bedrooms
    Bathrooms
    Stories
    Garage (Vehicle Spaces)
    Architectural Styles

    Outdoor Living

    Bedroom Options
    Kitchen & Dining
    Laundry Location
    Additional Rooms

    Garage Type

    Garage Features
    Other Features
    Foundation Type

    Plan Width
    Plan Depth
    Framing Type
    Media Filters
SEARCHING...
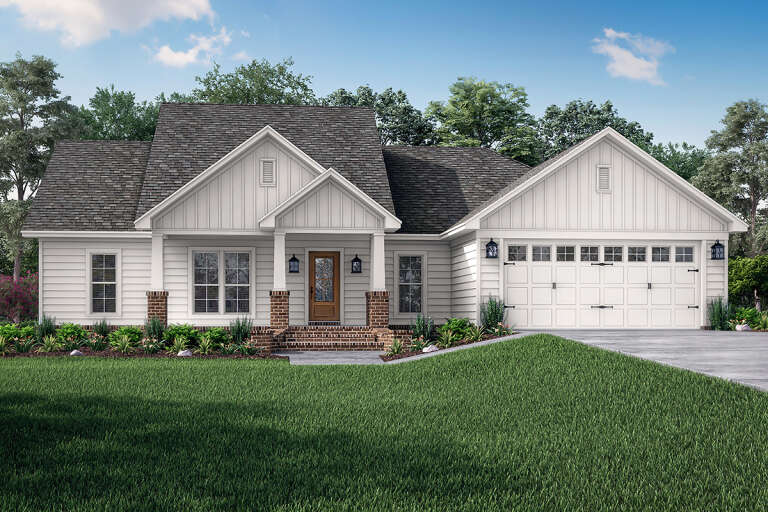


House Plan House Plan #26442 Front Elevation


PLAN #041-00266

Starting at

$1,395
Sq Ft 1,956
Beds 3
Baths 2
½ Baths 1
Cars 2
Stories 1
Width 54'
Depth 57'


House Plan House Plan #26653 Front Elevation
EXCLUSIVE

PLAN #3571-00016

Starting at

$1,334
Sq Ft 3,220
Beds 4-5
Baths 3
½ Baths 0
Cars 3
Stories 1
Width 86' 5"
Depth 64' 8"



House Plan House Plan #4953 Front

PLAN #699-00011

Starting at

$2,495
Sq Ft 3,126
Beds 3
Baths 2
½ Baths 1
Cars 2
Stories 1.5
Width 104' 6"
Depth 84'


House Plan House Plan #5152 Front Elevation

PLAN #110-00311

Starting at

$1,850
Sq Ft 1,400
Beds 2
Baths 2
½ Baths 0
Cars 0
Stories 1.5
Width 32'
Depth 42'

House Plan House Plan #18027 Front Elevation

PLAN #041-00147

Starting at

$1,495
Sq Ft 2,506
Beds 4
Baths 2
½ Baths 1
Cars 2
Stories 1
Width 67' 6"
Depth 67' 8"
House Plan House Plan #18489 Front Elevation

PLAN #8318-00041

Starting at

$1,200
Sq Ft 1,800
Beds 3
Baths 2
½ Baths 0
Cars 2
Stories 1
Width 54'
Depth 49' 4"
House Plan House Plan #18945 Front Elevation

PLAN #526-00077

Starting at

$1,350
Sq Ft 1,381
Beds 3
Baths 2
½ Baths 0
Cars 0
Stories 1
Width 50' 4"
Depth 27' 6"
House Plan House Plan #18951 Front Elevation

PLAN #526-00080

Starting at

$1,350

Sq Ft 1,400
Beds 3
Baths 2
½ Baths 0
Cars 0
Stories 1
Width 50'
Depth 28'
House Plan House Plan #19130 Front Elevation

PLAN #9401-00095

Starting at

$1,545
Sq Ft 2,748
Beds 3-4
Baths 2
½ Baths 0
Cars 3
Stories 1
Width 84' 4"
Depth 67'
House Plan House Plan #16209 Front Elevation

PLAN #041-00077

Starting at

$1,395
Sq Ft 1,675
Beds 3
Baths 2
½ Baths 0
Cars 2
Stories 1
Width 62' 2"
Depth 47' 4"
House Plan House Plan #16255 Front Elevation

PLAN #041-00082

Starting at

$1,445
Sq Ft 2,000
Beds 4
Baths 2
½ Baths 0
Cars 2
Stories 1
Width 69' 10"
Depth 58' 2"
House Plan House Plan #20571 Front Elevation

PLAN #041-00183

Starting at

$1,645
Sq Ft 3,311
Beds 5
Baths 3
½ Baths 1
Cars 3
Stories 1
Width 77' 10"
Depth 88' 8"
House Plan House Plan #30854 Front Elevation

PLAN #041-00356

Starting at

$1,495
Sq Ft 2,859
Beds 3
Baths 3
½ Baths 1
Cars 3
Stories 1
Width 78'
Depth 79'
House Plan House Plan #27861 Front Elevation

PLAN #041-00306

Starting at

$1,395
Sq Ft 1,999
Beds 4
Baths 2
½ Baths 1
Cars 2
Stories 1
Width 59'
Depth 63' 8"
House Plan House Plan #28082 Front Elevation

PLAN #677-00009

Starting at

$1,195
Sq Ft 1,700
Beds 4
Baths 2
½ Baths 0
Cars 2
Stories 1
Width 45'
Depth 61' 6"
House Plan House Plan #28206 Front Elevation

PLAN #041-00315

Starting at

$1,445
Sq Ft 2,295
Beds 3
Baths 2
½ Baths 1
Cars 2
Stories 1
Width 75' 2"
Depth 66' 8"
House Plan House Plan #28295 Angled Front Elevation

PLAN #963-00716

Starting at

$1,399
Sq Ft 1,587
Beds 2
Baths 2
½ Baths 0
Cars 4
Stories 1
Width 85'
Depth 48'
House Plan House Plan #28375 Angled Front Elevation

PLAN #041-00319

Starting at

$1,345
Sq Ft 1,479
Beds 3
Baths 2
½ Baths 0
Cars 2
Stories 1
Width 61' 4"
Depth 51'
X
Shop Sign In
Favorites
Cart
Chat