




























-
 Single Family Plans
- View All Single-Family Plans
- New Plans
- Open Floor Plans
- Best-Selling
- Exclusive
- Plans With 360 Virtual Tours
- More Single-Family Collections
-
 Garage Plans
- View All Garage Plans
- Garages With Apartments
- 3 Car Garage Plans
- 2 Car Garage Plans
- 1 Car Garage Plans
- Garages With A Loft
- More Garage Collections
-
Recreation Plans
- Pool Houses
- Sheds
- Gazebos
- Workshops
- View All Recreation Plans
-
 Multi-Family Plans
- Duplex Plans
- Tri-Plex Plans
- Four-Plex Plans
- View All Multi-Family Plans
-
Single Family Plans
- View All Single-Family Plans
- New Plans
- Open Floor Plans
- Best-Selling
- Exclusive
- Plans With 360 Virtual Tours
- More Single-Family Collections
-
Garage Plans
- View All Garage Plans
- Garages With Apartments
- 3 Car Garage Plans
- 2 Car Garage Plans
- 1 Car Garage Plans
- Garages With A Loft
- More Garage Collections
-
Recreation Plans
- Pool Houses
- Sheds
- Gazebos
- Workshops
- View All Recreation Plans
-
Multi-Family Plans
- Duplex Plans
- Tri-Plex Plans
- Four-Plex Plans
- View All Multi-Family Plans


496 Results
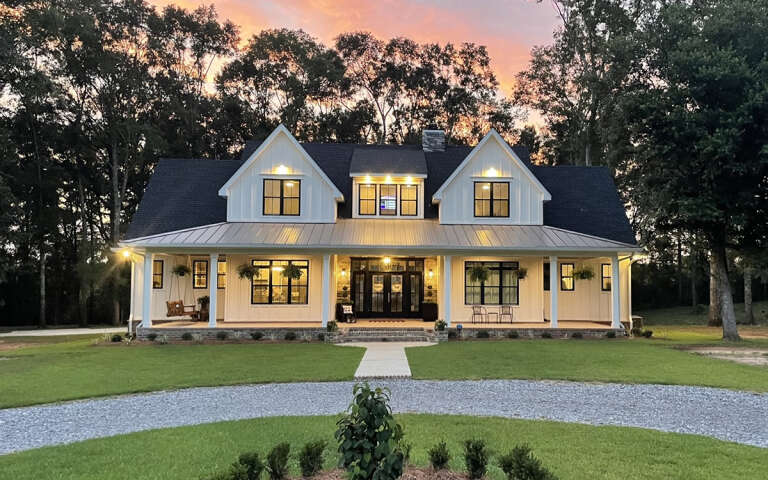

 360°
 Video
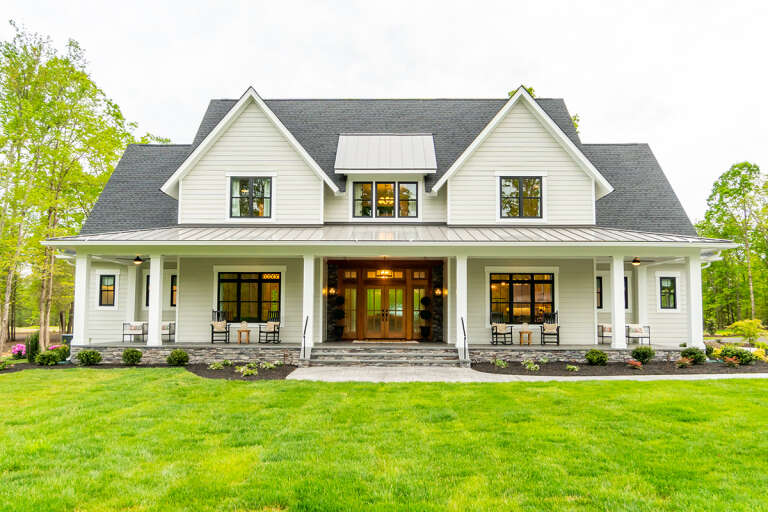


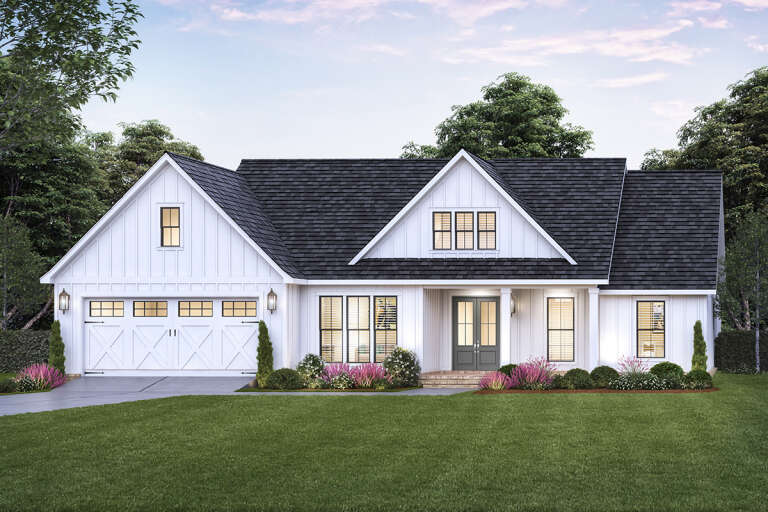


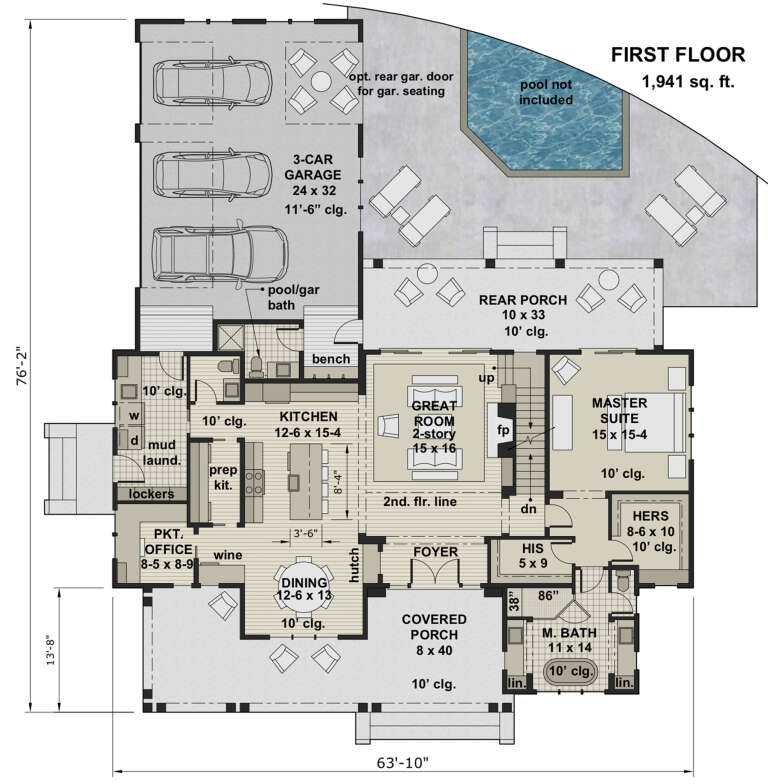









Massachusetts FAQ
What house styles are most popular in Massachusetts?
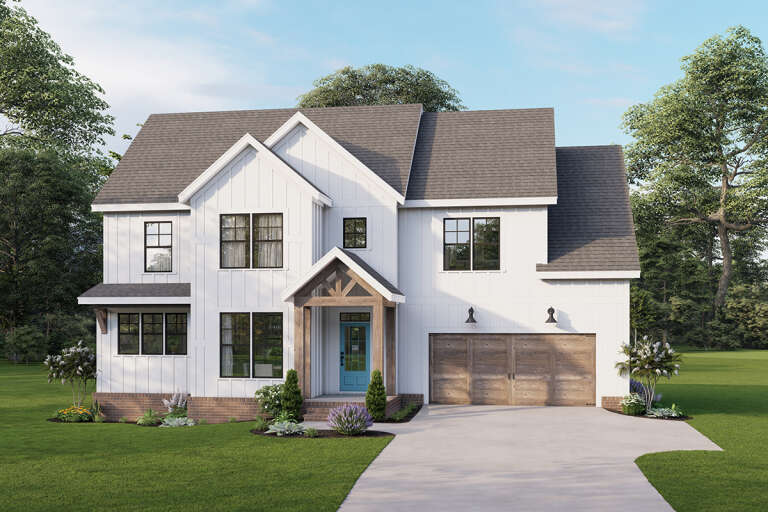
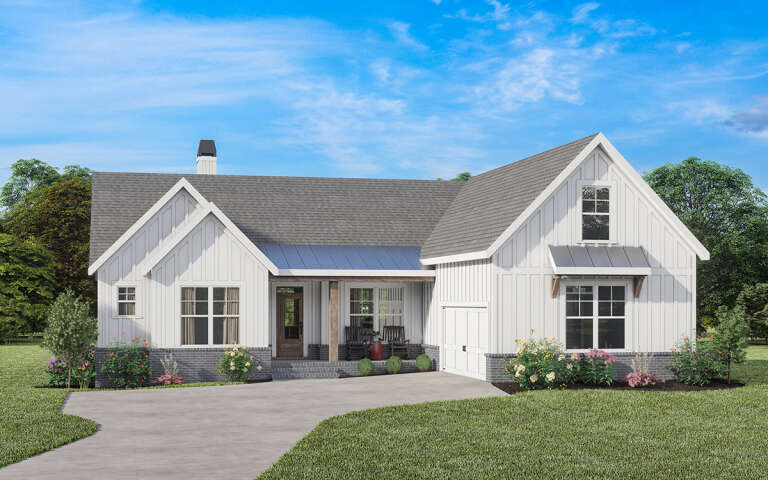
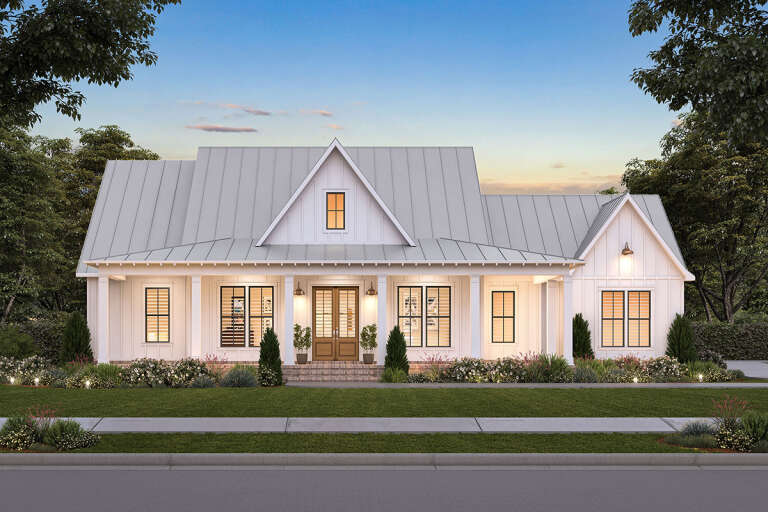
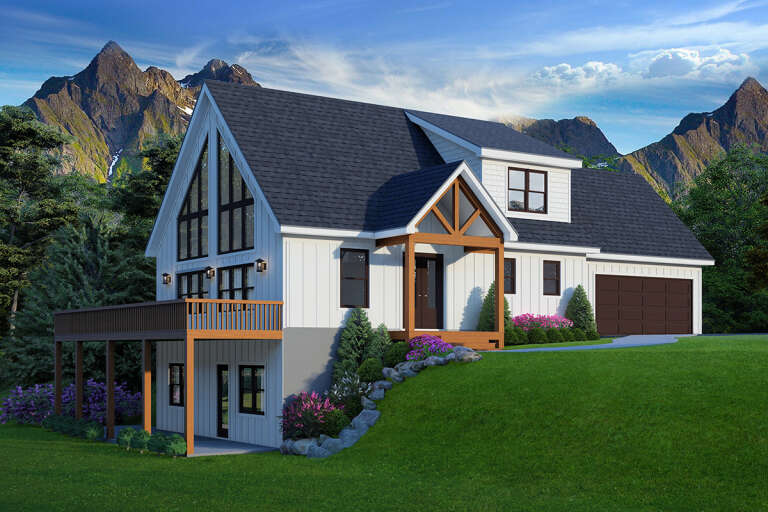
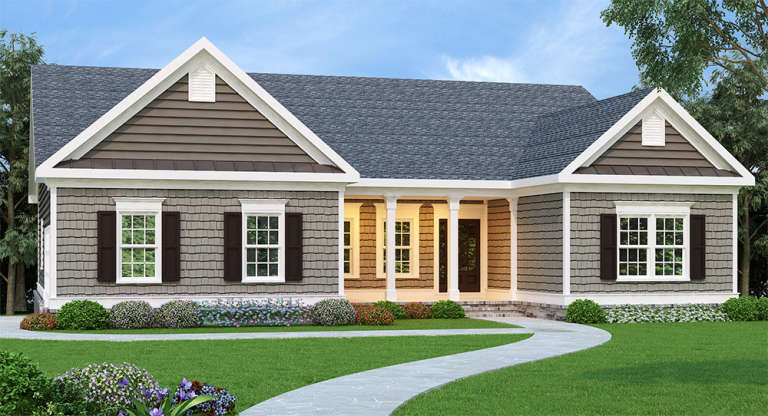
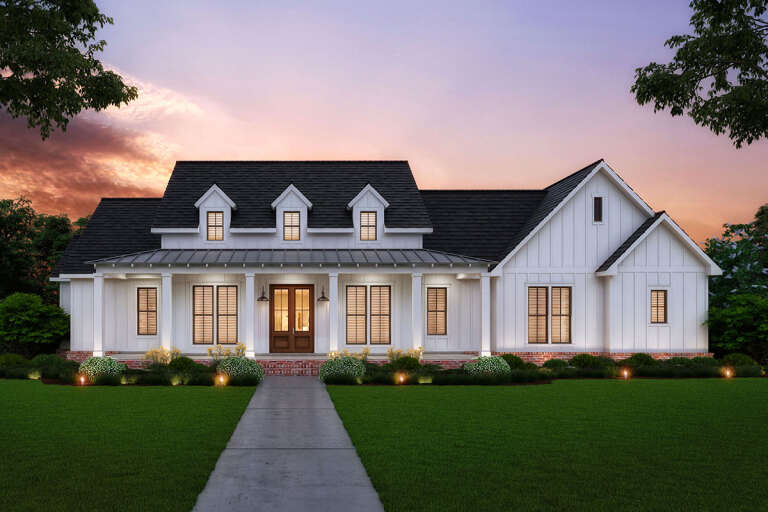
Massachusetts is known for Colonial, Cape Cod, and traditional New England-style homes. In recent years, homeowners have shifted toward choosing styles like Modern Farmhouse, Craftsman, and Traditional Farmhouse plans for new builds. These designs are popular for their timeless appearance, efficient layouts, and ability to fit well within both historic and modern communities.
Can I build these house plans in coastal areas of Massachusetts?
Yes, many of these designs can be used in coastal areas, but site conditions and local regulations may influence how the plan is built. A licensed local professional can help ensure the design meets any requirements for your property.
Why are Colonial and Cape Cod homes so common in Massachusetts?
These styles have deep historical roots in New England and remain popular because of their simple, functional layouts and classic architectural appeal that fits the region’s character.
What features are popular in Massachusetts house plans?
Buyers often look for functional kitchens, flexible living spaces, and layouts that support everyday living. Garages, mudrooms, and multi-level designs are also commonly requested features.
How much does it cost to build a home in Massachusetts?
The cost to build a home in Massachusetts depends on factors such as location, home size, materials, and site conditions. A Cost to Build Report is available for purchase with each plan, offering a detailed, personalized estimate of construction expenses.


