496 Results

EDIT SEARCH FILTERS
Clear All FiltersMassachusetts
Sort By:  

496 RESULTS

SEARCH FILTERS

    Plan Type
    Square Feet
    Bedrooms
    Bathrooms
    Stories
    Garage (Vehicle Spaces)
    Architectural Styles

    Outdoor Living

    Bedroom Options
    Kitchen & Dining
    Laundry Location
    Additional Rooms

    Garage Type

    Garage Features
    Other Features
    Foundation Type

    Plan Width (FT)
    Plan Depth (FT)
    Plan Height (FT)
    Framing Type
    Media Filters
SEARCHING...
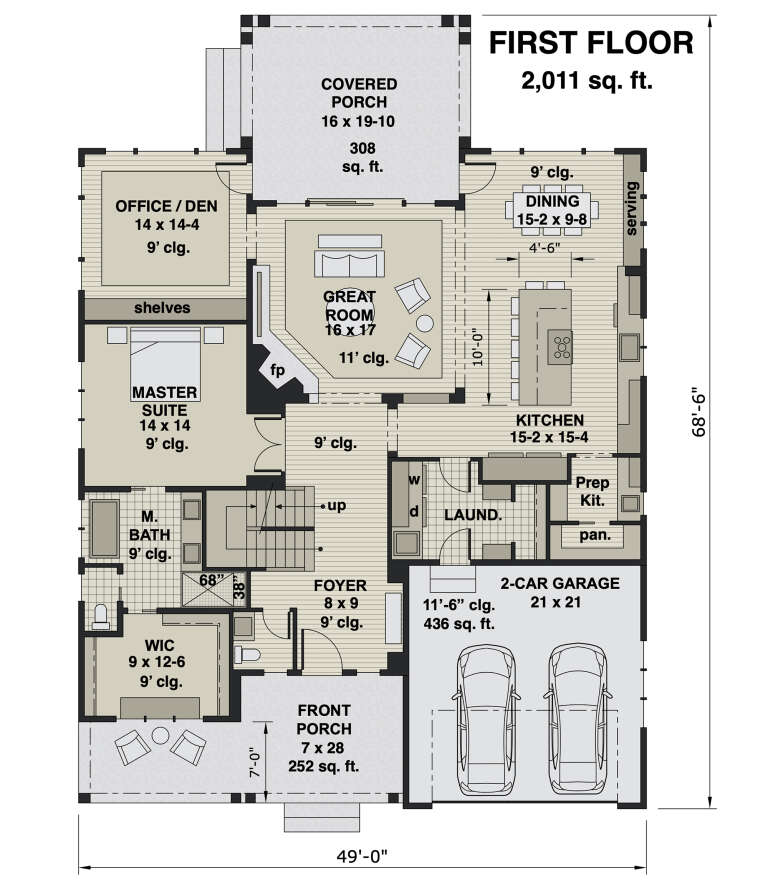
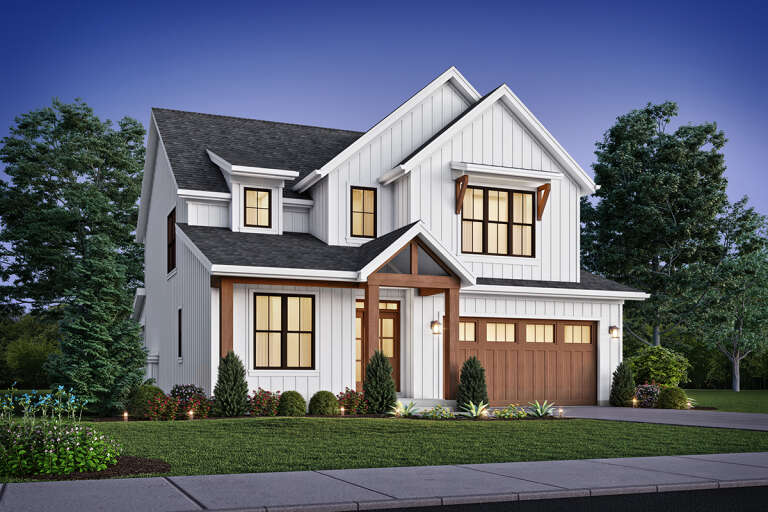
House Plan House Plan #25480 Angled Front Elevation at Dusk

PLAN #098-00338

Starting at

$2,050
Sq Ft 3,146
Beds 4
Baths 3
½ Baths 1
Cars 2
Stories 2
Width 49'
Depth 68' 6"
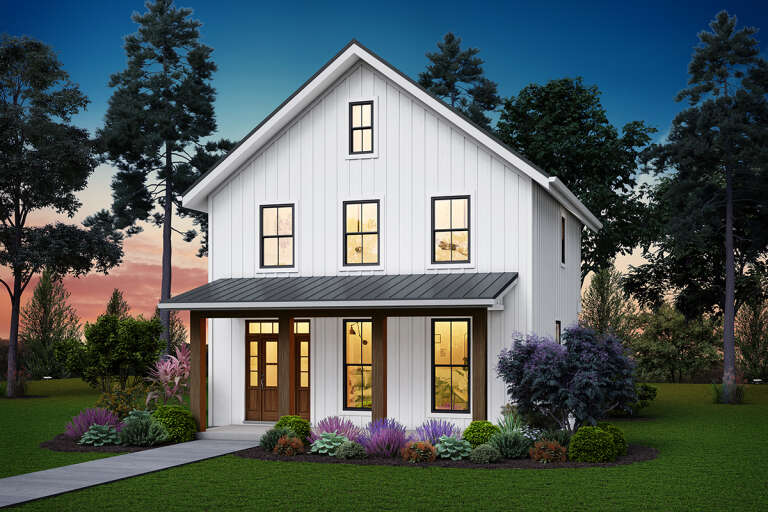
House Plan House Plan #23227 Angled Front Elevation at Dusk

PLAN #098-00317

Starting at

$2,050
Sq Ft 2,570
Beds 3
Baths 3
½ Baths 1
Cars 3
Stories 2
Width 68' 4"
Depth 76' 2"
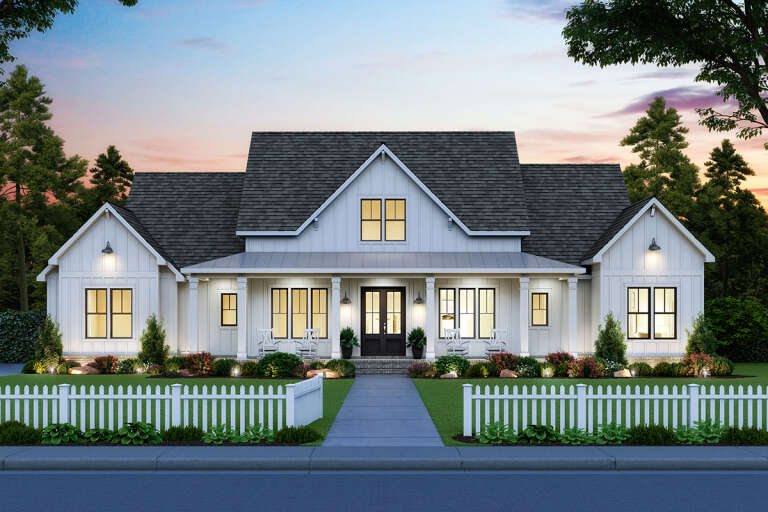
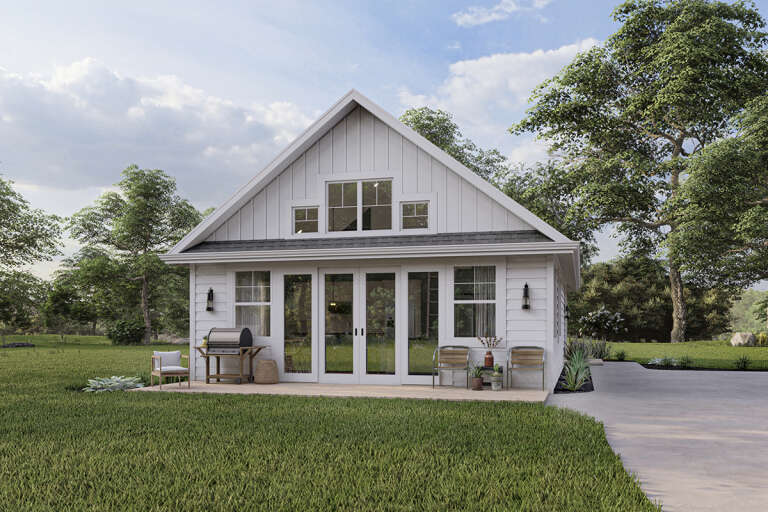
House Plan House Plan #31740 Angled Left Elevation

PLAN #940-01167

Starting at

$1,250
Sq Ft 1,360
Beds 2
Baths 2
½ Baths 0
Cars 1
Stories 1.5
Width 32'
Depth 32'
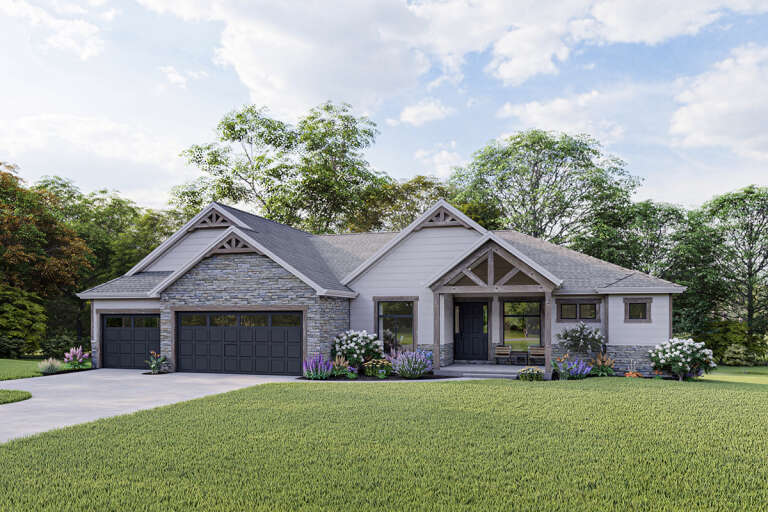
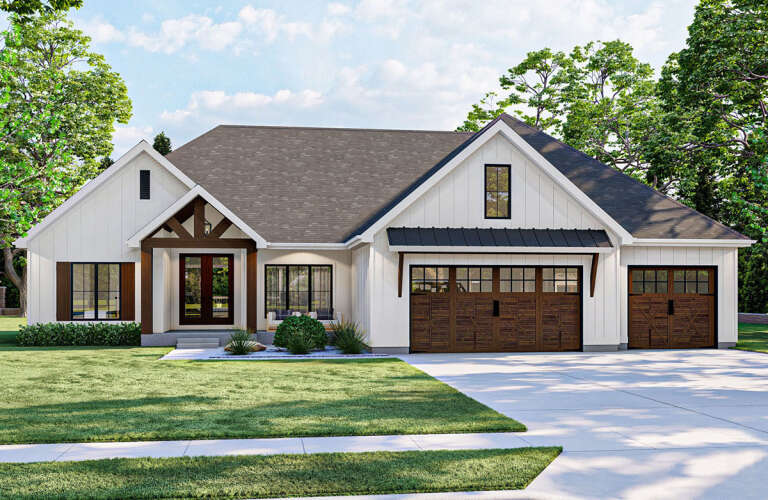
House Plan House Plan #5131 Angled Front Elevation

PLAN #110-00290

Starting at

$1,100
Sq Ft 1,777
Beds 3
Baths 2
½ Baths 1
Cars 2
Stories 1.5
Width 52' 10"
Depth 48'
House Plan House Plan #24058 Angled Front Elevation

PLAN #940-00198

Starting at

$950
Sq Ft 650
Beds 1
Baths 1
½ Baths 0
Cars 2
Stories 2
Width 23'
Depth 28' 3"
House Plan House Plan #24409 Angled Front Elevation

PLAN #041-00221

Starting at

$1,395
Sq Ft 1,706
Beds 3
Baths 2
½ Baths 0
Cars 2
Stories 1
Width 63'
Depth 48'
House Plan House Plan #24782 Front Elevation

PLAN #2559-00849

Starting at

$1,388
Sq Ft 1,394
Beds 3
Baths 2
½ Baths 1
Cars 0-1
Stories 2
Width 26'
Depth 34'
House Plan House Plan #24838 Front Elevation

PLAN #4534-00039

Starting at

$1,345
Sq Ft 2,400
Beds 4
Baths 3
½ Baths 1
Cars 2-3
Stories 1
Width 77' 10"
Depth 78' 1"
House Plan House Plan #25264 Front Elevation
EXCLUSIVE

PLAN #2802-00074

Starting at

$1,350
Sq Ft 2,586
Beds 3
Baths 2
½ Baths 1
Cars 3
Stories 1
Width 76'
Depth 57' 6"
House Plan House Plan #25346 Front Elevation

PLAN #2559-00922

Starting at

$1,863
Sq Ft 2,577
Beds 4
Baths 2
½ Baths 1
Cars 2
Stories 2
Width 38'
Depth 55'
House Plan House Plan #25347 Front Elevation
EXCLUSIVE

PLAN #1462-00032

Starting at

$1,000
Sq Ft 1,200
Beds 2
Baths 2
½ Baths 0
Cars 0
Stories 1
Width 27' 4"
Depth 46' 6"
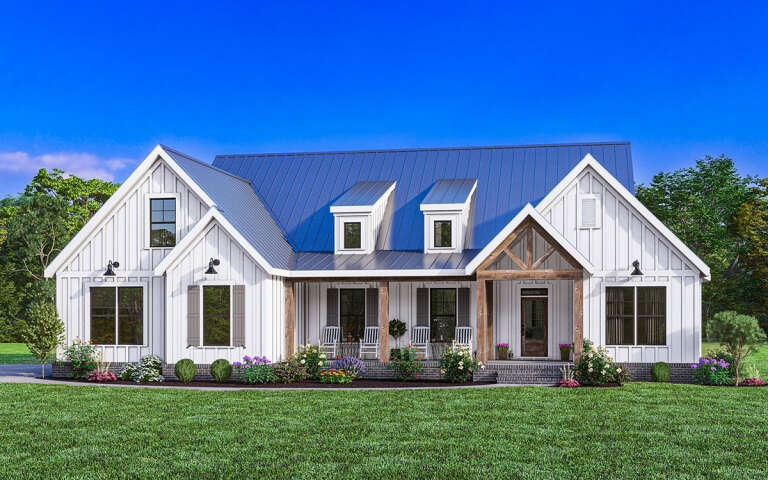
White Modern Farmhouse front elevation with board-and-batten siding, metal roof, and timber-framed entry porch. House Plan # 009-00302 Digital Rendering by America's Best House Plans, Inc.
EXCLUSIVE

PLAN #009-00302

Starting at

$1,300
Sq Ft 2,434
Beds 3-4
Baths 2
½ Baths 1
Cars 2-3
Stories 1
Width 73'
Depth 60'
House Plan House Plan #25474 Angled Front Elevation

PLAN #098-00332

Starting at

$2,050
Sq Ft 2,925
Beds 4
Baths 3
½ Baths 1
Cars 2
Stories 2
Width 73' 10"
Depth 47' 10"
House Plan House Plan #25524 Front Elevation

PLAN #963-00551

Starting at

$1,699
Sq Ft 2,389
Beds 3-4
Baths 2
½ Baths 1
Cars 3
Stories 1
Width 72'
Depth 64'
House Plan House Plan #25713 Angled Front Elevation

PLAN #2699-00024

Starting at

$1,295
Sq Ft 1,249
Beds 3
Baths 2
½ Baths 1
Cars 0
Stories 2
Width 24'
Depth 40'
House Plan House Plan #25714 Angled Front Elevation

PLAN #2699-00025

Starting at

$1,295
Sq Ft 1,037
Beds 2
Baths 2
½ Baths 0
Cars 0
Stories 2
Width 32'
Depth 46'
House Plan House Plan #16599 Front Elevation

PLAN #9401-00086

Starting at

$1,295
Sq Ft 1,879
Beds 3
Baths 2
½ Baths 0
Cars 2-3
Stories 1
Width 78' 11"
Depth 57' 11"
House Plan House Plan #23615 Front Elevation at Dusk

PLAN #4195-00032

Starting at

$1,695
Sq Ft 2,484
Beds 3
Baths 3
½ Baths 1
Cars 3
Stories 1
Width 92'
Depth 70'
X
Shop Sign In
Favorites
Cart
Chat