1,051 Results

EDIT SEARCH FILTERS
Clear All FiltersKentucky
Sort By:  

1,051 RESULTS

SEARCH FILTERS

    Plan Type
    Square Feet
    Bedrooms
    Bathrooms
    Stories
    Garage (Vehicle Spaces)
    Architectural Styles

    Outdoor Living

    Bedroom Options
    Kitchen & Dining
    Laundry Location
    Additional Rooms

    Garage Type

    Garage Features
    Other Features
    Foundation Type

    Plan Width
    Plan Depth
    Framing Type
    Media Filters
SEARCHING...

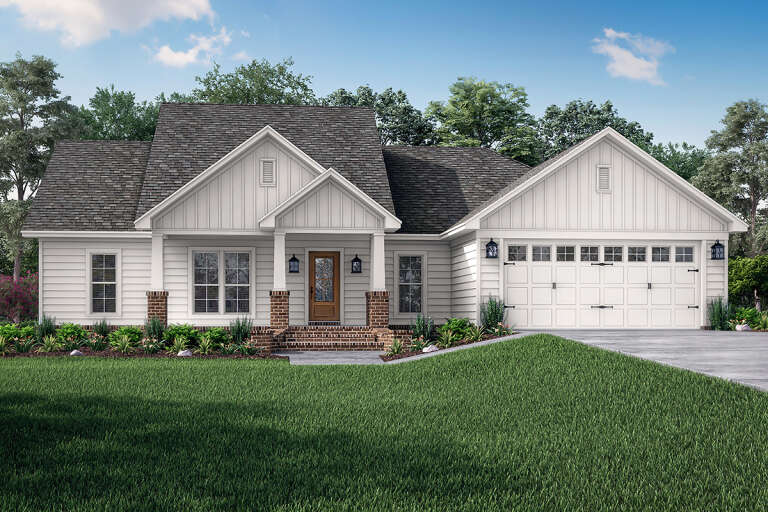
House Plan House Plan #24537 Front Elevation at Dusk

PLAN #4534-00030

Starting at

$1,445
Sq Ft 3,170
Beds 4
Baths 3
½ Baths 0
Cars 3
Stories 1
Width 86' 1"
Depth 88' 7"

House Plan House Plan #24759 Front Elevation

PLAN #041-00231

Starting at

$1,395
Sq Ft 1,697
Beds 3
Baths 2
½ Baths 0
Cars 2
Stories 1
Width 57' 2"
Depth 50' 4"
House Plan House Plan #24953 Front Elevation

PLAN #4534-00041

Starting at

$1,195
Sq Ft 1,474
Beds 3
Baths 2
½ Baths 0
Cars 2
Stories 1
Width 65' 8"
Depth 46'
House Plan House Plan #20397 Angled Front Elevation at Dusk

PLAN #098-00305

Starting at

$2,050
Sq Ft 2,287
Beds 3
Baths 2
½ Baths 1
Cars 2
Stories 1
Width 71'
Depth 73' 2"
House Plan House Plan #18436 Front Elevation

PLAN #041-00161

Starting at

$1,445
Sq Ft 2,073
Beds 3
Baths 2
½ Baths 0
Cars 2-3
Stories 1
Width 66' 6"
Depth 54'
House Plan House Plan #23325 Front Elevation

PLAN #9401-00102

Starting at

$1,095
Sq Ft 1,486
Beds 3
Baths 2
½ Baths 0
Cars 2-3
Stories 1
Width 68' 11"
Depth 51'
House Plan House Plan #23882 Front Elevation

PLAN #041-00198

Starting at

$1,445
Sq Ft 2,358
Beds 3
Baths 2
½ Baths 1
Cars 2
Stories 1
Width 67' 6"
Depth 65' 4"
House Plan House Plan #24047 Front Elevation

PLAN #286-00103

Starting at

$1,650
Sq Ft 3,869
Beds 4
Baths 4
½ Baths 0
Cars 3
Stories 1
Width 97' 6"
Depth 77' 10"


White Modern Farmhouse with board-and-batten, metal roof, timber truss porch, yellow door, and brick foundation. House Plan # 009-00341 Digital Rendering by America's Best House Plans, Inc.
EXCLUSIVE

PLAN #009-00341

Starting at

$1,200
Sq Ft 996
Beds 2
Baths 2
½ Baths 0
Cars 0
Stories 1
Width 36' 4"
Depth 46'
House Plan House Plan #29061 Front Elevation

PLAN #4534-00098

Starting at

$1,345
Sq Ft 2,841
Beds 4
Baths 3
½ Baths 1
Cars 3
Stories 1
Width 79'
Depth 80' 5"
House Plan House Plan #29062 Front Elevation at Dusk

PLAN #4534-00099

Starting at

$1,295
Sq Ft 2,291
Beds 3
Baths 2
½ Baths 1
Cars 2
Stories 1
Width 77' 1"
Depth 79' 4"
Modern Farmhouse front elevation with light gray board-and-batten, metal roof, wood porch posts, and black windows. House Plan # 009-00364 Digital Rendering by America's Best House Plans, Inc.
EXCLUSIVE

PLAN #009-00364

Starting at

$1,250
Sq Ft 1,509
Beds 3
Baths 2
½ Baths 0
Cars 2-3
Stories 1
Width 52'
Depth 72'
House Plan House Plan #29977 Front Elevation

PLAN #963-00856

Starting at

$1,799
Sq Ft 2,813
Beds 2-4
Baths 2
½ Baths 1
Cars 2
Stories 1
Width 100'
Depth 70' 4"
House Plan House Plan #16209 Front Elevation

PLAN #041-00077

Starting at

$1,395
Sq Ft 1,675
Beds 3
Baths 2
½ Baths 0
Cars 2
Stories 1
Width 62' 2"
Depth 47' 4"
White Modern Farmhouse with metal roof, wood posts, and lush landscaping. House Plan # 009-00417 Digital Rendering by America's Best House Plans, Inc.
EXCLUSIVE

PLAN #009-00417

Starting at

$1,250
Sq Ft 1,681
Beds 3
Baths 2
½ Baths 0
Cars 2-3
Stories 1
Width 52'
Depth 75'
House Plan House Plan #27370 Front Elevation

PLAN #041-00284

Starting at

$1,345
Sq Ft 1,064
Beds 2
Baths 2
½ Baths 0
Cars 0
Stories 1
Width 30'
Depth 48'
Grey Modern Farmhouse front with vertical siding, stone base, gabled roof, timber porch, and daylight. House Plan # 009-00315 Digital Rendering by America's Best House Plans, Inc.
EXCLUSIVE

PLAN #009-00315

Starting at

$1,250
Sq Ft 1,819
Beds 3
Baths 2
½ Baths 0
Cars 2
Stories 1
Width 59'
Depth 57'

House Plan House Plan #28627 Angled Front Elevation at Dusk

PLAN #3571-00024

Starting at

$1,544
Sq Ft 4,090
Beds 4
Baths 4
½ Baths 2
Cars 3
Stories 1
Width 98'
Depth 81' 10"
X
Shop Sign In
Favorites
Cart
Chat