1,051 Results

EDIT SEARCH FILTERS
Clear All FiltersKentucky
Sort By:  

1,051 RESULTS

SEARCH FILTERS

    Plan Type
    Square Feet
    Bedrooms
    Bathrooms
    Stories
    Garage (Vehicle Spaces)
    Architectural Styles

    Outdoor Living

    Bedroom Options
    Kitchen & Dining
    Laundry Location
    Additional Rooms

    Garage Type

    Garage Features
    Other Features
    Foundation Type

    Plan Width
    Plan Depth
    Framing Type
    Media Filters
SEARCHING...
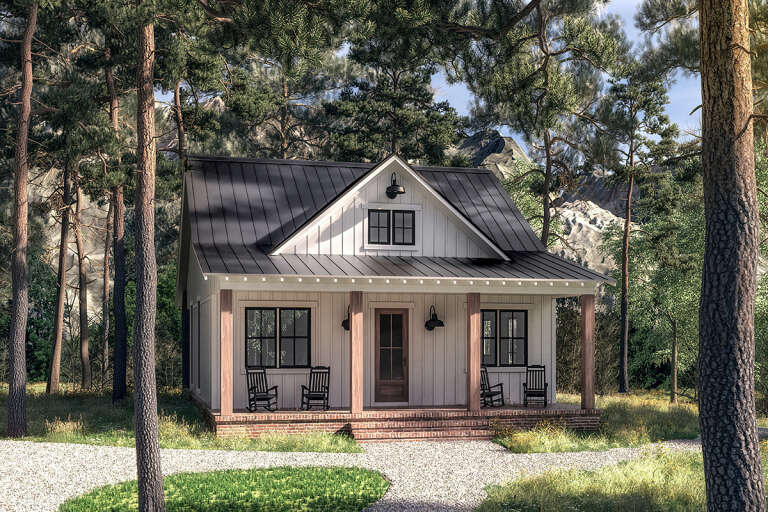

House Plan House Plan #27239 Front Elevation

PLAN #041-00279

Starting at

$1,345
Sq Ft 960
Beds 2
Baths 1
½ Baths 0
Cars 0
Stories 1
Width 30'
Depth 48'


House Plan House Plan #24316 Front Elevation

PLAN #8318-00146

Starting at

$1,350
Sq Ft 1,897
Beds 4
Baths 2
½ Baths 1
Cars 3
Stories 1
Width 72' 6"
Depth 64' 8"
House Plan House Plan #24409 Angled Front Elevation

PLAN #041-00221

Starting at

$1,395
Sq Ft 1,706
Beds 3
Baths 2
½ Baths 0
Cars 2
Stories 1
Width 63'
Depth 48'
House Plan House Plan #24473 Front Elevation

PLAN #041-00223

Starting at

$1,445
Sq Ft 2,395
Beds 3
Baths 2
½ Baths 1
Cars 2
Stories 1
Width 81' 4"
Depth 67' 8"
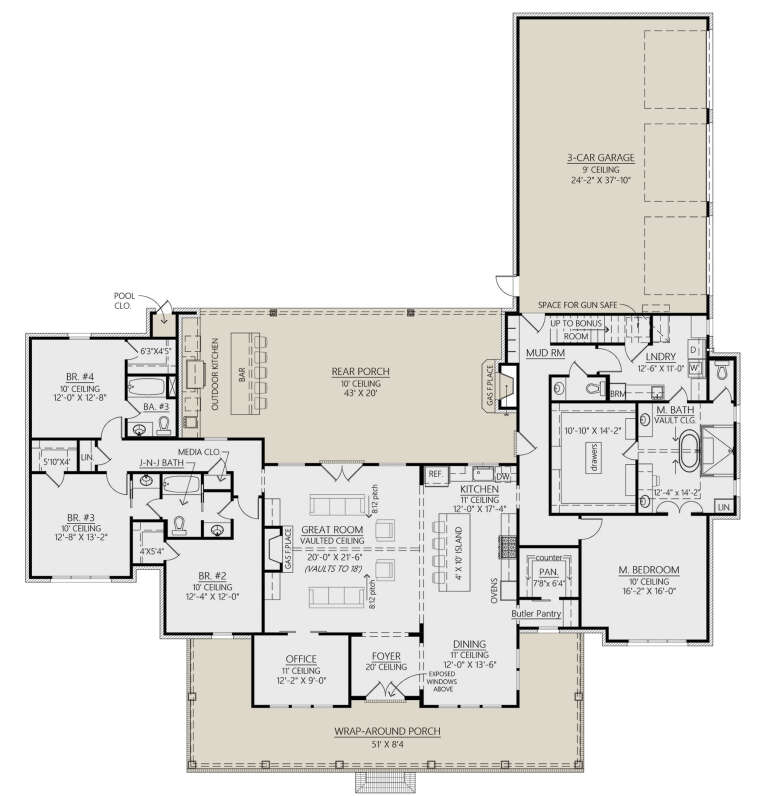
House Plan House Plan #24947 Front Elevation

PLAN #4534-00040

Starting at

$1,245
Sq Ft 1,777
Beds 3
Baths 2
½ Baths 0
Cars 2
Stories 1
Width 66' 8"
Depth 49' 7"
House Plan House Plan #25000 Front Elevation

PLAN #963-00465

Starting at

$1,599
Sq Ft 2,150
Beds 2-5
Baths 2
½ Baths 1
Cars 4
Stories 1
Width 100'
Depth 88'
House Plan House Plan #25490 Front Elevation

PLAN #041-00248

Starting at

$1,395
Sq Ft 1,599
Beds 3
Baths 2
½ Baths 1
Cars 2
Stories 1
Width 61' 6"
Depth 44' 6"
House Plan House Plan #20148 Front Elevation

PLAN #041-00179

Starting at

$1,495
Sq Ft 2,926
Beds 4-5
Baths 3
½ Baths 1
Cars 2-3
Stories 1
Width 76'
Depth 77' 8"
House Plan House Plan #5436 Angled Front Elevation

PLAN #110-00487

Starting at

$1,000
Sq Ft 1,250
Beds 3
Baths 2
½ Baths 0
Cars 2
Stories 1
Width 40'
Depth 43' 2"
House Plan House Plan #22933 Front Elevation

PLAN #348-00290

Starting at

$1,300
Sq Ft 1,600
Beds 3
Baths 2
½ Baths 0
Cars 2
Stories 1
Width 56'
Depth 62' 4"
House Plan House Plan #24092 Front Elevation

PLAN #041-00206

Starting at

$1,495
Sq Ft 2,553
Beds 3
Baths 2
½ Baths 1
Cars 2-3
Stories 1
Width 73' 6"
Depth 59' 2"
House Plan House Plan #24143 Front Elevation

PLAN #041-00208

Starting at

$1,345
Sq Ft 1,292
Beds 3
Baths 2
½ Baths 0
Cars 1
Stories 1
Width 29' 6"
Depth 59' 10"
House Plan House Plan #24193 Angled Front Elevation

PLAN #5032-00010

Starting at

$1,250
Sq Ft 2,160
Beds 4
Baths 2
½ Baths 1
Cars 3
Stories 2
Width 70'
Depth 44'
House Plan House Plan #29657 Front Elevation

PLAN #4534-00105

Starting at

$1,245
Sq Ft 1,591
Beds 3
Baths 2
½ Baths 1
Cars 2
Stories 1
Width 56' 1"
Depth 55' 6"


Dark Modern Farmhouse with metal roof, timber porch, and 2-car garage. House Plan # 009-00382 Digital Rendering by America's Best House Plans, Inc.
EXCLUSIVE

PLAN #009-00382

Starting at

$1,300
Sq Ft 2,158
Beds 3-4
Baths 2
½ Baths 1
Cars 2-3
Stories 1
Width 79'
Depth 73'
House Plan House Plan #27733 Front Elevation

PLAN #4534-00084

Starting at

$1,445
Sq Ft 3,127
Beds 4
Baths 3
½ Baths 1
Cars 3
Stories 1
Width 92' 1"
Depth 97' 11"
House Plan House Plan #26294 Front Elevation

PLAN #963-00627

Starting at

$1,899
Sq Ft 3,205
Beds 4
Baths 3
½ Baths 1
Cars 3
Stories 2
Width 62'
Depth 86'
House Plan House Plan #27257 Front Elevation

PLAN #4534-00078

Starting at

$1,245
Sq Ft 1,600
Beds 3
Baths 2
½ Baths 0
Cars 2
Stories 1
Width 58' 10"
Depth 60'
X
Shop Sign In
Favorites
Cart
Chat