1,074 Results

EDIT SEARCH FILTERS
Clear All FiltersKentucky
Sort By:  

1,074 RESULTS

SEARCH FILTERS

    Plan Type
    Square Feet
    Bedrooms
    Bathrooms
    Stories
    Garage (Vehicle Spaces)
    Architectural Styles

    Outdoor Living

    Bedroom Options
    Kitchen & Dining
    Laundry Location
    Additional Rooms

    Garage Type

    Garage Features
    Other Features
    Foundation Type

    Plan Width (FT)
    Plan Depth (FT)
    Plan Height (FT)
    Framing Type
    Media Filters
SEARCHING...
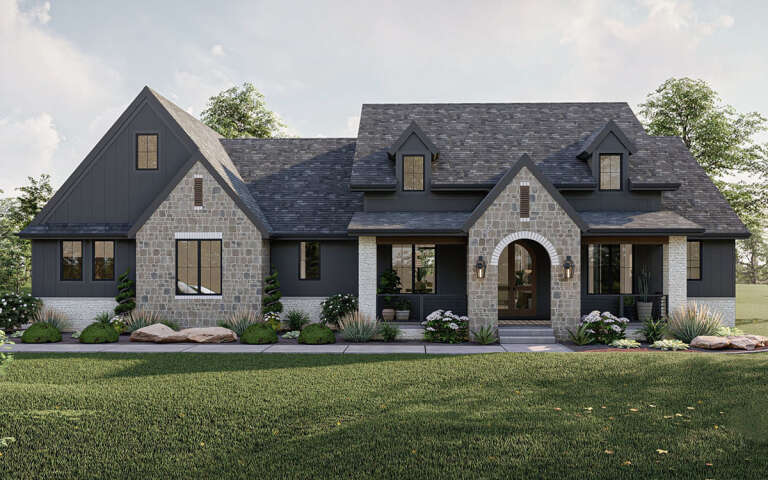
House Plan House Plan #28871 Front Elevation

PLAN #963-00763

Starting at

$1,799
Sq Ft 2,643
Beds 3
Baths 2
½ Baths 1
Cars 2
Stories 1
Width 76'
Depth 64'
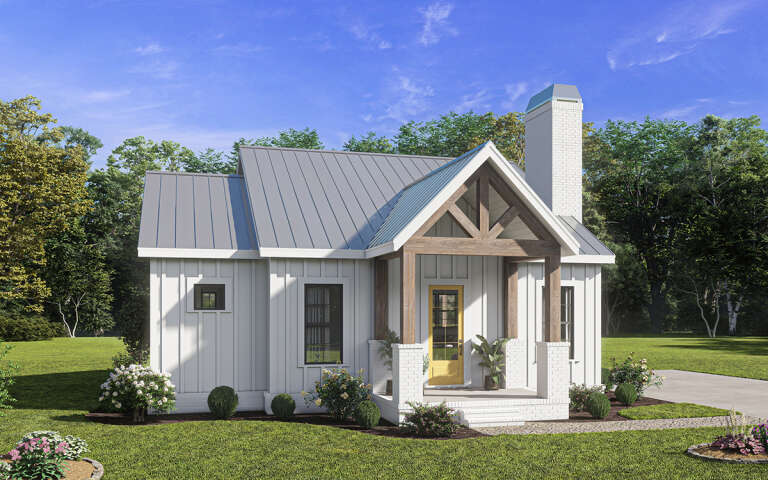
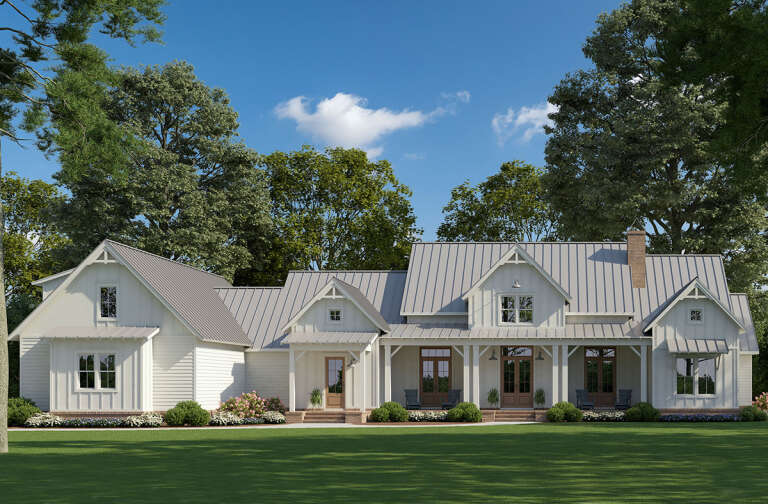
White Modern Farmhouse with board-and-batten, metal roof, timber truss porch, yellow door, and brick foundation. House Plan # 009-00341 Digital Rendering by America's Best House Plans, Inc.
EXCLUSIVE

PLAN #009-00341

Starting at

$1,200
Sq Ft 996
Beds 2
Baths 2
½ Baths 0
Cars 0
Stories 1
Width 36' 4"
Depth 46'
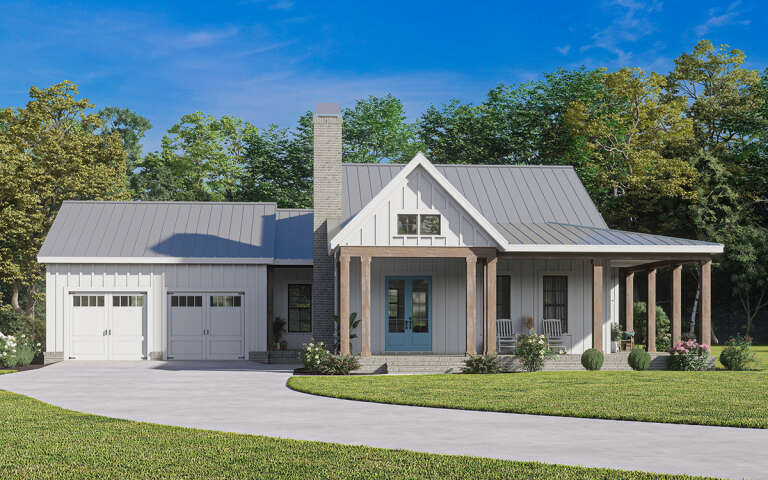
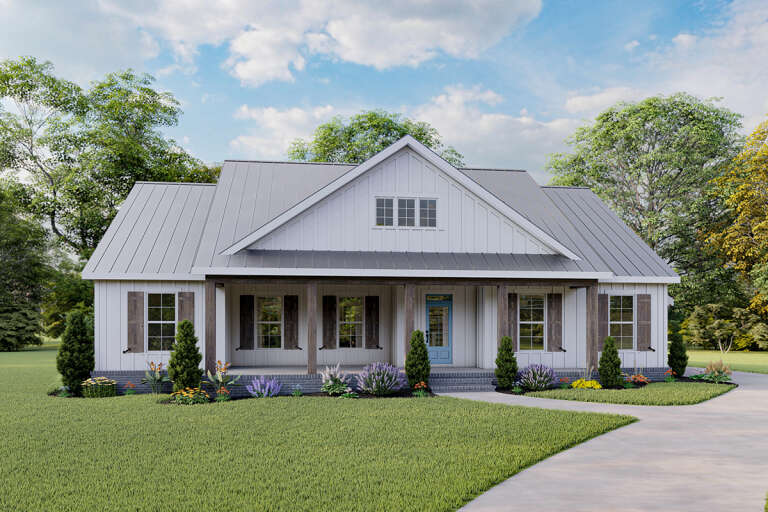
White Modern Farmhouse front with board-and-batten siding, metal roof, brick chimney, blue double doors, and wood porch. House Plan # 009-00343 Digital Rendering by America's Best House Plans, Inc.
EXCLUSIVE

PLAN #009-00343

Starting at

$1,200
Sq Ft 1,320
Beds 2
Baths 2
½ Baths 0
Cars 2
Stories 1
Width 70'
Depth 61'
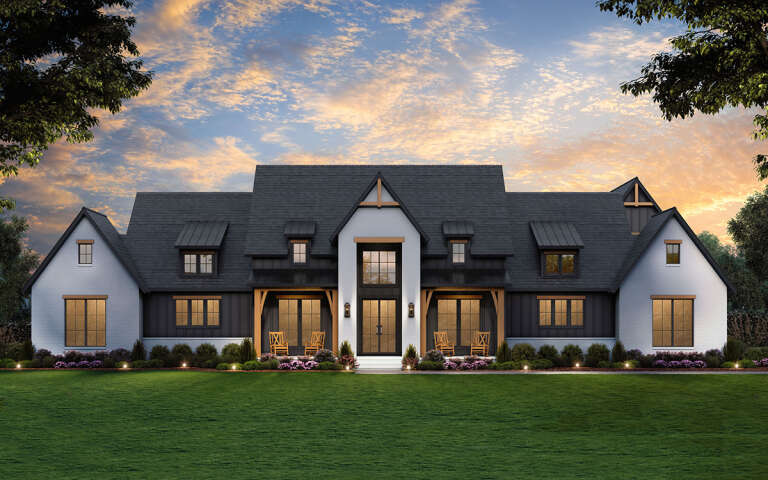
House Plan House Plan #29062 Front Elevation at Dusk

PLAN #4534-00099

Starting at

$1,295
Sq Ft 2,291
Beds 3
Baths 2
½ Baths 1
Cars 2
Stories 1
Width 77' 1"
Depth 79' 4"
Modern Farmhouse front elevation with light gray board-and-batten, metal roof, wood porch posts, and black windows. House Plan # 009-00364 Digital Rendering by America's Best House Plans, Inc.
EXCLUSIVE

PLAN #009-00364

Starting at

$1,250
Sq Ft 1,509
Beds 3
Baths 2
½ Baths 0
Cars 2-3
Stories 1
Width 52'
Depth 72'
White Modern Farmhouse, Front Elevation at dusk, brick and vertical siding, wood accents, lit porch, and lush landscaping. House Plan # 4534-00133 Digital Rendering by America's Best House Plans, Inc.

PLAN #4534-00133

Starting at

$1,845
Sq Ft 3,877
Beds 4
Baths 3
½ Baths 1
Cars 3
Stories 1
Width 106' 4"
Depth 94'
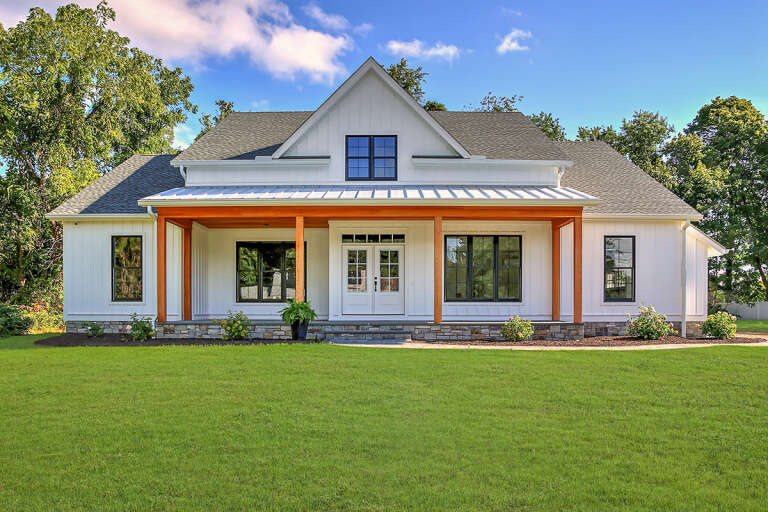
White Modern Farmhouse front elevation with board-and-batten siding, timber gabled porch, and green lawn. House Plan # 009-00443 Digital Rendering by America's Best House Plans, Inc.
EXCLUSIVE

PLAN #009-00443

Starting at

$1,250
Sq Ft 1,553
Beds 3
Baths 2
½ Baths 0
Cars 2-3
Stories 1
Width 75'
Depth 49' 2"
White Modern Farmhouse with metal roof, wood posts, and lush landscaping. House Plan # 009-00417 Digital Rendering by America's Best House Plans, Inc.
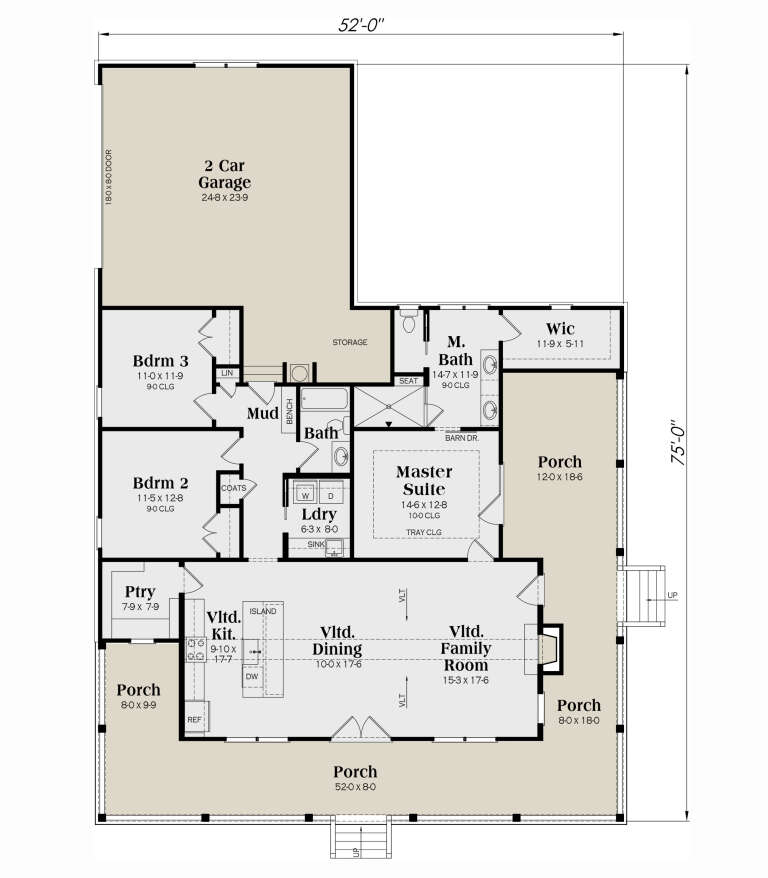
EXCLUSIVE

PLAN #009-00417

Starting at

$1,250
Sq Ft 1,681
Beds 3
Baths 2
½ Baths 0
Cars 2-3
Stories 1
Width 52'
Depth 75'
House Plan House Plan #15809 Front Elevation

PLAN #348-00214

Starting at

$1,400
Sq Ft 2,408
Beds 3
Baths 2
½ Baths 1
Cars 2
Stories 1
Width 69' 2"
Depth 67' 6"
House Plan House Plan #3644 Angled Front Elevation

PLAN #348-00042

Starting at

$1,300
Sq Ft 1,654
Beds 3
Baths 2
½ Baths 0
Cars 2
Stories 1
Width 64'
Depth 39'
House Plan House Plan #24052 Angled Front Elevation

PLAN #1776-00105

Starting at

$1,120
Sq Ft 1,611
Beds 3
Baths 2
½ Baths 0
Cars 2
Stories 1
Width 56'
Depth 52'
House Plan House Plan #24365 Front Elevation

PLAN #4534-00022

Starting at

$1,625
Sq Ft 3,095
Beds 4-5
Baths 3
½ Baths 2
Cars 3
Stories 1
Width 111' 5"
Depth 75' 2"
House Plan House Plan #24493 Front Elevation at Dusk

PLAN #4534-00029

Starting at

$1,245
Sq Ft 1,954
Beds 3
Baths 2
½ Baths 1
Cars 2
Stories 1
Width 85'
Depth 51' 3"
House Plan House Plan #24639 Front Elevation at Dusk

PLAN #4195-00037

Starting at

$1,295
Sq Ft 1,999
Beds 3
Baths 3
½ Baths 1
Cars 2
Stories 1.5
Width 58'
Depth 63'
White Modern Farmhouse front elevation with metal roof, board-and-batten siding, porch, and black windows. House Plan # 009-00297 Digital Rendering by America's Best House Plans, Inc.
EXCLUSIVE

PLAN #009-00297

Starting at

$1,300
Sq Ft 2,045
Beds 3
Baths 2
½ Baths 0
Cars 2
Stories 1
Width 60'
Depth 61'
House Plan House Plan #25040 Angled Front Elevation at Dusk

PLAN #8318-00179

Starting at

$1,350
Sq Ft 2,537
Beds 3-5
Baths 3
½ Baths 1
Cars 2
Stories 1
Width 71' 10"
Depth 61' 3"
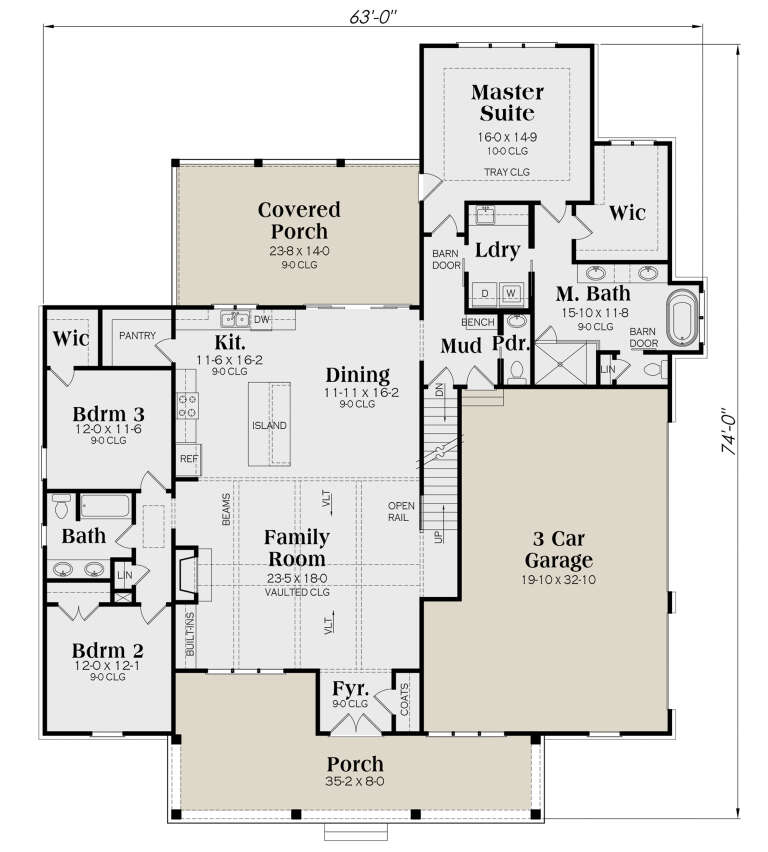
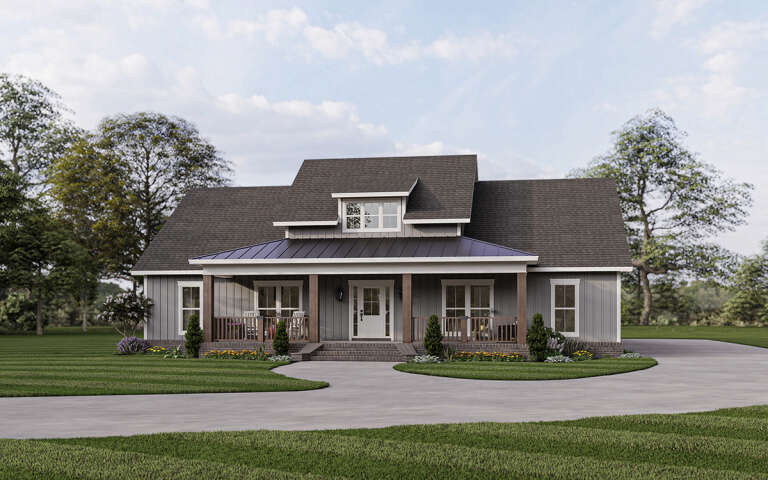
White Modern Farmhouse front elevation with wood porch posts, stone base, and black windows. House Plan # 009-00298 Digital Rendering by America's Best House Plans, Inc.
EXCLUSIVE

PLAN #009-00298

Starting at

$1,300
Sq Ft 2,219
Beds 3-4
Baths 2
½ Baths 1
Cars 3
Stories 1
Width 63'
Depth 74'
House Plan House Plan #25410 Angled Front Elevation

PLAN #348-00293

Starting at

$1,400
Sq Ft 2,041
Beds 3-4
Baths 2
½ Baths 1
Cars 2
Stories 1
Width 60'
Depth 72' 10"
X
Shop Sign In
Favorites
Cart
Chat