1,200 Results

EDIT SEARCH FILTERS
Clear All FiltersFlorida
Sort By:  

1,200 RESULTS

SEARCH FILTERS

    Plan Type
    Square Feet
    Bedrooms
    Bathrooms
    Stories
    Garage (Vehicle Spaces)
    Architectural Styles

    Outdoor Living

    Bedroom Options
    Kitchen & Dining
    Laundry Location
    Additional Rooms

    Garage Type

    Garage Features
    Other Features
    Foundation Type

    Plan Width (FT)
    Plan Depth (FT)
    Plan Height (FT)
    Framing Type
    Media Filters
SEARCHING...
Off-white Colonial, two-story front porch, blue shutters and door, brick steps, lap siding, and lush garden landscaping. House Plan # 110-00319 Digital Rendering by America's Best House Plans, Inc.

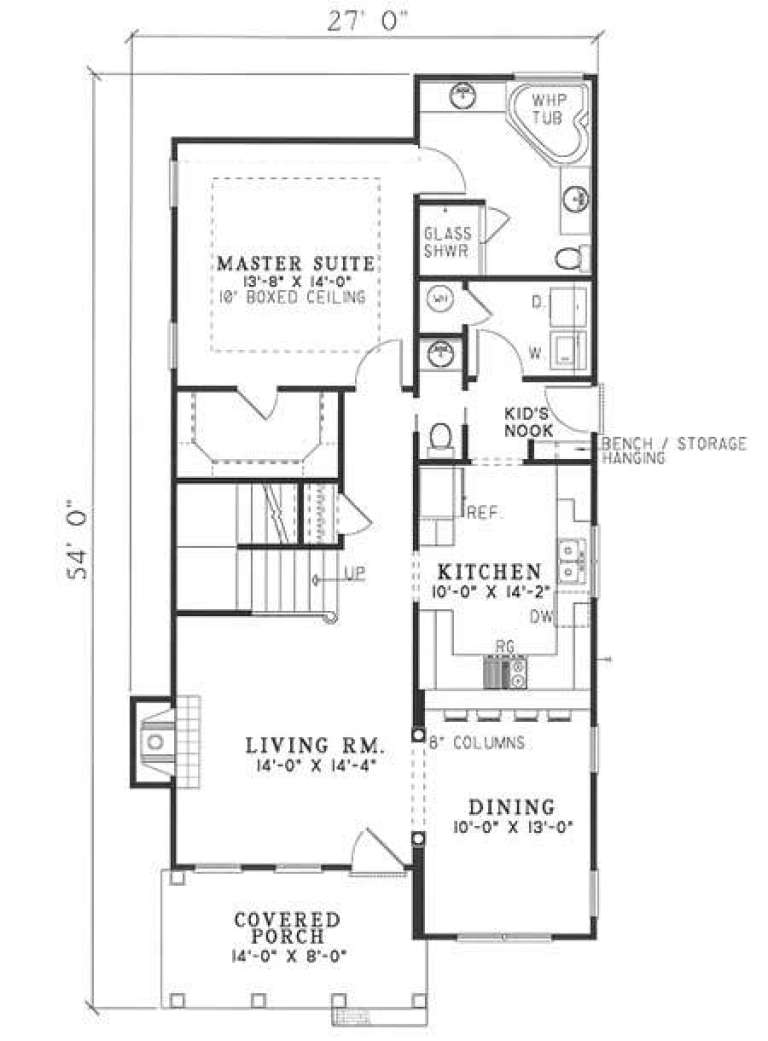
PLAN #110-00319

Starting at

$1,100
Sq Ft 1,672
Beds 3
Baths 2
½ Baths 1
Cars 0
Stories 2
Width 27'
Depth 54'
House Plan House Plan #5178 Front Elevation

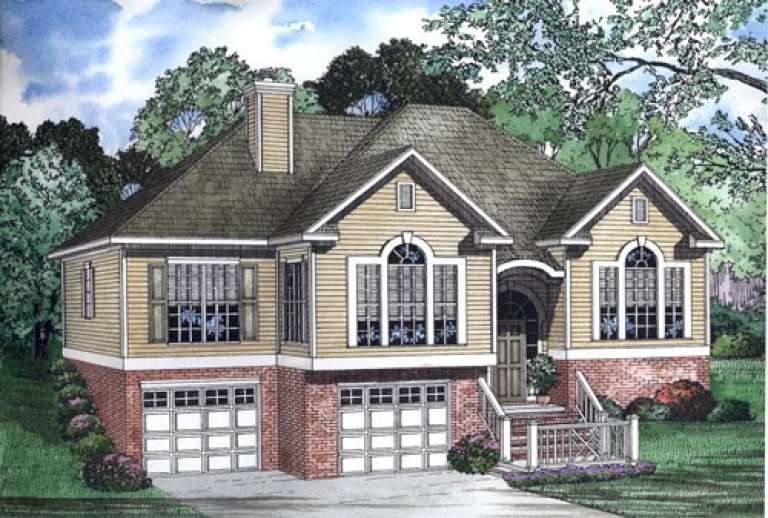
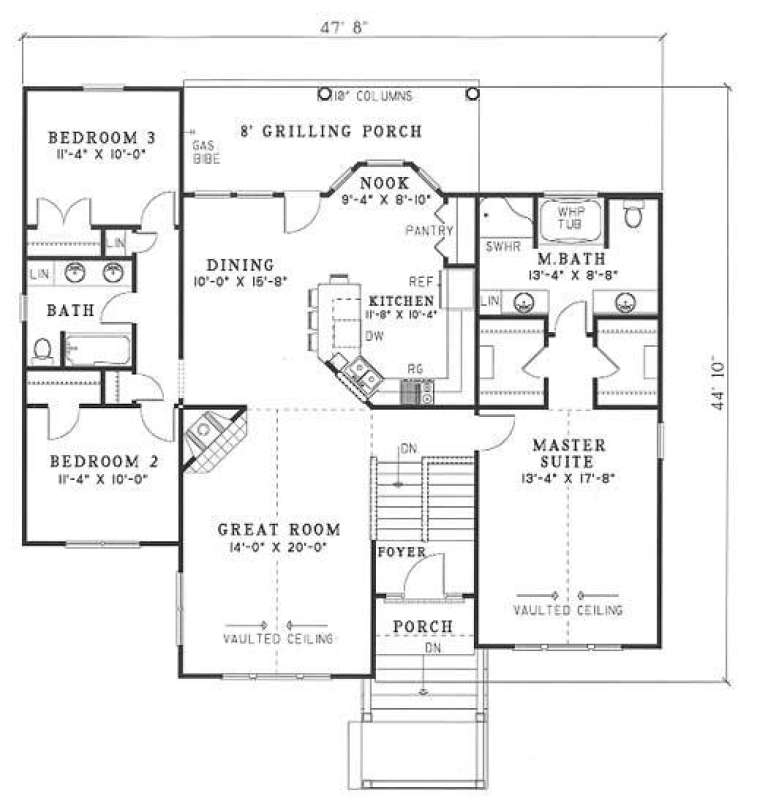
PLAN #110-00336

Starting at

$1,100
Sq Ft 1,764
Beds 3
Baths 2
½ Baths 0
Cars 2
Stories 2
Width 47' 8"
Depth 44' 10"
House Plan House Plan #5200 Angled Front Elevation

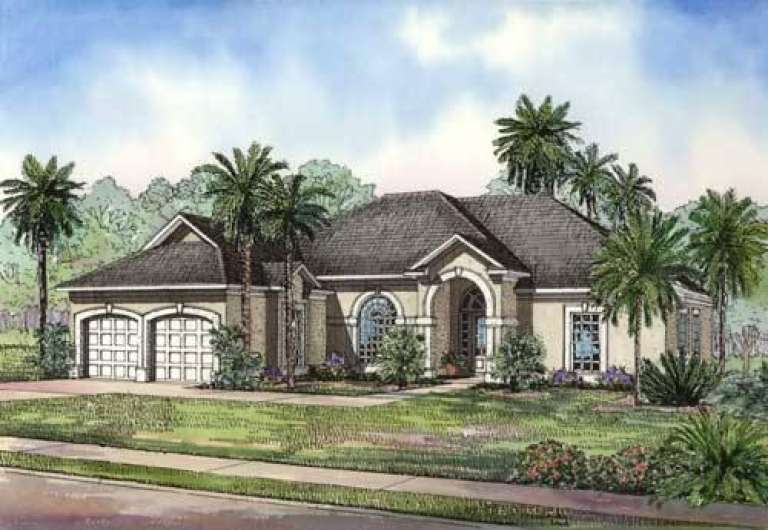
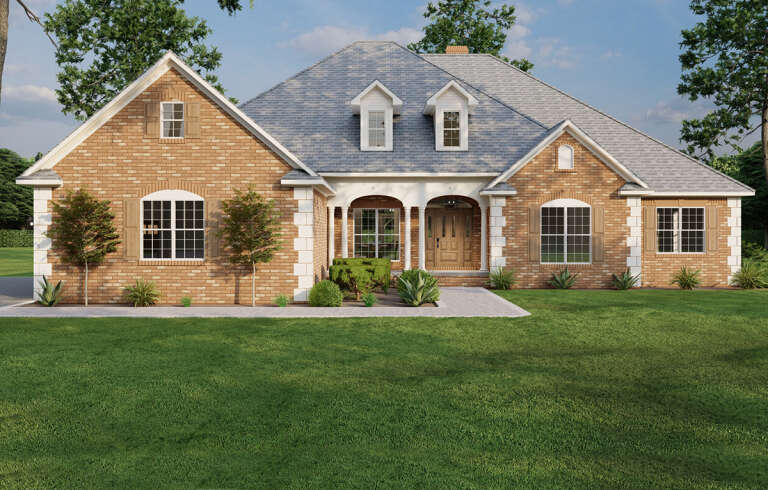
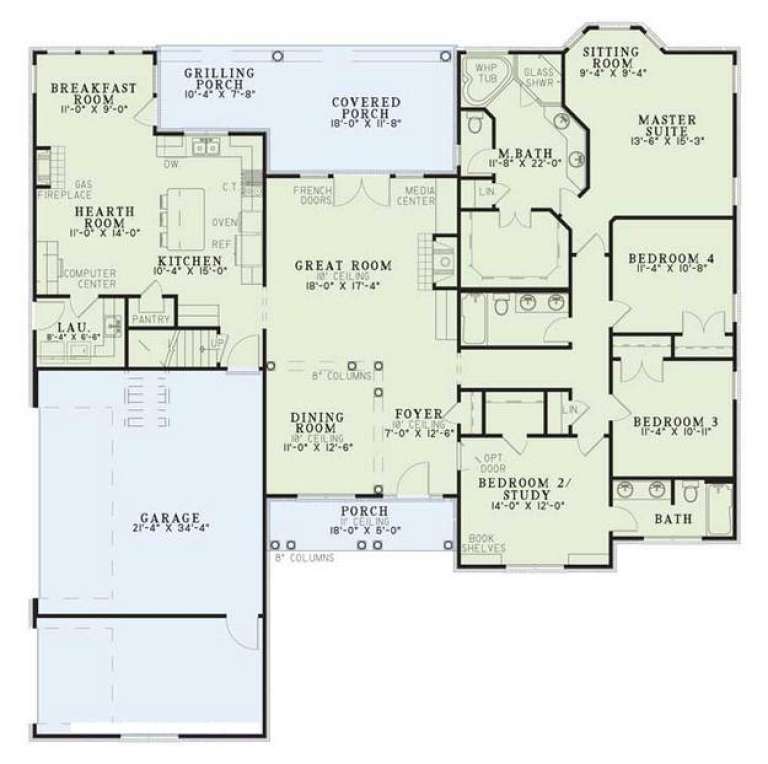
PLAN #110-00358

Starting at

$1,000
Sq Ft 2,014
Beds 3
Baths 2
½ Baths 0
Cars 2
Stories 1
Width 59'
Depth 62' 10"
House Plan House Plan #5363 Front Elevation

PLAN #110-00414

Starting at

$1,000
Sq Ft 2,059
Beds 3
Baths 2
½ Baths 0
Cars 2
Stories 1
Width 60'
Depth 63' 4"
House Plan House Plan #5364 Front Elevation

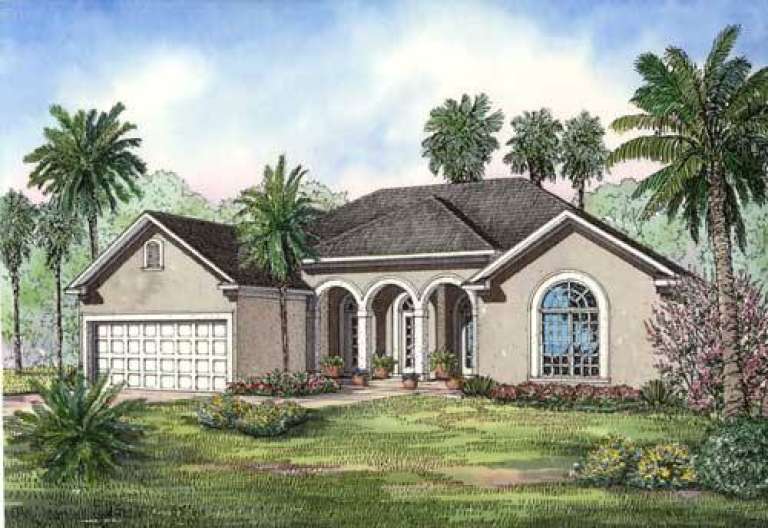
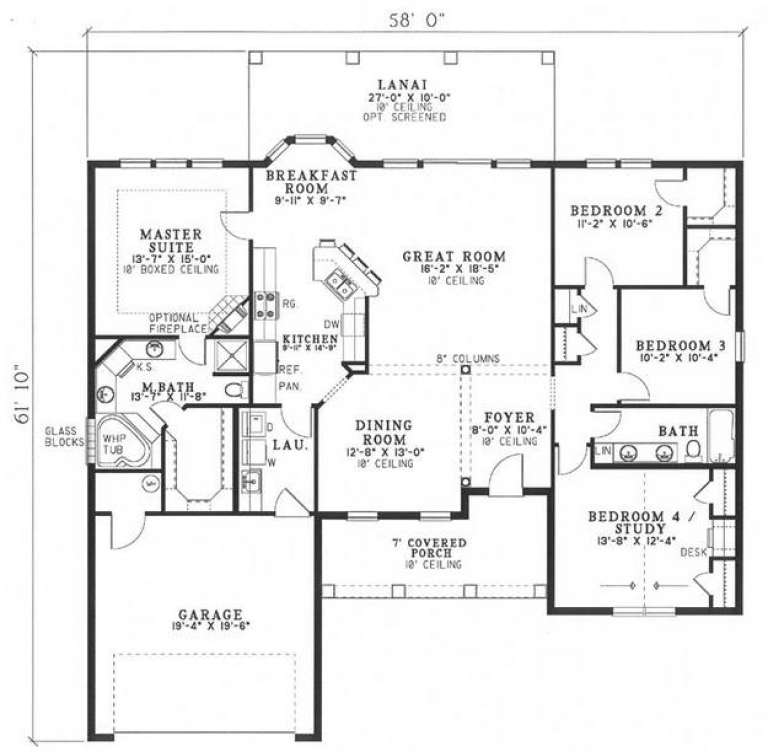
PLAN #110-00415

Starting at

$1,200
Sq Ft 1,976
Beds 4
Baths 2
½ Baths 0
Cars 2
Stories 1
Width 58'
Depth 61' 10"
House Plan House Plan #5366 Front Elevation

PLAN #110-00417

Starting at

$1,200
Sq Ft 2,405
Beds 4-5
Baths 3
½ Baths 0
Cars 3
Stories 1
Width 66' 4"
Depth 67' 2"
House Plan House Plan #5416 Angled Front Elevation

PLAN #110-00467

Starting at

$1,200
Sq Ft 2,388
Beds 4
Baths 2
½ Baths 1
Cars 2
Stories 1
Width 68'
Depth 74'
House Plan House Plan #5418 Angled Front Elevation

PLAN #110-00469

Starting at

$1,350
Sq Ft 2,676
Beds 3
Baths 2
½ Baths 1
Cars 2
Stories 1
Width 72'
Depth 51'
House Plan House Plan #5436 Angled Front Elevation

PLAN #110-00487

Starting at

$1,000
Sq Ft 1,250
Beds 3
Baths 2
½ Baths 0
Cars 2
Stories 1
Width 40'
Depth 43' 2"
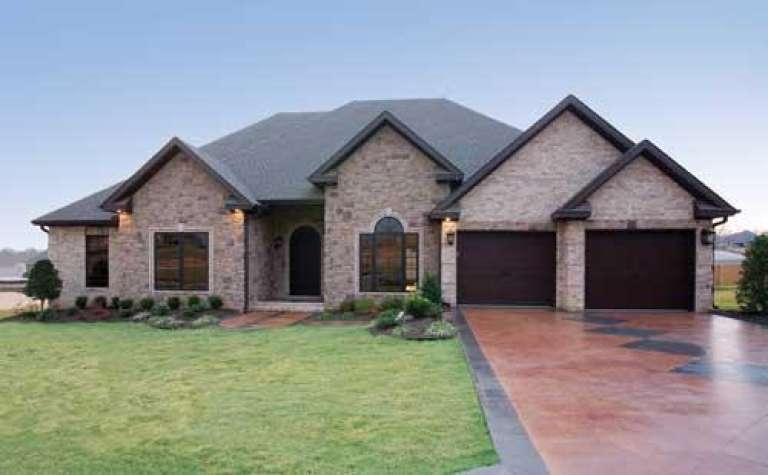
House Plan House Plan #5534 Front Photo

PLAN #110-00585

Starting at

$1,100
Sq Ft 2,525
Beds 4
Baths 3
½ Baths 0
Cars 2
Stories 1
Width 67' 2"
Depth 55' 10"
House Plan House Plan #5587 Front Elevation

PLAN #849-00094

Starting at

$850
Sq Ft 1,844
Beds 3
Baths 2
½ Baths 1
Cars 2
Stories 1
Width 66'
Depth 50'
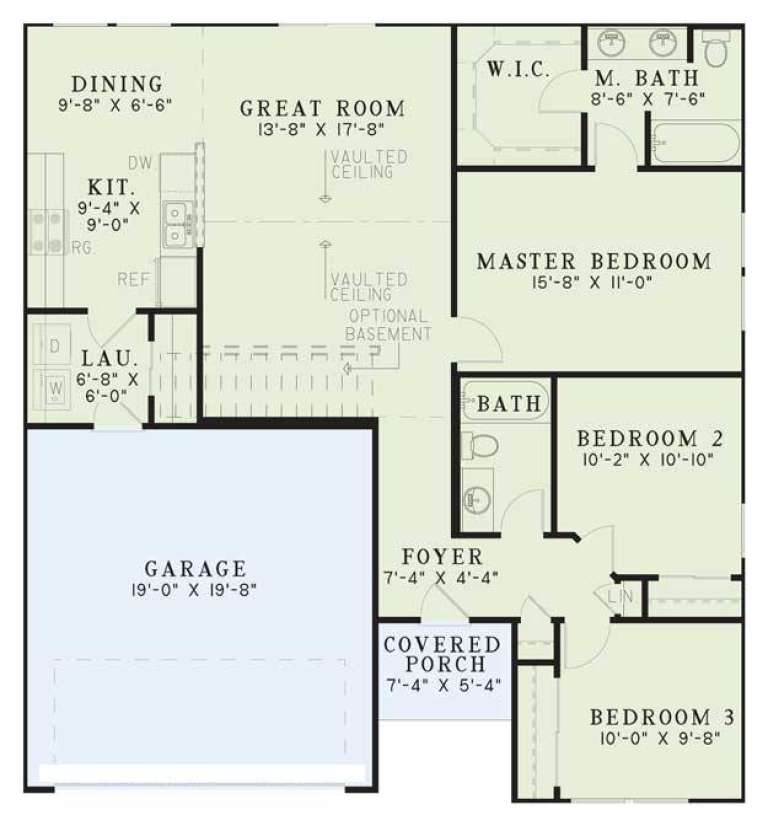
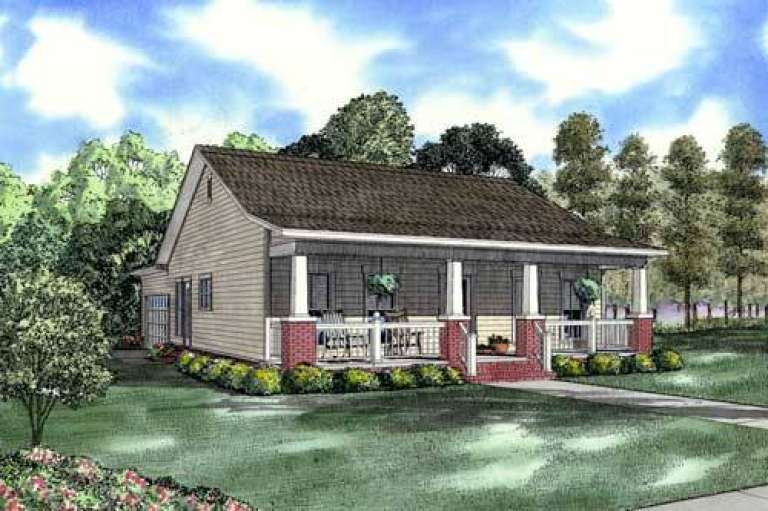
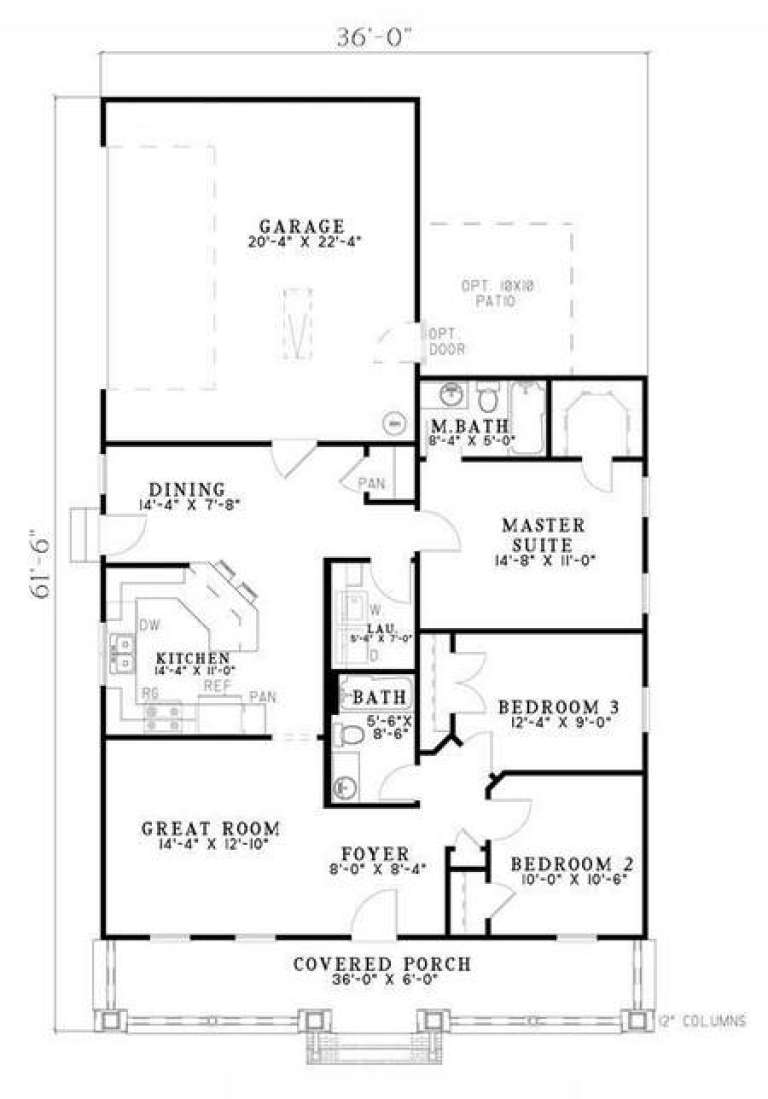
House Plan House Plan #5792 Front Elevation

PLAN #110-00728

Starting at

$1,000
Sq Ft 1,248
Beds 3
Baths 2
½ Baths 0
Cars 2
Stories 1
Width 36'
Depth 61' 6"
House Plan House Plan #5947 Front Elevation

PLAN #341-00073

Starting at

$1,950
Sq Ft 2,675
Beds 3
Baths 2
½ Baths 1
Cars 3
Stories 2
Width 36'
Depth 50'
House Plan House Plan #6097 Front Elevation

PLAN #341-00223

Starting at

$2,150
Sq Ft 3,026
Beds 4
Baths 3
½ Baths 1
Cars 3
Stories 2
Width 50'
Depth 45'
House Plan House Plan #6148 Front Photo

PLAN #341-00274

Starting at

$2,900
Sq Ft 4,684
Beds 4
Baths 3
½ Baths 1
Cars 3
Stories 2
Width 82'
Depth 86'
House Plan House Plan #6473 Front Elevation

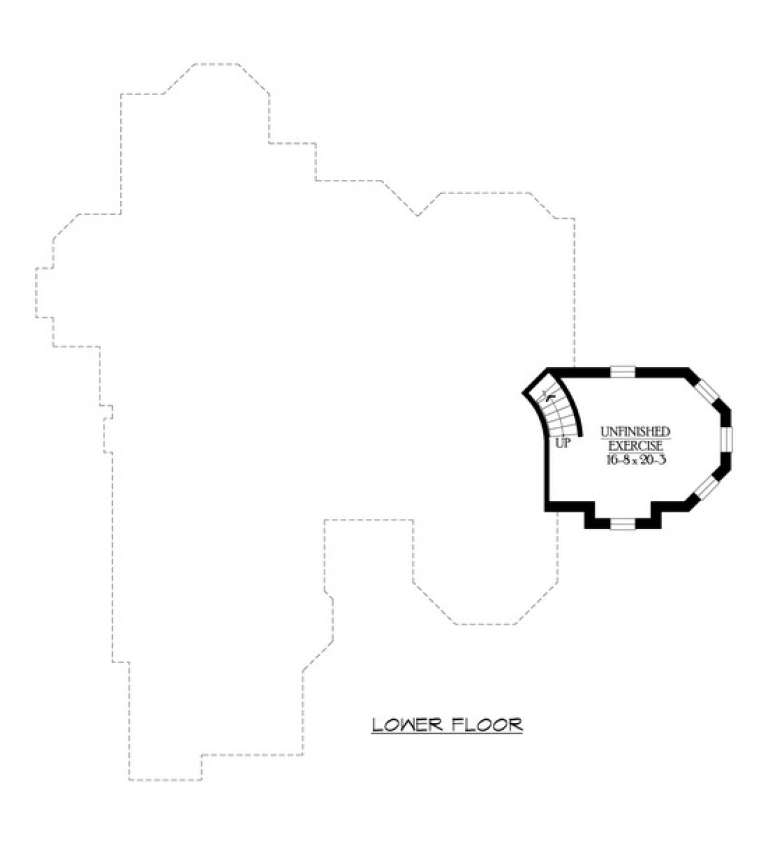
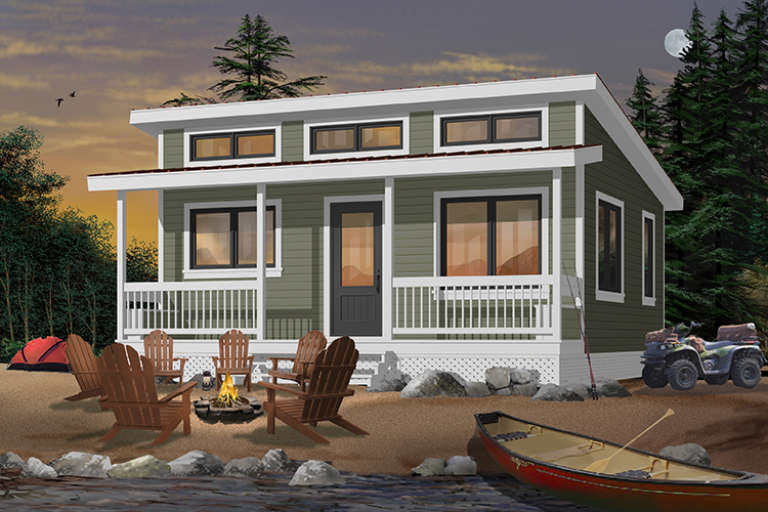
PLAN #034-00177

Starting at

$1,220
Sq Ft 480
Beds 2
Baths 1
½ Baths 0
Cars 0
Stories 1
Width 24'
Depth 20'
House Plan House Plan #6549 Front Elevation

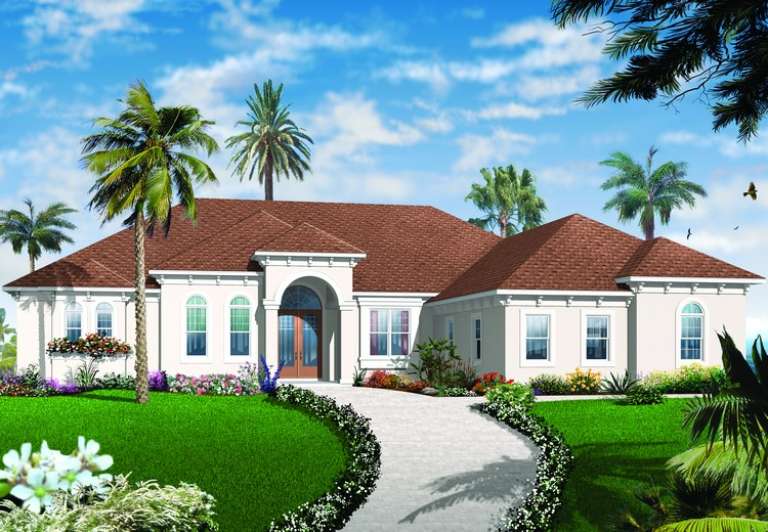
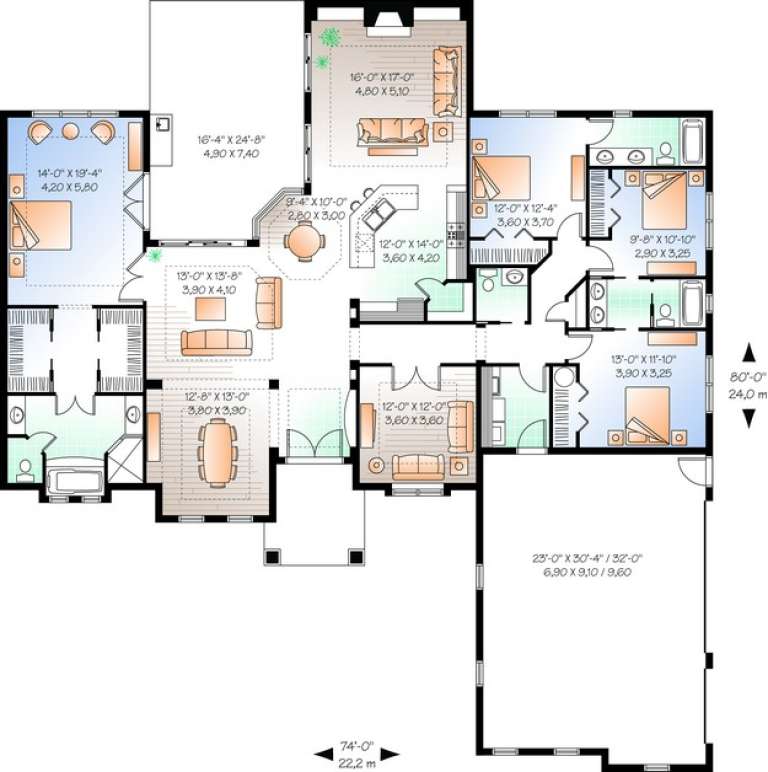
PLAN #034-00206

Starting at

$2,200
Sq Ft 2,901
Beds 4
Baths 3
½ Baths 1
Cars 3
Stories 1
Width 74'
Depth 80'
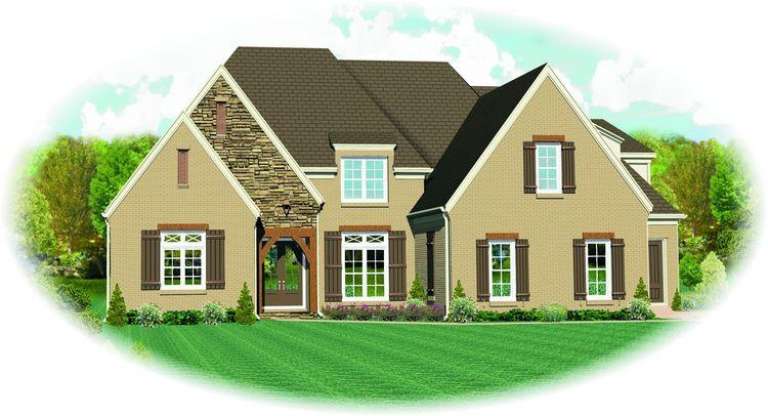
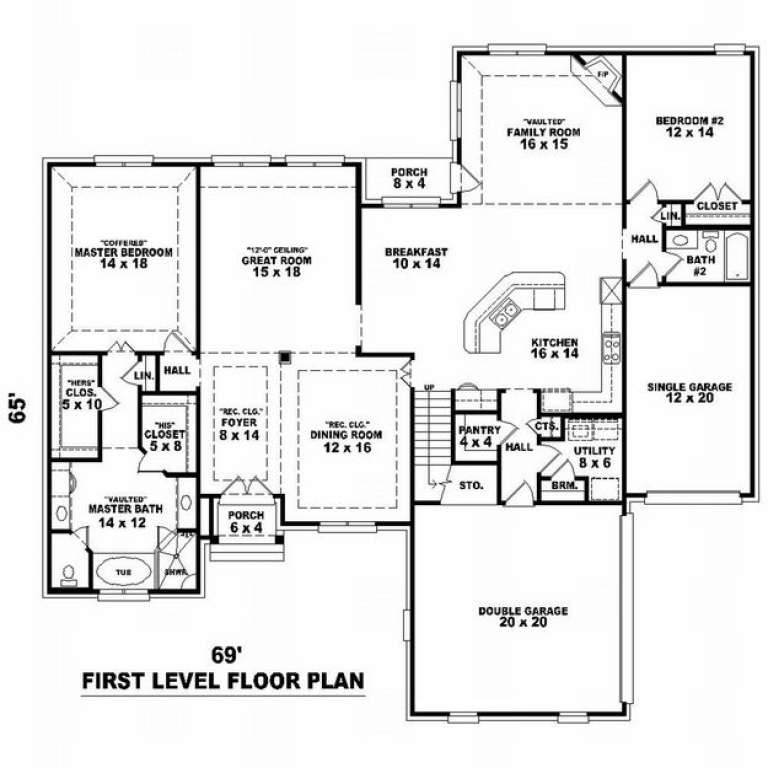
House Plan House Plan #9310 Front Elevation

PLAN #053-01726

Starting at

$1,516
Sq Ft 3,441
Beds 5
Baths 3
½ Baths 0
Cars 3
Stories 1.5
Width 69'
Depth 65'
X
Shop Sign In
Favorites
Cart
Chat