1,200 Results

EDIT SEARCH FILTERS
Clear All FiltersFlorida
Sort By:  

1,200 RESULTS

SEARCH FILTERS

    Plan Type
    Square Feet
    Bedrooms
    Bathrooms
    Stories
    Garage (Vehicle Spaces)
    Architectural Styles

    Outdoor Living

    Bedroom Options
    Kitchen & Dining
    Laundry Location
    Additional Rooms

    Garage Type

    Garage Features
    Other Features
    Foundation Type

    Plan Width (FT)
    Plan Depth (FT)
    Plan Height (FT)
    Framing Type
    Media Filters
SEARCHING...
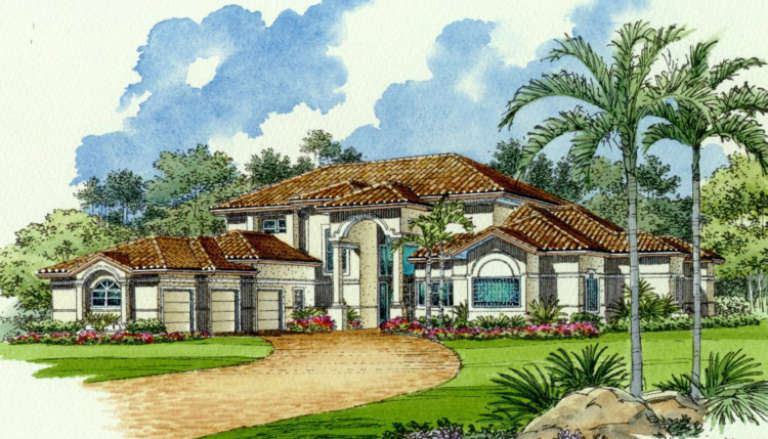
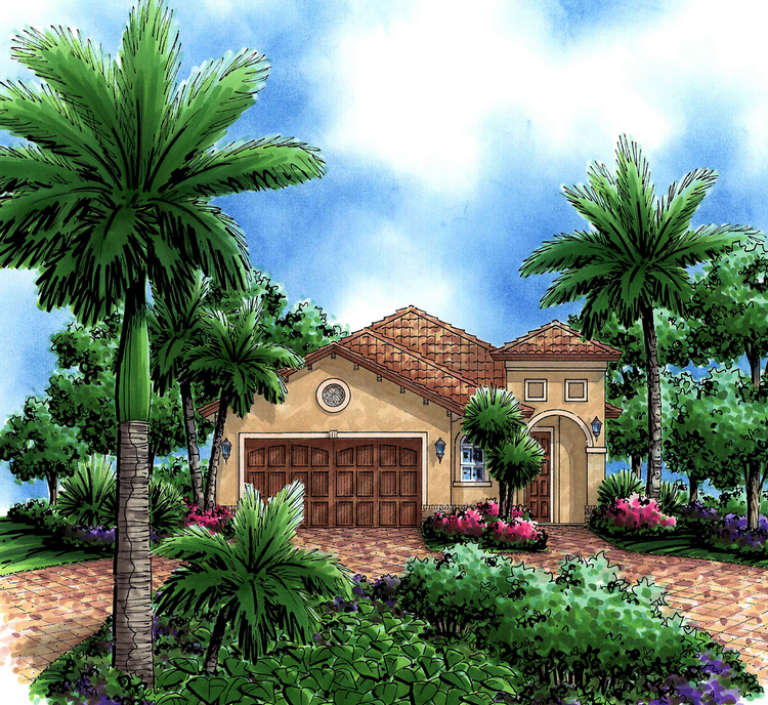
House Plan House Plan #3482 Front Elevation

PLAN #168-00063

Starting at

$1,700
Sq Ft 5,088
Beds 5-6
Baths 4
½ Baths 1
Cars 3
Stories 1.5
Width 87' 11"
Depth 110' 4"
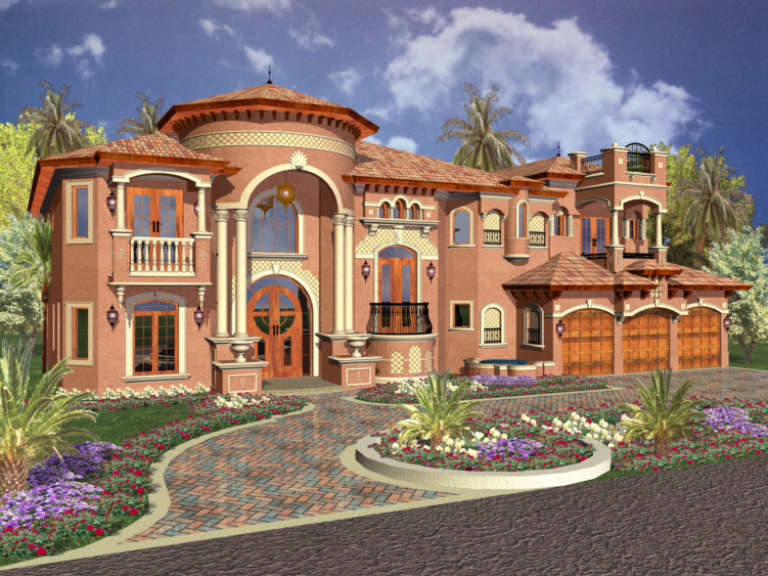
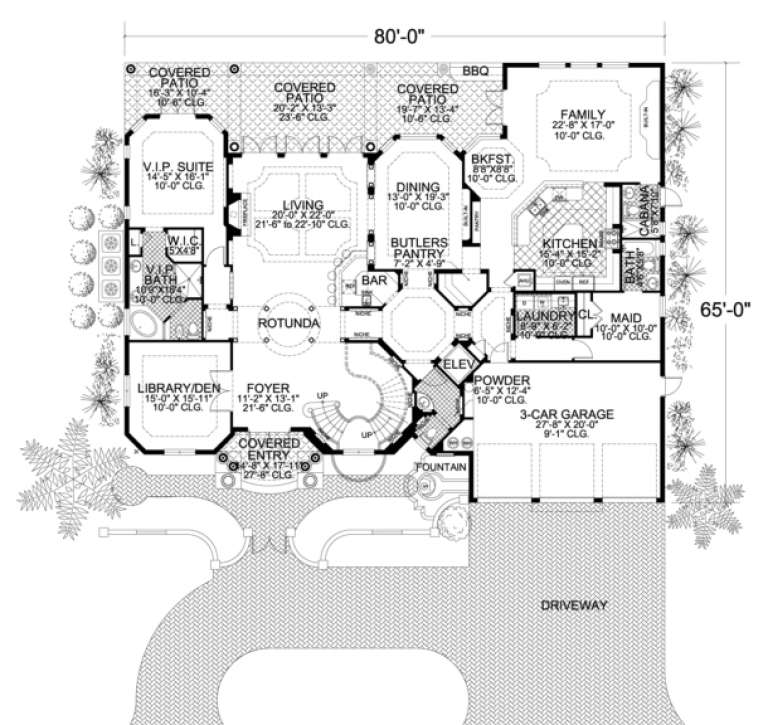
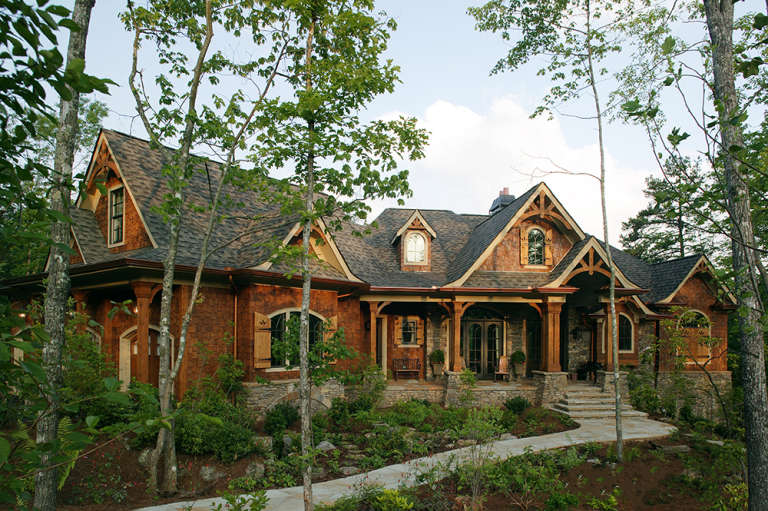
House Plan House Plan #3517 Front Elevation

PLAN #168-00089

Starting at

$2,000
Sq Ft 6,679
Beds 6
Baths 6
½ Baths 1
Cars 3
Stories 2
Width 80'
Depth 65'
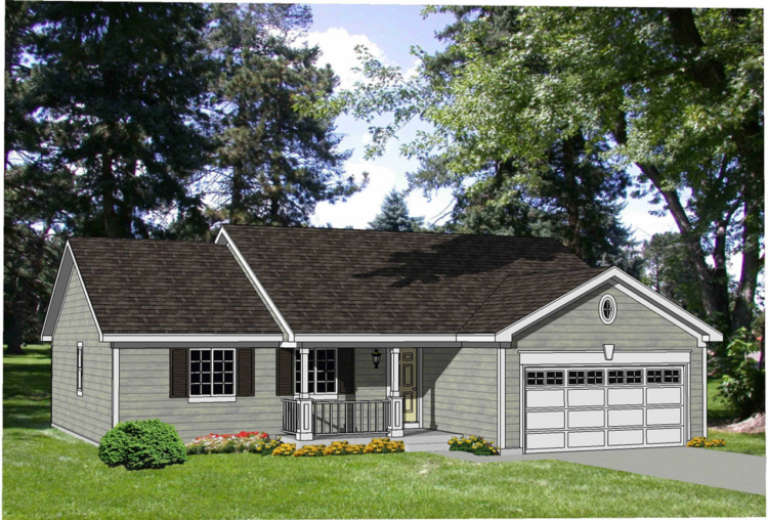
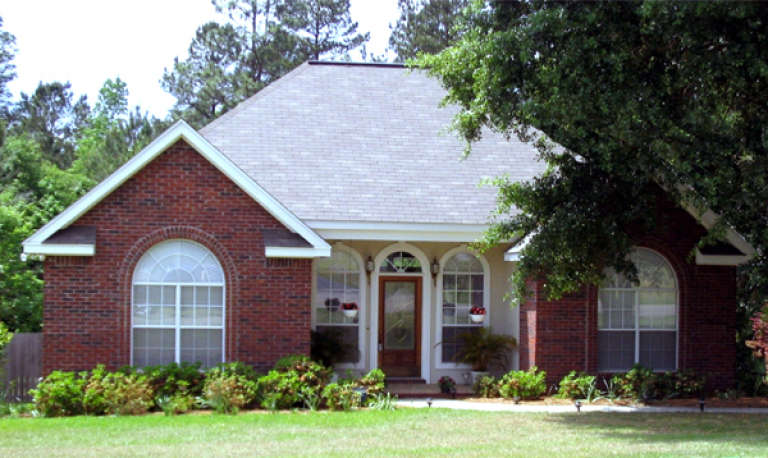
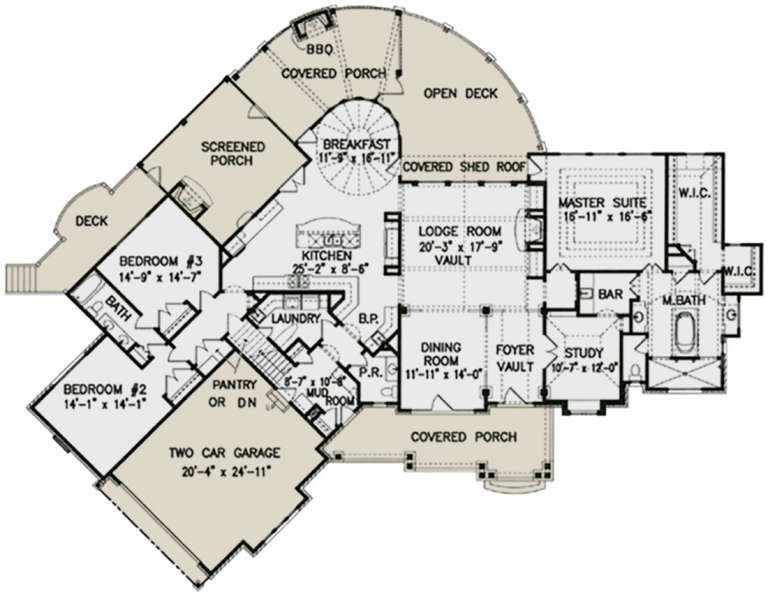
House Plan House Plan #3572 Front Elevation

PLAN #340-00004

Starting at

$450
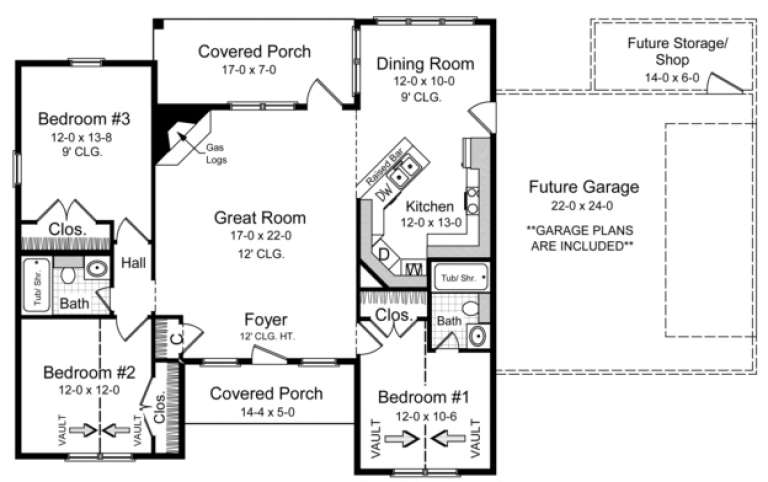
Sq Ft 1,405
Beds 4
Baths 2
½ Baths 0
Cars 2
Stories 1
Width 48'
Depth 44'
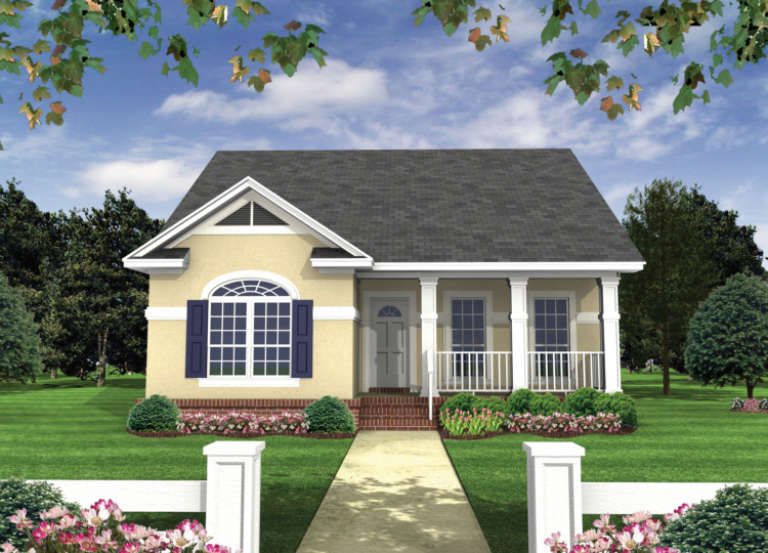
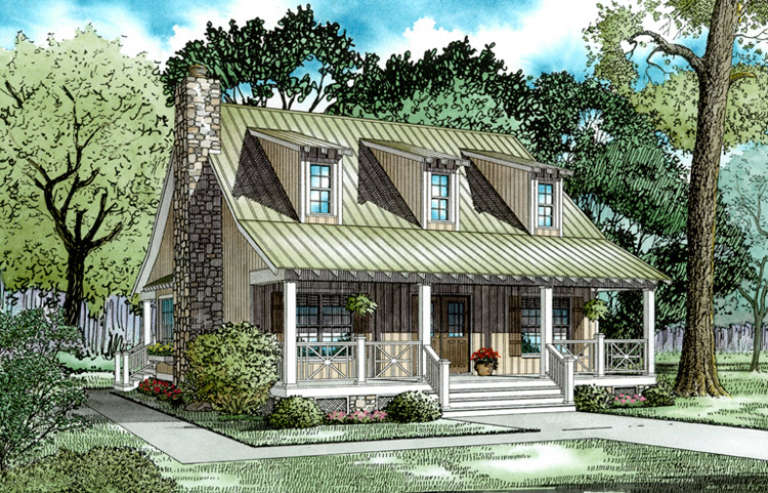
House Plan House Plan #3589 Front Elevation

PLAN #340-00021

Starting at

$450
Sq Ft 1,296
Beds 3
Baths 2
½ Baths 0
Cars 2
Stories 1
Width 50'
Depth 40'
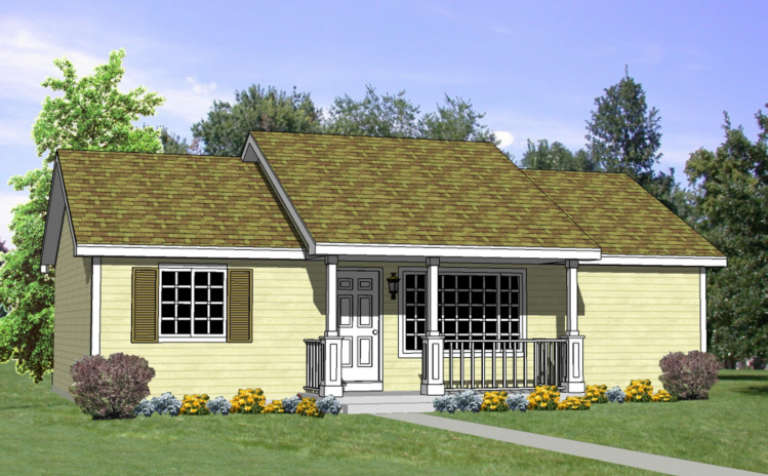
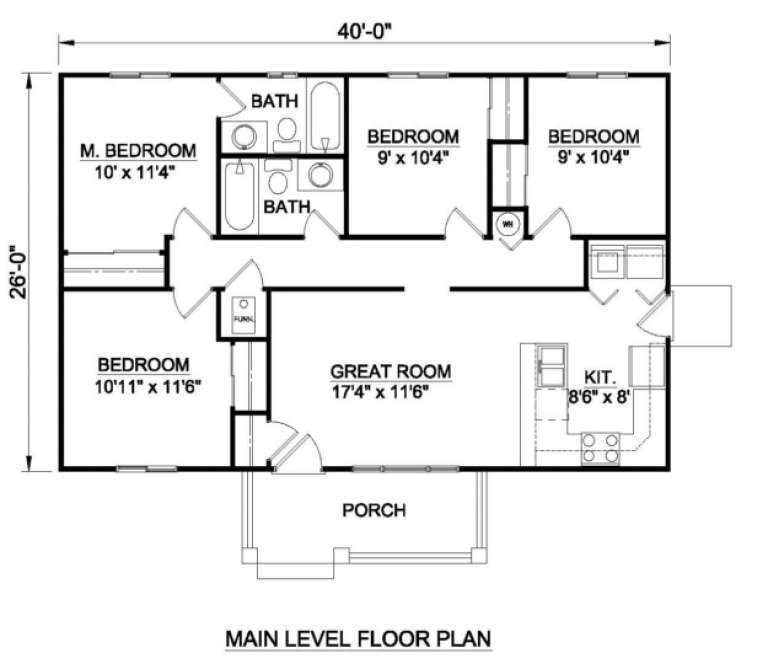
House Plan House Plan #3594 Front Elevation

PLAN #340-00026

Starting at

$450
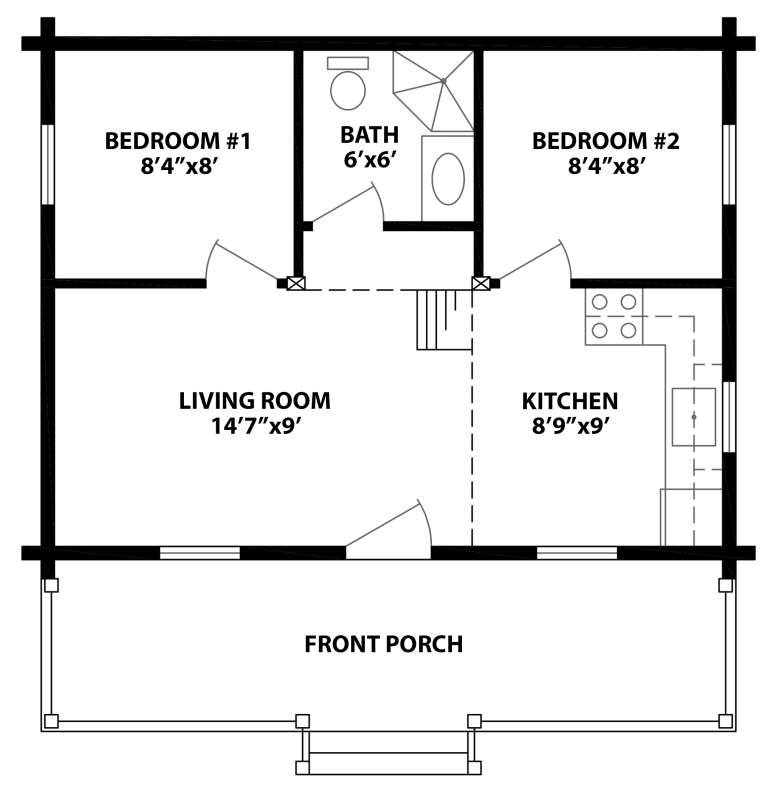
Sq Ft 1,040
Beds 4
Baths 2
½ Baths 0
Cars 0
Stories 1
Width 40'
Depth 26'
House Plan House Plan #3607 Rear Elevation

PLAN #348-00005

Starting at

$1,200
Sq Ft 1,100
Beds 2
Baths 2
½ Baths 0
Cars 0
Stories 1
Width 31' 2"
Depth 48' 6"
House Plan House Plan #3611 Front Elevation

PLAN #348-00009

Starting at

$1,200
Sq Ft 1,251
Beds 3
Baths 2
½ Baths 0
Cars 0-2
Stories 1
Width 40' 8"
Depth 38' 6"
House Plan House Plan #3644 Angled Front Elevation

PLAN #348-00042

Starting at

$1,300
Sq Ft 1,654
Beds 3
Baths 2
½ Baths 0
Cars 2
Stories 1
Width 64'
Depth 39'
House Plan House Plan #3711 Front Elevation

PLAN #348-00107

Starting at

$1,400
Sq Ft 2,006
Beds 3
Baths 2
½ Baths 1
Cars 2
Stories 1
Width 56'
Depth 72' 10"
House Plan House Plan #3798 Angled Front Elevation

PLAN #154-00001

Starting at

$375
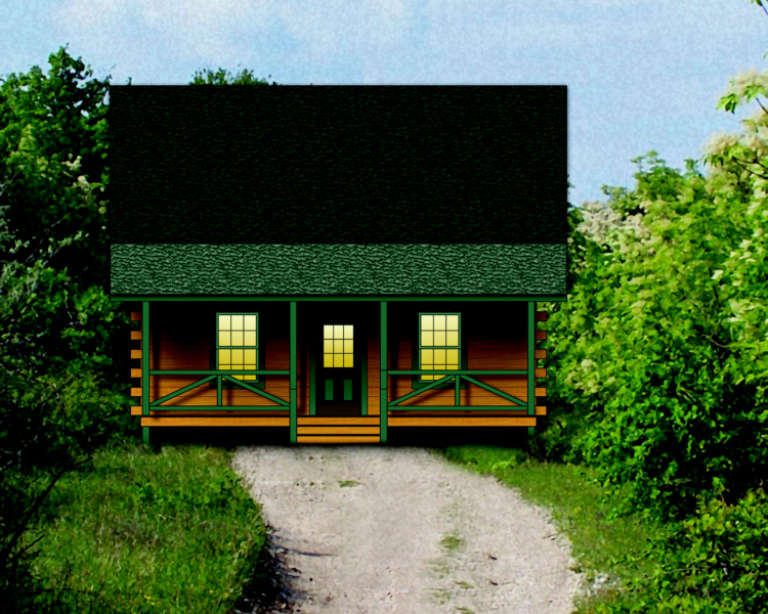
Sq Ft 744
Beds 2
Baths 1
½ Baths 0
Cars 0
Stories 1
Width 24'
Depth 18'
House Plan House Plan #3804 Front Elevation

PLAN #154-00007

Starting at

$300
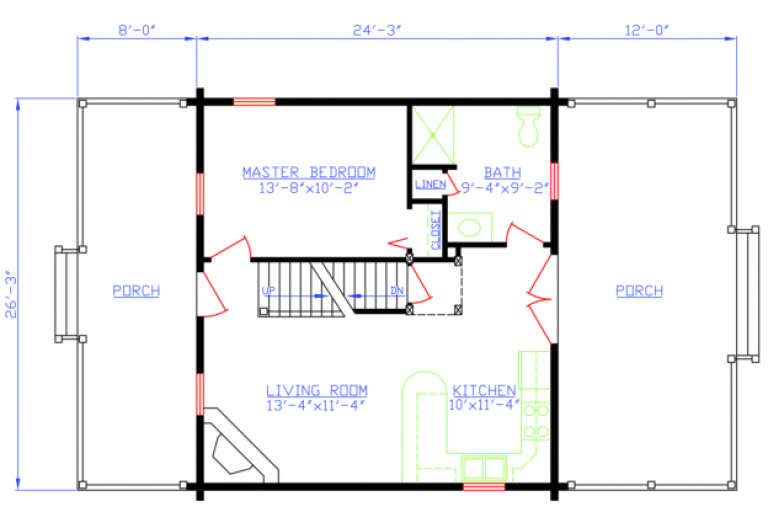
Sq Ft 917
Beds 2
Baths 1
½ Baths 0
Cars 0
Stories 1.5
Width 27'
Depth 45'
House Plan House Plan #4855 Front Elevation

PLAN #575-00055

Starting at

$4,500
Sq Ft 5,000
Beds 4
Baths 5
½ Baths 1
Cars 4
Stories 1.5
Width 134'
Depth 149' 8"
House Plan House Plan #4856 Front Elevation

PLAN #575-00056

Starting at

$1,990
Sq Ft 2,210
Beds 3
Baths 2
½ Baths 0
Cars 2
Stories 1
Width 35' 4"
Depth 87' 4"
House Plan House Plan #4953 Front

PLAN #699-00011

Starting at

$2,495
Sq Ft 3,126
Beds 3
Baths 2
½ Baths 1
Cars 2
Stories 1.5
Width 104' 6"
Depth 84'
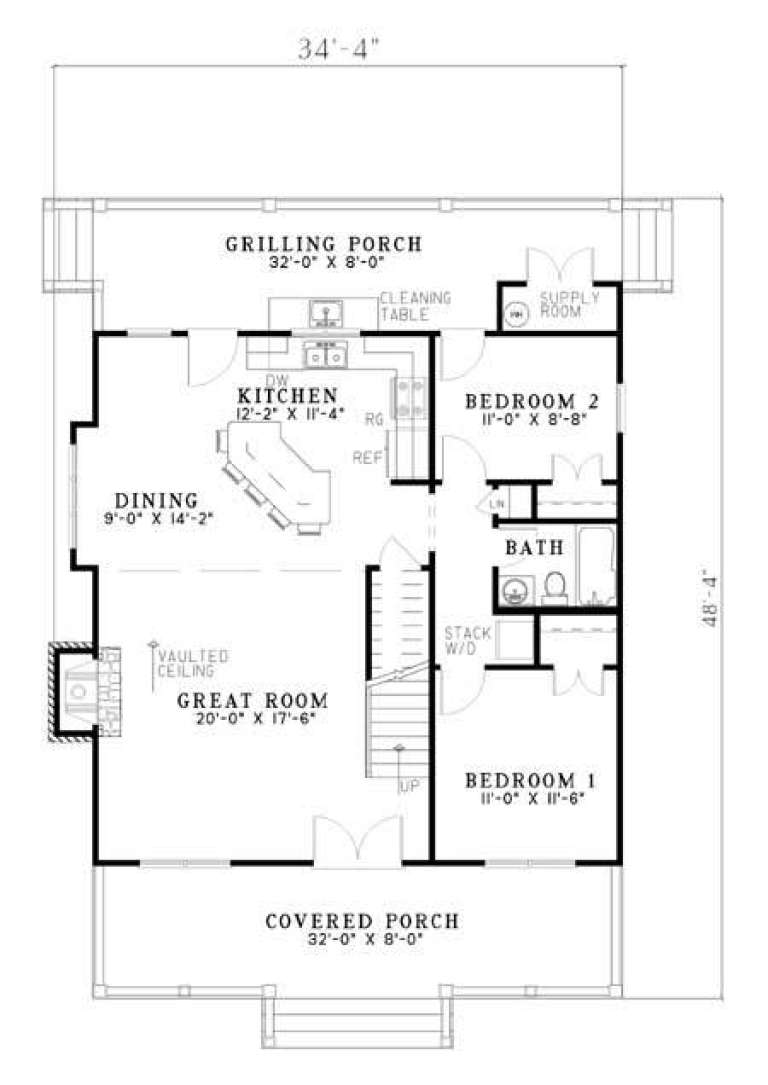
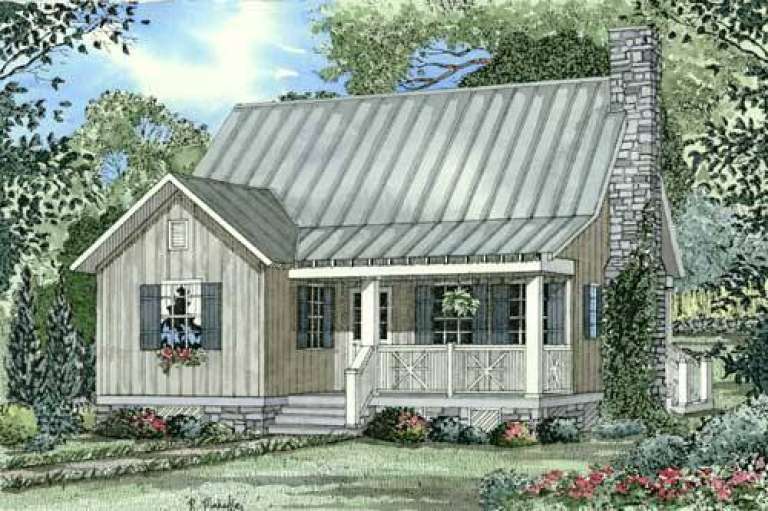
House Plan House Plan #5147 Front Elevation

PLAN #110-00306

Starting at

$1,200
Sq Ft 1,544
Beds 3
Baths 2
½ Baths 0
Cars 0
Stories 1.5
Width 34' 4"
Depth 48' 4"
House Plan House Plan #5151 Angled Front Elevation

PLAN #110-00310

Starting at

$1,200
Sq Ft 1,374
Beds 3
Baths 2
½ Baths 0
Cars 0
Stories 1.5
Width 40' 4"
Depth 41' 6"
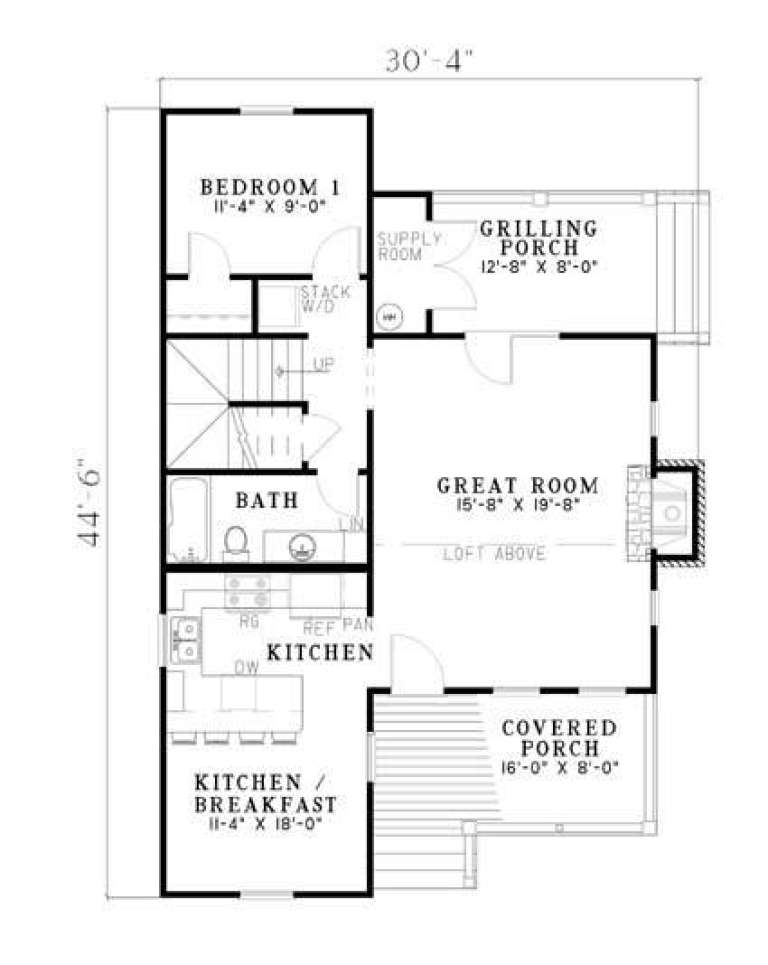
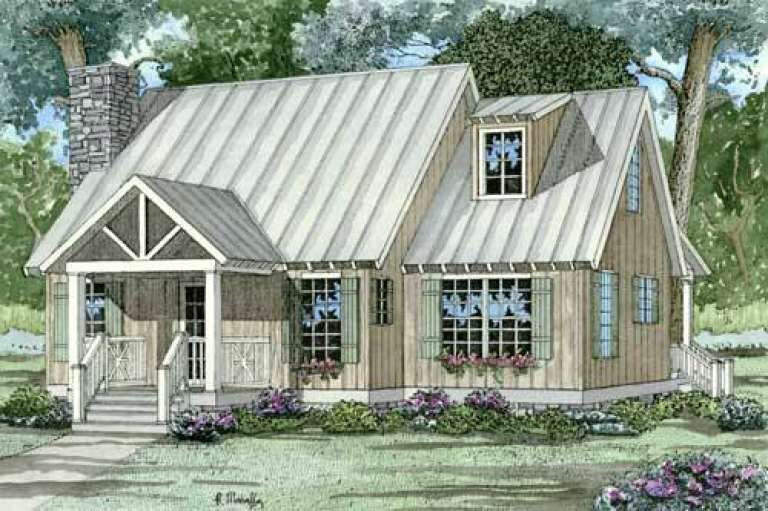
House Plan House Plan #5153 Front Elevation

PLAN #110-00312

Starting at

$1,000
Sq Ft 1,178
Beds 2
Baths 2
½ Baths 0
Cars 0
Stories 1.5
Width 30' 4"
Depth 44' 6"
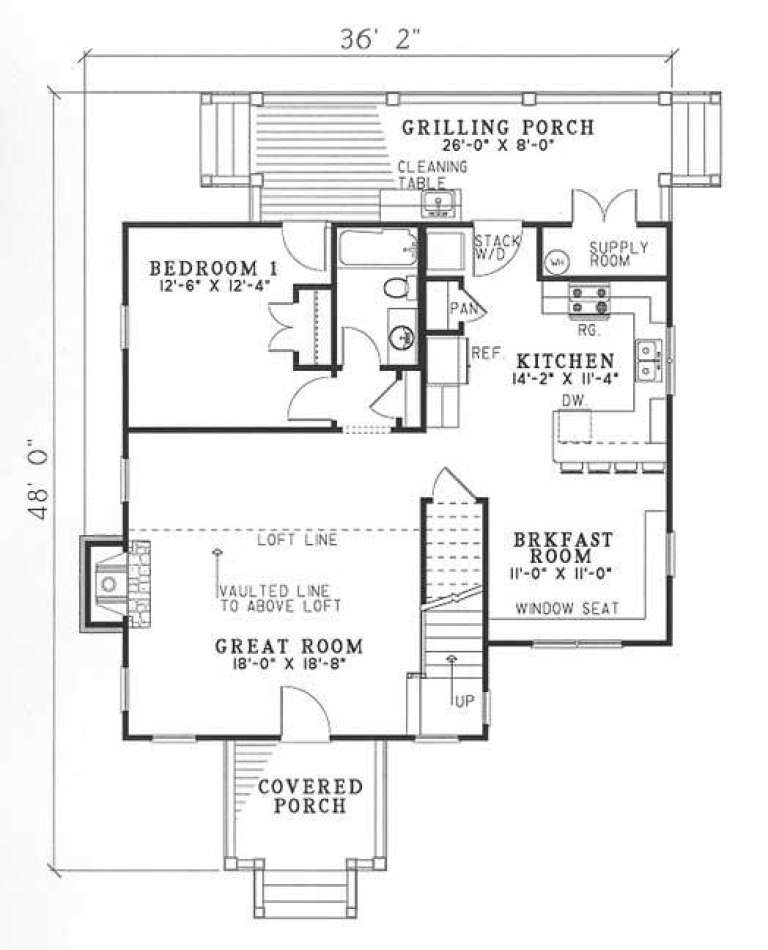
House Plan House Plan #5154 Front Elevation

PLAN #110-00313

Starting at

$1,200
Sq Ft 1,425
Beds 2
Baths 2
½ Baths 0
Cars 0
Stories 1.5
Width 36' 2"
Depth 48'
X
Shop Sign In
Favorites
Cart
Chat