1,200 Results

EDIT SEARCH FILTERS
Clear All FiltersFlorida
Sort By:  

1,200 RESULTS

SEARCH FILTERS

    Plan Type
    Square Feet
    Bedrooms
    Bathrooms
    Stories
    Garage (Vehicle Spaces)
    Architectural Styles

    Outdoor Living

    Bedroom Options
    Kitchen & Dining
    Laundry Location
    Additional Rooms

    Garage Type

    Garage Features
    Other Features
    Foundation Type

    Plan Width (FT)
    Plan Depth (FT)
    Plan Height (FT)
    Framing Type
    Media Filters
SEARCHING...
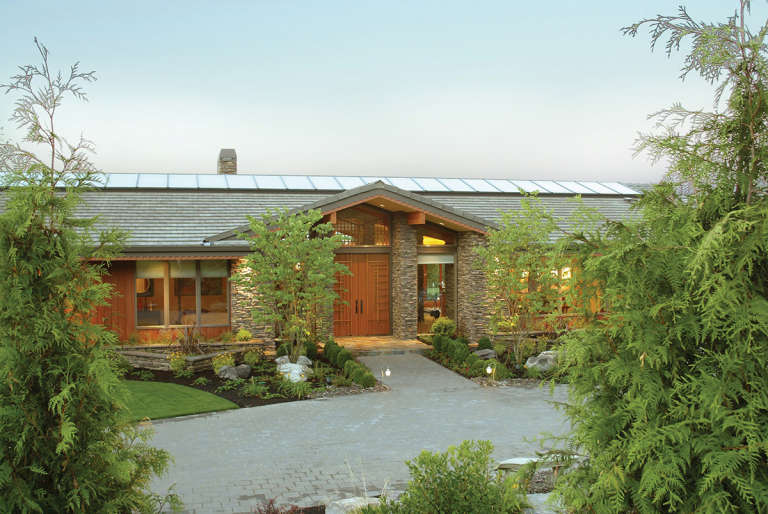
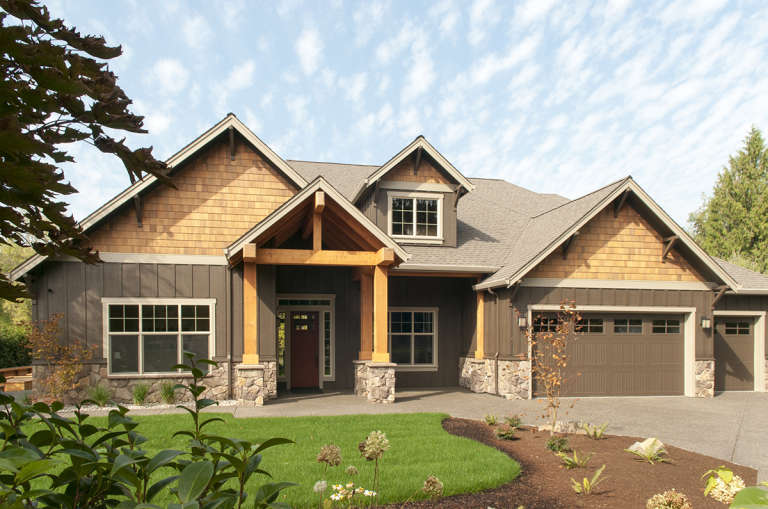
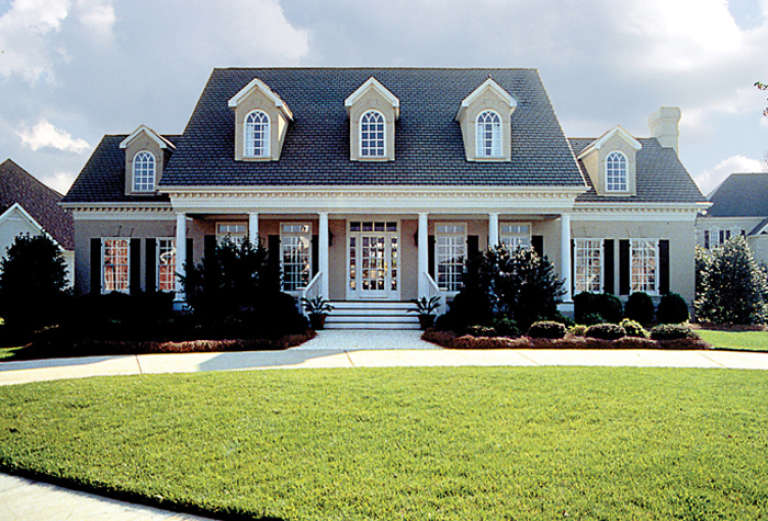
House Plan House Plan #11885 Front Elevation

PLAN #2559-00108

Starting at

$1,823
Sq Ft 2,656
Beds 4
Baths 3
½ Baths 0
Cars 2
Stories 1
Width 52'
Depth 55'
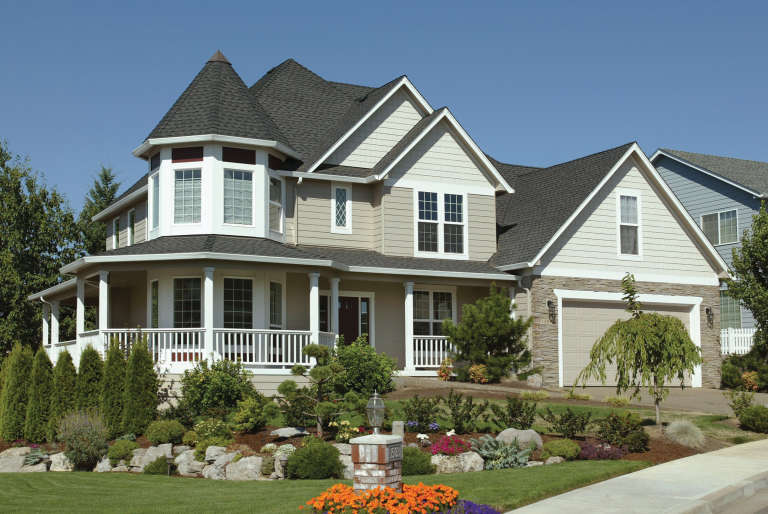
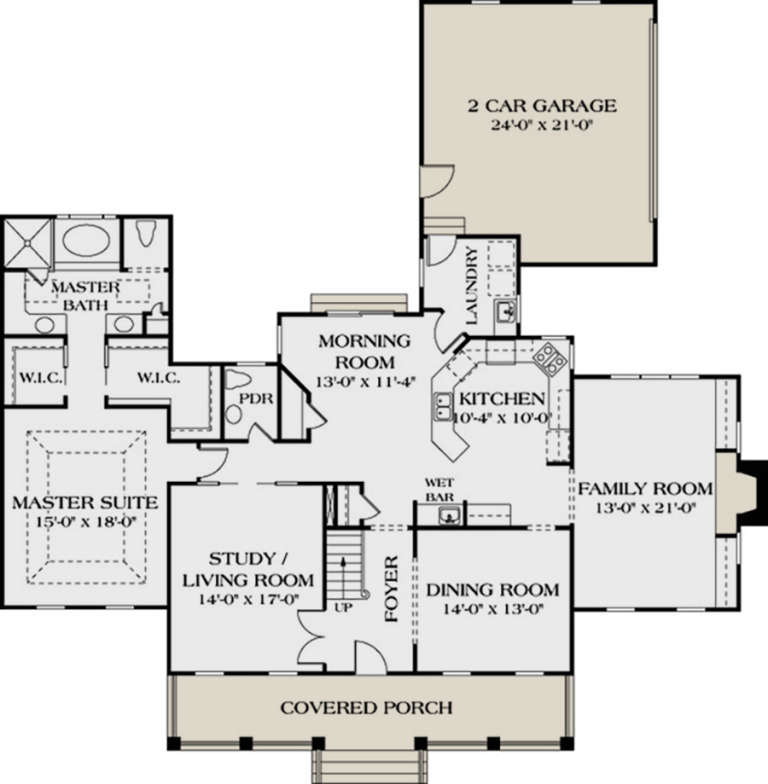
House Plan House Plan #11963 Front Elevation

PLAN #2559-00186

Starting at

$3,159
Sq Ft 5,884
Beds 5
Baths 5
½ Baths 1
Cars 3
Stories 1
Width 165'
Depth 116'
House Plan House Plan #12114 Front Elevation

PLAN #2559-00337

Starting at

$1,979
Sq Ft 2,518
Beds 4
Baths 3
½ Baths 0
Cars 2
Stories 2
Width 59'
Depth 52'
House Plan House Plan #12166 Front Elevation

PLAN #2559-00389

Starting at

$2,068
Sq Ft 2,735
Beds 3
Baths 2
½ Baths 1
Cars 3
Stories 1.5
Width 72'
Depth 58'
House Plan House Plan #12347 Front Elevation

PLAN #2559-00555

Starting at

$2,390
Sq Ft 3,463
Beds 4
Baths 3
½ Baths 1
Cars 3
Stories 2
Width 91'
Depth 55'
House Plan House Plan #12463

PLAN #035-00469

Starting at

$940
Sq Ft 1,506
Beds 3
Baths 2
½ Baths 0
Cars 2
Stories 1
Width 40'
Depth 68'
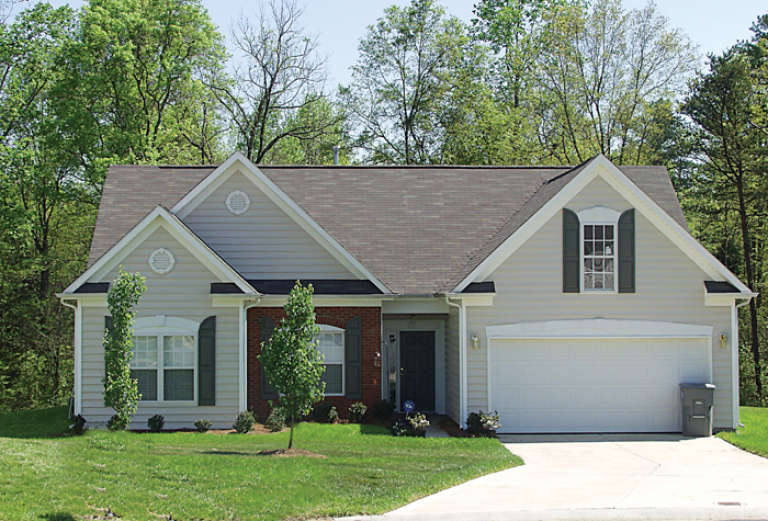
House Plan House Plan #12489 Front Photo

PLAN #3323-00020

Starting at

$1,150
Sq Ft 1,458
Beds 3
Baths 2
½ Baths 0
Cars 2
Stories 1
Width 47' 7"
Depth 46' 5"
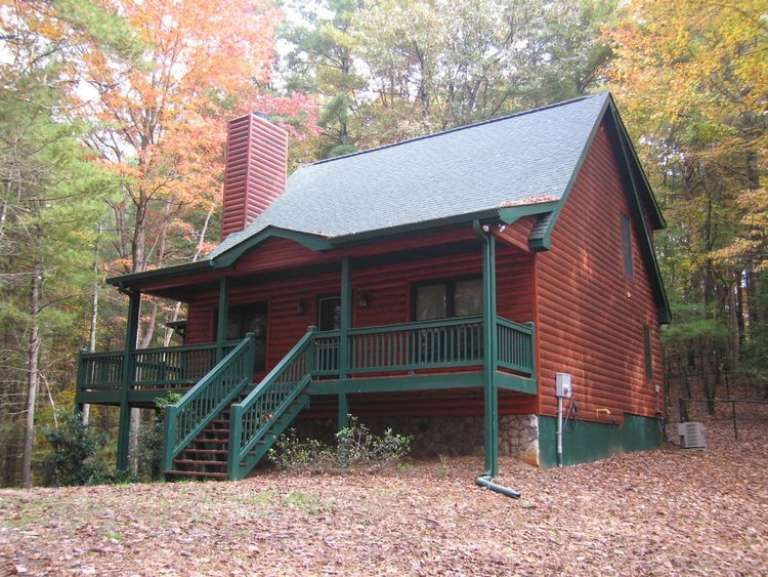
House Plan House Plan #12782 Front Photo

PLAN #3323-00313

Starting at

$1,550
Sq Ft 3,338
Beds 4
Baths 3
½ Baths 1
Cars 2
Stories 2
Width 70' 4"
Depth 69'
House Plan House Plan #13150 Front Photo

PLAN #5458-00031

Starting at

$989
Sq Ft 1,314
Beds 2
Baths 2
½ Baths 0
Cars 0
Stories 2
Width 30'
Depth 28'
House Plan House Plan #1692 Angled Rear Elevation

PLAN #039-00352

Starting at

$1,425
Sq Ft 2,281
Beds 3
Baths 3
½ Baths 0
Cars 0
Stories 2
Width 52'
Depth 54' 8"
House Plan House Plan #1704 Rear Elevation

PLAN #039-00363

Starting at

$2,525
Sq Ft 4,586
Beds 4
Baths 3
½ Baths 1
Cars 3
Stories 1
Width 100'
Depth 77'
House Plan House Plan #1821 Front Elevation

PLAN #039-00449

Starting at

$1,480
Sq Ft 2,652
Beds 4
Baths 3
½ Baths 1
Cars 0
Stories 2
Width 50'
Depth 35' 10"
House Plan House Plan #1992 Rear Elevation

PLAN #039-00541

Starting at

$1,425
Sq Ft 2,466
Beds 3
Baths 2
½ Baths 1
Cars 2
Stories 2
Width 46'
Depth 36' 10"
House Plan House Plan #2805 Angled Front Elevation

PLAN #110-00020

Starting at

$1,100
Sq Ft 1,525
Beds 3
Baths 2
½ Baths 0
Cars 2
Stories 1
Width 51' 6"
Depth 49' 10"
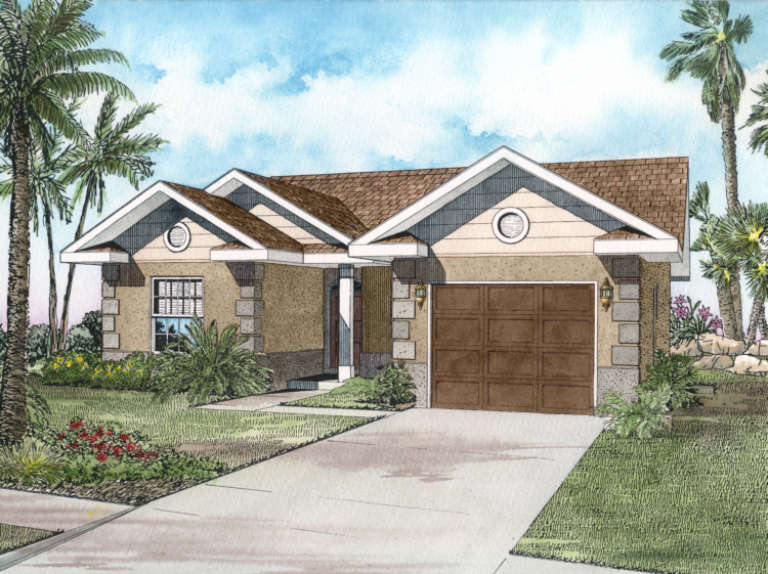
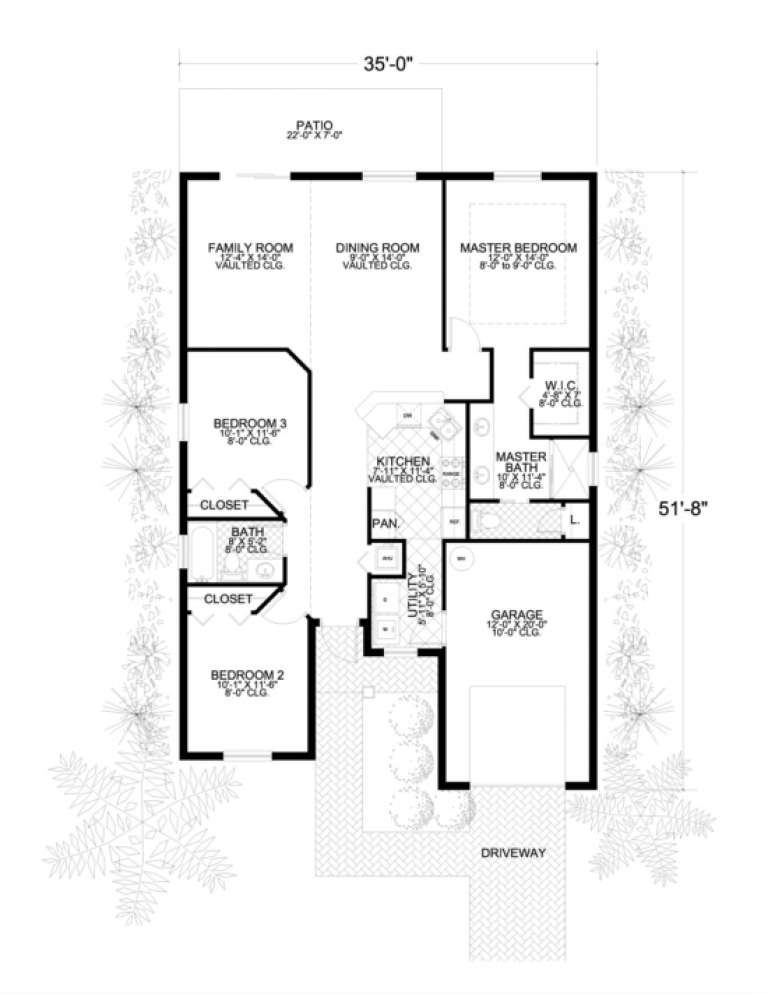
House Plan House Plan #3201

PLAN #168-00006

Starting at

$1,100
Sq Ft 1,382
Beds 3
Baths 2
½ Baths 0
Cars 1
Stories 1
Width 35'
Depth 51' 8"
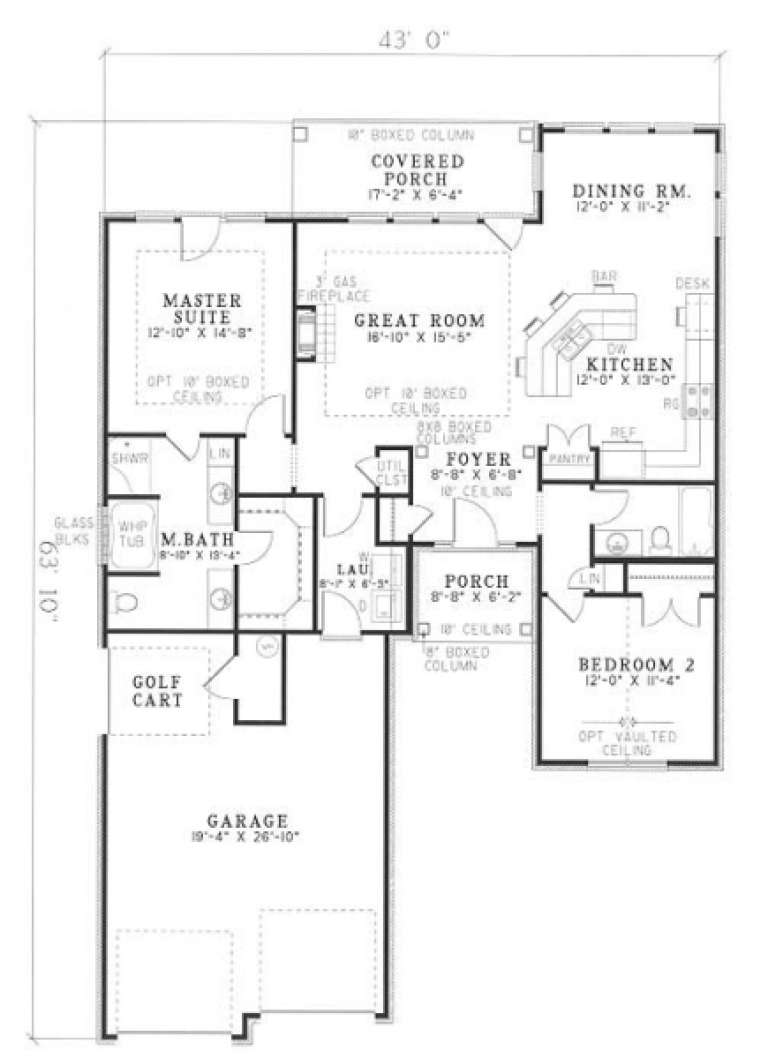
House Plan House Plan #3326 Angled Front Elevation

PLAN #110-00162

Starting at

$1,100
Sq Ft 1,387
Beds 2
Baths 2
½ Baths 0
Cars 2
Stories 1
Width 43'
Depth 63' 6"
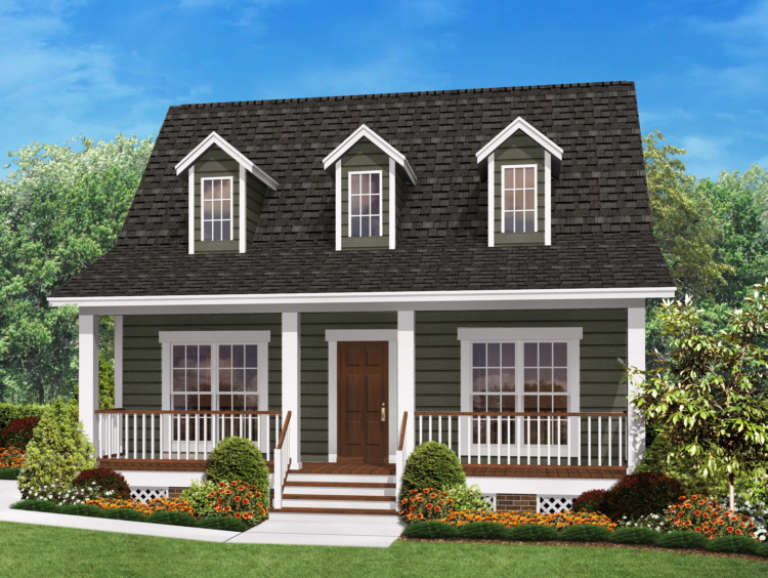
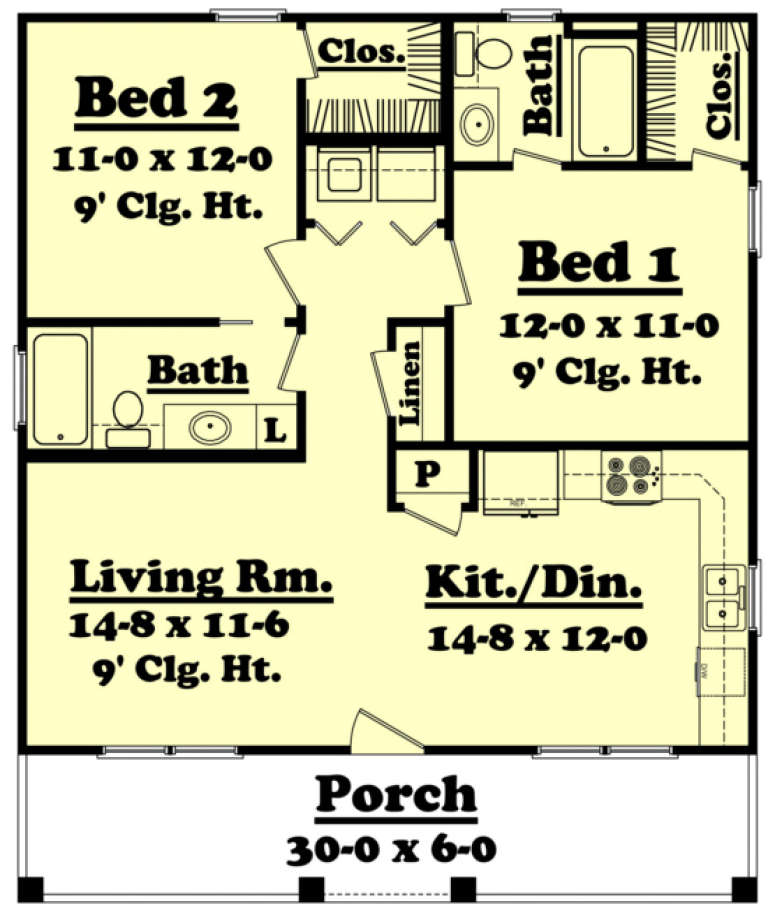
House Plan House Plan #3409 Front Elevation

PLAN #041-00026

Starting at

$1,345
Sq Ft 900
Beds 2
Baths 2
½ Baths 0
Cars 0
Stories 1
Width 30'
Depth 36'
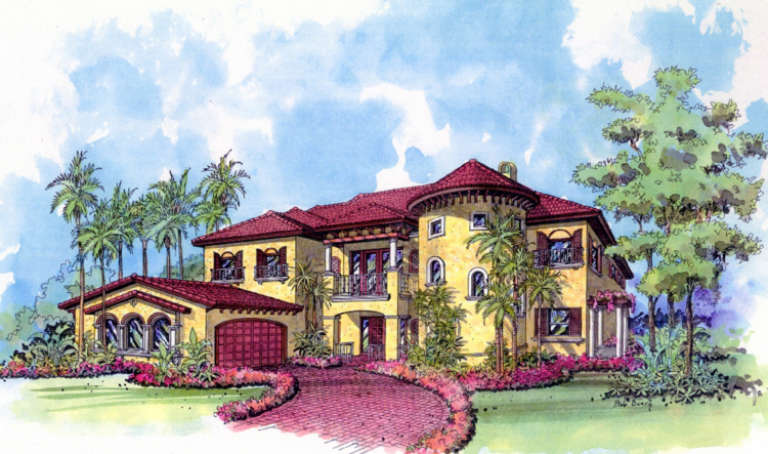
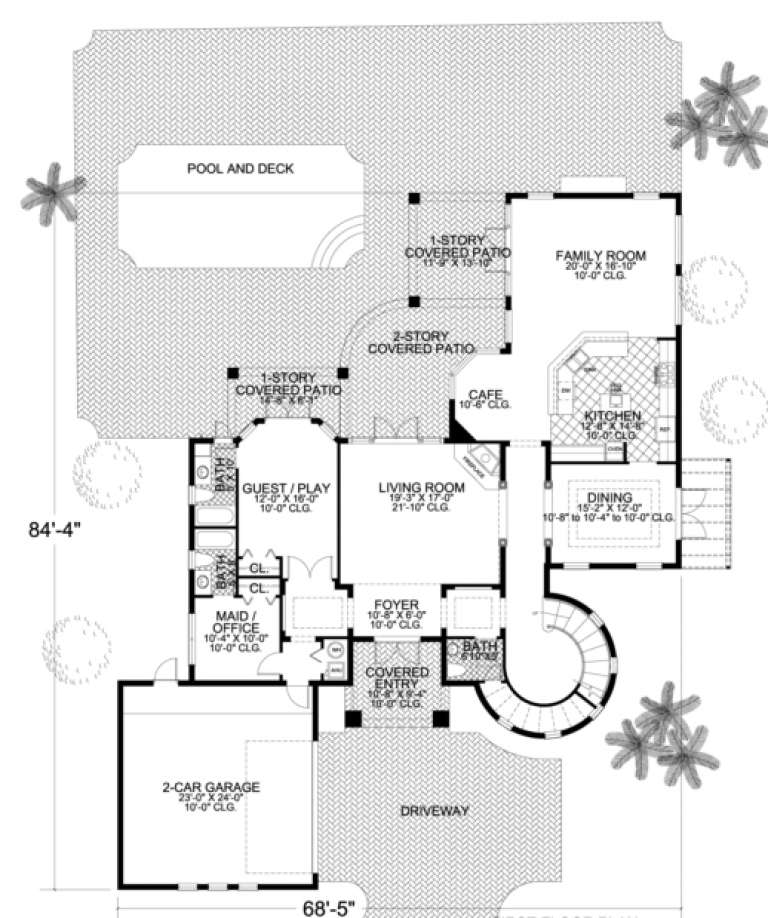
House Plan House Plan #3459 Front Elevation

PLAN #168-00053

Starting at

$1,500
Sq Ft 4,375
Beds 5
Baths 4
½ Baths 1
Cars 2
Stories 2
Width 68' 5"
Depth 84' 4"
X
Shop Sign In
Favorites
Cart
Chat