1,200 Results

EDIT SEARCH FILTERS
Clear All FiltersFlorida
Sort By:  

1,200 RESULTS

SEARCH FILTERS

    Plan Type
    Square Feet
    Bedrooms
    Bathrooms
    Stories
    Garage (Vehicle Spaces)
    Architectural Styles

    Outdoor Living

    Bedroom Options
    Kitchen & Dining
    Laundry Location
    Additional Rooms

    Garage Type

    Garage Features
    Other Features
    Foundation Type

    Plan Width (FT)
    Plan Depth (FT)
    Plan Height (FT)
    Framing Type
    Media Filters
SEARCHING...
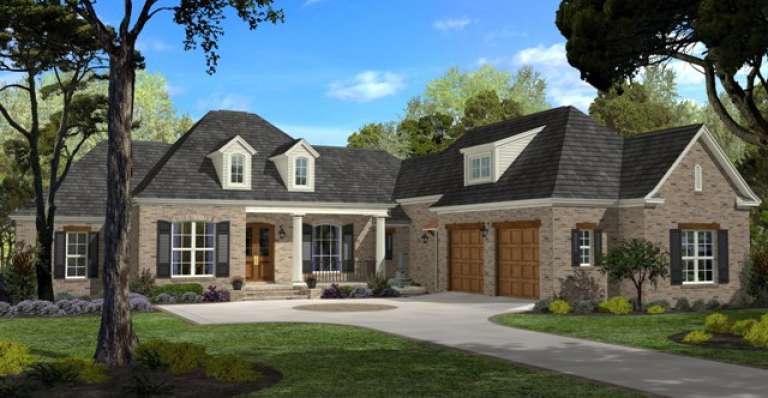
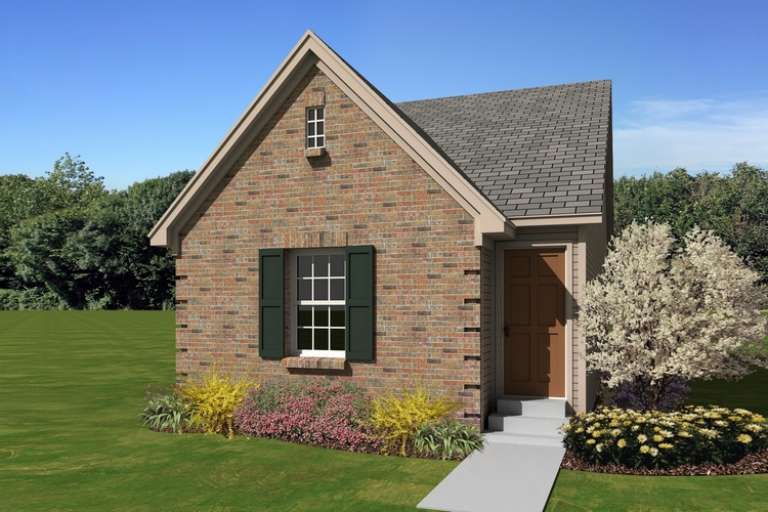
House Plan House Plan #35009 Angled Front Elevation

PLAN #4848-00568

Starting at

$1,025
Sq Ft 799
Beds 2
Baths 2
½ Baths 0
Cars 1
Stories 1
Width 36'
Depth 38' 6"
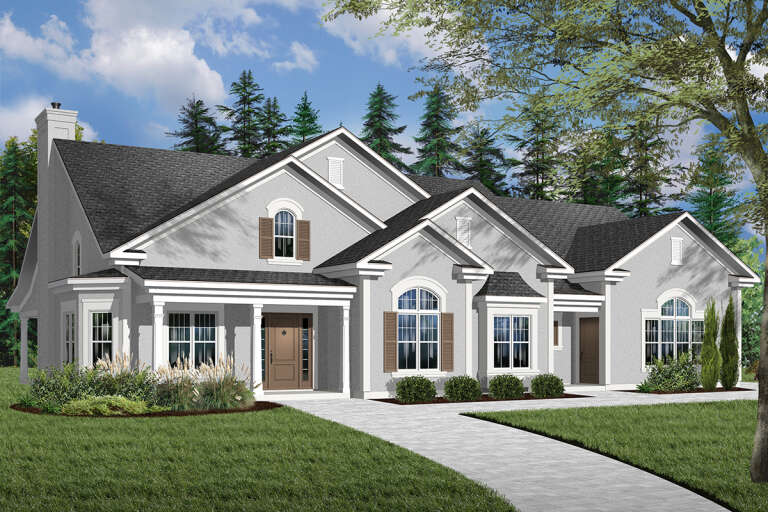
House Plan House Plan #35041 Front Elevation

PLAN #5032-00420

Starting at

$1,250
Sq Ft 1,680
Beds 3
Baths 2
½ Baths 0
Cars 0
Stories 1
Width 48'
Depth 49'
House Plan House Plan #35065 Front Elevation at Dusk

PLAN #5105-00001

Starting at

$1,245
Sq Ft 2,400
Beds 4
Baths 3
½ Baths 1
Cars 3
Stories 1.5
Width 65'
Depth 52'
House Plan House Plan #35143 Front Elevation

PLAN #8292-00016

Starting at

$2,750
Sq Ft 4,414
Beds 5
Baths 5
½ Baths 2
Cars 3
Stories 1
Width 104'
Depth 80'
House Plan House Plan #35221 Front Elevation

PLAN #7112-00047

Starting at

$1,195
Sq Ft 1,999
Beds 3-4
Baths 2
½ Baths 1
Cars 0
Stories 2
Width 48' 6"
Depth 49' 8"
House Plan House Plan #35241 Front Elevation

PLAN #041-00425

Starting at

$1,445
Sq Ft 2,250
Beds 3-4
Baths 3
½ Baths 1
Cars 2
Stories 1
Width 74' 10"
Depth 65' 8"
House Plan House Plan #35348 Front Elevation

PLAN #4848-00580

Starting at

$1,065
Sq Ft 1,588
Beds 3
Baths 2
½ Baths 0
Cars 2
Stories 1
Width 43' 8"
Depth 55'
House Plan House Plan #35399 Front Elevation at Dusk

PLAN #4195-00086

Starting at

$1,295
Sq Ft 2,070
Beds 3
Baths 3
½ Baths 1
Cars 2
Stories 1
Width 86' 6"
Depth 51' 5"
Modern Farmhouse front elevation, white board-and-batten siding, dark metal roof, wood timber porch, and brick base. House Plan # 009-00499 Digital Rendering by America's Best House Plans, Inc.
EXCLUSIVE

PLAN #009-00499

Starting at

$1,200
Sq Ft 1,491
Beds 3
Baths 2
½ Baths 0
Cars 0
Stories 1
Width 48'
Depth 51'
House Plan House Plan #35454 Front Elevation at Dusk

PLAN #041-00430

Starting at

$1,495
Sq Ft 2,600
Beds 3-5
Baths 3
½ Baths 1
Cars 3
Stories 1
Width 75' 2"
Depth 69' 4"
House Plan House Plan #9635 Front Elevation

PLAN #1785-00162

Starting at

$1,531
Sq Ft 1,776
Beds 2
Baths 2
½ Baths 0
Cars 2
Stories 1
Width 54'
Depth 59' 6"
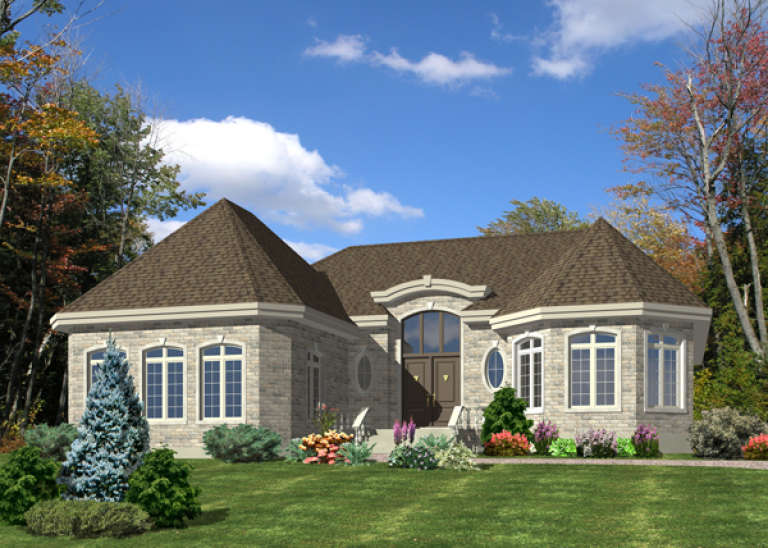
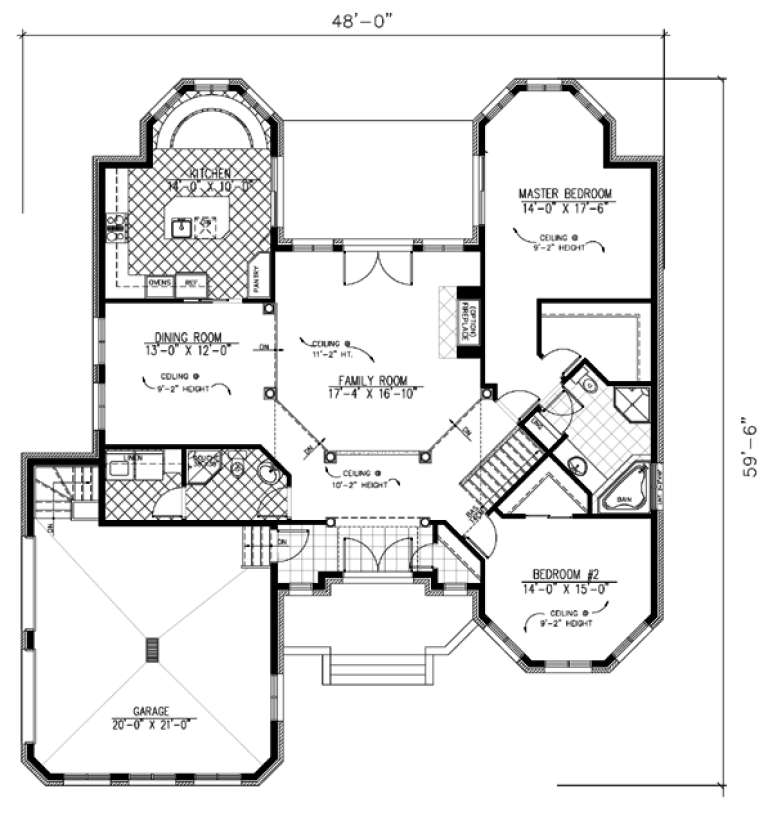
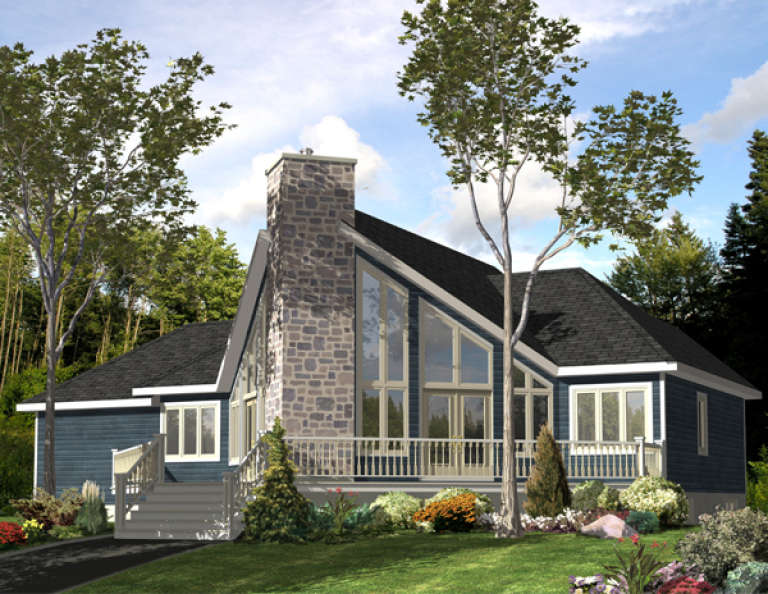
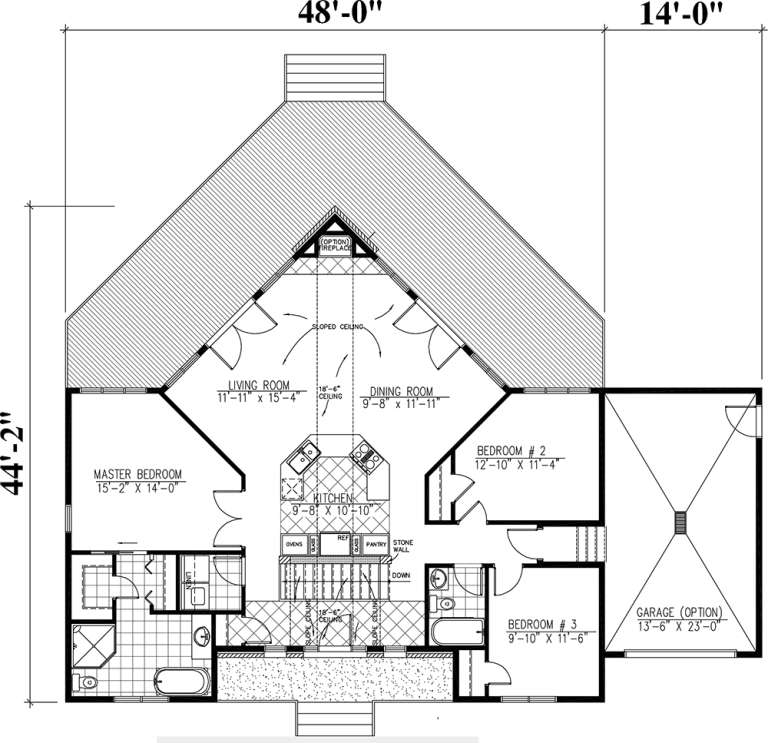
House Plan House Plan #9644 Front Elevation

PLAN #1785-00171

Starting at

$1,531
Sq Ft 1,501
Beds 3
Baths 2
½ Baths 0
Cars 1
Stories 1
Width 48'
Depth 44' 2"
House Plan House Plan #10147 Angled Front Elevation at Dusk

PLAN #041-00038

Starting at

$1,345
Sq Ft 1,400
Beds 3
Baths 2
½ Baths 0
Cars 2
Stories 1
Width 30' 8"
Depth 72' 6"
House Plan House Plan #10160 Front Elevation

PLAN #041-00051

Starting at

$1,495
Sq Ft 2,750
Beds 4
Baths 2
½ Baths 1
Cars 2
Stories 1
Width 75' 4"
Depth 87' 4"
House Plan House Plan #10592 Front Elevation

PLAN #053-02287

Starting at

$830
Sq Ft 1,122
Beds 3
Baths 2
½ Baths 0
Cars 0
Stories 1
Width 21'
Depth 58'
House Plan House Plan #10916 Front Elevation

PLAN #034-00664

Starting at

$1,855
Sq Ft 2,250
Beds 3
Baths 2
½ Baths 0
Cars 2
Stories 1
Width 72'
Depth 48'
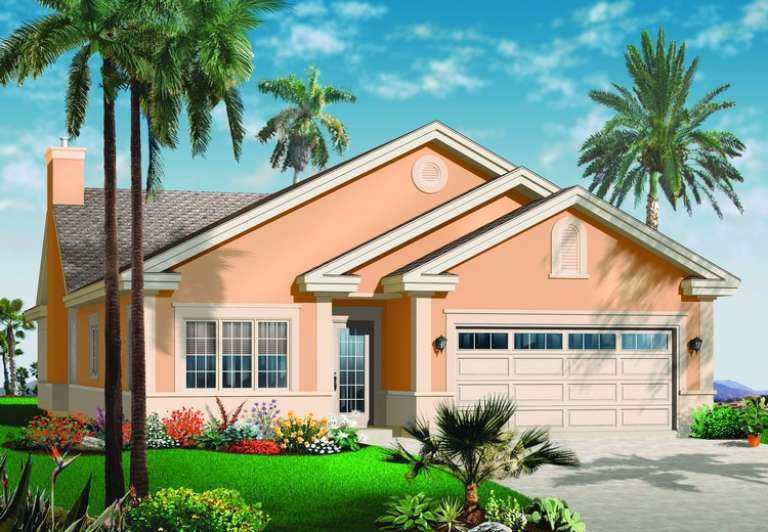
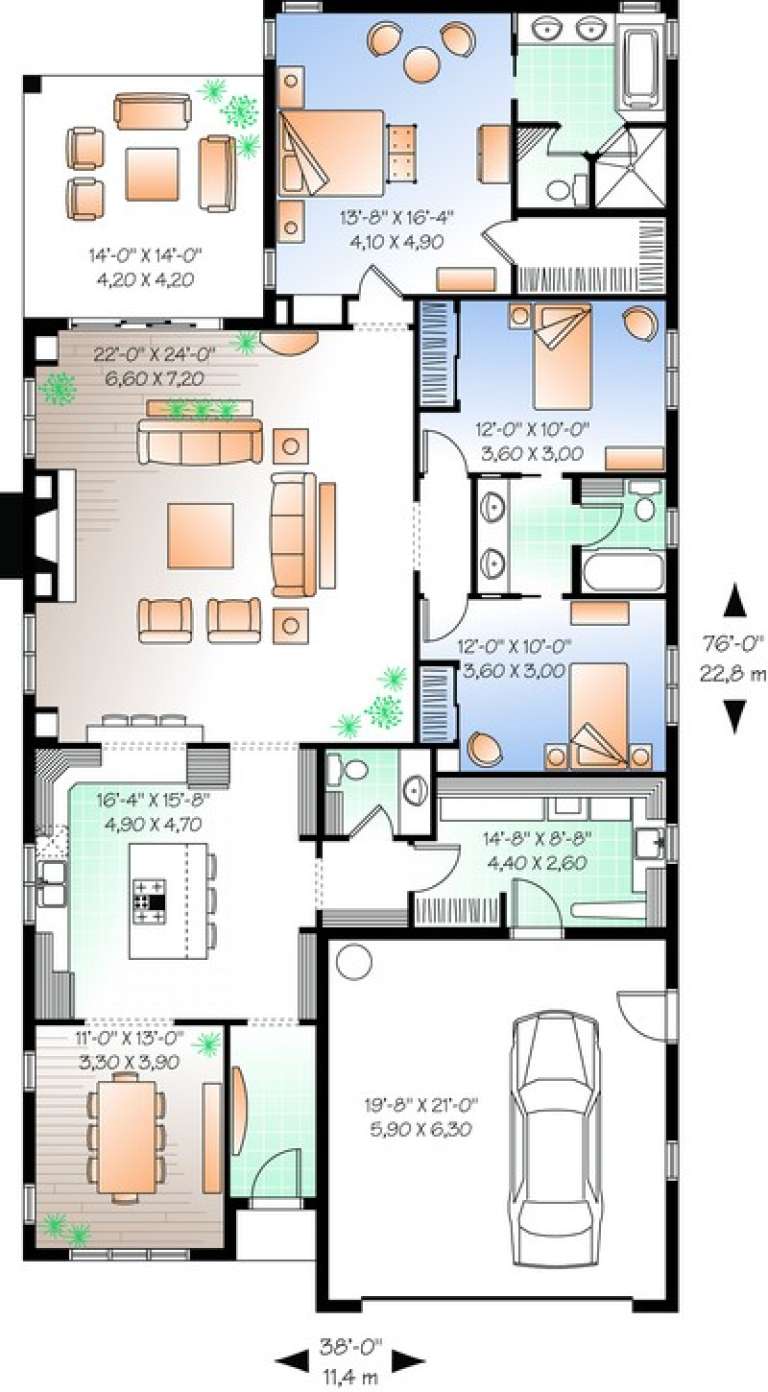
House Plan House Plan #10928 Front Elevation

PLAN #034-00676

Starting at

$1,740
Sq Ft 2,122
Beds 3
Baths 2
½ Baths 1
Cars 1
Stories 1
Width 38'
Depth 76'
House Plan House Plan #11680 Front Elevation

PLAN #035-00453

Starting at

$1,575
Sq Ft 2,963
Beds 4
Baths 3
½ Baths 1
Cars 3
Stories 2
Width 65'
Depth 58'
X
Shop Sign In
Favorites
Cart
Chat