1,200 Results

EDIT SEARCH FILTERS
Clear All FiltersFlorida
Sort By:  

1,200 RESULTS

SEARCH FILTERS

    Plan Type
    Square Feet
    Bedrooms
    Bathrooms
    Stories
    Garage (Vehicle Spaces)
    Architectural Styles

    Outdoor Living

    Bedroom Options
    Kitchen & Dining
    Laundry Location
    Additional Rooms

    Garage Type

    Garage Features
    Other Features
    Foundation Type

    Plan Width (FT)
    Plan Depth (FT)
    Plan Height (FT)
    Framing Type
    Media Filters
SEARCHING...
House Plan House Plan #33863 Front Elevation at Dusk

PLAN #4195-00081

Starting at

$1,295
Sq Ft 2,859
Beds 3-4
Baths 4
½ Baths 1
Cars 2
Stories 2
Width 88' 6"
Depth 51' 6"
House Plan House Plan #33869 Front Elevation at Dusk

PLAN #041-00402

Starting at

$1,445
Sq Ft 2,400
Beds 3
Baths 2
½ Baths 1
Cars 3
Stories 1
Width 60'
Depth 88' 6"
House Plan House Plan #33998 Front Elevation

PLAN #098-00650

Starting at

$2,050
Sq Ft 2,154
Beds 3
Baths 2
½ Baths 1
Cars 2
Stories 2
Width 40'
Depth 58'
House Plan House Plan #34015 Front Elevation

PLAN #098-00655

Starting at

$2,050
Sq Ft 2,224
Beds 4
Baths 3
½ Baths 1
Cars 2
Stories 2
Width 50'
Depth 58'
House Plan House Plan #34067 Angled Front Elevation

PLAN #4848-00504

Starting at

$1,065
Sq Ft 1,585
Beds 3
Baths 2
½ Baths 1
Cars 0
Stories 2
Width 22'
Depth 43' 6"
House Plan House Plan #34125 Angled Rear Elevation

PLAN #9401-00133

Starting at

$1,295
Sq Ft 1,550
Beds 1-3
Baths 1
½ Baths 1
Cars 2
Stories 1
Width 69' 7"
Depth 39' 7"
House Plan House Plan #34131 Angled Front Elevation

PLAN #196-00010

Starting at

$1,295
Sq Ft 1,284
Beds 2
Baths 2
½ Baths 0
Cars 0
Stories 1.5
Width 50' 7"
Depth 38' 7"
House Plan House Plan #34222 Angled Front Elevation

PLAN #963-01188

Starting at

$1,499
Sq Ft 1,856
Beds 1-3
Baths 2
½ Baths 0
Cars 2
Stories 1
Width 63'
Depth 79' 4"
House Plan House Plan #34254 Front Elevation

PLAN #7568-00042

Starting at

$995
Sq Ft 750
Beds 1
Baths 1
½ Baths 0
Cars 1
Stories 1
Width 30'
Depth 50'
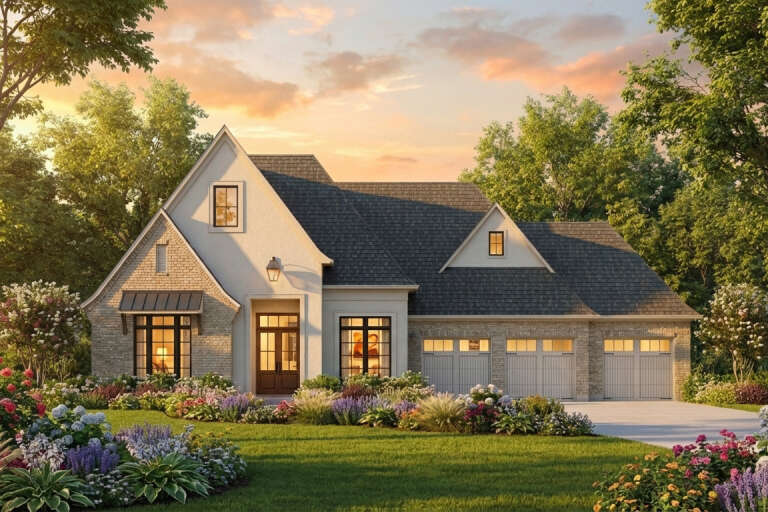
House Plan House Plan #34558 Front Elevation at Dusk

PLAN #4534-00151

Starting at

$1,245
Sq Ft 1,604
Beds 3
Baths 2
½ Baths 0
Cars 2
Stories 1
Width 65' 8"
Depth 50' 4"
House Plan House Plan #34575 Angled Front Elevation

PLAN #4848-00537

Starting at

$1,065
Sq Ft 1,498
Beds 3
Baths 2
½ Baths 0
Cars 2
Stories 1
Width 39' 8"
Depth 56'
White Craftsman, Angled Front Elevation, board-and-batten siding, stone chimney, timber trusses, deck, concrete stairs. House Plan # 940-01377 Digital Rendering by America's Best House Plans, Inc.

PLAN #940-01377

Starting at

$2,050
Sq Ft 2,124
Beds 3-4
Baths 2
½ Baths 1
Cars 2
Stories 2
Width 85' 9"
Depth 30'
House Plan House Plan #34633 Angled Front Elevation at Dusk

PLAN #041-00413

Starting at

$2,045
Sq Ft 3,500
Beds 4-5
Baths 3
½ Baths 1
Cars 3
Stories 1
Width 99' 6"
Depth 68' 8"
House Plan House Plan #34798 Front Elevation at Dusk

PLAN #7983-00172

Starting at

$2,330
Sq Ft 4,944
Beds 4-5
Baths 4
½ Baths 2
Cars 4
Stories 1
Width 123' 4"
Depth 119' 10"
House Plan House Plan #34830 Angled Front Elevation at Dusk

PLAN #4534-00152

Starting at

$1,345
Sq Ft 2,589
Beds 4
Baths 3
½ Baths 0
Cars 3
Stories 2
Width 96' 2"
Depth 64'
House Plan House Plan #34845 Front Elevation at Dusk

PLAN #7516-00093

Starting at

$1,640
Sq Ft 2,847
Beds 4
Baths 2
½ Baths 1
Cars 3
Stories 1
Width 75'
Depth 85'
House Plan House Plan #34855 Angled Front Elevation

PLAN #4848-00554

Starting at

$1,025
Sq Ft 880
Beds 2
Baths 2
½ Baths 0
Cars 0
Stories 2
Width 24'
Depth 33' 6"
House Plan House Plan #34877 Front Elevation at Dusk

PLAN #041-00419

Starting at

$1,445
Sq Ft 2,379
Beds 3
Baths 3
½ Baths 1
Cars 3
Stories 1
Width 91' 2"
Depth 53' 6"
X
Shop Sign In
Favorites
Cart
Chat