1,200 Results

EDIT SEARCH FILTERS
Clear All FiltersFlorida
Sort By:  

1,200 RESULTS

SEARCH FILTERS

    Plan Type
    Square Feet
    Bedrooms
    Bathrooms
    Stories
    Garage (Vehicle Spaces)
    Architectural Styles

    Outdoor Living

    Bedroom Options
    Kitchen & Dining
    Laundry Location
    Additional Rooms

    Garage Type

    Garage Features
    Other Features
    Foundation Type

    Plan Width (FT)
    Plan Depth (FT)
    Plan Height (FT)
    Framing Type
    Media Filters
SEARCHING...
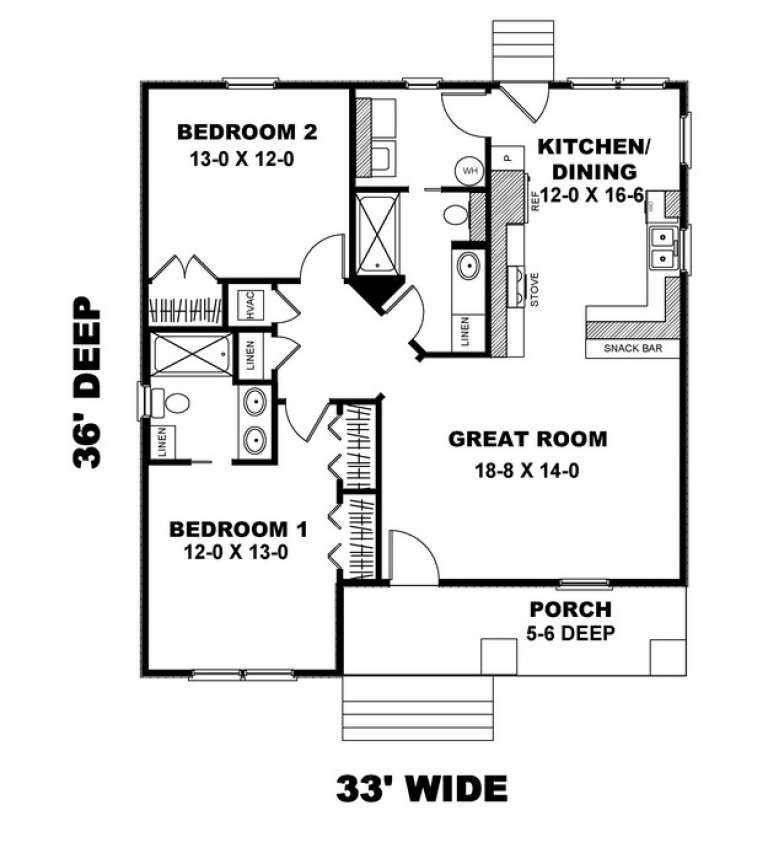
House Plan House Plan #9390 Angled Front Elevation - Fall

PLAN #1776-00004

Starting at

$990
Sq Ft 1,073
Beds 2
Baths 2
½ Baths 0
Cars 0
Stories 1
Width 33'
Depth 36'
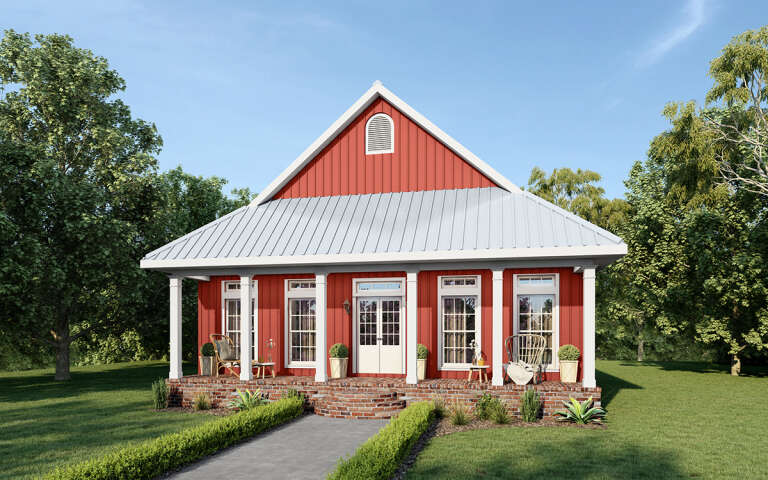
House Plan House Plan #9396 Angled Front Elevation

PLAN #1776-00010

Starting at

$990
Sq Ft 1,292
Beds 2
Baths 2
½ Baths 0
Cars 0
Stories 1
Width 38'
Depth 52'
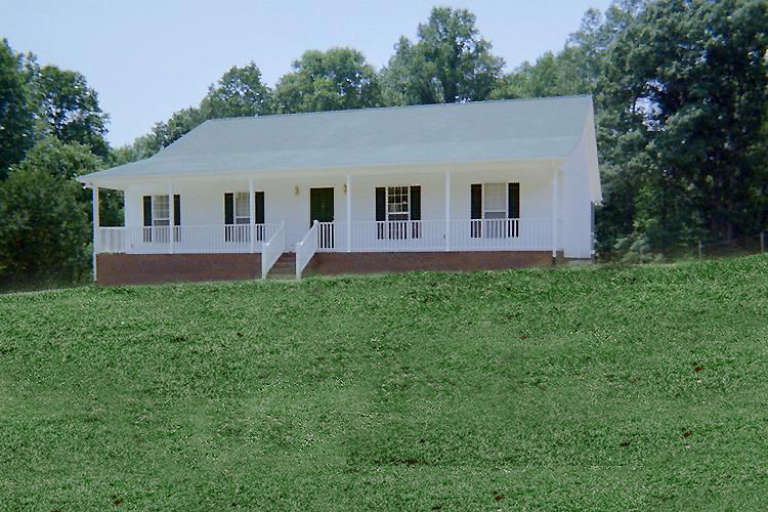
House Plan House Plan #9408 Front Photo

PLAN #1776-00022

Starting at

$1,120
Sq Ft 1,500
Beds 3
Baths 2
½ Baths 0
Cars 2
Stories 1
Width 52'
Depth 48'
White Modern Farmhouse, Front Elevation, board-and-batten siding, timber trusses, metal roof accents, lush landscaping. House Plan # 5105-00016 Digital Rendering by America's Best House Plans, Inc.

PLAN #5105-00016

Starting at

$1,245
Sq Ft 1,565
Beds 3
Baths 2
½ Baths 0
Cars 2
Stories 1
Width 65' 9"
Depth 53'
House Plan House Plan #35630 Front Elevation

PLAN #4100-00028

Starting at

$2,095
Sq Ft 3,105
Beds 4
Baths 4
½ Baths 1
Cars 3
Stories 2
Width 94'
Depth 54'
House Plan House Plan #35637 Angled Front Elevation

PLAN #7011-00018

Starting at

$1,395
Sq Ft 2,088
Beds 3-4
Baths 2
½ Baths 0
Cars 3
Stories 1
Width 84'
Depth 56'
House Plan House Plan #35659 Angled Front Elevation

PLAN #4534-00159

Starting at

$1,345
Sq Ft 2,593
Beds 4-5
Baths 3
½ Baths 1
Cars 2
Stories 1
Width 75'
Depth 73' 8"
House Plan House Plan #35750 Angled Front Elevation

PLAN #3125-00044

Starting at

$995
Sq Ft 1,275
Beds 2
Baths 2
½ Baths 0
Cars 0
Stories 1
Width 39' 7"
Depth 47' 7"
House Plan House Plan #35768 Front Elevation

PLAN #3125-00048

Starting at

$1,395
Sq Ft 1,996
Beds 3-4
Baths 2
½ Baths 1
Cars 2
Stories 1
Width 56' 10"
Depth 67' 4"
White Modern Farmhouse, Front Elevation at sunset, board-and-batten siding, stone porch, black windows, warm wall lights. House Plan # 7983-00202 Digital Rendering by America's Best House Plans, Inc.

PLAN #7983-00202

Starting at

$2,330
Sq Ft 4,758
Beds 5
Baths 5
½ Baths 1
Cars 3
Stories 1
Width 89' 5"
Depth 78' 6"
White brick cottage, Angled Front Elevation, black window frames, wooden front door, porch chairs, brick walkway, trees. House Plan # 041-00453 Digital Rendering by America's Best House Plans, Inc.

PLAN #041-00453

Starting at

$1,345
Sq Ft 1,349
Beds 3
Baths 2
½ Baths 0
Cars 0
Stories 1
Width 43' 2"
Depth 42'
Front view of a black Barndominium house, metal roof, stone accents, timber trusses, and an illuminated covered porch. House Plan # 402-01940

PLAN #402-01940

Starting at

$1,355
Sq Ft 2,413
Beds 3
Baths 2
½ Baths 1
Cars 3
Stories 2
Width 70'
Depth 73'
X
Shop Sign In
Favorites
Cart
Chat