1,188 Results

EDIT SEARCH FILTERS
Clear All FiltersFlorida
Sort By:  

1,188 RESULTS

SEARCH FILTERS

    Plan Type
    Square Feet
    Bedrooms
    Bathrooms
    Stories
    Garage (Vehicle Spaces)
    Architectural Styles

    Outdoor Living

    Bedroom Options
    Kitchen & Dining
    Laundry Location
    Additional Rooms

    Garage Type

    Garage Features
    Other Features
    Foundation Type

    Plan Width
    Plan Depth
    Framing Type
    Media Filters
SEARCHING...



Gray Modern Farmhouse front elevation with board-and-batten siding, wood-post porch, and lush landscaping. House Plan # 009-00392 Digital Rendering by America's Best House Plans, Inc.
EXCLUSIVE


PLAN #009-00392

Starting at

$1,250
Sq Ft 1,725
Beds 3
Baths 2
½ Baths 1
Cars 2
Stories 1
Width 70' 4"
Depth 51' 6"

House Plan House Plan #30649 Angled Front Elevation

PLAN #940-00989

Starting at

$1,550
Sq Ft 1,991
Beds 3
Baths 2
½ Baths 1
Cars 0
Stories 1.5
Width 40'
Depth 36'

House Plan House Plan #30742 Angled Front Elevation

PLAN #207-00145

Starting at

$1,840

Sq Ft 2,044
Beds 4
Baths 2
½ Baths 0
Cars 2
Stories 1
Width 56' 8"
Depth 64'


House Plan House Plan #30749 Angled Front Elevation

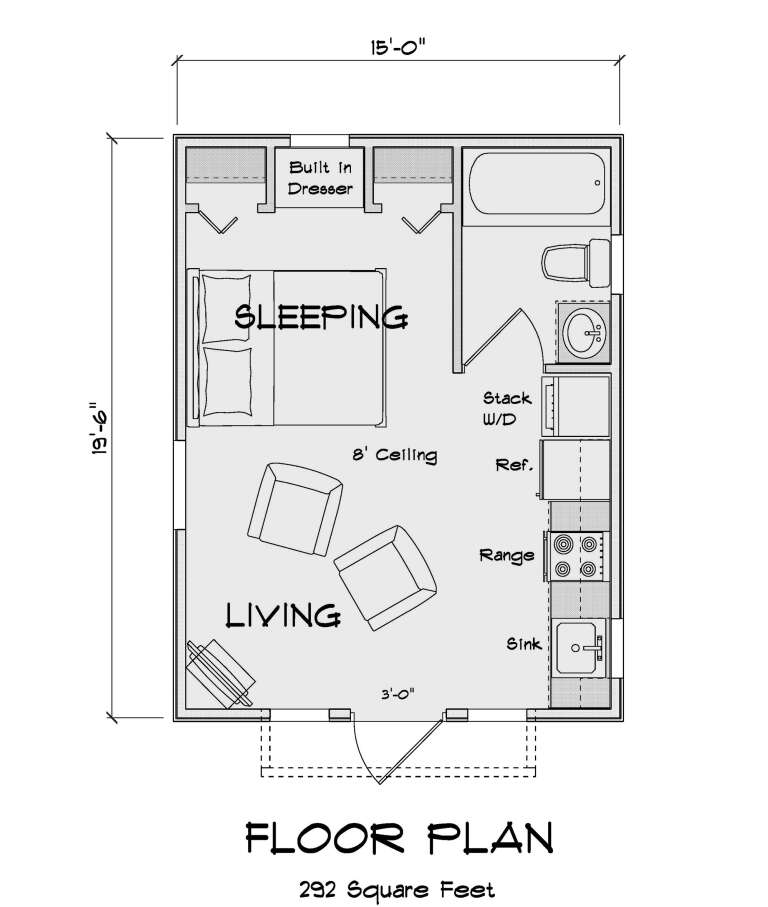
PLAN #4848-00408

Starting at

$1,025
Sq Ft 292
Beds 1
Baths 1
½ Baths 0
Cars 0
Stories 1
Width 15'
Depth 19' 6"

House Plan House Plan #30778 Front Elevation

PLAN #963-00924

Starting at

$1,599
Sq Ft 2,148
Beds 2
Baths 2
½ Baths 1
Cars 2
Stories 1
Width 69'
Depth 59'
House Plan House Plan #30814 Front Elevation at Dusk

PLAN #7983-00067

Starting at

$2,115
Sq Ft 3,880
Beds 4
Baths 3
½ Baths 1
Cars 3
Stories 1.5
Width 69' 7"
Depth 86' 7"
House Plan House Plan #30826 Angled Front Elevation

PLAN #8244-00001

Starting at

$1,500
Sq Ft 2,183
Beds 3
Baths 2
½ Baths 1
Cars 2
Stories 1
Width 73'
Depth 63'
House Plan House Plan #30882 Front Elevation

PLAN #6849-00162

Starting at

$2,095
Sq Ft 3,351
Beds 4
Baths 4
½ Baths 1
Cars 3
Stories 1
Width 102'
Depth 84'
House Plan House Plan #30889 Front Elevation at Dusk

PLAN #7983-00073

Starting at

$2,115
Sq Ft 3,641
Beds 4
Baths 4
½ Baths 1
Cars 3
Stories 1
Width 88' 4"
Depth 95' 6"
House Plan House Plan #30973 Front Elevation

PLAN #7071-00026

Starting at

$1,295
Sq Ft 1,793
Beds 3
Baths 3
½ Baths 0
Cars 2
Stories 2


Width 19'
Depth 71' 10"
House Plan House Plan #31005 Front Elevation at Dusk

PLAN #7983-00119

Starting at

$1,730
Sq Ft 2,901
Beds 4
Baths 2
½ Baths 0
Cars 2
Stories 1
Width 97' 9"
Depth 58'
House Plan House Plan #31008 Front Elevation

PLAN #8318-00389

Starting at

$1,650
Sq Ft 2,631
Beds 4
Baths 2
½ Baths 1
Cars 4
Stories 1
Width 116' 10"
Depth 71'

White Modern Farmhouse front elevation with board-and-batten siding, metal roof, stone base, and front porch. House Plan # 009-00398 Digital Rendering by America's Best House Plans, Inc.
EXCLUSIVE

PLAN #009-00398

Starting at

$1,250
Sq Ft 1,819
Beds 3
Baths 2
½ Baths 1
Cars 2-3
Stories 1
Width 60' 6"
Depth 61' 6"
House Plan House Plan #31117 Front Elevation

PLAN #2802-00295

Starting at

$1,450
Sq Ft 3,237
Beds 5
Baths 3
½ Baths 1
Cars 2
Stories 2
Width 54'
Depth 47' 6"
House Plan House Plan #31129 Angled Rear Elevation

PLAN #2559-01031

Starting at

$1,294
Sq Ft 1,268
Beds 2
Baths 2
½ Baths 0
Cars 0
Stories 1
Width 50'
Depth 30'
House Plan House Plan #28082 Front Elevation

PLAN #677-00009

Starting at

$1,195
Sq Ft 1,700
Beds 4
Baths 2
½ Baths 0
Cars 2
Stories 1
Width 45'
Depth 61' 6"
House Plan House Plan #28118 Front Elevation

PLAN #963-00702

Starting at

$1,599
Sq Ft 2,084
Beds 4
Baths 2
½ Baths 1
Cars 2
Stories 2
Width 44' 8"
Depth 48'
House Plan House Plan #28165 Angled Front Elevation

PLAN #2865-00350

Starting at

$1,425
Sq Ft 753
Beds 1
Baths 1
½ Baths 0
Cars 0
Stories 1
Width 35' 8"
Depth 36' 4"
X
Shop Sign In
Favorites
Cart
Chat