1,200 Results

EDIT SEARCH FILTERS
Clear All FiltersFlorida
Sort By:  

1,200 RESULTS

SEARCH FILTERS

    Plan Type
    Square Feet
    Bedrooms
    Bathrooms
    Stories
    Garage (Vehicle Spaces)
    Architectural Styles

    Outdoor Living

    Bedroom Options
    Kitchen & Dining
    Laundry Location
    Additional Rooms

    Garage Type

    Garage Features
    Other Features
    Foundation Type

    Plan Width (FT)
    Plan Depth (FT)
    Plan Height (FT)
    Framing Type
    Media Filters
SEARCHING...
Tan Coastal, Angled Rear Elevation, elevated stilt home, shingle siding, dual staircases, lush garden, and dock at dusk. House Plan # 1070-00239 Digital Rendering by America's Best House Plans, Inc.

PLAN #1070-00239

Starting at

$1,804
Sq Ft 2,327
Beds 4
Baths 3
½ Baths 1
Cars 2
Stories 3
Width 46' 8"
Depth 45' 5"
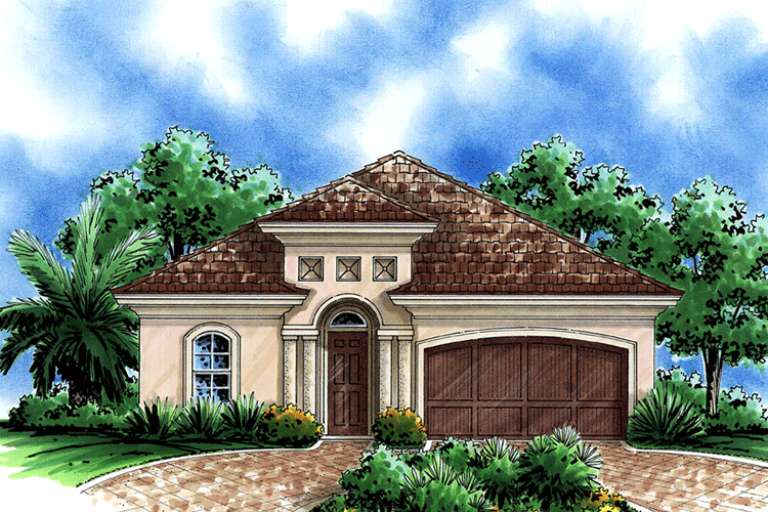
House Plan House Plan #15806

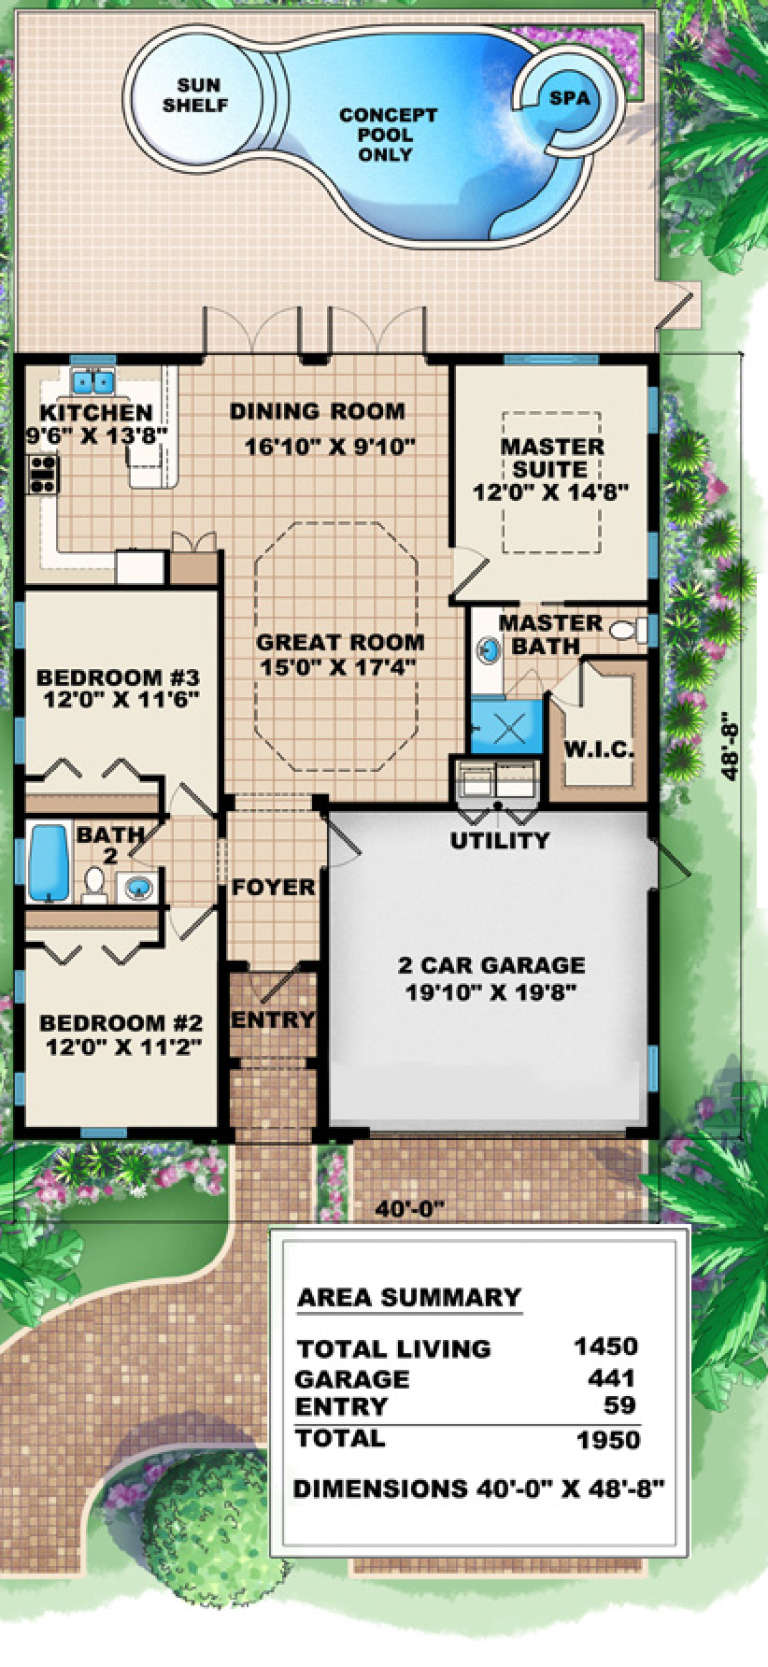
PLAN #1018-00004

Starting at

$900
Sq Ft 1,450
Beds 3
Baths 2
½ Baths 0
Cars 2
Stories 1
Width 40'
Depth 48' 8"
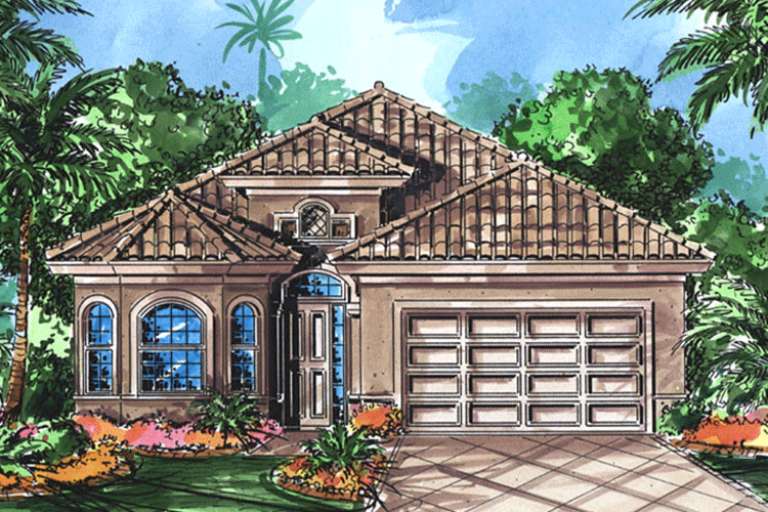
House Plan House Plan #15811

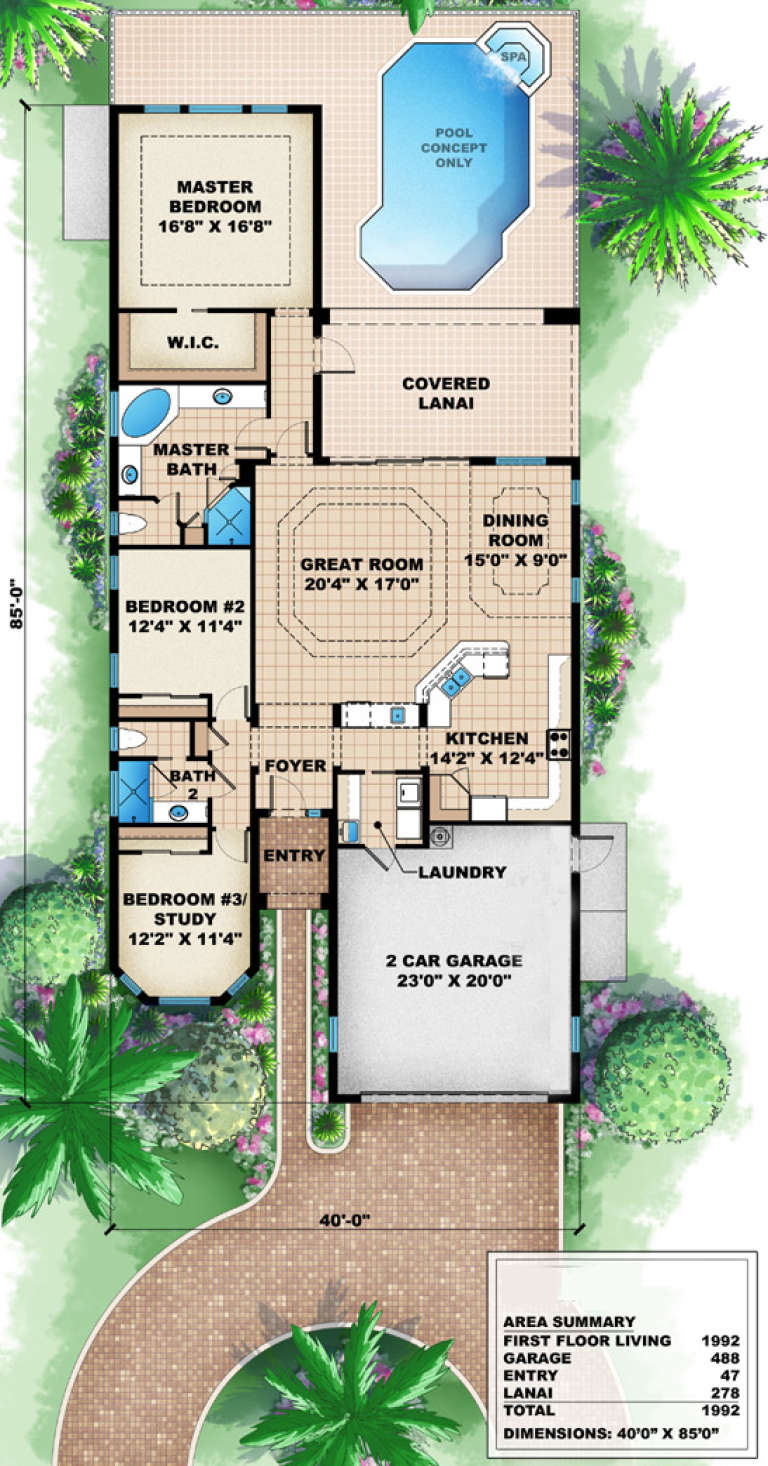
PLAN #1018-00008

Starting at

$1,125
Sq Ft 1,992
Beds 2-3
Baths 2
½ Baths 0
Cars 2
Stories 1
Width 40'
Depth 85'
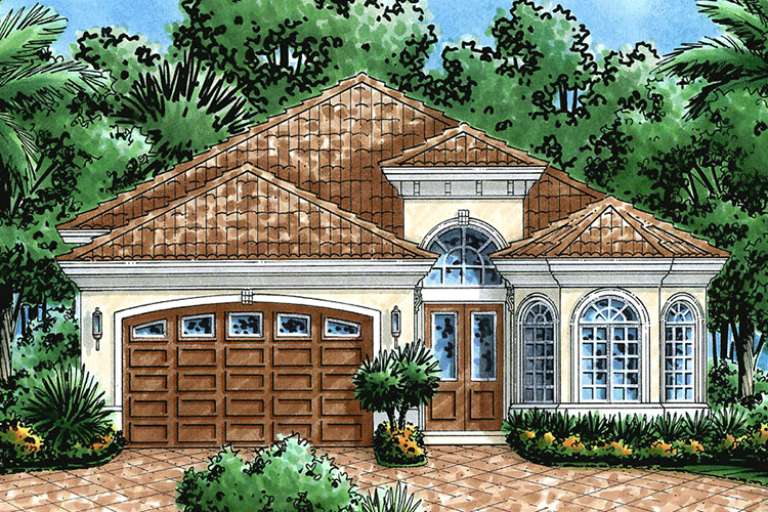
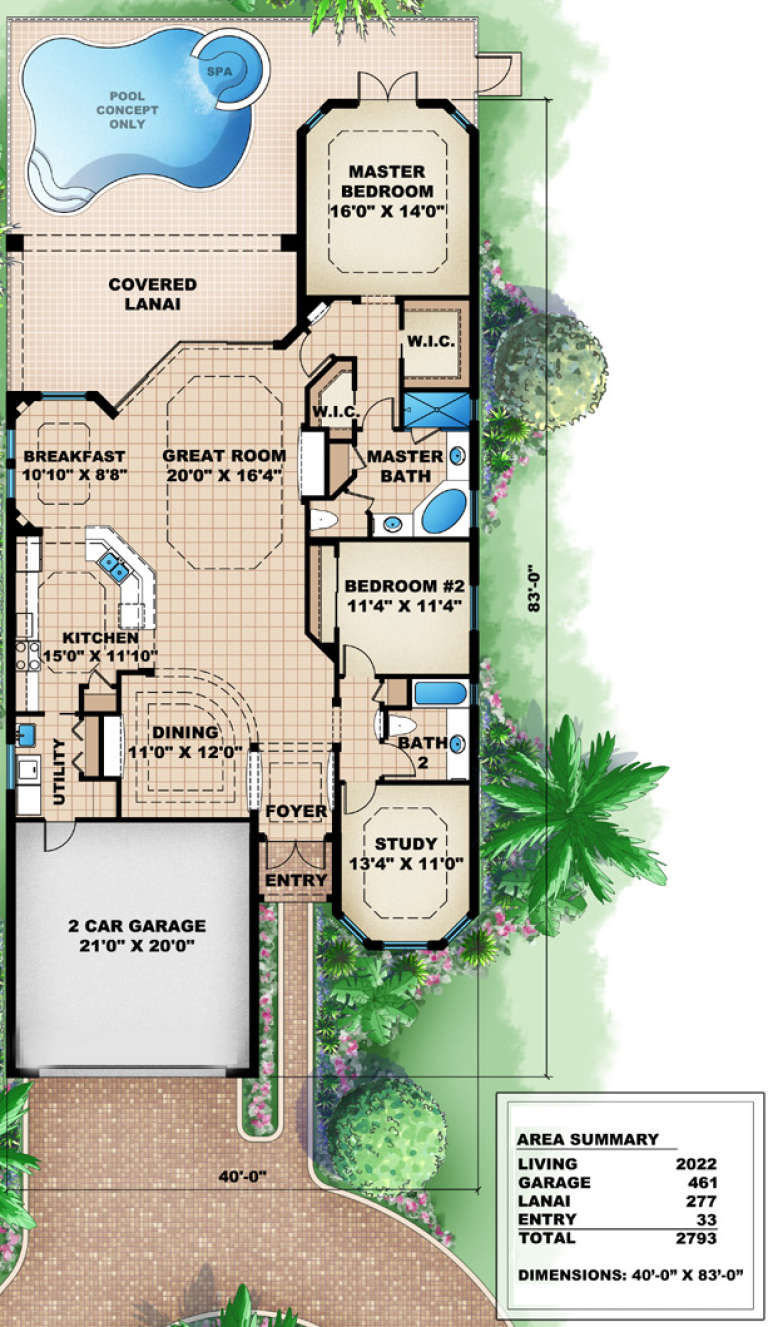
House Plan House Plan #15812

PLAN #1018-00009

Starting at

$1,125
Sq Ft 2,022
Beds 2
Baths 2
½ Baths 0
Cars 2
Stories 1
Width 40'
Depth 83'
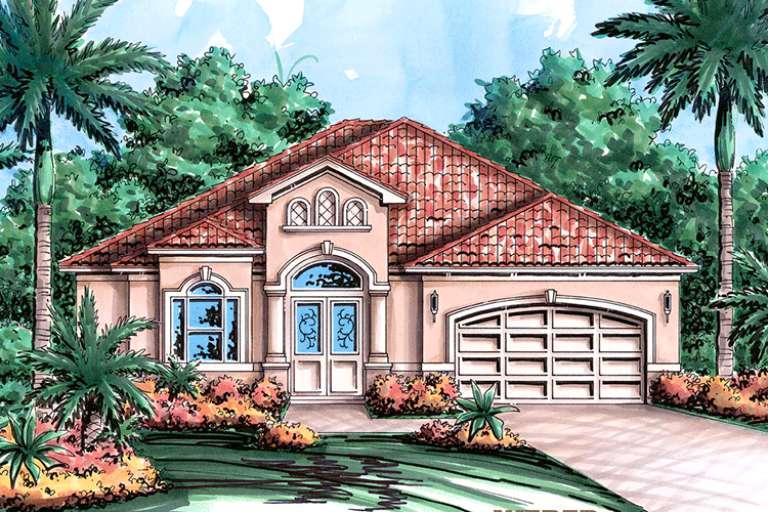
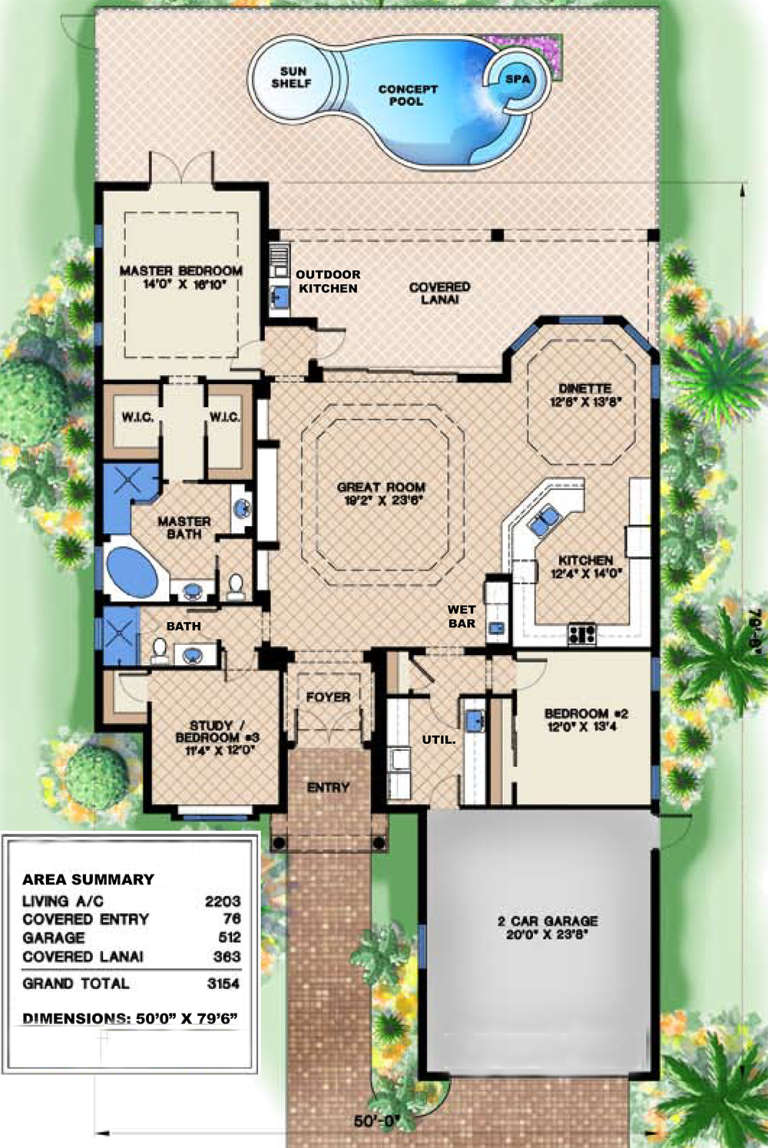
House Plan House Plan #15815

PLAN #1018-00012

Starting at

$1,012
Sq Ft 2,203
Beds 2-3
Baths 2
½ Baths 0
Cars 2
Stories 1
Width 50'
Depth 79' 6"
House Plan House Plan #15817

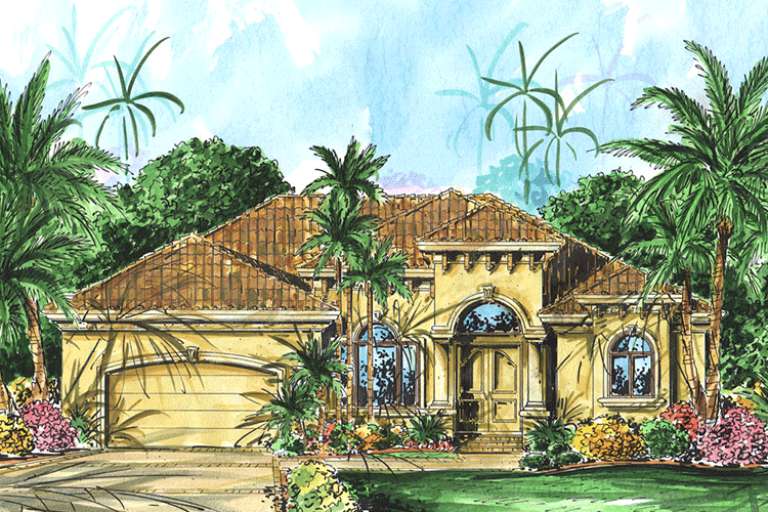
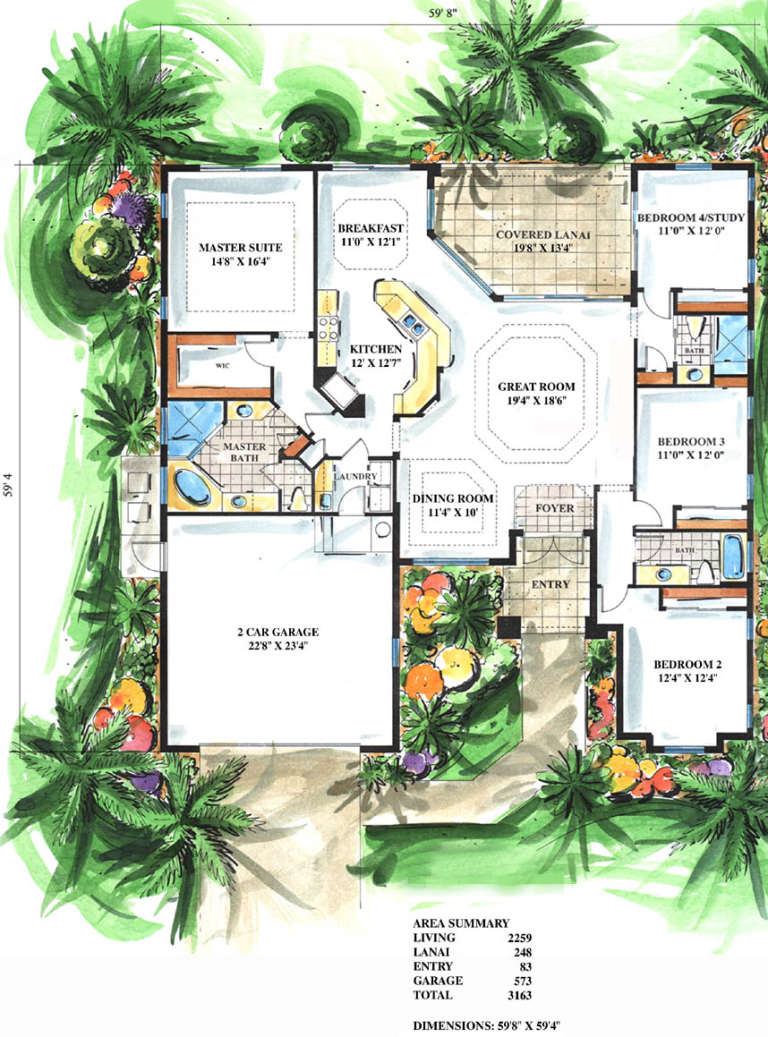
PLAN #1018-00014

Starting at

$1,100
Sq Ft 2,259
Beds 3-4
Baths 3
½ Baths 0
Cars 2
Stories 1
Width 59' 8"
Depth 59' 4"
House Plan House Plan #15857

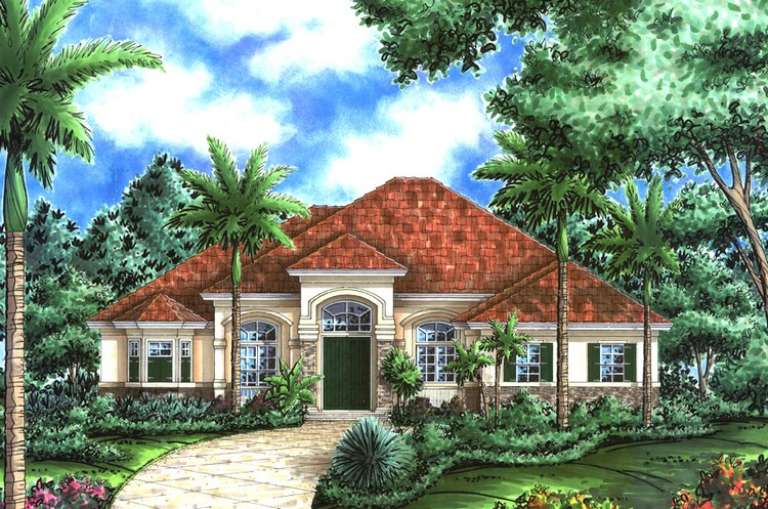
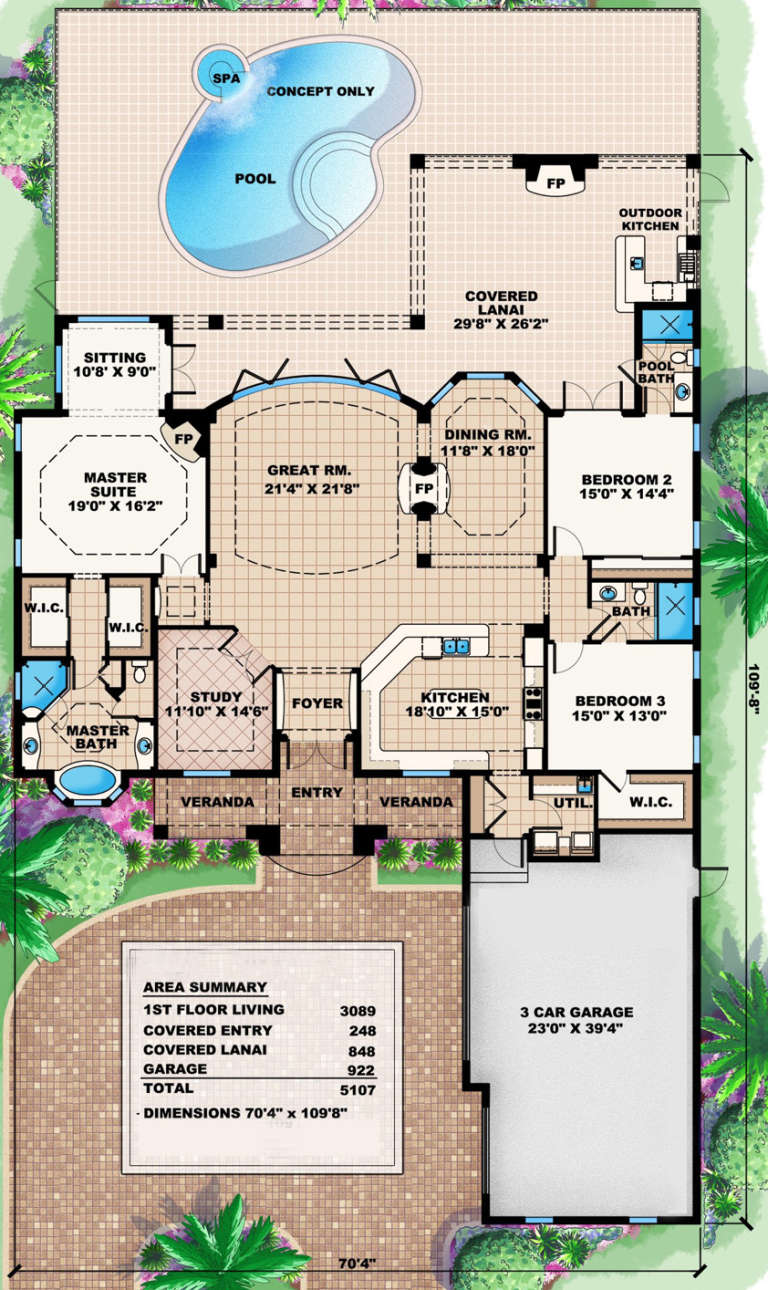
PLAN #1018-00054

Starting at

$1,350
Sq Ft 3,089
Beds 3
Baths 3
½ Baths 0
Cars 3
Stories 1
Width 70' 4"
Depth 109' 8"
House Plan House Plan #15858

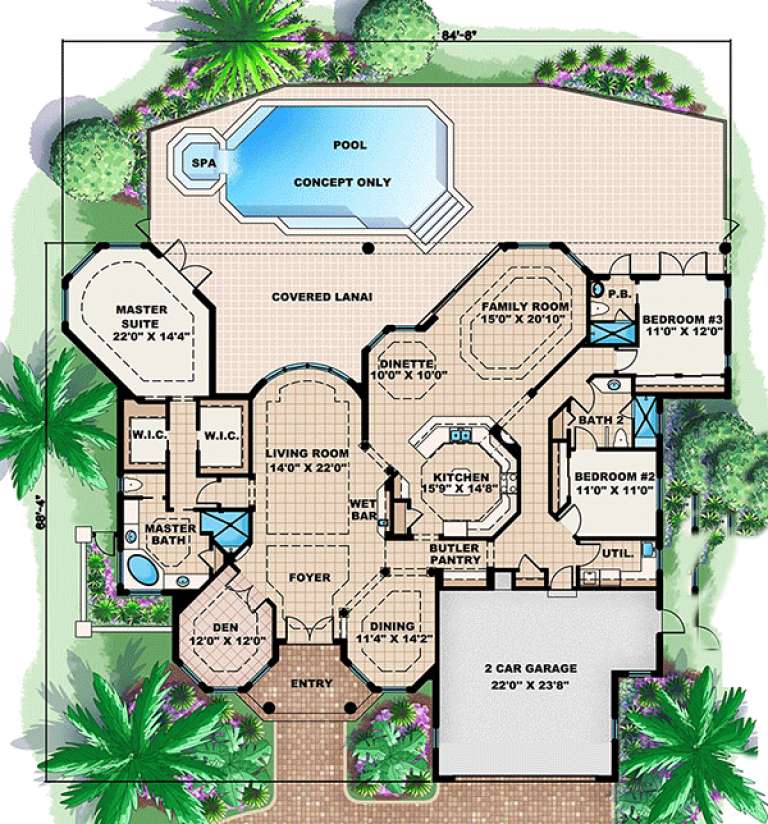
PLAN #1018-00055

Starting at

$1,200
Sq Ft 3,091
Beds 3
Baths 3
½ Baths 0
Cars 2
Stories 1
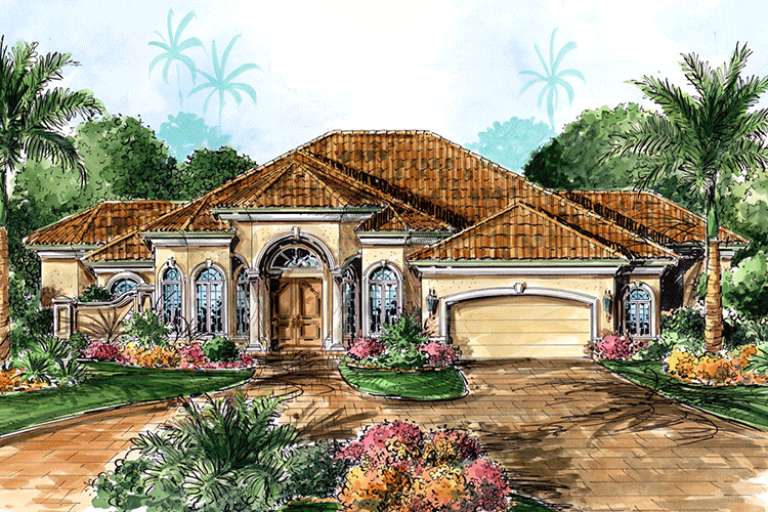
Width 84' 8"
Depth 68' 4"
House Plan House Plan #15875

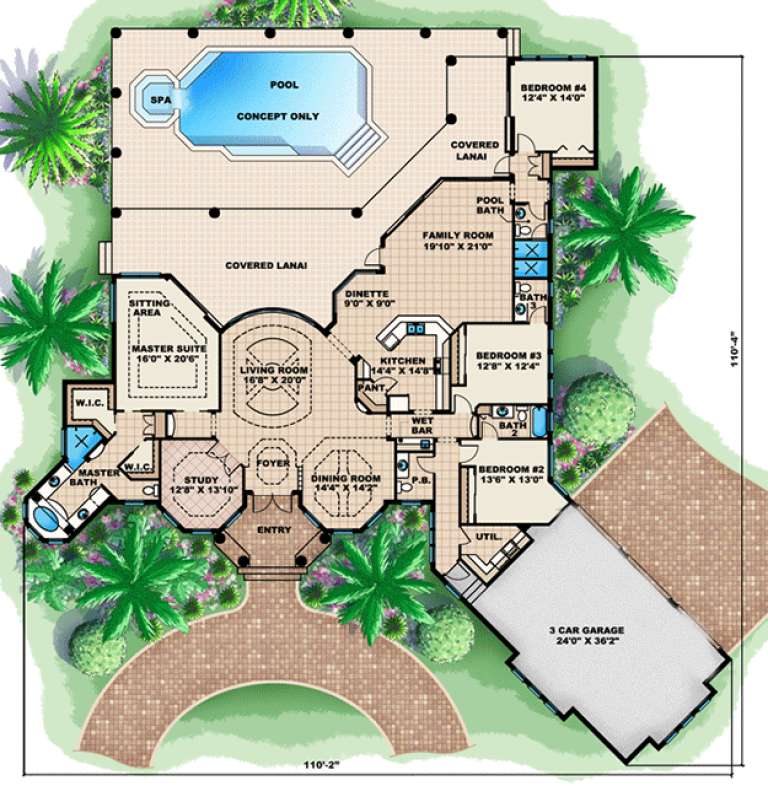
PLAN #1018-00072

Starting at

$1,600
Sq Ft 3,402
Beds 4
Baths 4
½ Baths 1
Cars 3
Stories 1
Width 110' 2"
Depth 110' 4"
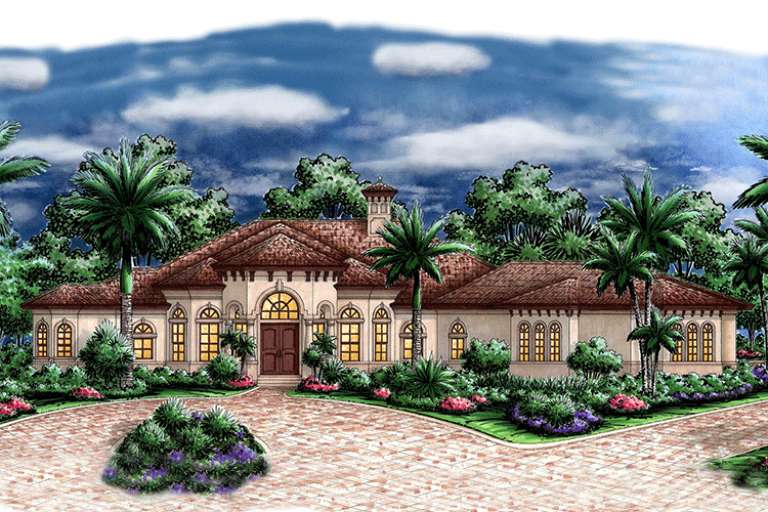
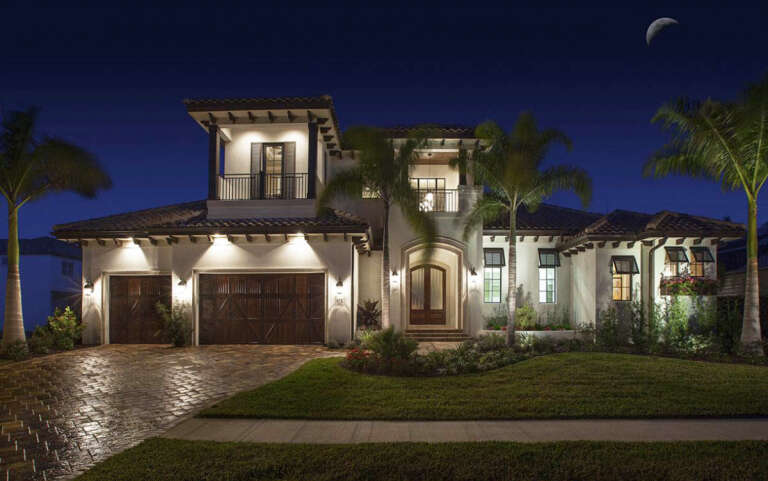
House Plan House Plan #15882 Front Elevation at Dusk

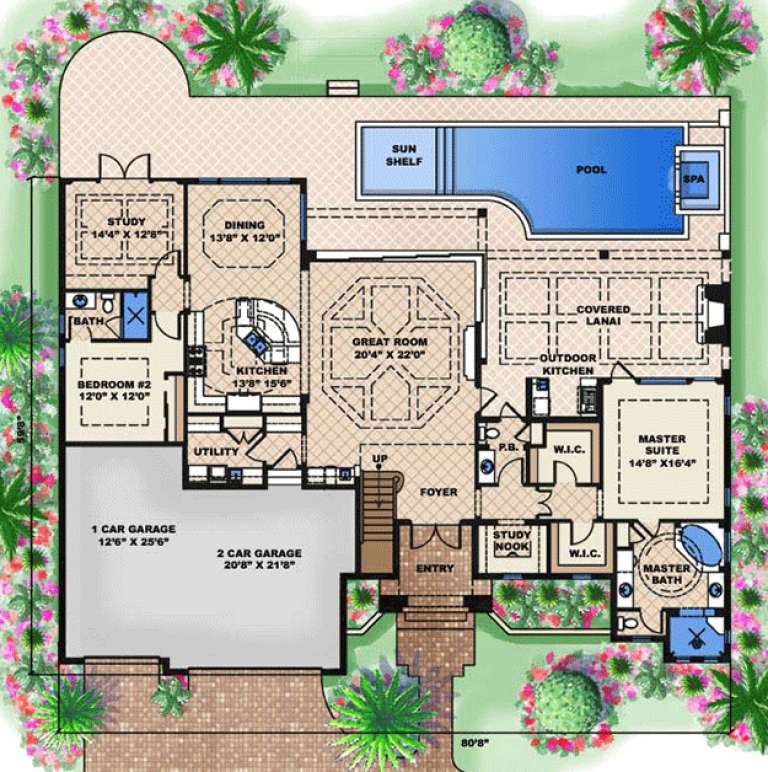
PLAN #1018-00079

Starting at

$2,400
Sq Ft 3,469
Beds 4
Baths 4
½ Baths 1
Cars 3
Stories 2
Width 80' 8"
Depth 59' 8"
House Plan House Plan #15893

PLAN #1018-00088

Starting at

$1,340
Sq Ft 3,580
Beds 4
Baths 4
½ Baths 0
Cars 3
Stories 2
Width 61' 8"
Depth 70'
House Plan House Plan #15903 Front Elevation

PLAN #9401-00029

Starting at

$1,295
Sq Ft 2,487
Beds 4
Baths 3
½ Baths 0
Cars 3
Stories 2
Width 76' 3"
Depth 73' 5"
House Plan House Plan #15919

PLAN #1018-00105

Starting at

$1,750
Sq Ft 3,859
Beds 3
Baths 3
½ Baths 1
Cars 3
Stories 1
Width 100' 2"
Depth 127' 5"
House Plan House Plan #15947

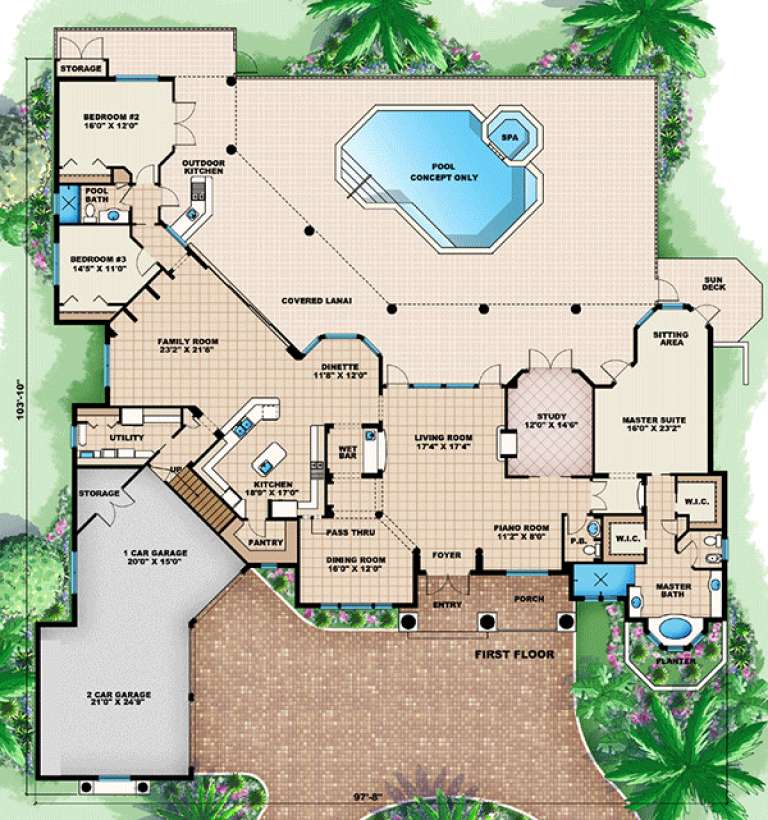
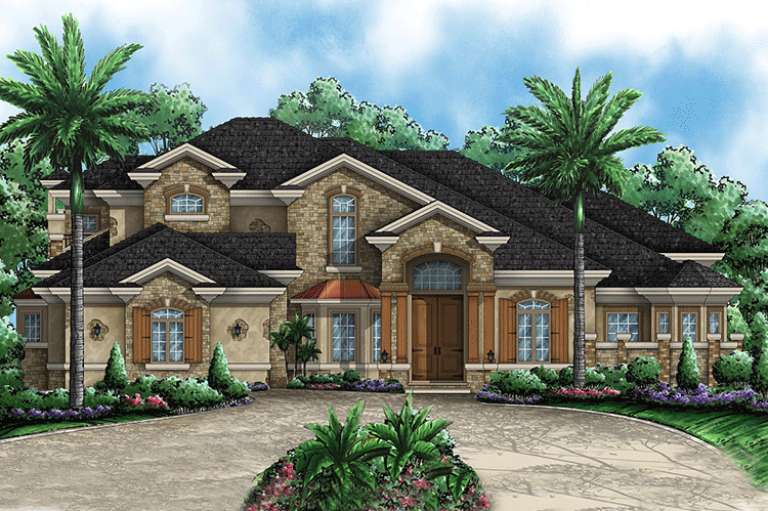
PLAN #1018-00127

Starting at

$1,800
Sq Ft 4,302
Beds 5
Baths 4
½ Baths 1
Cars 3
Stories 2
Width 97' 8"
Depth 103' 10"
House Plan House Plan #15956

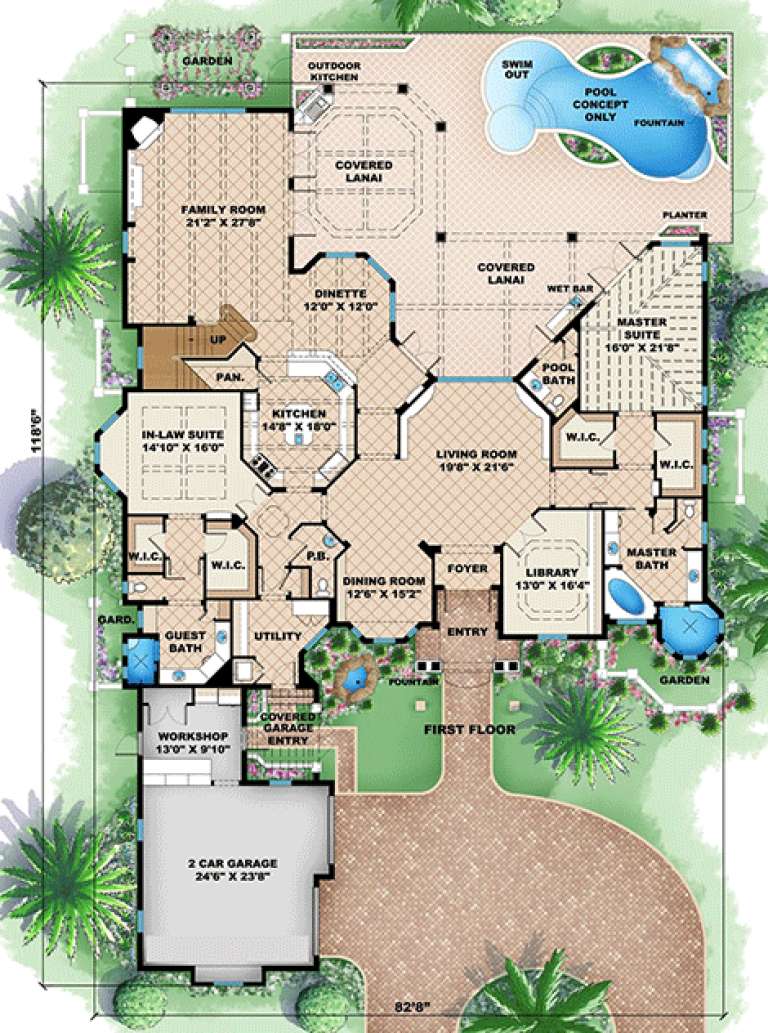
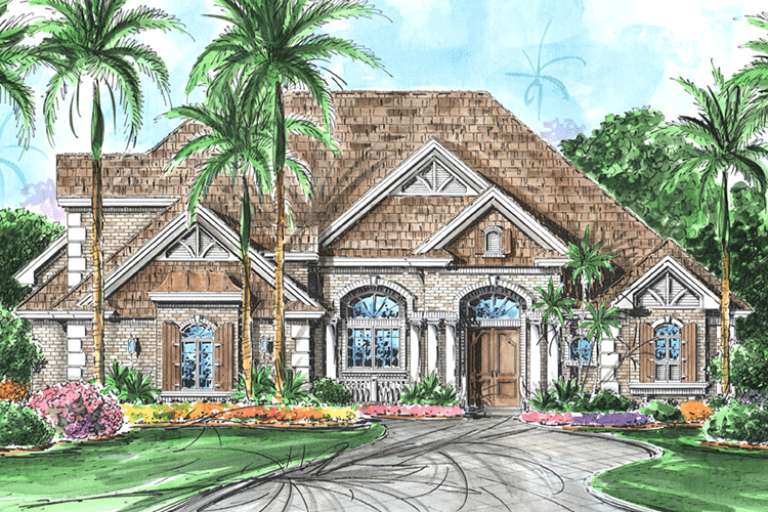
PLAN #1018-00136

Starting at

$3,500
Sq Ft 4,599
Beds 3
Baths 3
½ Baths 2
Cars 2
Stories 2
Width 82' 8"
Depth 118' 6"
House Plan House Plan #16005

PLAN #1018-00160

Starting at

$2,500
Sq Ft 5,025
Beds 4
Baths 4
½ Baths 1
Cars 3
Stories 2
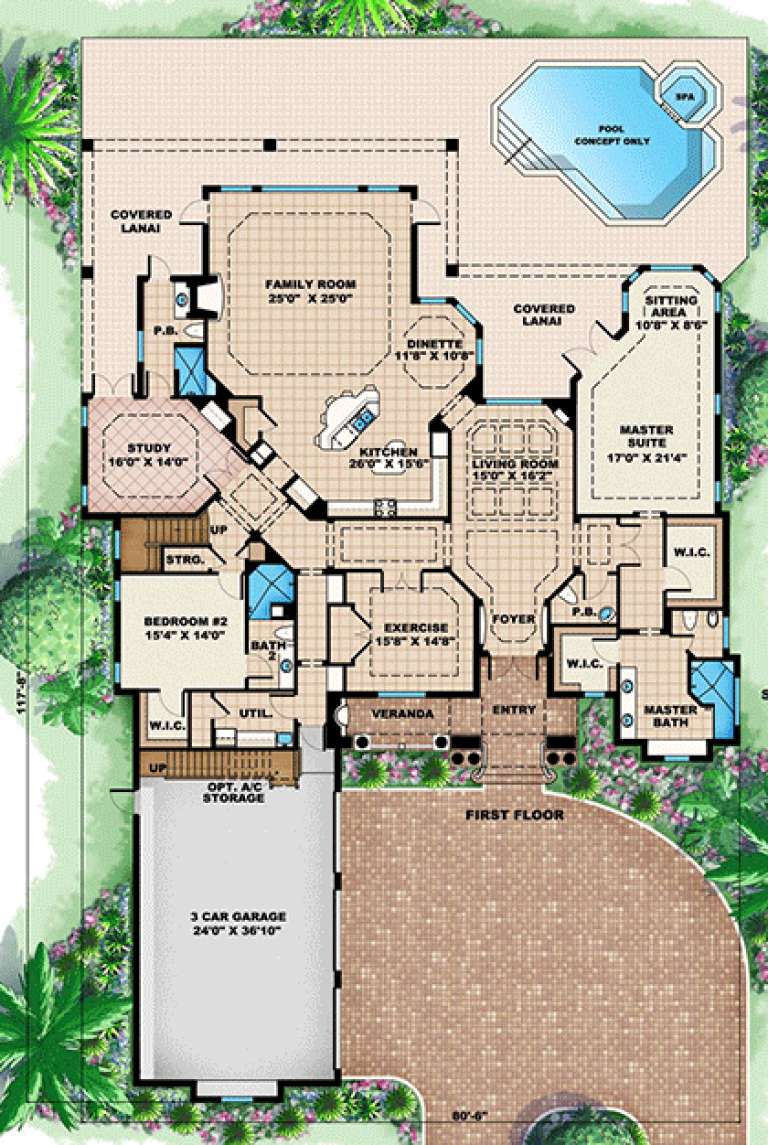
Width 80' 6"
Depth 117' 8"
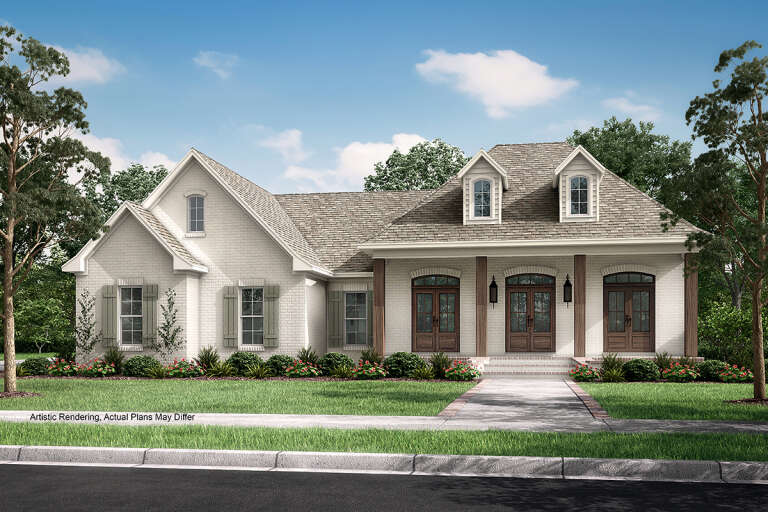
House Plan House Plan #16073 Front Elevation

PLAN #041-00058

Starting at

$1,395
Sq Ft 1,500
Beds 3
Baths 2
½ Baths 0
Cars 2
Stories 1
Width 59'
Depth 44' 6"
House Plan House Plan #16090

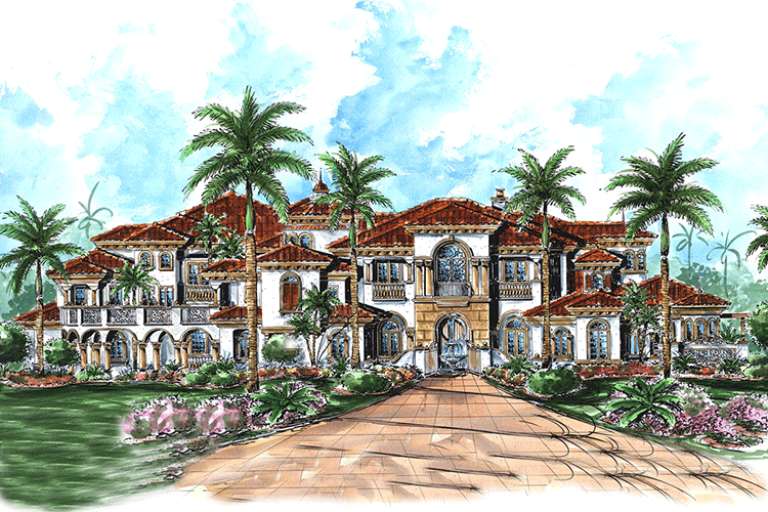
PLAN #1018-00198

Starting at

$7,180
Sq Ft 9,870
Beds 6
Baths 6
½ Baths 1
Cars 6
Stories 2
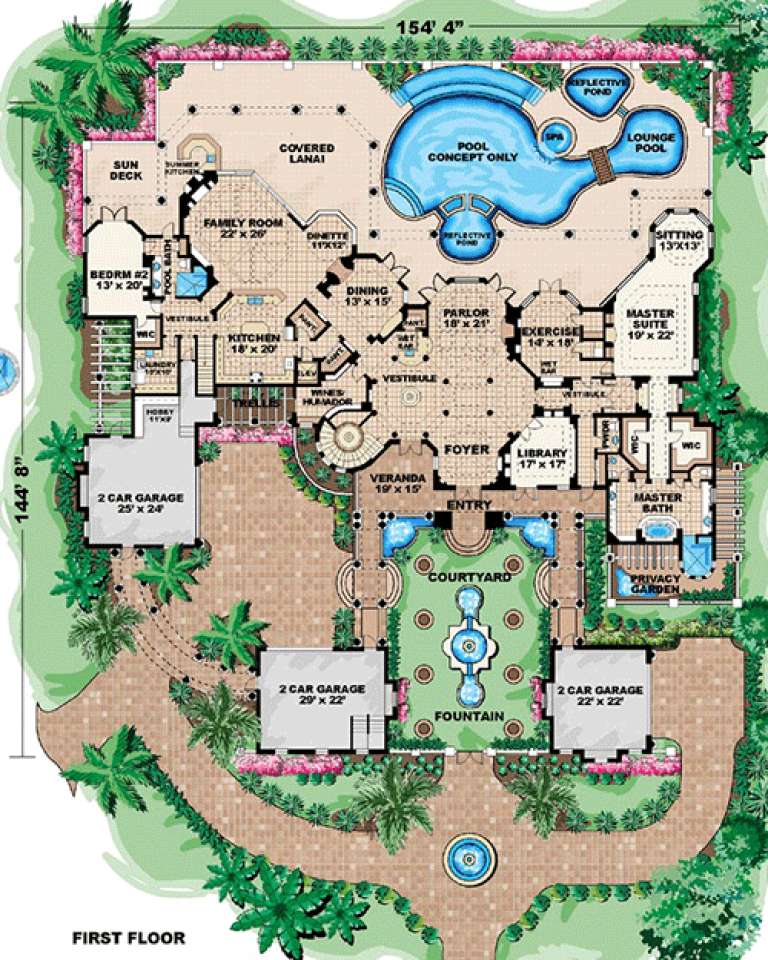
Width 154' 4"
Depth 144' 8"
X
Shop Sign In
Favorites
Cart
Chat