5,401 Results

Sort By:  

5,401 RESULTS

SEARCH FILTERS

    Plan Type
    Square Feet
    Bedrooms
    Bathrooms
    Stories
    Garage (Vehicle Spaces)
    Architectural Styles

    Outdoor Living

    Bedroom Options
    Kitchen & Dining
    Laundry Location
    Additional Rooms

    Garage Type

    Garage Features
    Other Features
    Foundation Type

    Plan Width (FT)
    Plan Depth (FT)
    Plan Height (FT)
    Framing Type
    Media Filters
SEARCHING...
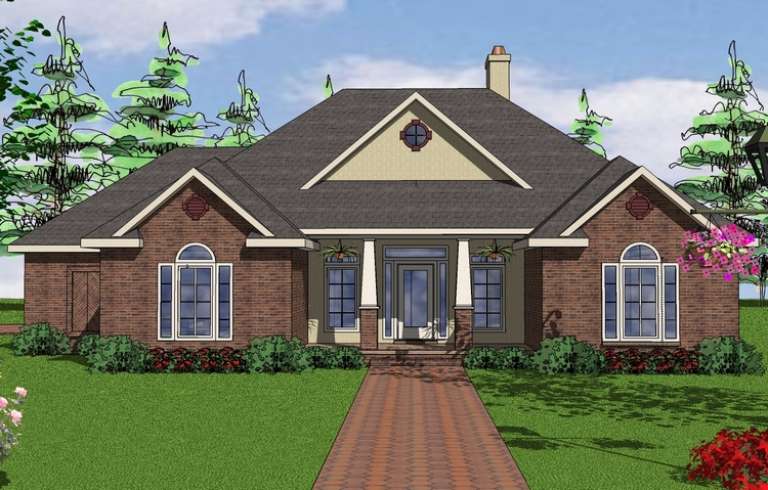
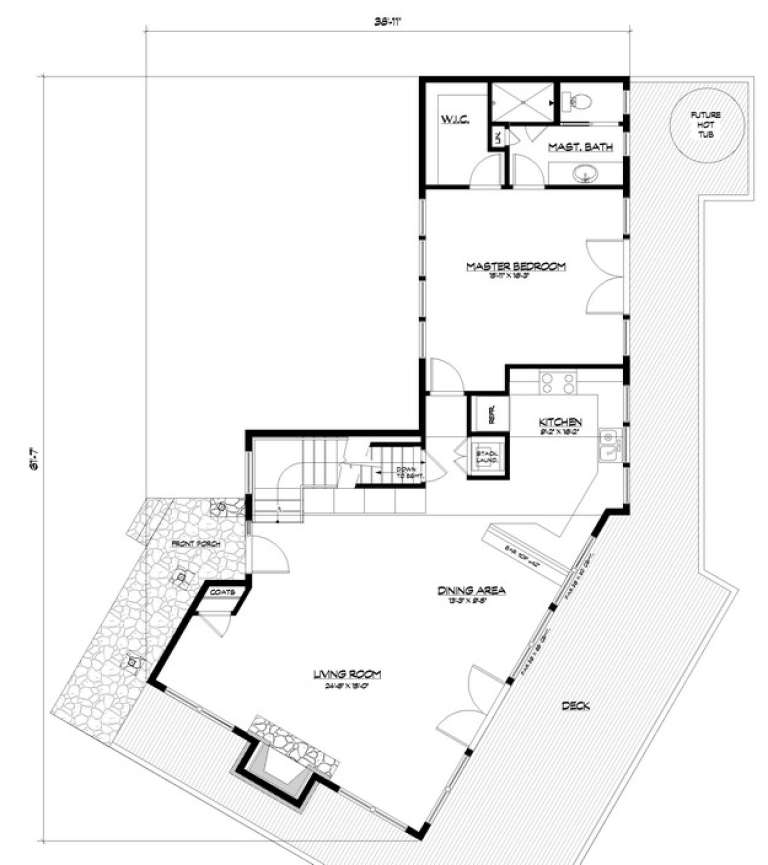
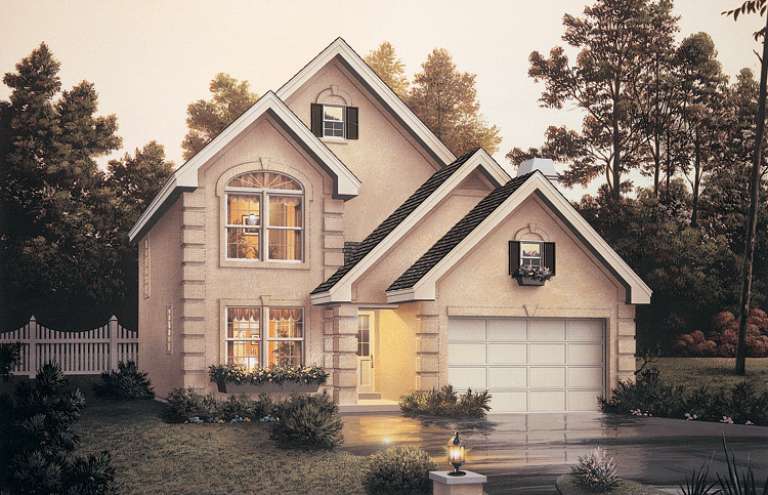
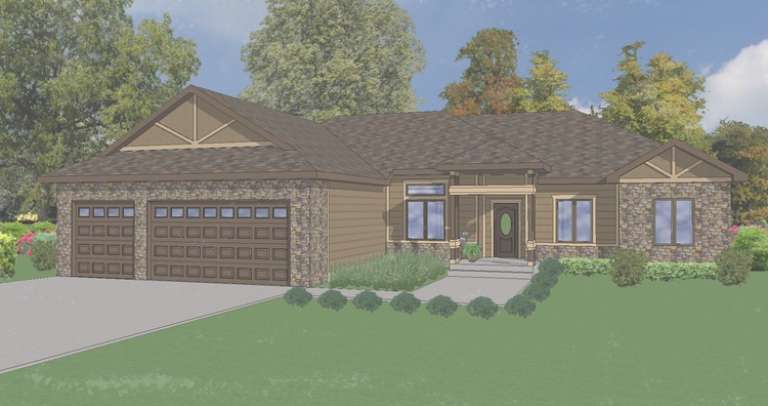
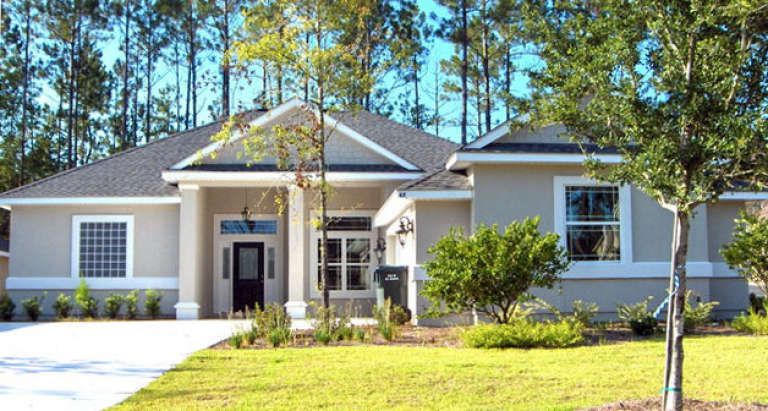
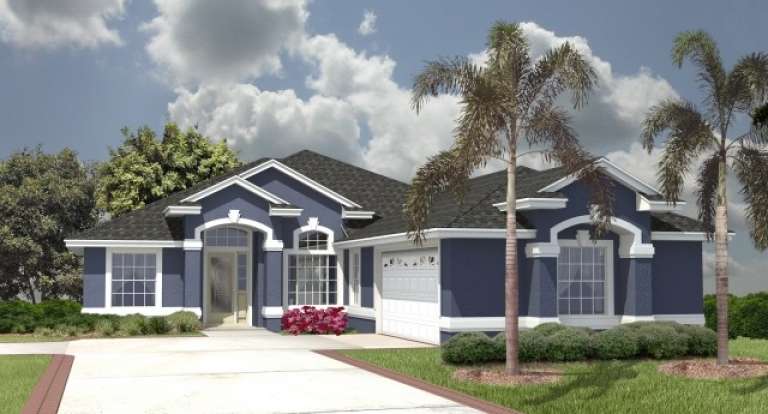
House Plan House Plan #14692 Front Elevation

PLAN #6471-00077

Starting at

$950
Sq Ft 1,938
Beds 3
Baths 2
½ Baths 0
Cars 2
Stories 1
Width 69'
Depth 74'
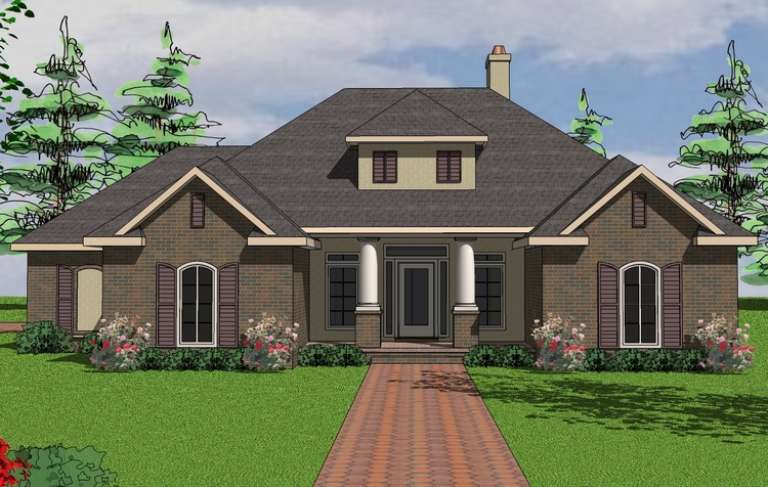
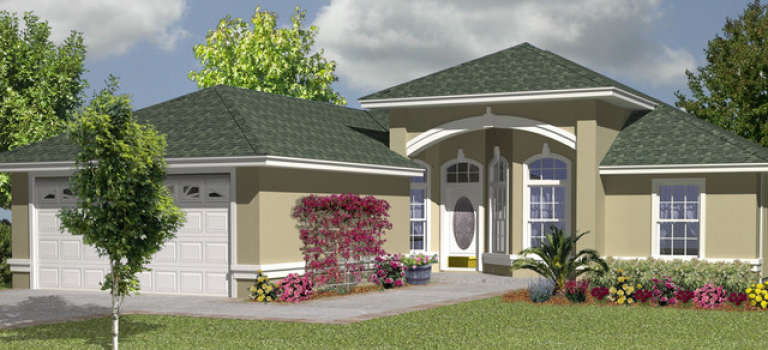
House Plan House Plan #14690 Front Elevation

PLAN #6471-00075

Starting at

$950
Sq Ft 1,938
Beds 3
Baths 2
½ Baths 0
Cars 2
Stories 1
Width 69'
Depth 74'
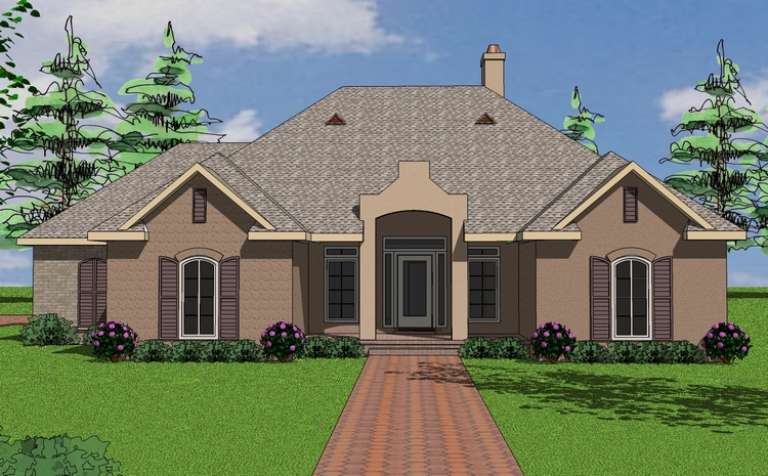
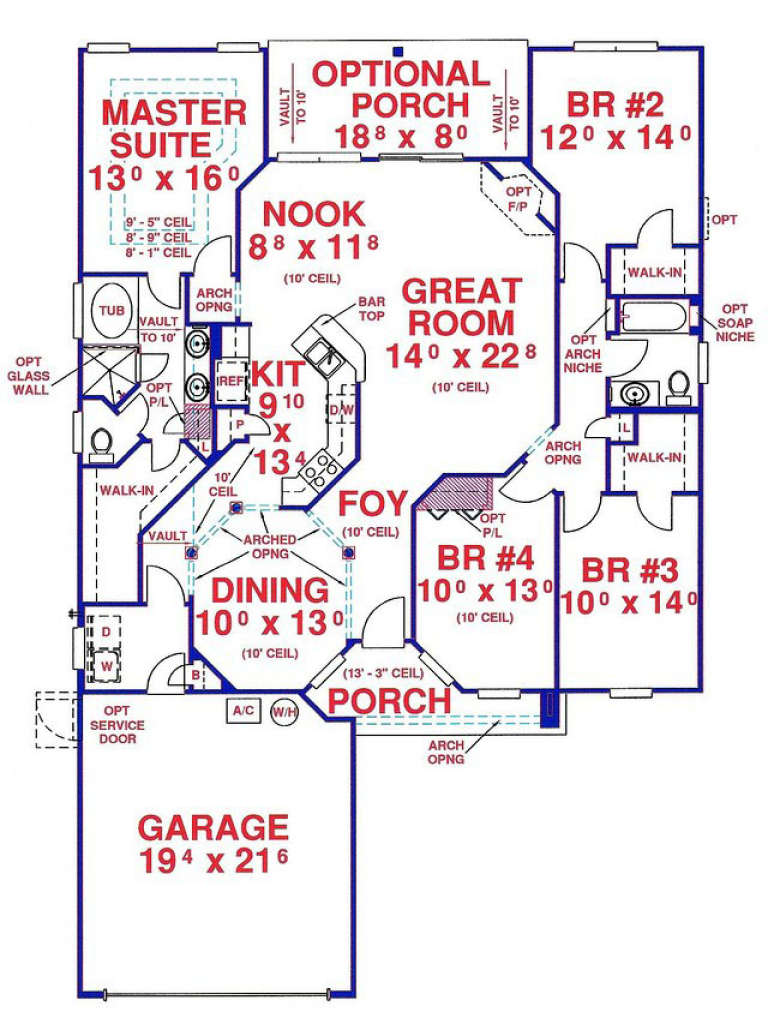
House Plan House Plan #14603 Front Elevation

PLAN #6471-00074

Starting at

$950
Sq Ft 1,938
Beds 3
Baths 2
½ Baths 0
Cars 2
Stories 1
Width 69'
Depth 74'
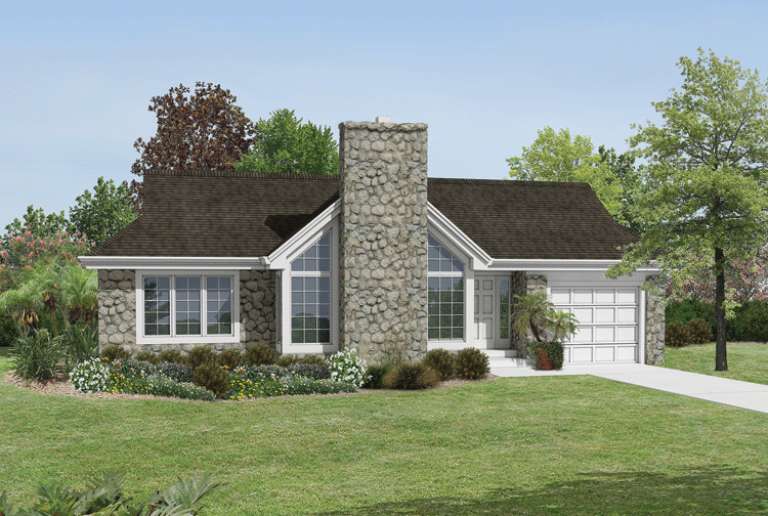
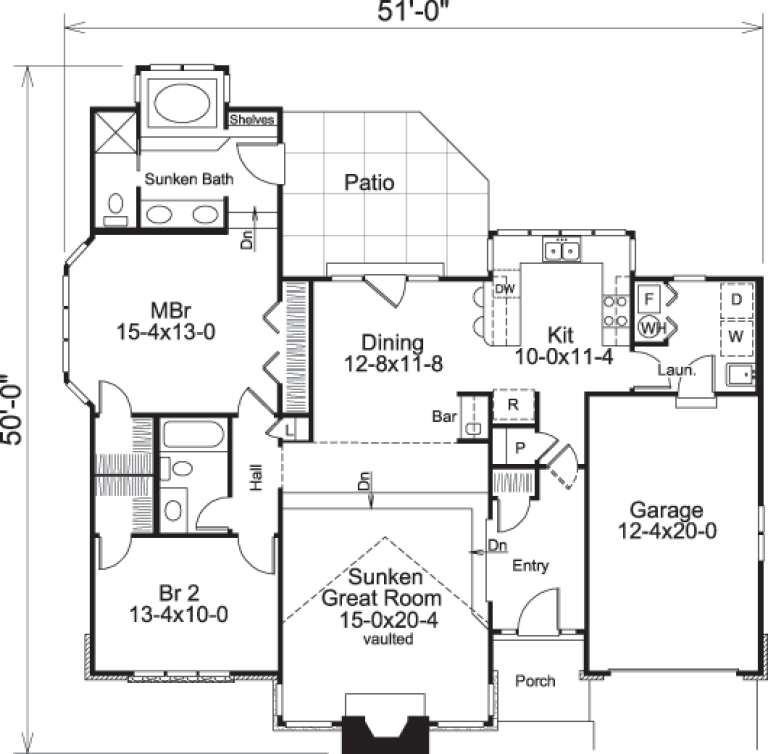
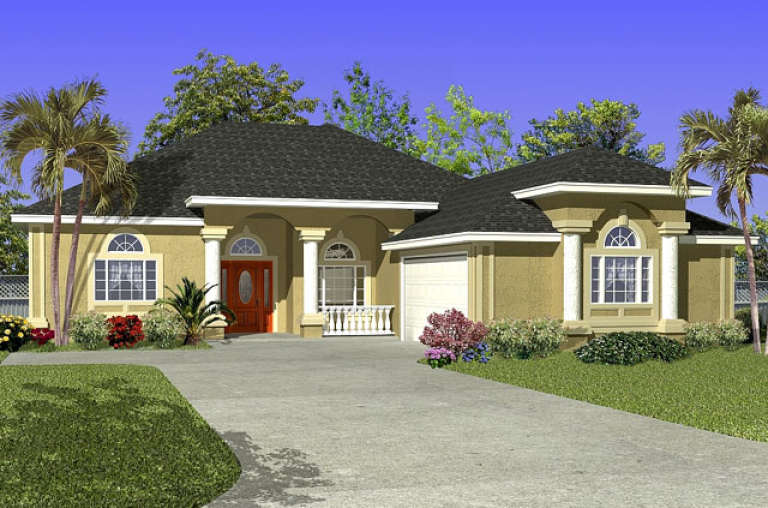
House Plan House Plan #14576 Front Elevation

PLAN #5633-00153

Starting at

$1,299
Sq Ft 1,687
Beds 2
Baths 2
½ Baths 0
Cars 1
Stories 1
Width 51'
Depth 50'
House Plan House Plan #14556 Front Elevation

PLAN #6471-00047

Starting at

$950
Sq Ft 1,818
Beds 3
Baths 2
½ Baths 1
Cars 2
Stories 1.5
Width 30'
Depth 74'
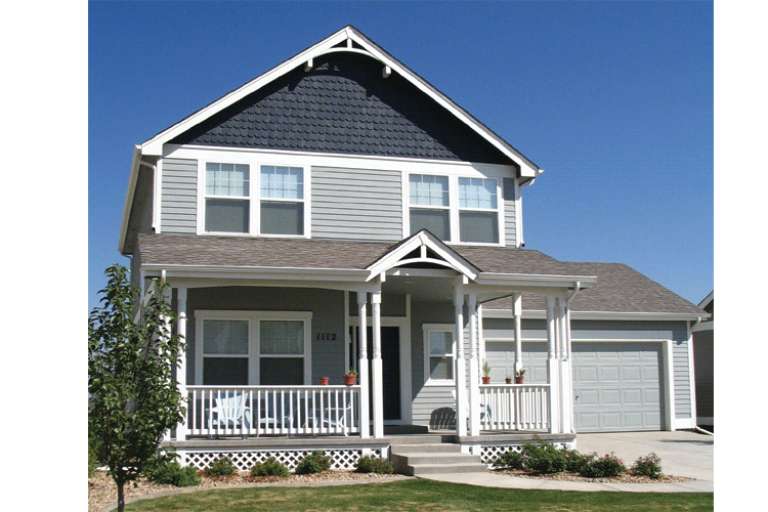
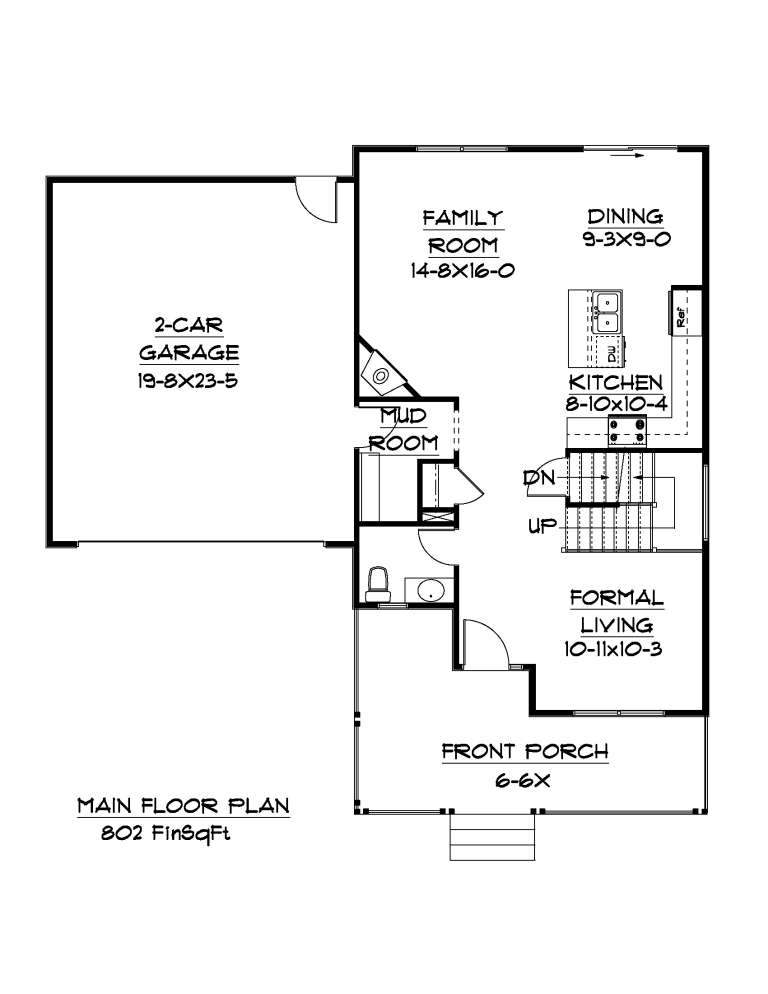
House Plan House Plan #14375 Front Photo

PLAN #5631-00004

Starting at

$1,450
Sq Ft 1,608
Beds 3
Baths 2
½ Baths 1
Cars 2
Stories 2
Width 43'
Depth 43' 6"
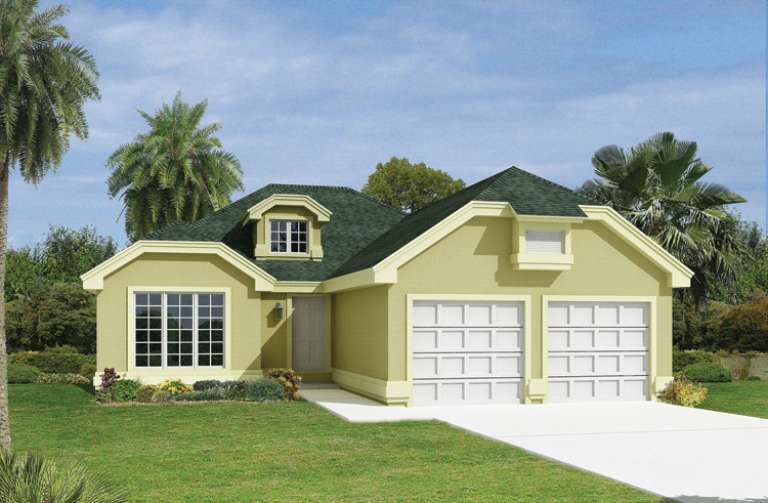
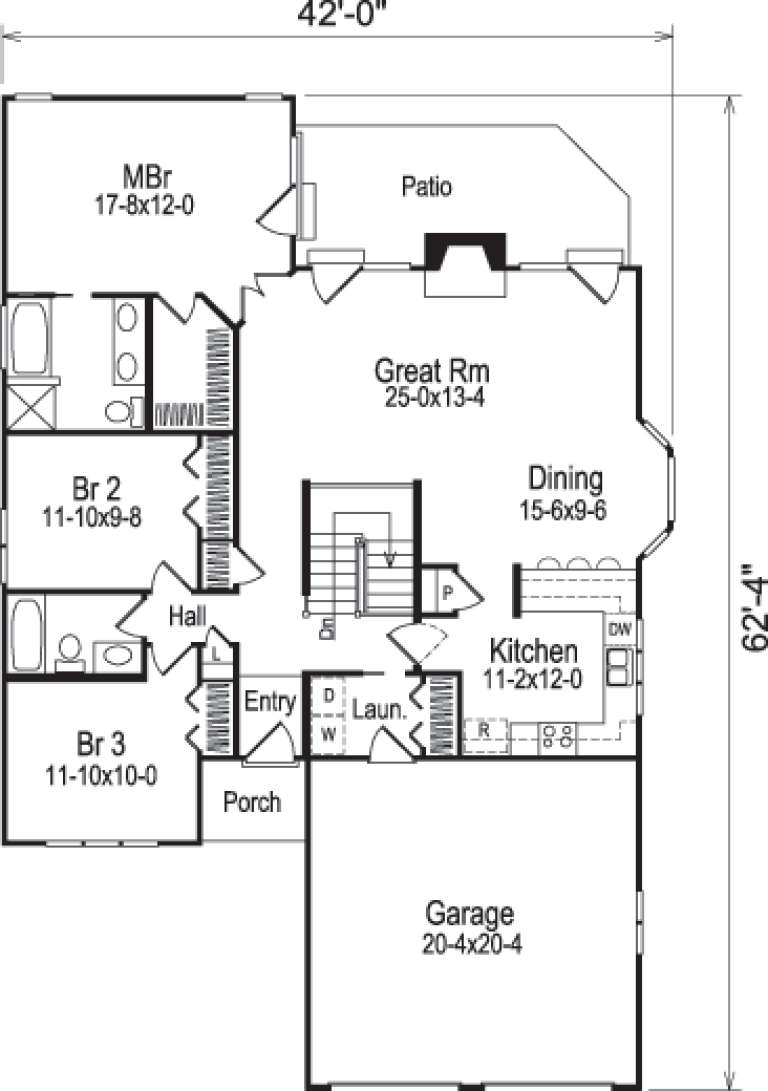
House Plan House Plan #14350 Front Elevation

PLAN #5633-00061

Starting at

$1,299
Sq Ft 1,516
Beds 3
Baths 2
½ Baths 0
Cars 2
Stories 1
Width 40'
Depth 62' 4"
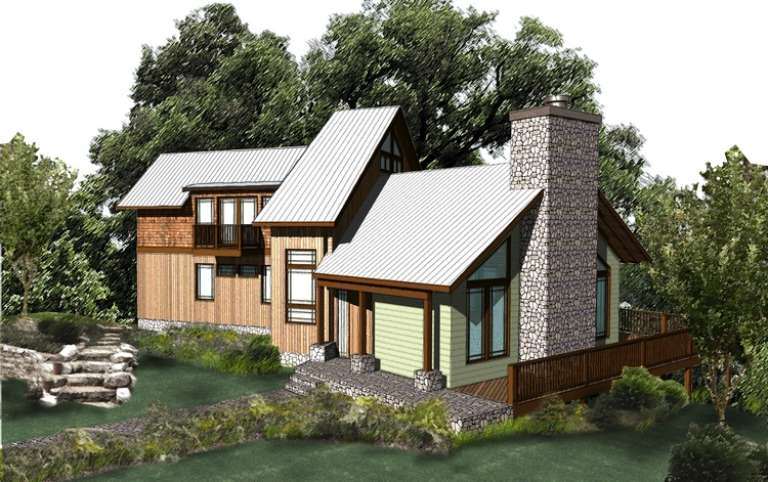
House Plan House Plan #14324 Front Elevation
EXCLUSIVE

PLAN #5738-00006

Starting at

$1,475
Sq Ft 1,774
Beds 3
Baths 2
½ Baths 0
Cars 0
Stories 1.5
Width 72' 11"
Depth 49' 4"
House Plan House Plan #14316 Front Elevation

PLAN #5633-00038

Starting at

$1,299
Sq Ft 1,985
Beds 4
Baths 3
½ Baths 1
Cars 2
Stories 2
Width 37'
Depth 56'
House Plan House Plan #14259 Front Elevation

PLAN #5244-00006

Starting at

$625
Sq Ft 1,909
Beds 3
Baths 2
½ Baths 0
Cars 3
Stories 1
Width 68'
Depth 60'
House Plan House Plan #14135

PLAN #4766-00158

Starting at

$1,345
Sq Ft 1,933
Beds 4
Baths 2
½ Baths 0
Cars 2
Stories 1
Width 54'
Depth 71' 8"
House Plan House Plan #14115

PLAN #4766-00138

Starting at

$1,345
Sq Ft 1,976
Beds 4
Baths 3
½ Baths 0
Cars 2
Stories 1
Width 45'
Depth 77'
House Plan House Plan #14104 Front Elevation

PLAN #4766-00127

Starting at

$1,345
Sq Ft 1,637
Beds 3
Baths 2
½ Baths 0
Cars 2
Stories 1
Width 50'
Depth 50'
House Plan House Plan #14100

PLAN #4766-00123

Starting at

$1,345
Sq Ft 1,938
Beds 4
Baths 2
½ Baths 0
Cars 2
Stories 1
Width 45'
Depth 71'
House Plan House Plan #14087

PLAN #4766-00112

Starting at

$1,345
Sq Ft 1,938
Beds 4
Baths 2
½ Baths 0
Cars 2
Stories 1
Width 45'
Depth 69'
House Plan House Plan #14080

PLAN #4766-00105

Starting at

$1,345
Sq Ft 1,933
Beds 4
Baths 2
½ Baths 0
Cars 2
Stories 1
Width 54'
Depth 72' 6"
House Plan House Plan #14004

PLAN #4766-00029

Starting at

$1,345
Sq Ft 1,885
Beds 4
Baths 2
½ Baths 0
Cars 2
Stories 1
Width 56'
Depth 64'
House Plan House Plan #14002

PLAN #4766-00027

Starting at

$1,345
Sq Ft 1,837
Beds 4
Baths 2
½ Baths 1
Cars 2
Stories 1.5
Width 40'
Depth 55' 4"
X
Shop Sign In
Favorites
Cart
Chat