5,401 Results

Sort By:  

5,401 RESULTS

SEARCH FILTERS

    Plan Type
    Square Feet
    Bedrooms
    Bathrooms
    Stories
    Garage (Vehicle Spaces)
    Architectural Styles

    Outdoor Living

    Bedroom Options
    Kitchen & Dining
    Laundry Location
    Additional Rooms

    Garage Type

    Garage Features
    Other Features
    Foundation Type

    Plan Width (FT)
    Plan Depth (FT)
    Plan Height (FT)
    Framing Type
    Media Filters
SEARCHING...
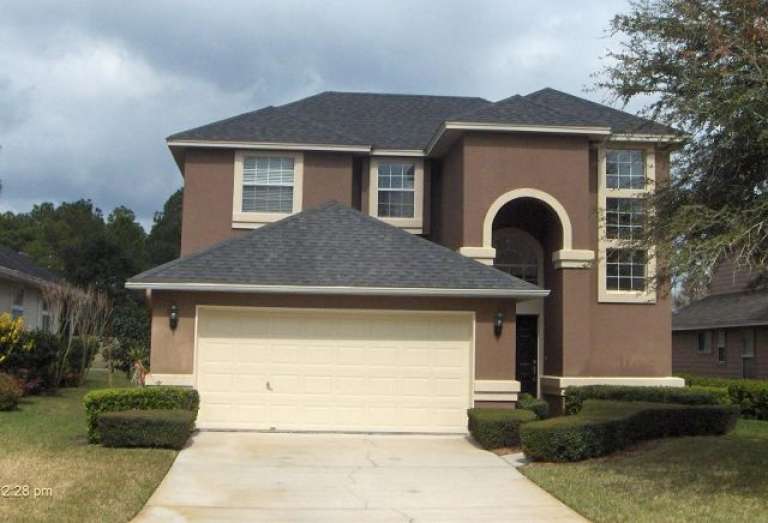
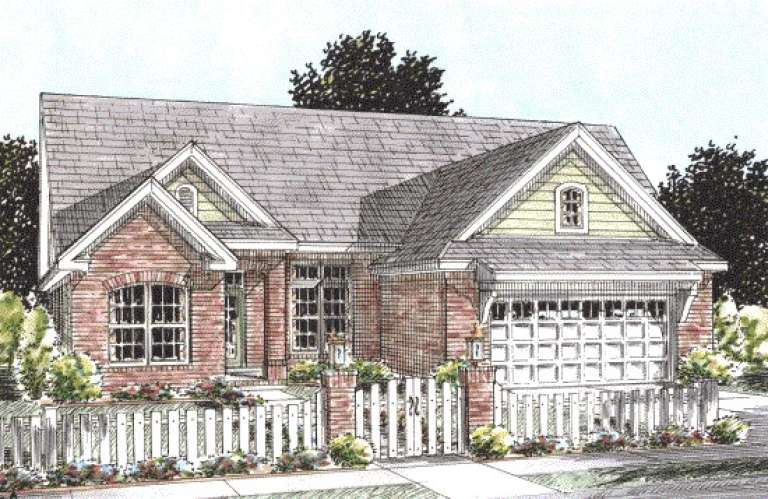
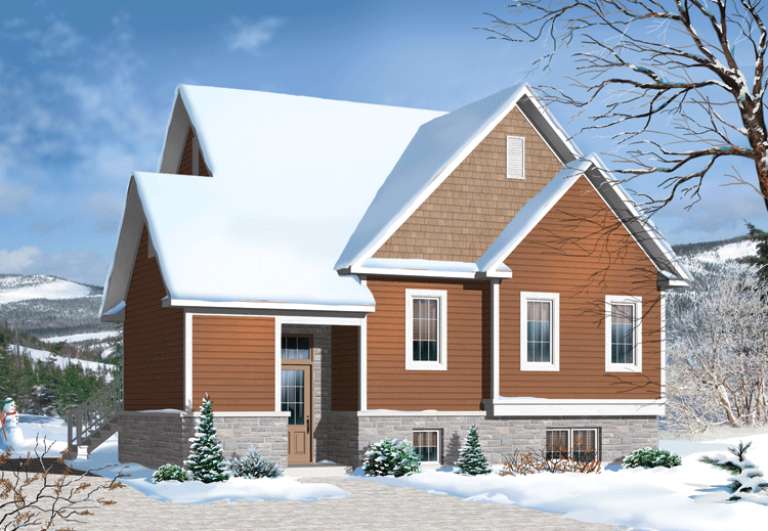
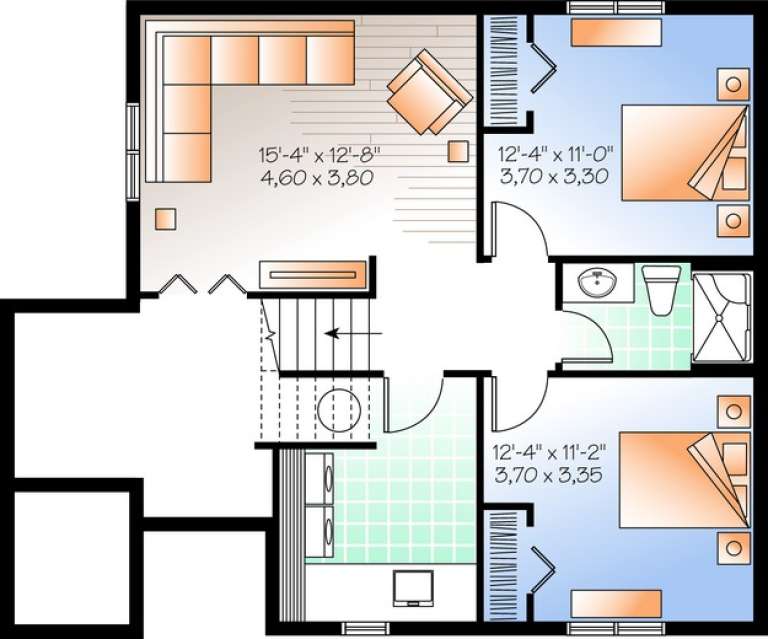
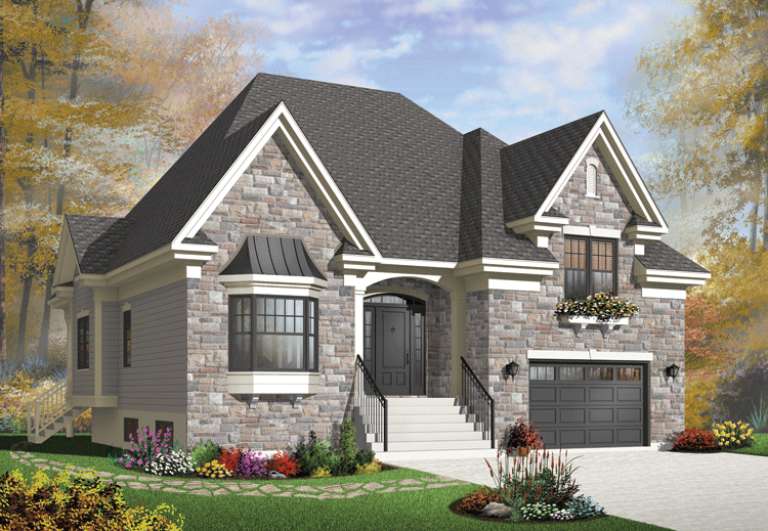
House Plan House Plan #13993 Front Photo

PLAN #4766-00018

Starting at

$1,345
Sq Ft 1,710
Beds 3
Baths 2
½ Baths 1
Cars 2
Stories 1.5
Width 34'
Depth 52'
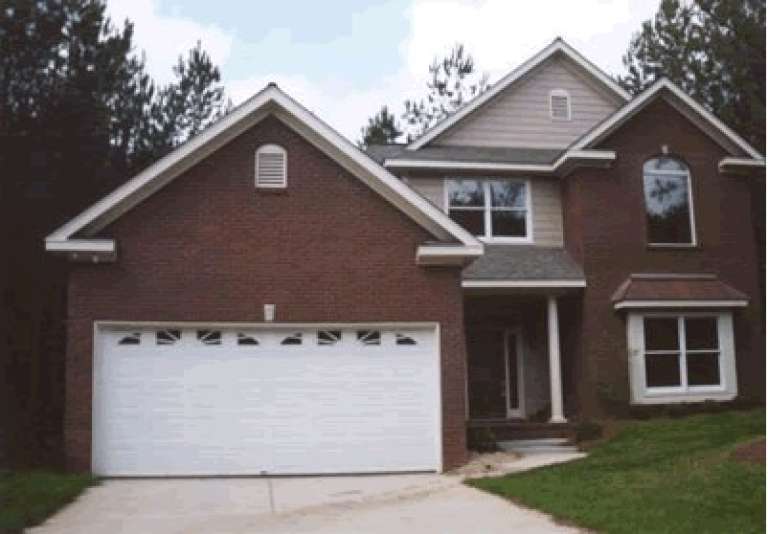
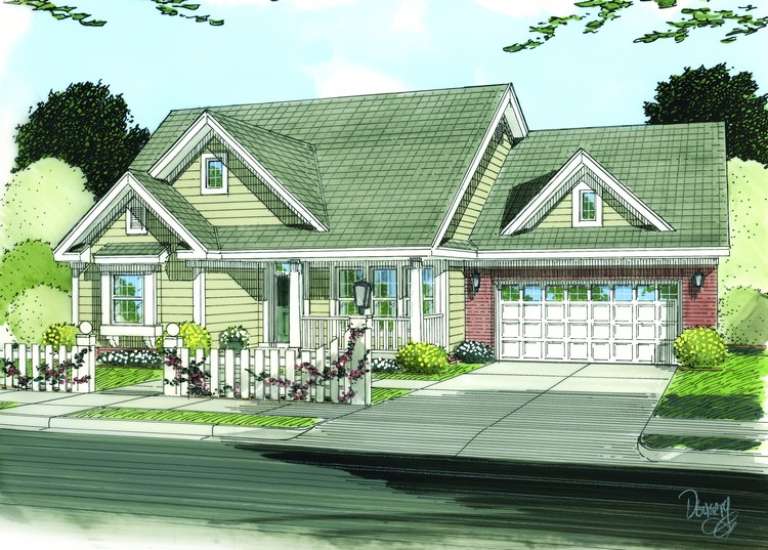
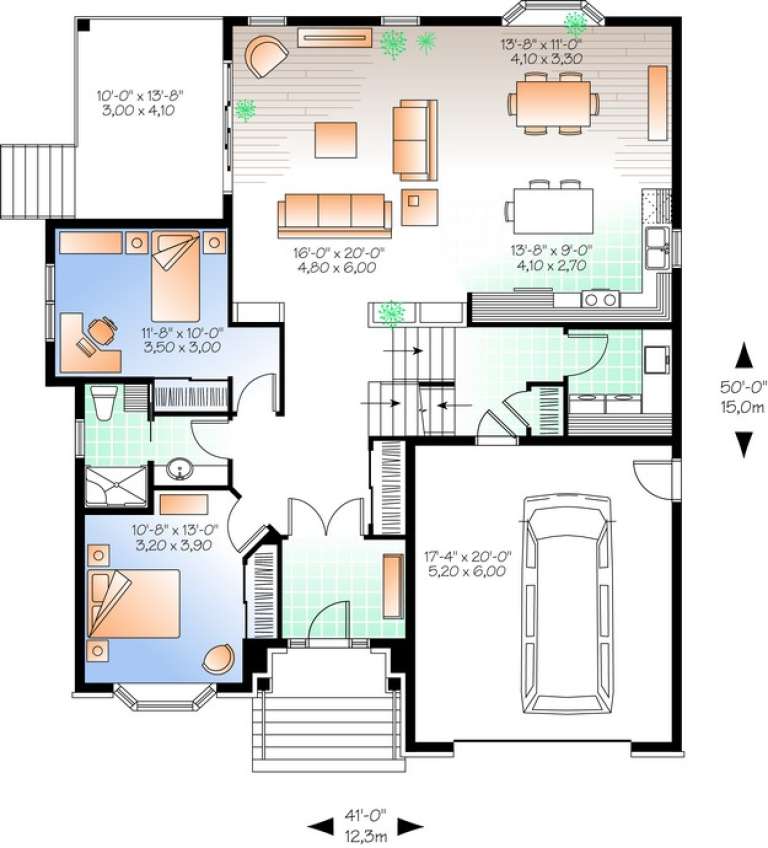
House Plan House Plan #13968 Front Photo

PLAN #4848-00298

Starting at

$1,105
Sq Ft 1,955
Beds 3
Baths 2
½ Baths 1
Cars 2
Stories 1.5
Width 45'
Depth 58'
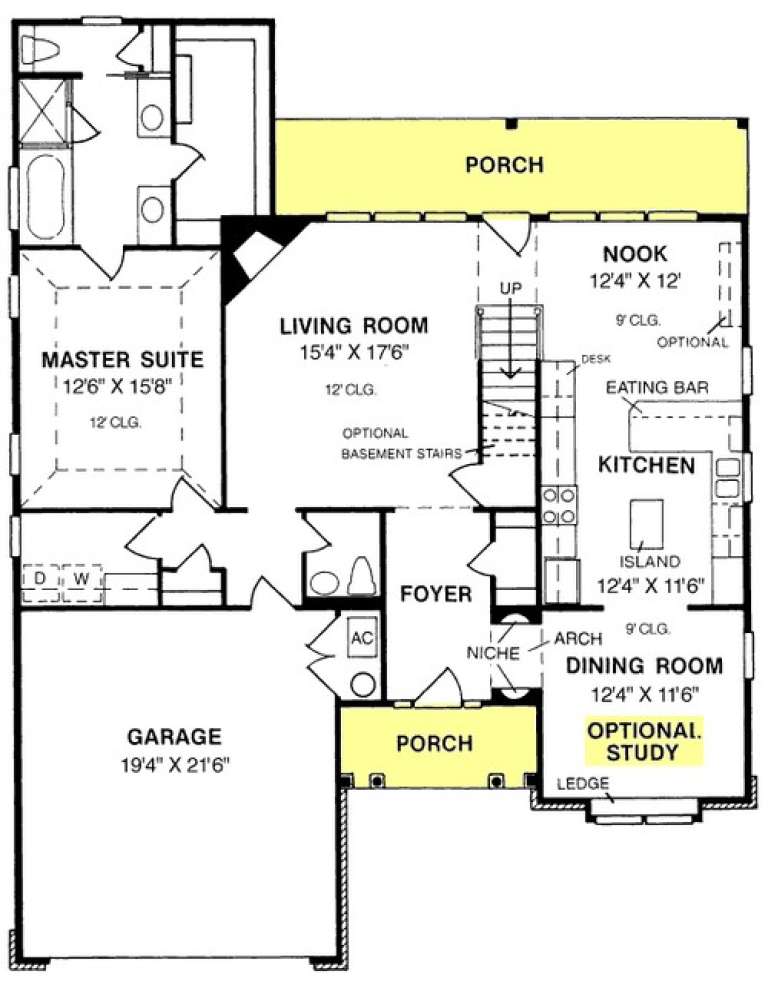
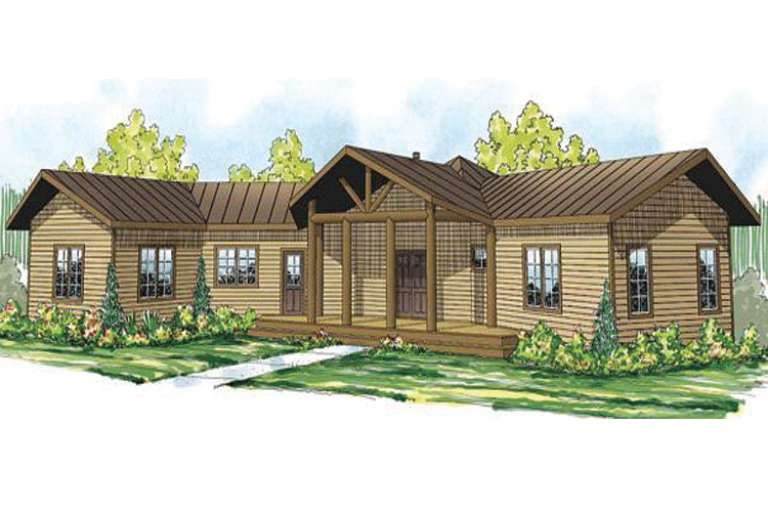
House Plan House Plan #13966 Front Photo

PLAN #4848-00296

Starting at

$1,105
Sq Ft 1,849
Beds 3
Baths 2
½ Baths 0
Cars 2
Stories 1
Width 54'
Depth 60'
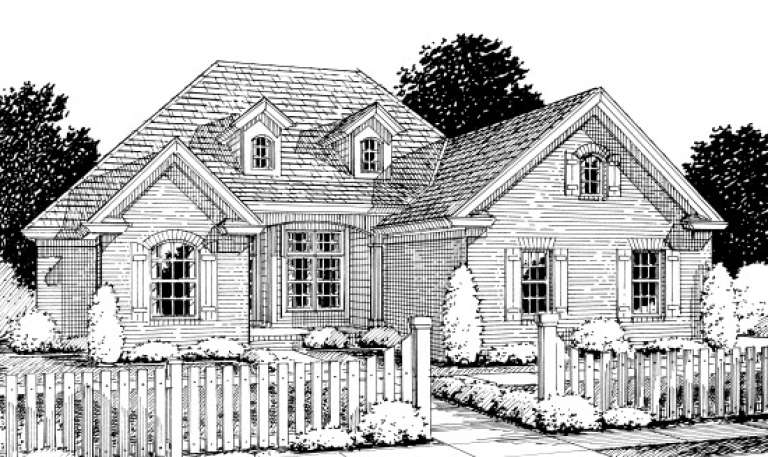
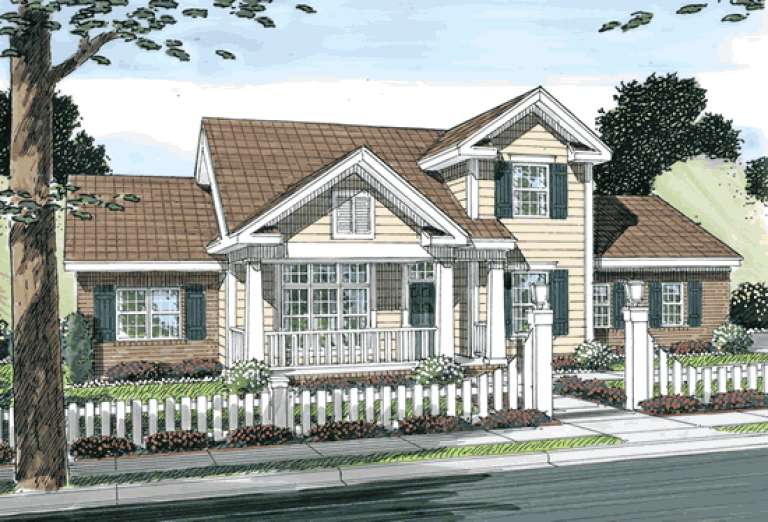
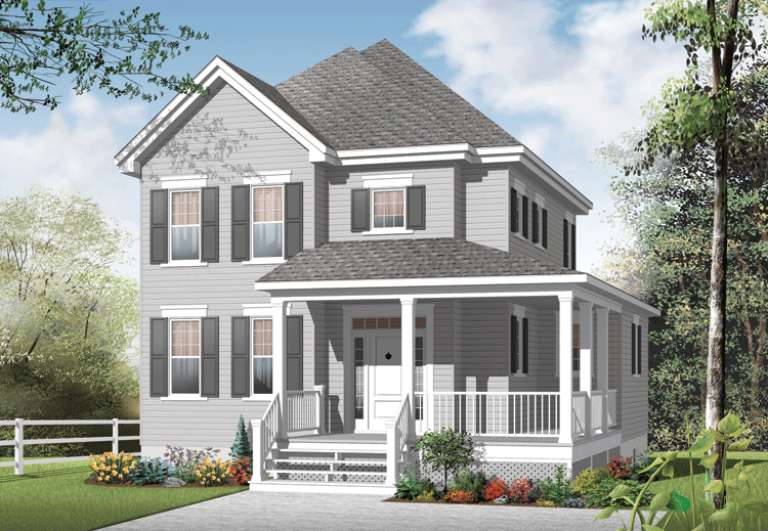
House Plan House Plan #13933 Front Elevation

PLAN #4848-00263

Starting at

$1,105
Sq Ft 1,893
Beds 3
Baths 2
½ Baths 1
Cars 2
Stories 2
Width 60'
Depth 37'
House Plan House Plan #13908 Front Elevation

PLAN #4848-00238

Starting at

$1,065
Sq Ft 1,597
Beds 3
Baths 2
½ Baths 0
Cars 2
Stories 1
Width 61'
Depth 49'
House Plan House Plan #13836 Front Elevation

PLAN #4848-00166

Starting at

$1,105
Sq Ft 1,960
Beds 4
Baths 2
½ Baths 0
Cars 2
Stories 1
Width 49'
Depth 68'
House Plan House Plan #13823 Front Elevation

PLAN #4848-00153

Starting at

$1,085
Sq Ft 1,780
Beds 3
Baths 2
½ Baths 0
Cars 2
Stories 1
Width 49'
Depth 62'
House Plan House Plan #13764 Front Elevation

PLAN #4848-00094

Starting at

$1,085
Sq Ft 1,788
Beds 3
Baths 2
½ Baths 0
Cars 2
Stories 1
Width 52'
Depth 60'
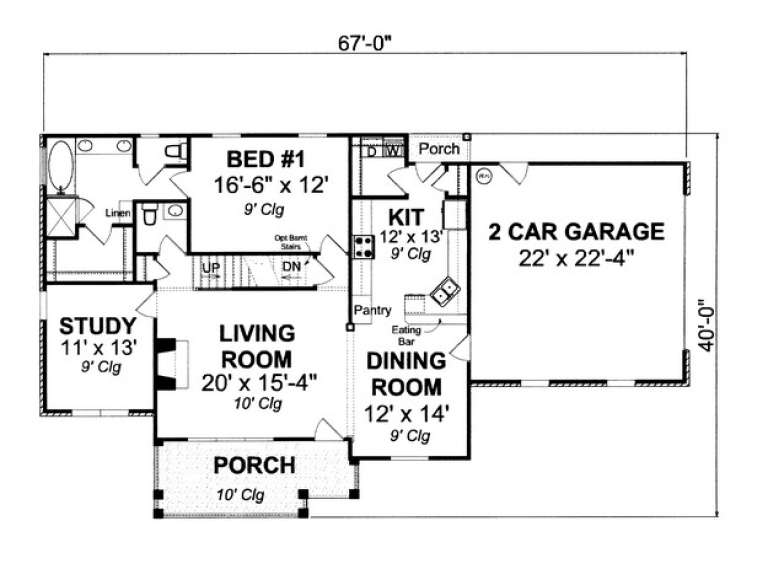
House Plan House Plan #13751 Front Elevation

PLAN #4848-00081

Starting at

$1,105
Sq Ft 1,841
Beds 3
Baths 2
½ Baths 1
Cars 2
Stories 1.5
Width 67'
Depth 40'
House Plan House Plan #13697 Front Elevation

PLAN #4848-00027

Starting at

$1,065
Sq Ft 1,568
Beds 3
Baths 2
½ Baths 0
Cars 2
Stories 1
Width 54'
Depth 52'
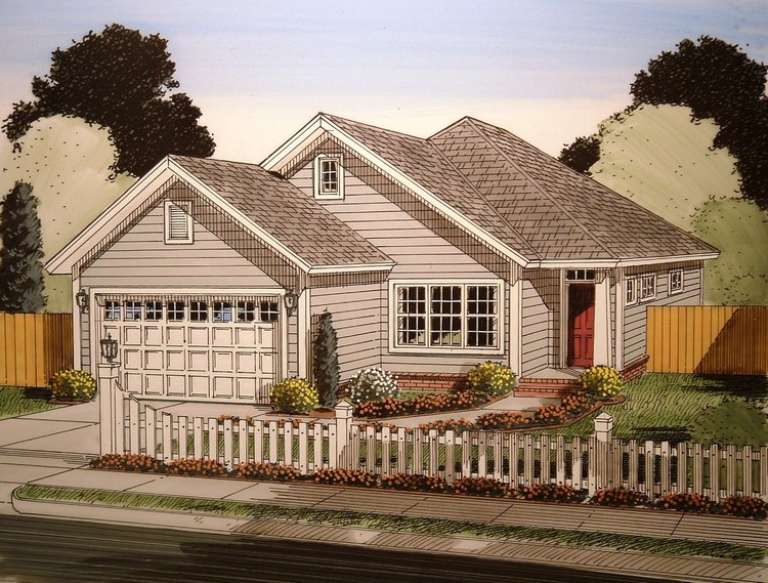
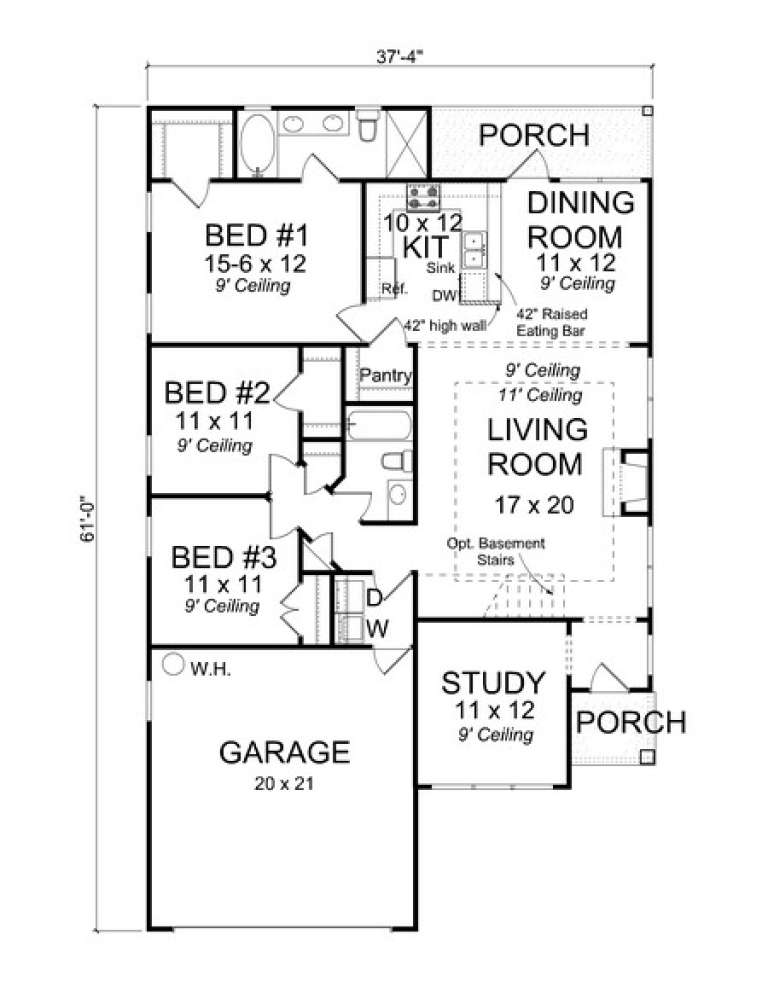
House Plan House Plan #13676 Front Elevation

PLAN #4848-00006

Starting at

$1,065
Sq Ft 1,545
Beds 3
Baths 2
½ Baths 0
Cars 2
Stories 1
Width 37' 4"
Depth 61'
House Plan House Plan #13667

PLAN #034-01047

Starting at

$1,680
Sq Ft 1,742
Beds 3-4
Baths 2
½ Baths 0
Cars 0
Stories 1
Width 36'
Depth 30'
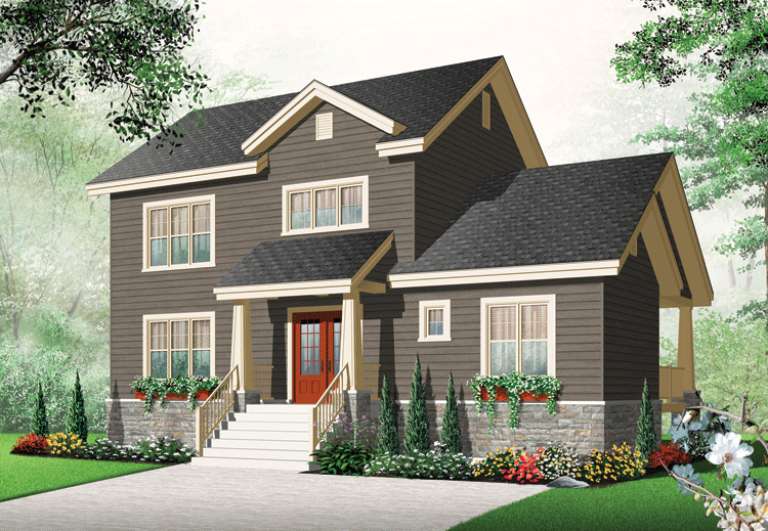
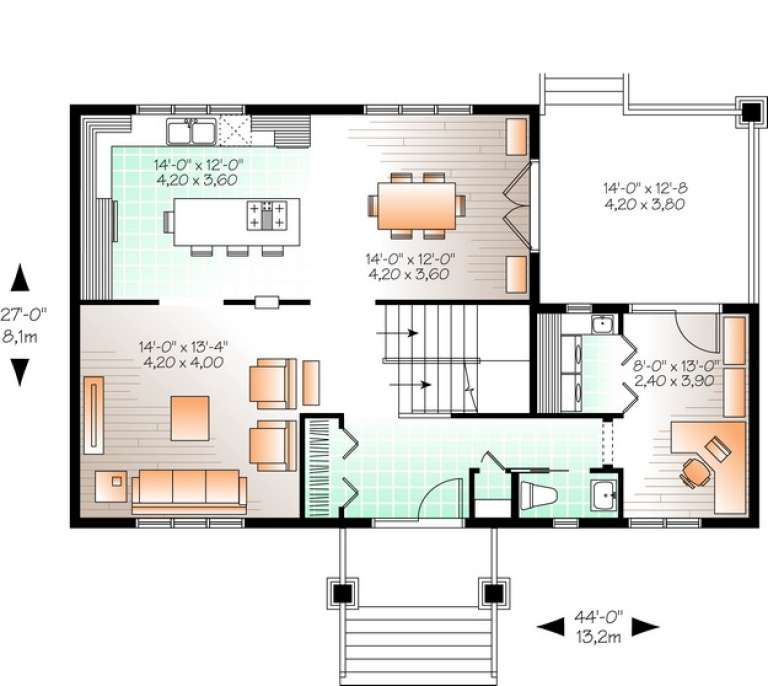
House Plan House Plan #13635 Front Elevation

PLAN #034-01015

Starting at

$1,740
Sq Ft 1,821
Beds 3
Baths 1
½ Baths 1
Cars 0
Stories 2
Width 44'
Depth 27'
House Plan House Plan #13599 Front Elevation

PLAN #034-00994

Starting at

$1,680
Sq Ft 1,712
Beds 3
Baths 1
½ Baths 1
Cars 0
Stories 2
Width 32' 4"
Depth 32'
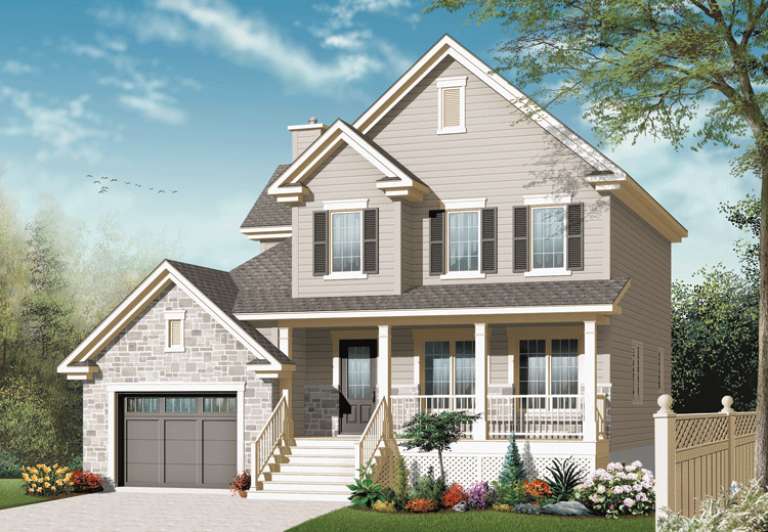
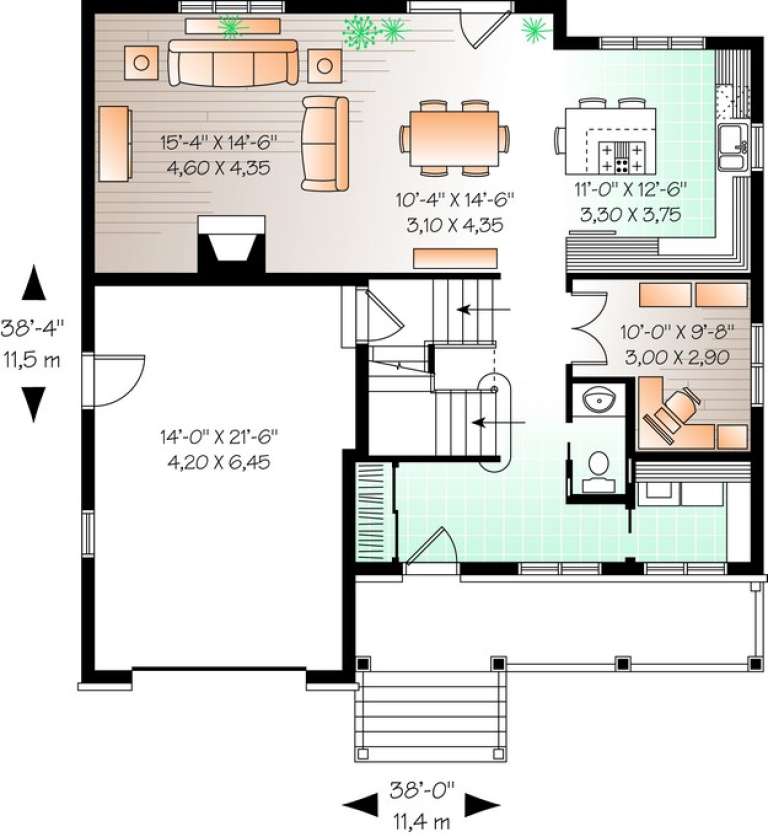
House Plan House Plan #13592 Front Elevation

PLAN #034-00987

Starting at

$1,740
Sq Ft 1,828
Beds 3
Baths 1
½ Baths 1
Cars 1
Stories 2
Width 38'
Depth 38' 4"
House Plan House Plan #13591 Front Elevation

PLAN #034-00986

Starting at

$1,740
Sq Ft 1,931
Beds 3
Baths 2
½ Baths 0
Cars 1
Stories 1.5
Width 41'
Depth 50'
House Plan House Plan #13554

PLAN #035-00564

Starting at

$940
Sq Ft 1,608
Beds 3
Baths 2
½ Baths 0
Cars 2
Stories 1
Width 45' 8"
Depth 54'
House Plan House Plan #13474 Front Elevation

PLAN #035-00562

Starting at

$1,040
Sq Ft 1,735
Beds 2
Baths 2
½ Baths 0
Cars 2
Stories 1
Width 76' 10"
Depth 64'
X
Shop Sign In
Favorites
Cart
Chat