5,401 Results

Sort By:  

5,401 RESULTS

SEARCH FILTERS

    Plan Type
    Square Feet
    Bedrooms
    Bathrooms
    Stories
    Garage (Vehicle Spaces)
    Architectural Styles

    Outdoor Living

    Bedroom Options
    Kitchen & Dining
    Laundry Location
    Additional Rooms

    Garage Type

    Garage Features
    Other Features
    Foundation Type

    Plan Width (FT)
    Plan Depth (FT)
    Plan Height (FT)
    Framing Type
    Media Filters
SEARCHING...
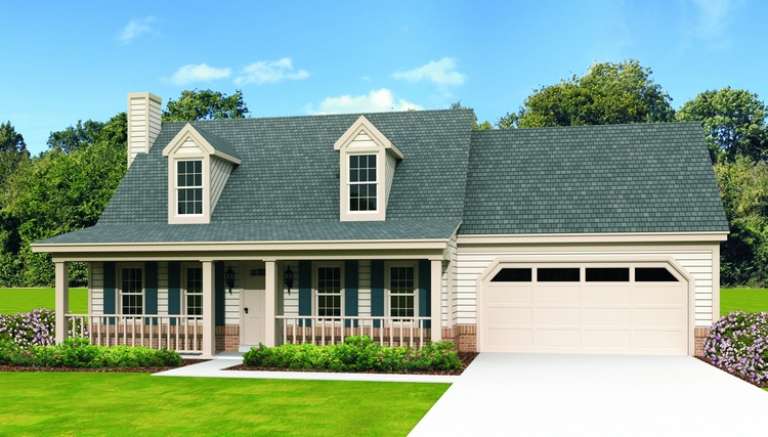
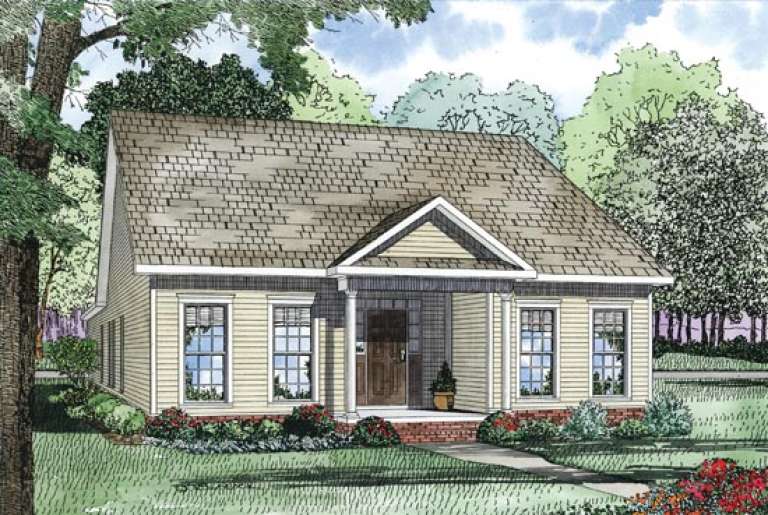
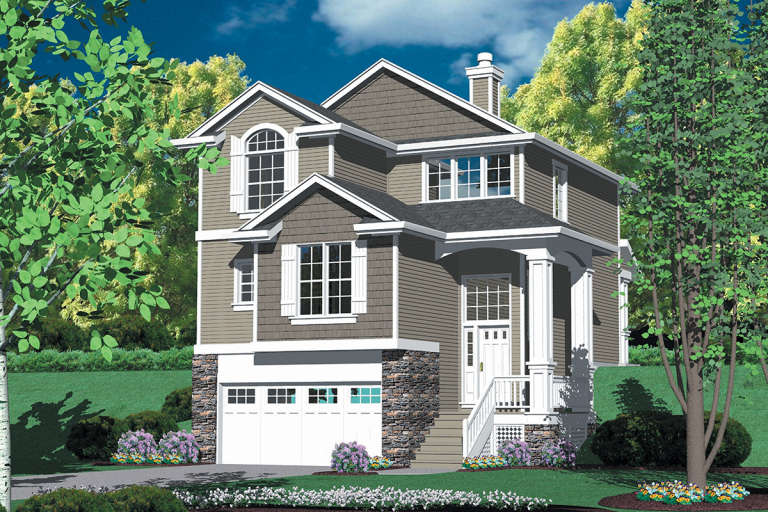
House Plan House Plan #13171 Front Elevation

PLAN #110-00849

Starting at

$1,200
Sq Ft 1,734
Beds 3
Baths 2
½ Baths 0
Cars 2
Stories 1
Width 34' 8"
Depth 80'
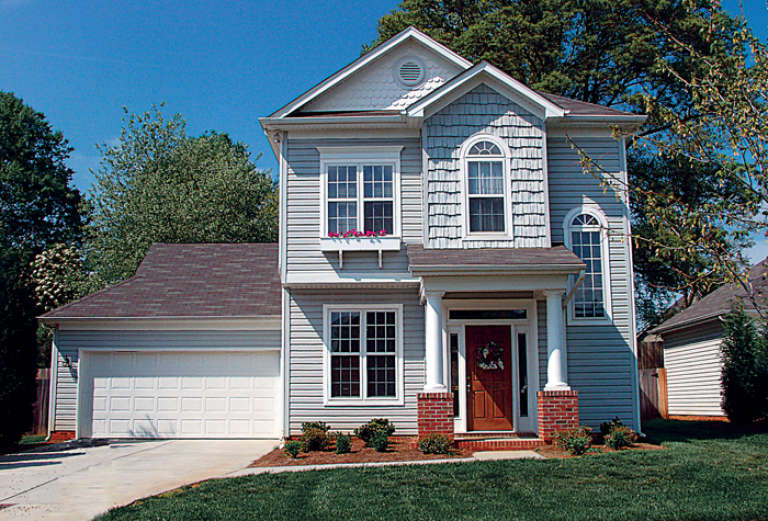
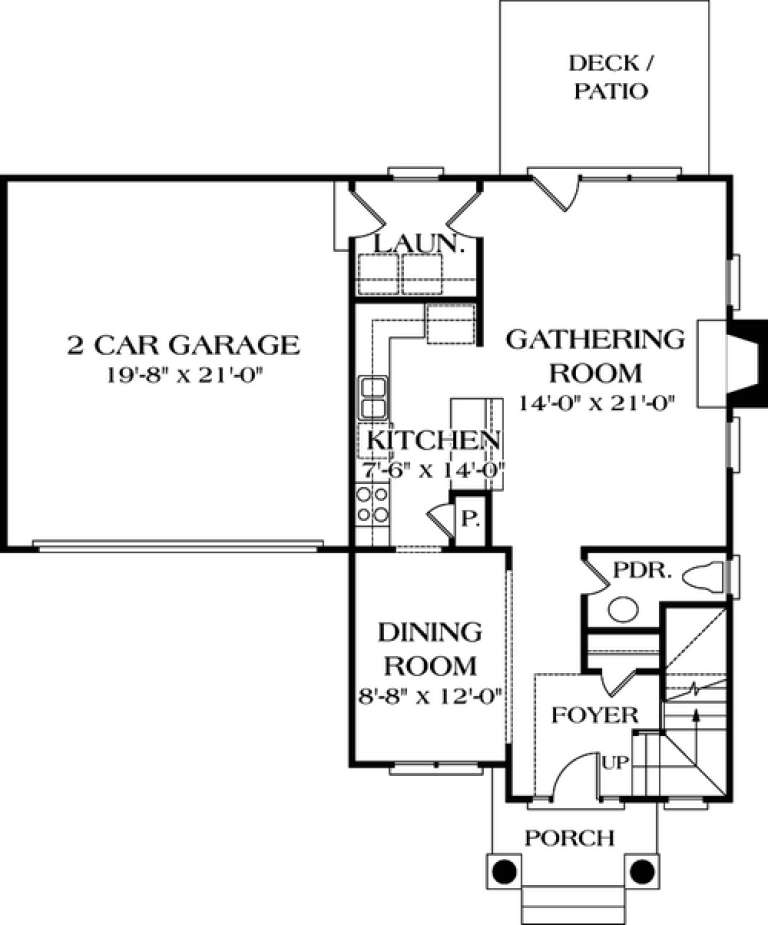
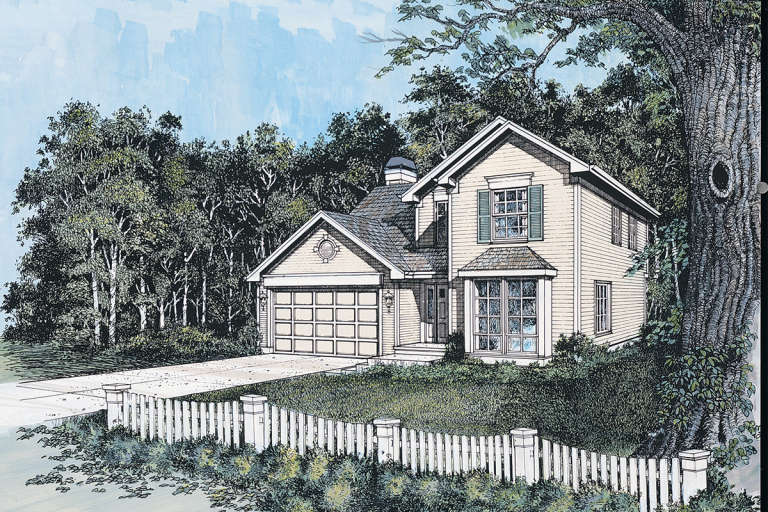
House Plan House Plan #12504 Front Photo

PLAN #3323-00035

Starting at

$1,150
Sq Ft 1,641
Beds 3
Baths 2
½ Baths 1
Cars 2
Stories 2
Width 43' 4"
Depth 44' 6"
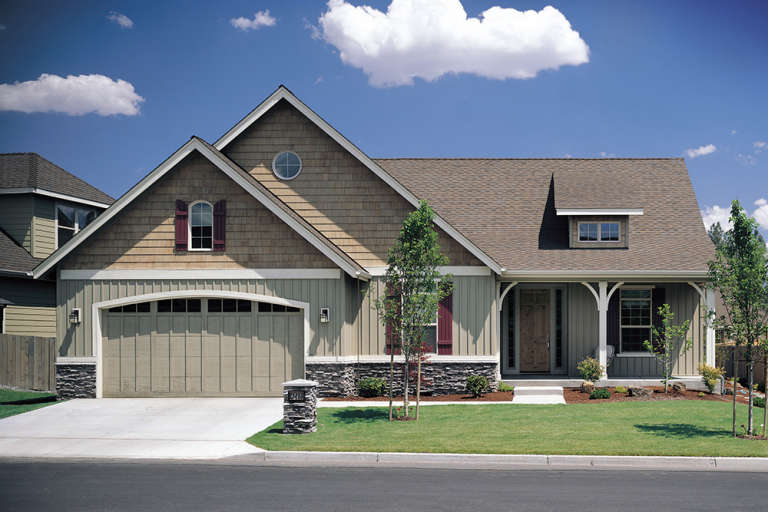
House Plan House Plan #12494 Front Photo

PLAN #3323-00025

Starting at

$1,150
Sq Ft 1,563
Beds 3
Baths 2
½ Baths 1
Cars 2
Stories 2
Width 42'
Depth 43'
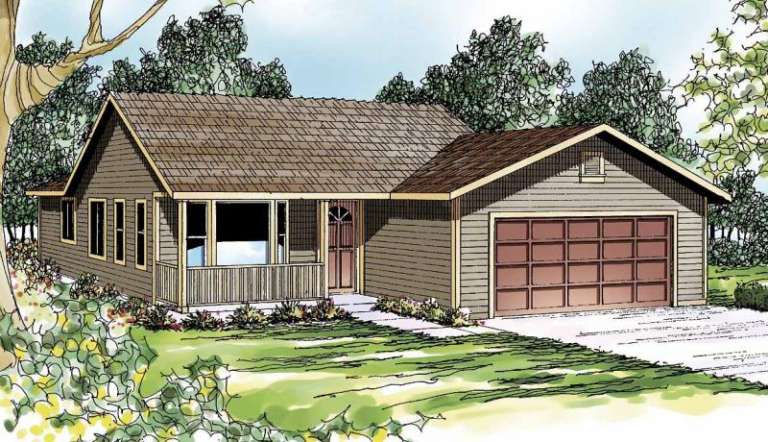
House Plan House Plan #12463

PLAN #035-00469

Starting at

$940
Sq Ft 1,506
Beds 3
Baths 2
½ Baths 0
Cars 2
Stories 1
Width 40'
Depth 68'
House Plan House Plan #12059 Front Elevation

PLAN #2559-00282

Starting at

$1,538
Sq Ft 1,625
Beds 2
Baths 2
½ Baths 1
Cars 2
Stories 2
Width 30'
Depth 45'
House Plan House Plan #12016 Front Elevation

PLAN #2559-00239

Starting at

$1,564
Sq Ft 1,776
Beds 3
Baths 2
½ Baths 1
Cars 2
Stories 2
Width 40'
Depth 42'
House Plan House Plan #12031 Front Elevation

PLAN #2559-00254

Starting at

$1,637
Sq Ft 1,990
Beds 3
Baths 2
½ Baths 1
Cars 2
Stories 2
Width 60'
Depth 38'
House Plan House Plan #12003 Front Elevation

PLAN #2559-00226

Starting at

$1,523
Sq Ft 1,726
Beds 3
Baths 2
½ Baths 1
Cars 2
Stories 1
Width 36'
Depth 50'
House Plan House Plan #11858 Front Elevation

PLAN #2559-00081

Starting at

$1,493
Sq Ft 1,699
Beds 3
Baths 2
½ Baths 0
Cars 2
Stories 1
Width 50'
Depth 51'
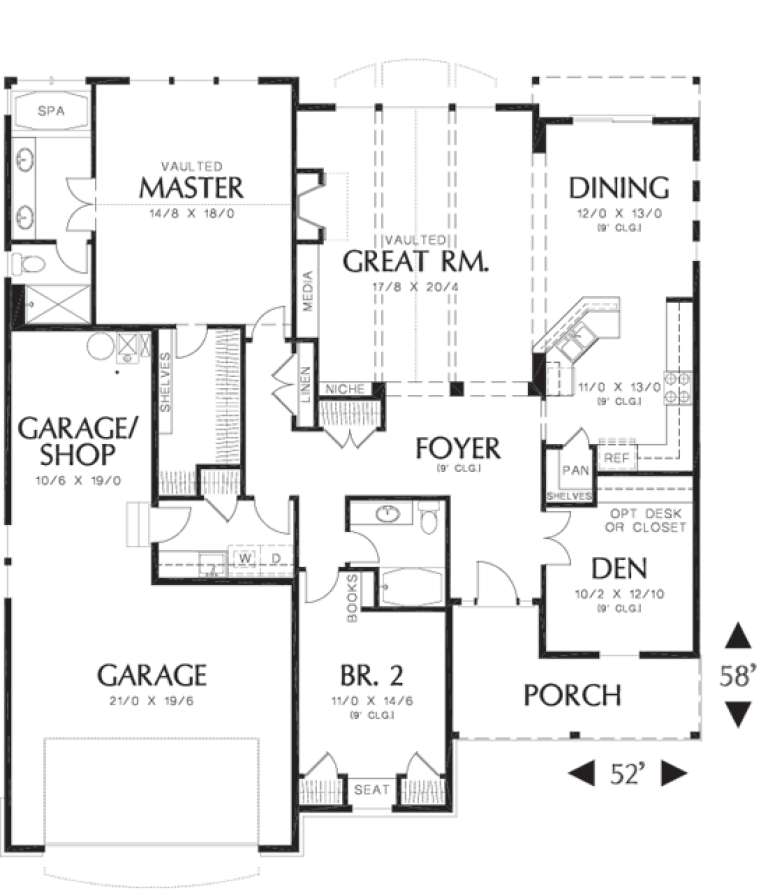
House Plan House Plan #11865 Front Elevation

PLAN #2559-00088

Starting at

$1,605
Sq Ft 1,975
Beds 2
Baths 2
½ Baths 0
Cars 3
Stories 1
Width 52'
Depth 58'
House Plan House Plan #11823 Front Photo

PLAN #2559-00046

Starting at

$1,568
Sq Ft 1,850
Beds 3
Baths 2
½ Baths 0
Cars 2
Stories 1
Width 44'
Depth 68'
House Plan House Plan #11832 Front Elevation

PLAN #2559-00055

Starting at

$1,542
Sq Ft 1,843
Beds 3
Baths 2
½ Baths 0
Cars 2
Stories 1
Width 56'
Depth 54'
House Plan House Plan #11814 Front Elevation

PLAN #2559-00037

Starting at

$1,580
Sq Ft 1,811
Beds 4
Baths 2
½ Baths 1
Cars 2
Stories 2
Width 34'
Depth 43'
House Plan House Plan #11325 Front Elevation

PLAN #053-02573

Starting at

$982
Sq Ft 1,542
Beds 3
Baths 0
½ Baths 1
Cars 2
Stories 1.5
Width 58'
Depth 37' 11"
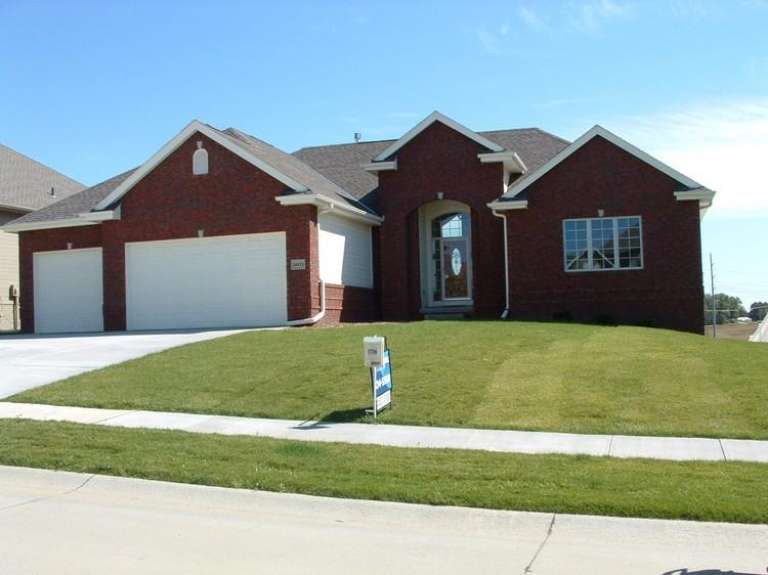
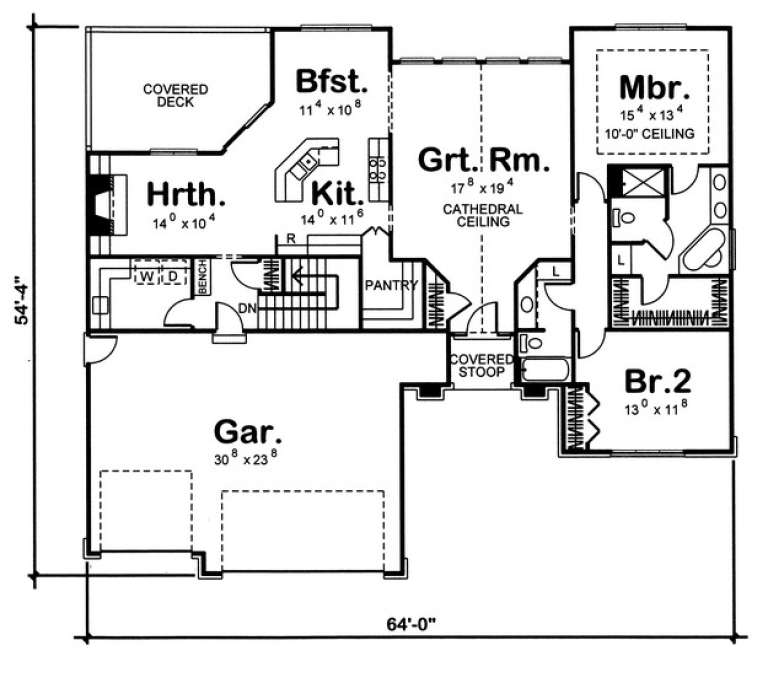
House Plan House Plan #11255 Front Photo

PLAN #963-00065

Starting at

$1,499
Sq Ft 1,899
Beds 2
Baths 2
½ Baths 0
Cars 3
Stories 1
Width 64'
Depth 54' 4"
House Plan House Plan #11092 Front Elevation

PLAN #034-00840

Starting at

$1,680
Sq Ft 1,584
Beds 3
Baths 2
½ Baths 0
Cars 1
Stories 2
Width 28'
Depth 42'
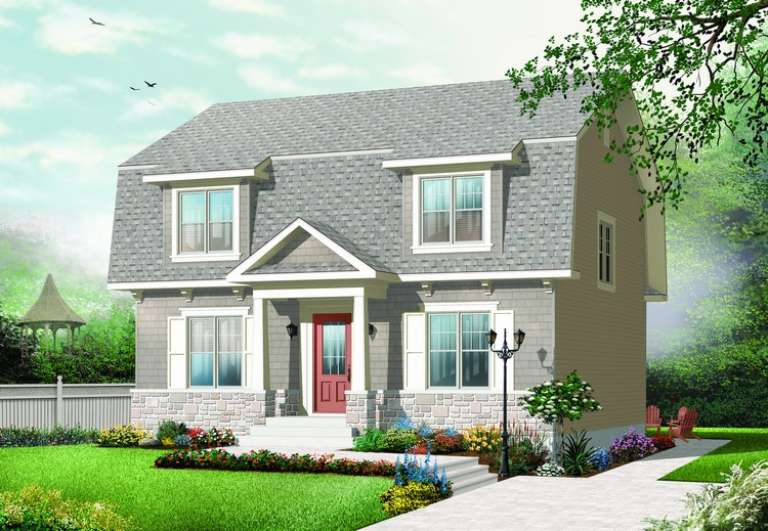
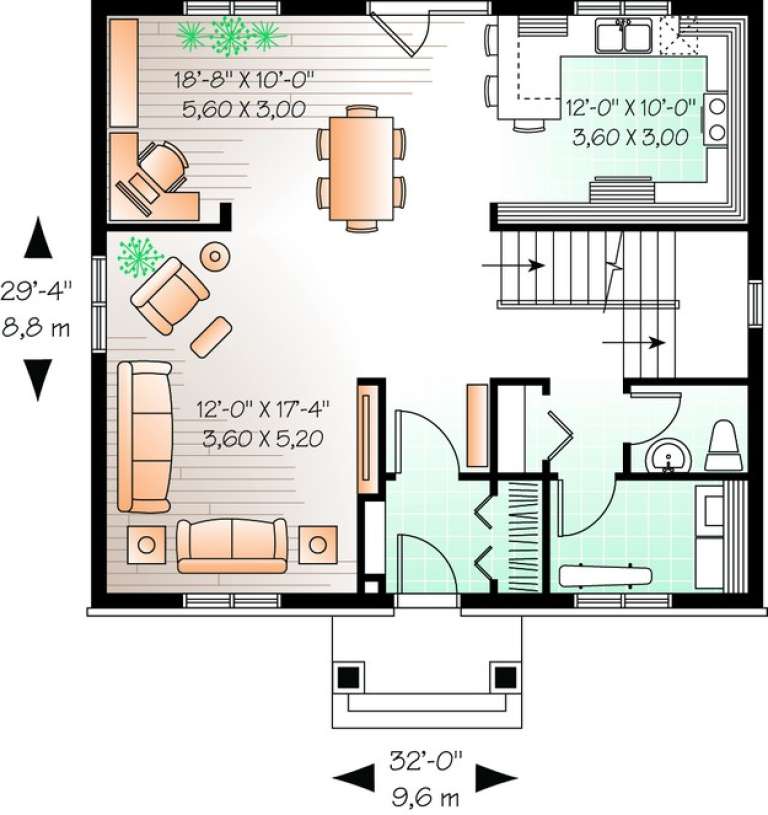
House Plan House Plan #11058 Front Elevation

PLAN #034-00806

Starting at

$1,740
Sq Ft 1,865
Beds 4
Baths 2
½ Baths 1
Cars 0
Stories 2
Width 32'
Depth 29' 4"
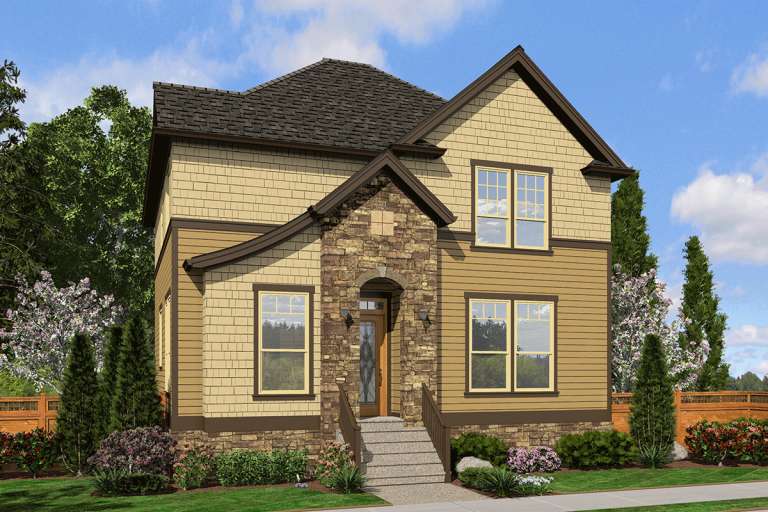
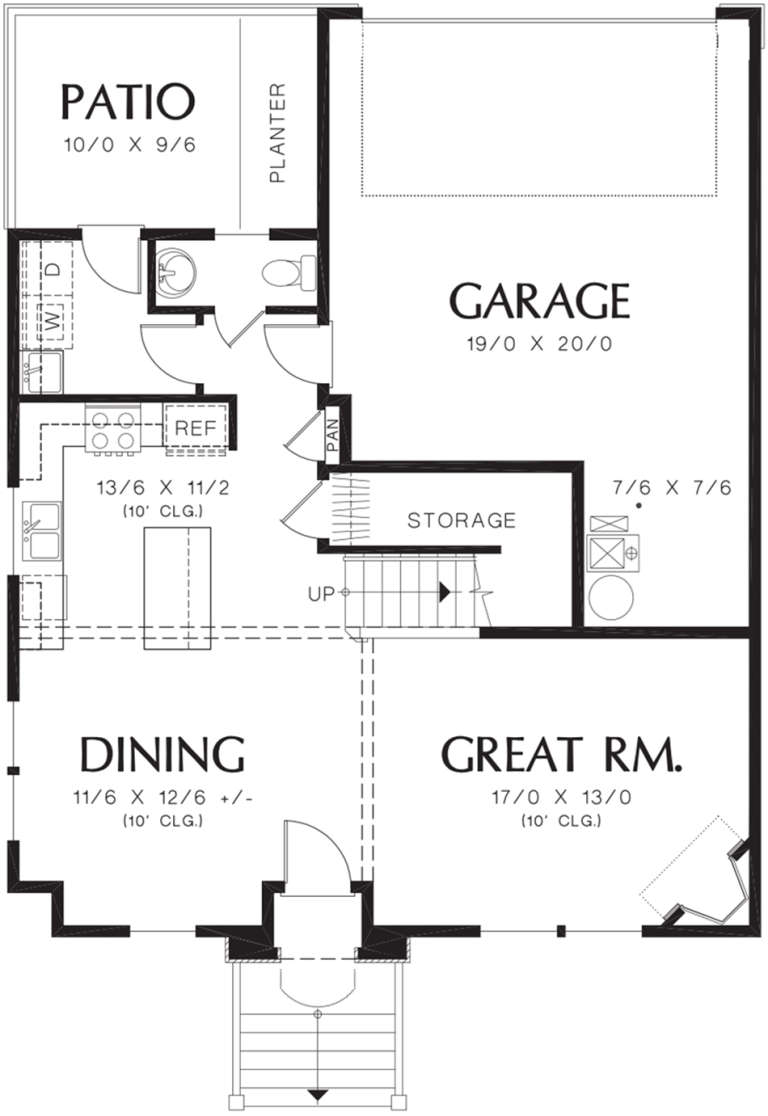
House Plan House Plan #11027

PLAN #034-00775

Starting at

$1,680
Sq Ft 1,531
Beds 3
Baths 1
½ Baths 1
Cars 0
Stories 2
Width 26'
Depth 32'
X
Shop Sign In
Favorites
Cart
Chat