5,401 Results

Sort By:  

5,401 RESULTS

SEARCH FILTERS

    Plan Type
    Square Feet
    Bedrooms
    Bathrooms
    Stories
    Garage (Vehicle Spaces)
    Architectural Styles

    Outdoor Living

    Bedroom Options
    Kitchen & Dining
    Laundry Location
    Additional Rooms

    Garage Type

    Garage Features
    Other Features
    Foundation Type

    Plan Width (FT)
    Plan Depth (FT)
    Plan Height (FT)
    Framing Type
    Media Filters
SEARCHING...
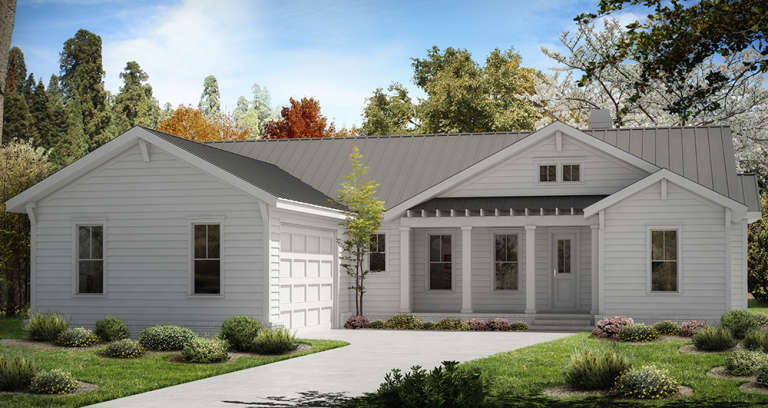
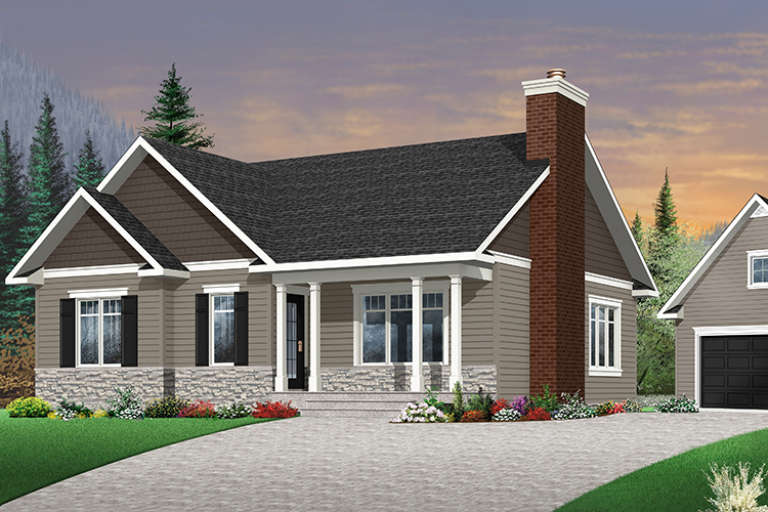
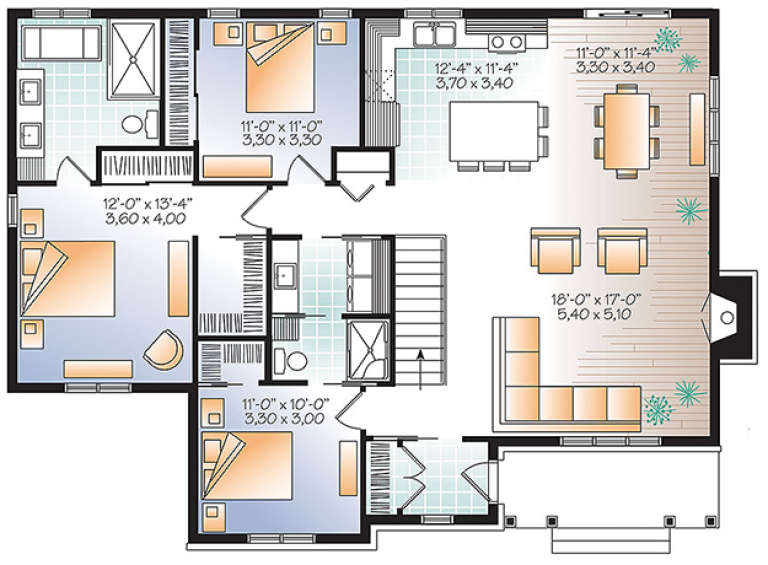
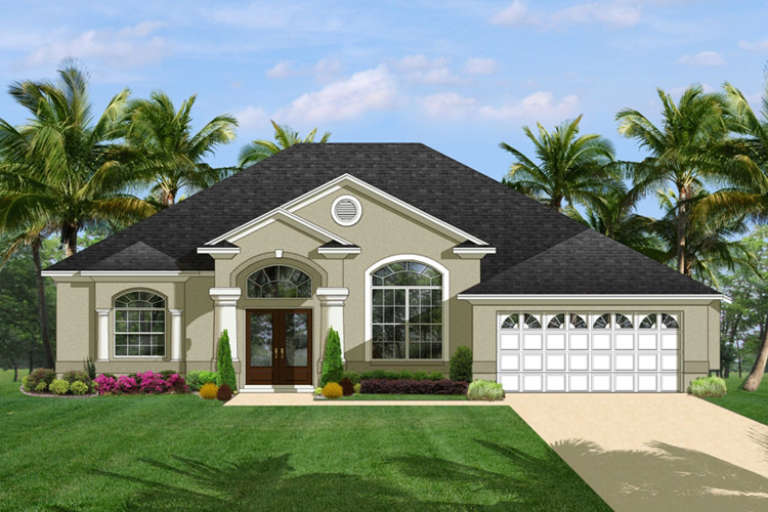
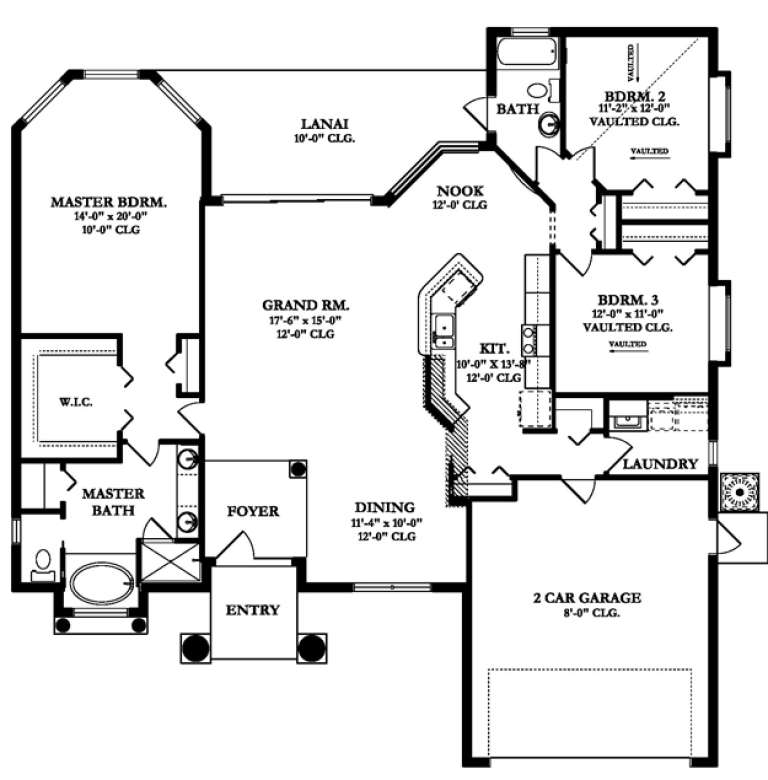
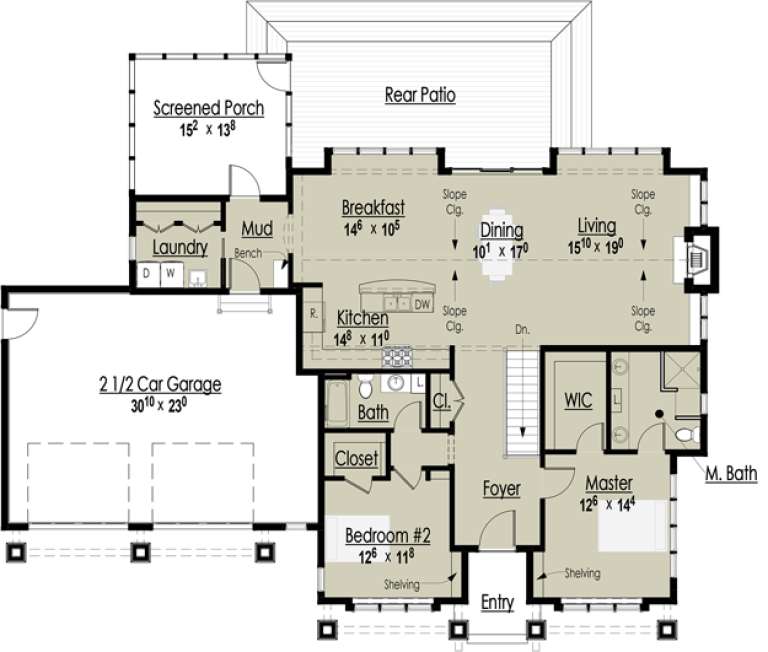
House Plan House Plan #18684 Front Elevation

PLAN #035-00783

Starting at

$940
Sq Ft 1,682
Beds 3
Baths 2
½ Baths 0
Cars 2
Stories 1
Width 74'
Depth 47'
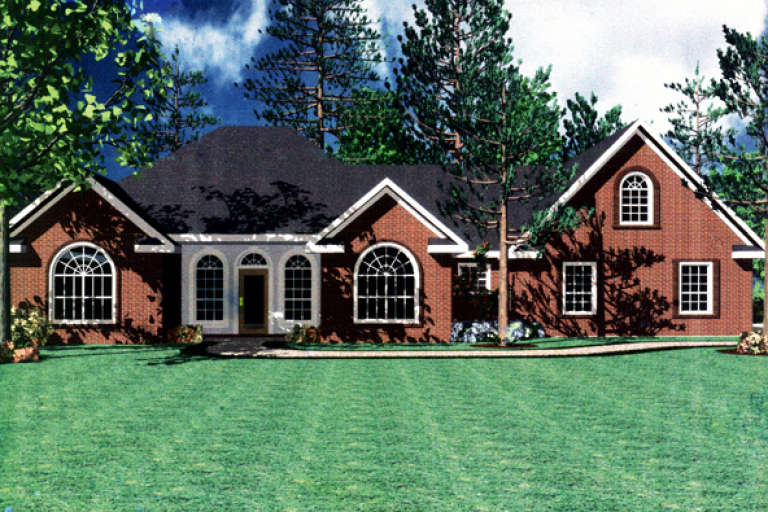
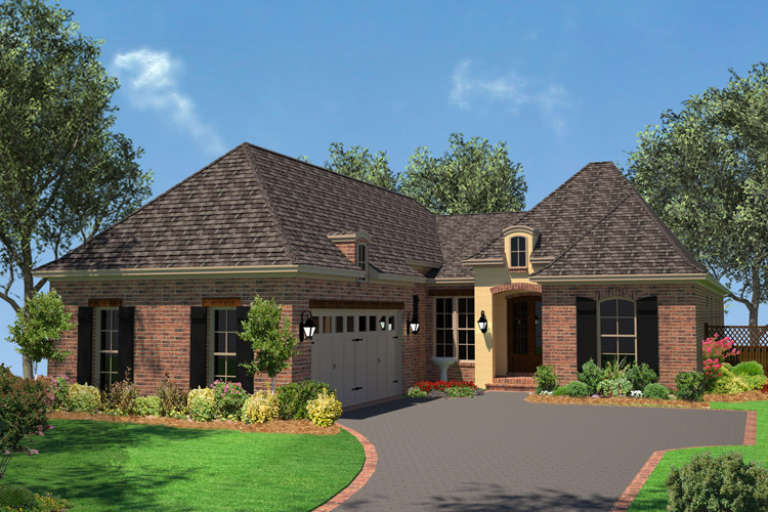
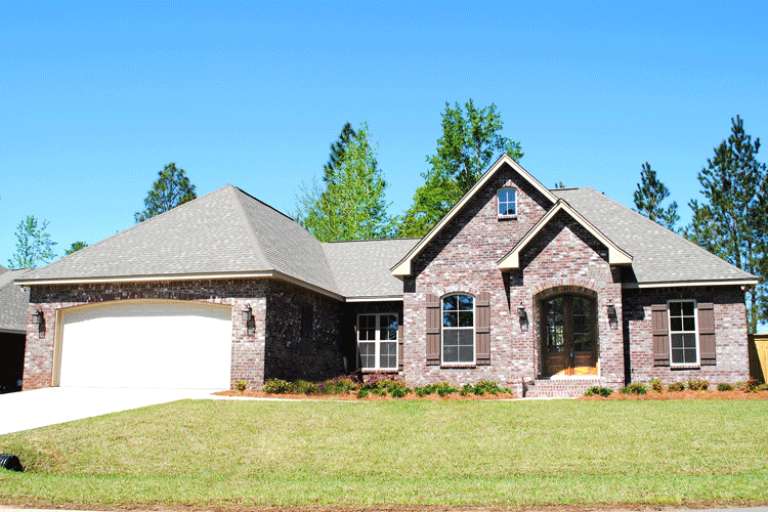
House Plan House Plan #18612 Front Elevation

PLAN #699-00056

Starting at

$1,245
Sq Ft 1,922
Beds 3
Baths 2
½ Baths 1
Cars 2
Stories 1
Width 63' 1"
Depth 65' 10"
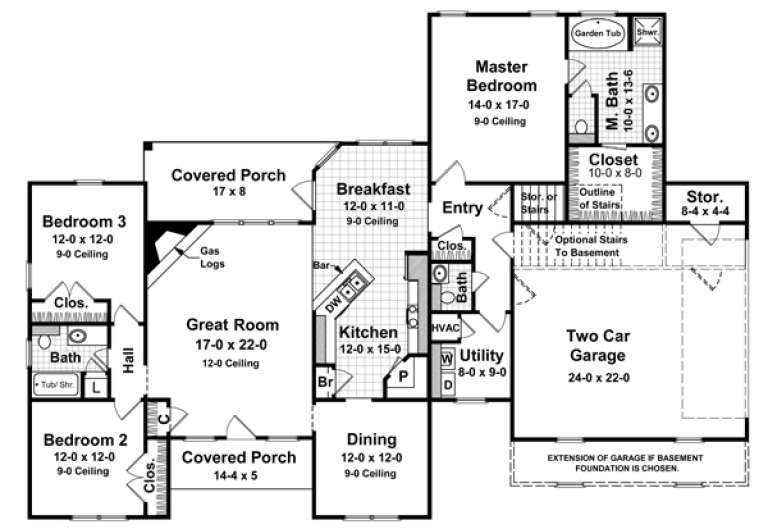
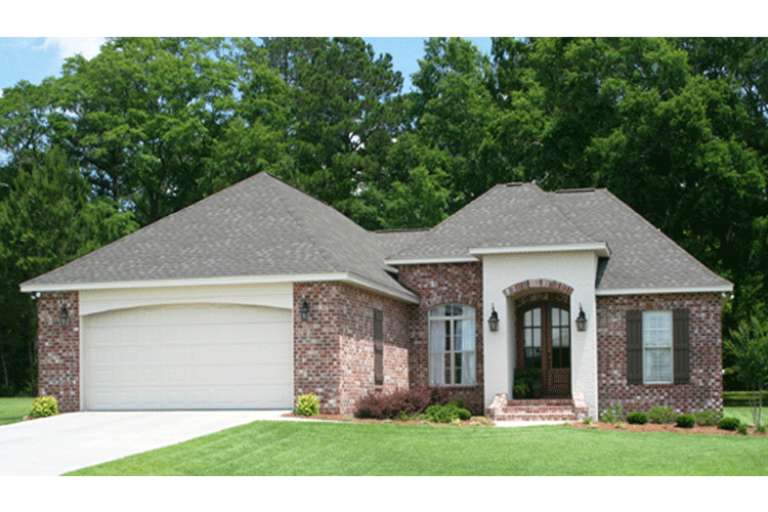
House Plan House Plan #17882 Front Elevation

PLAN #348-00268

Starting at

$1,300
Sq Ft 1,855
Beds 3
Baths 2
½ Baths 1
Cars 2
Stories 1
Width 72' 8"
Depth 51'
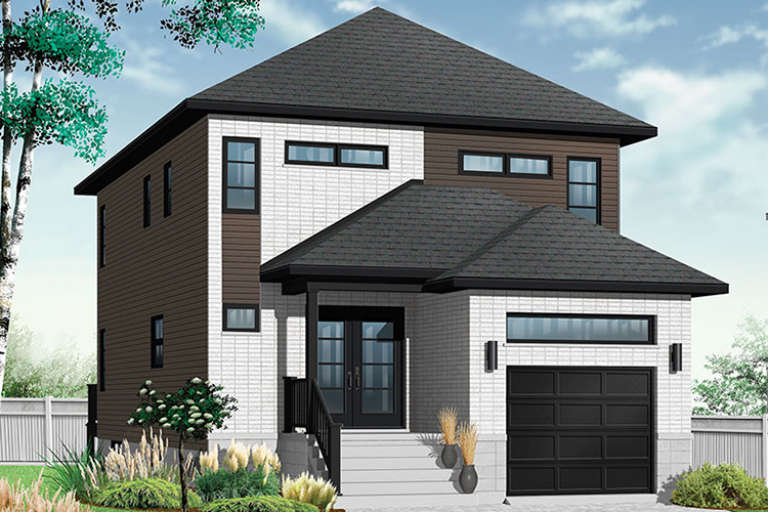
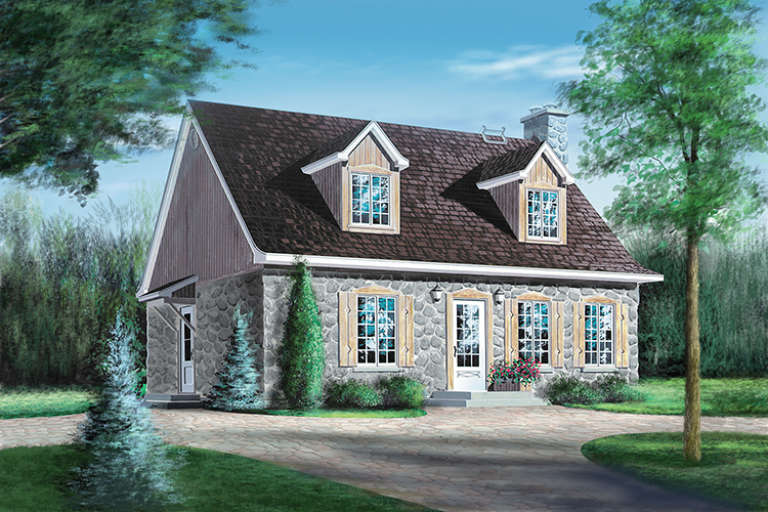
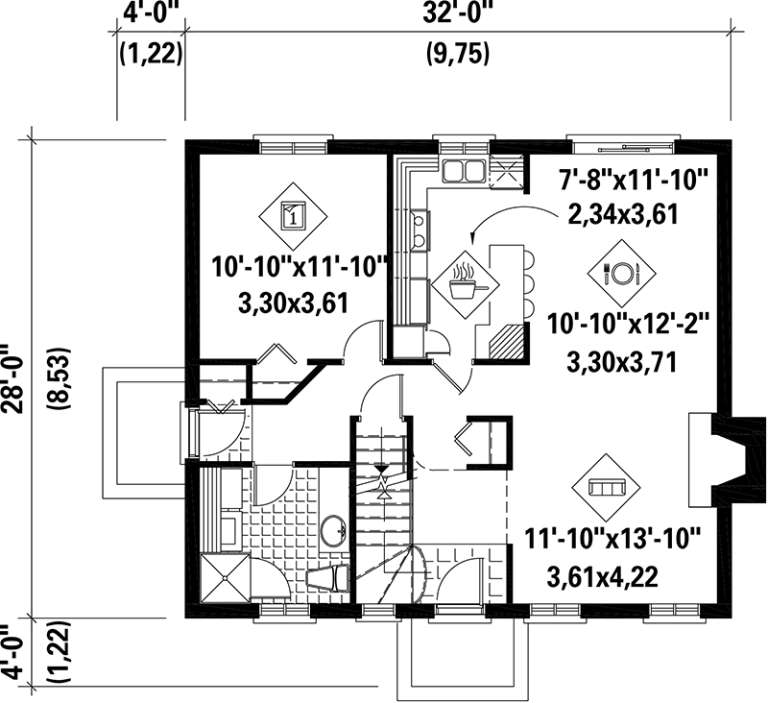
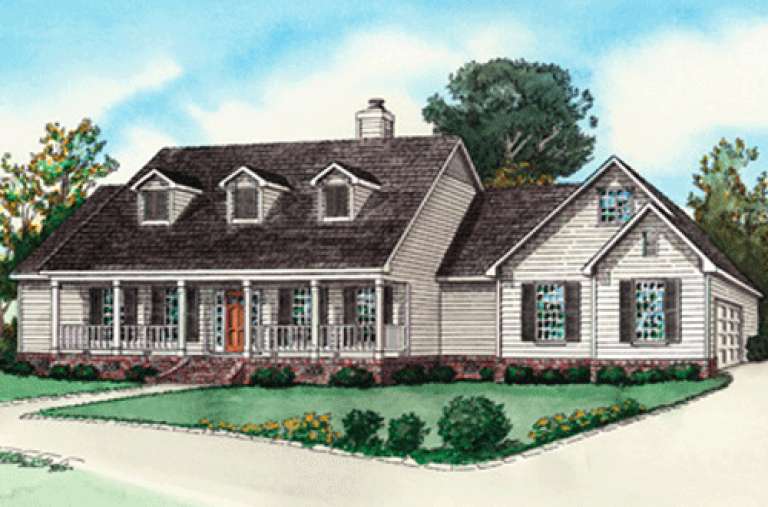
House Plan House Plan #17765 Front Elevation

PLAN #034-01110

Starting at

$1,680
Sq Ft 1,679
Beds 3
Baths 2
½ Baths 1
Cars 1
Stories 2
Width 25'
Depth 45'
House Plan House Plan #17744 Front Elevation

PLAN #034-01089

Starting at

$1,680
Sq Ft 1,531
Beds 3
Baths 2
½ Baths 0
Cars 0
Stories 1
Width 48' 4"
Depth 36' 8"
House Plan House Plan #17481 Angled Front Elevation

PLAN #3125-00004

Starting at

$995
Sq Ft 1,732
Beds 3
Baths 3
½ Baths 0
Cars 0
Stories 2
Width 24' 2"
Depth 54'
House Plan House Plan #17449 Front Elevation

PLAN #6146-00051

Starting at

$1,350
Sq Ft 1,764
Beds 4
Baths 2
½ Baths 0
Cars 0
Stories 2
Width 32'
Depth 28'
House Plan House Plan #16782 Front Elevation

PLAN #3978-00032

Starting at

$1,900
Sq Ft 1,975
Beds 3
Baths 2
½ Baths 0
Cars 2
Stories 1
Width 55' 8"
Depth 58' 4"
House Plan House Plan #16752 Front Elevation

PLAN #041-00098

Starting at

$1,395
Sq Ft 1,792
Beds 3
Baths 2
½ Baths 0
Cars 2
Stories 1
Width 47'
Depth 88'
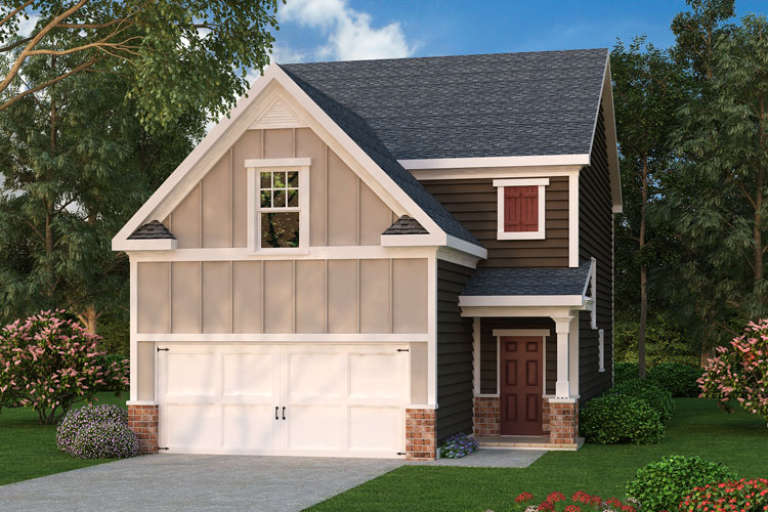
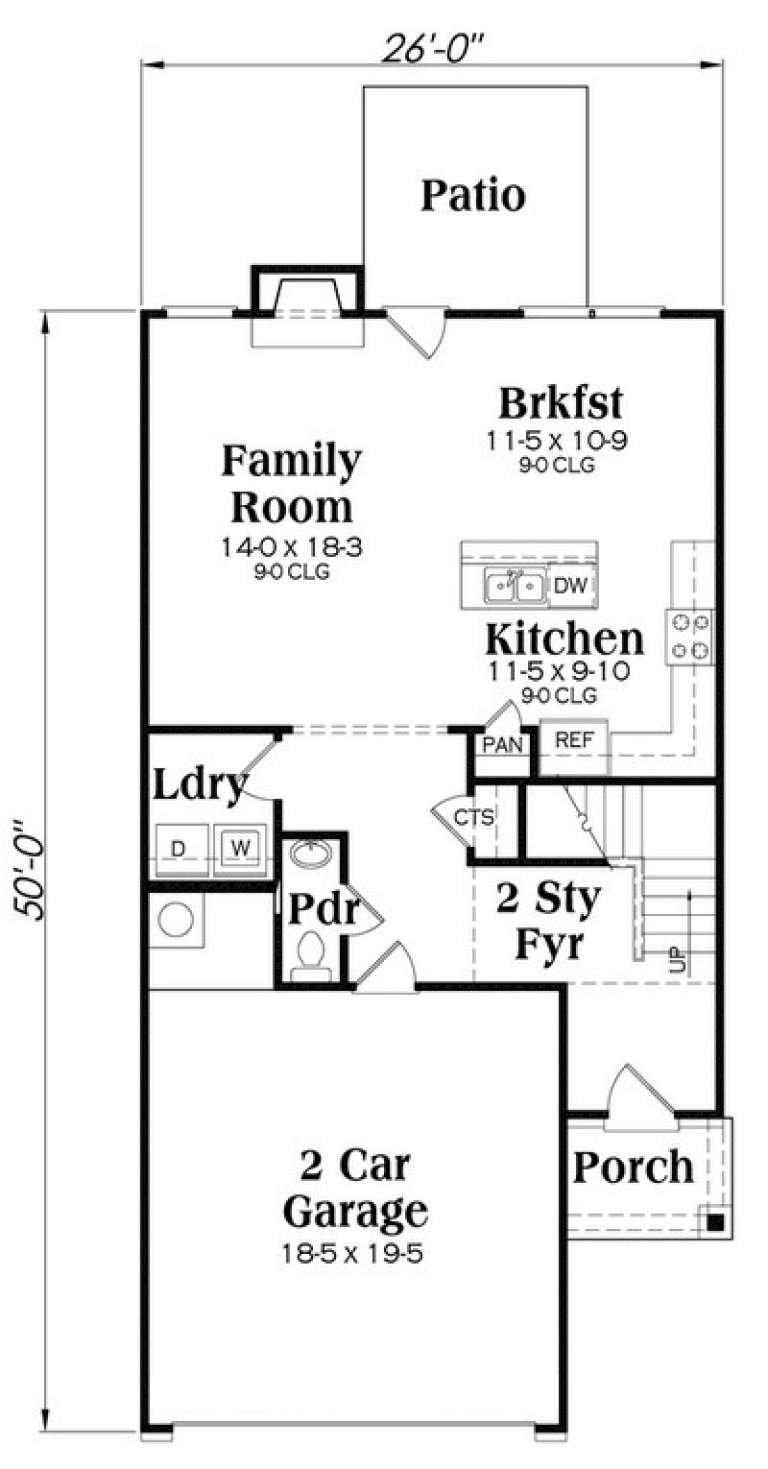
Traditional front elevation with beige board-and-batten, dark siding, brick base, gabled roof, and covered porch. House Plan # 009-00227 Digital Rendering by America's Best House Plans, Inc.
EXCLUSIVE

PLAN #009-00227

Starting at

$1,250
Sq Ft 1,801
Beds 4
Baths 2
½ Baths 1
Cars 2
Stories 2
Width 26'
Depth 50'
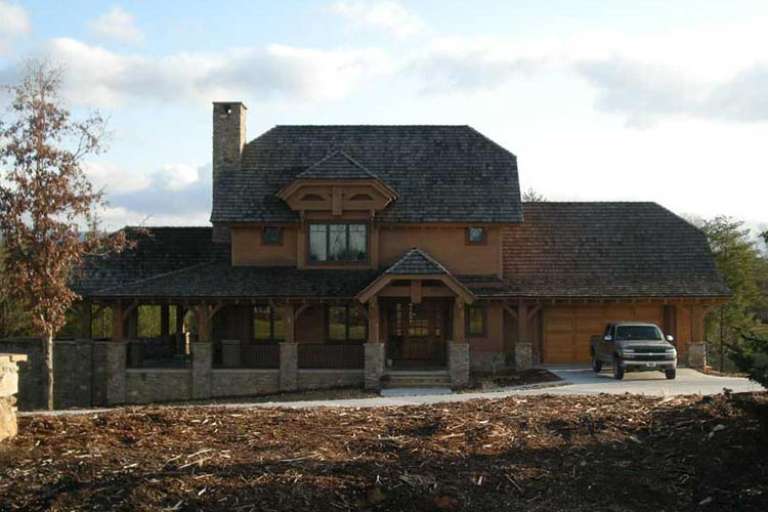
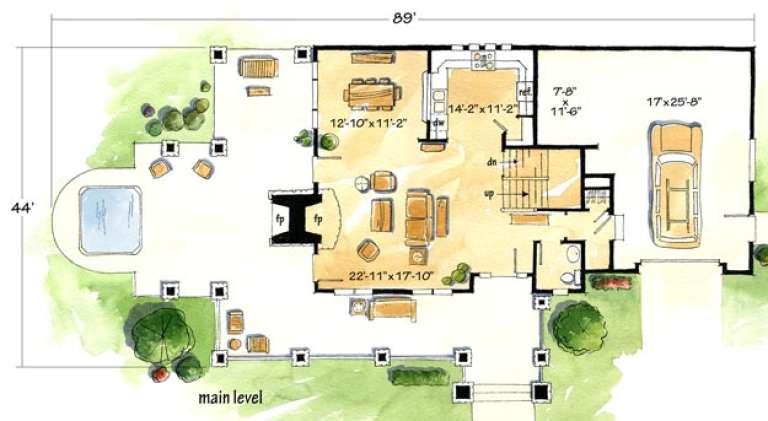
House Plan House Plan #16463 Front Photo

PLAN #1907-00006

Starting at

$1,750
Sq Ft 1,930
Beds 2
Baths 2
½ Baths 1
Cars 2
Stories 2
Width 73' 9"
Depth 43' 3"
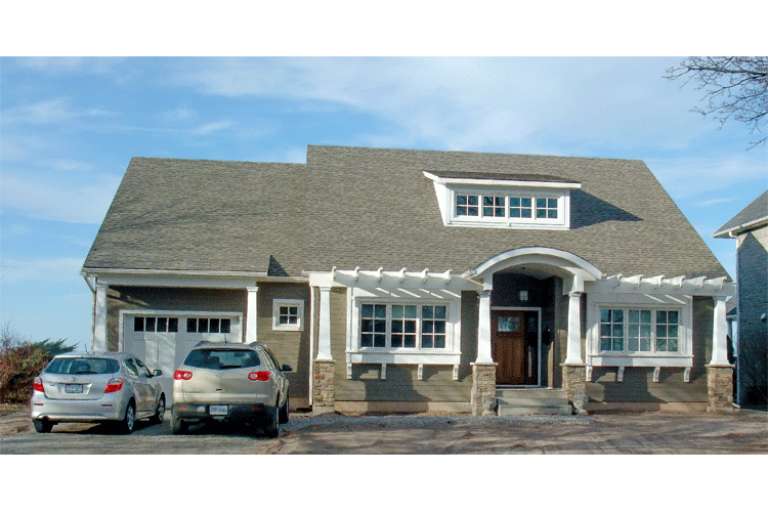
House Plan House Plan #16377 Front Photo

PLAN #7806-00019

Starting at

$1,585
Sq Ft 1,641
Beds 2
Baths 2
½ Baths 0
Cars 2
Stories 1
Width 70' 8"
Depth 57' 10"
House Plan House Plan #16212 Front Photo

PLAN #041-00080

Starting at

$1,395
Sq Ft 1,850
Beds 3
Baths 2
½ Baths 0
Cars 2
Stories 1
Width 63' 6"
Depth 57' 10"
House Plan House Plan #16105 Front Photo

PLAN #041-00071

Starting at

$1,395
Sq Ft 1,764
Beds 3
Baths 2
½ Baths 0
Cars 2
Stories 1
Width 53' 4"
Depth 61' 10"
House Plan House Plan #15419

PLAN #9035-00159

Starting at

$1,400
Sq Ft 1,672
Beds 3
Baths 2
½ Baths 0
Cars 2
Stories 1
Width 68' 6"
Depth 46'
House Plan House Plan #15040 Front Elevation

PLAN #8504-00067

Starting at

$2,822
Sq Ft 1,710
Beds 3
Baths 3
½ Baths 0
Cars 2
Stories 2
Width 26'
Depth 56'
House Plan House Plan #15039 Front Elevation

PLAN #8504-00066

Starting at

$2,822
Sq Ft 1,710
Beds 2
Baths 2
½ Baths 0
Cars 2
Stories 2
Width 26'
Depth 56'
House Plan House Plan #15038 Front Elevation

PLAN #8504-00065

Starting at

$3,135
Sq Ft 1,900
Beds 3
Baths 2
½ Baths 1
Cars 2
Stories 1.5
Width 96'
Depth 37'
X
Shop Sign In
Favorites
Cart
Chat