
5,450 Results

Sort By:  

5,450 RESULTS

SEARCH FILTERS

    Plan Type
    Square Feet
    Bedrooms
    Bathrooms
    Stories
    Garage (Vehicle Spaces)
    Architectural Styles

    Outdoor Living

    Bedroom Options
    Kitchen & Dining
    Laundry Location
    Additional Rooms

    Garage Type

    Garage Features
    Other Features
    Foundation Type

    Plan Width (FT)
    Plan Depth (FT)
    Plan Height (FT)
    Framing Type
    Media Filters
SEARCHING...









House Plan House Plan #27332 Front Elevation

PLAN #699-00286

Starting at

$1,195
Sq Ft 1,767
Beds 2
Baths 2
½ Baths 1
Cars 2
Stories 1
Width 51'
Depth 70' 8"




House Plan House Plan #27280 Front Elevation

PLAN #402-01743

Starting at

$1,255
Sq Ft 1,611
Beds 3
Baths 2
½ Baths 1
Cars 2
Stories 2
Width 42'
Depth 42'


House Plan House Plan #27137 Front Elevation

PLAN #8318-00249

Starting at

$1,000
Sq Ft 1,687
Beds 3
Baths 2
½ Baths 0
Cars 2
Stories 1
Width 52' 6"
Depth 57' 10"


House Plan House Plan #26808 Front Elevation

PLAN #8436-00063

Starting at

$875
Sq Ft 1,608
Beds 3
Baths 2
½ Baths 0
Cars 2
Stories 1
Width 44'
Depth 74'

House Plan House Plan #26435 Front Elevation

PLAN #940-00444

Starting at

$1,250
Sq Ft 1,992
Beds 3
Baths 3
½ Baths 1
Cars 0
Stories 2
Width 47'
Depth 46' 6"


House Plan House Plan #25875 Front Elevation

PLAN #5032-00114

Starting at

$1,450
Sq Ft 1,757
Beds 3
Baths 2
½ Baths 0
Cars 3
Stories 1
Width 69'
Depth 62'
House Plan House Plan #25749 Front Elevation

PLAN #8504-00174

Starting at

$2,530
Sq Ft 1,534
Beds 2
Baths 2
½ Baths 0
Cars 2
Stories 1
Width 40'
Depth 58'
House Plan House Plan #25026 Front Elevation

PLAN #9279-00030

Starting at

$845
Sq Ft 1,974
Beds 3
Baths 2
½ Baths 1
Cars 2
Stories 1
Width 66' 2"
Depth 71'


House Plan House Plan #24853 Front Elevation

PLAN #035-00874

Starting at

$1,040
Sq Ft 1,800
Beds 3
Baths 2
½ Baths 1
Cars 2
Stories 1.5
Width 86' 6"
Depth 30'
House Plan House Plan #24438 Front Elevation

PLAN #8318-00154

Starting at

$1,200
Sq Ft 1,998
Beds 3
Baths 2
½ Baths 0
Cars 2
Stories 1
Width 50' 4"
Depth 63' 2"

House Plan House Plan #24175 Front Elevation

PLAN #402-01636

Starting at

$1,255
Sq Ft 1,719
Beds 3
Baths 2
½ Baths 0
Cars 2
Stories 1
Width 52'
Depth 50'
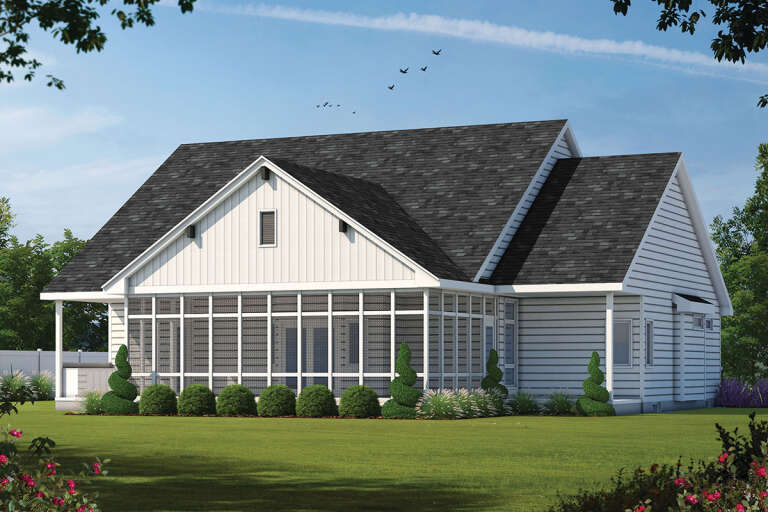

House Plan House Plan #24135 Rear Elevation

PLAN #402-01627

Starting at

$1,255
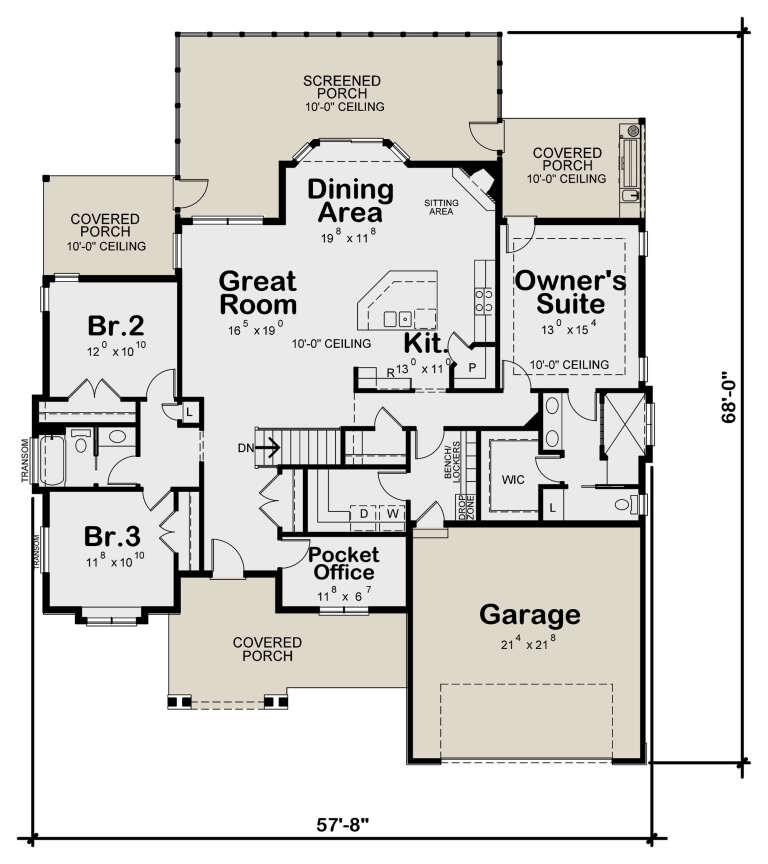
Sq Ft 1,925
Beds 3
Baths 2
½ Baths 0
Cars 2
Stories 1
Width 57' 8"
Depth 68'

House Plan House Plan #23873 Front Elevation

PLAN #6082-00178

Starting at

$1,395
Sq Ft 1,892
Beds 3
Baths 3
½ Baths 0
Cars 2
Stories 1.5
Width 47' 6"
Depth 45'

House Plan House Plan #23656 Front Elevation

PLAN #4848-00366

Starting at

$1,065
Sq Ft 1,558
Beds 3
Baths 2
½ Baths 0
Cars 0
Stories 1
Width 32' 8"
Depth 63' 4"
House Plan House Plan #21170 Front Elevation

PLAN #034-01183

Starting at

$1,680
Sq Ft 1,680
Beds 3
Baths 1
½ Baths 1
Cars 0
Stories 1
Width 30'
Depth 32'
House Plan House Plan #21164 Front Elevation

PLAN #034-01177

Starting at

$1,680
Sq Ft 1,738
Beds 3
Baths 2
½ Baths 0
Cars 2
Stories 1
Width 50'
Depth 56'
House Plan House Plan #20678 Front Elevation

PLAN #8594-00029

Starting at

$1,885
Sq Ft 1,755
Beds 3
Baths 2
½ Baths 0
Cars 2
Stories 1
Width 54' 6"
Depth 60'
House Plan House Plan #20816 Front Elevation

PLAN #8594-00033

Starting at

$2,095
Sq Ft 1,718
Beds 3
Baths 2
½ Baths 1
Cars 2
Stories 2
Width 43'
Depth 48' 4"
X
Shop Sign In
Favorites
Cart
Chat