5,450 Results

Sort By:  

5,450 RESULTS

SEARCH FILTERS

    Plan Type
    Square Feet
    Bedrooms
    Bathrooms
    Stories
    Garage (Vehicle Spaces)
    Architectural Styles

    Outdoor Living

    Bedroom Options
    Kitchen & Dining
    Laundry Location
    Additional Rooms

    Garage Type

    Garage Features
    Other Features
    Foundation Type

    Plan Width (FT)
    Plan Depth (FT)
    Plan Height (FT)
    Framing Type
    Media Filters
SEARCHING...




House Plan House Plan #20289 Front Elevation

PLAN #1020-00282

Starting at

$1,022
Sq Ft 1,509
Beds 3
Baths 2
½ Baths 0
Cars 2
Stories 1
Width 27' 8"
Depth 81'






House Plan House Plan #19978 Front Elevation

PLAN #1020-00005

Starting at

$1,022
Sq Ft 1,601
Beds 3
Baths 2
½ Baths 1
Cars 2
Stories 2
Width 38' 8"
Depth 46' 4"

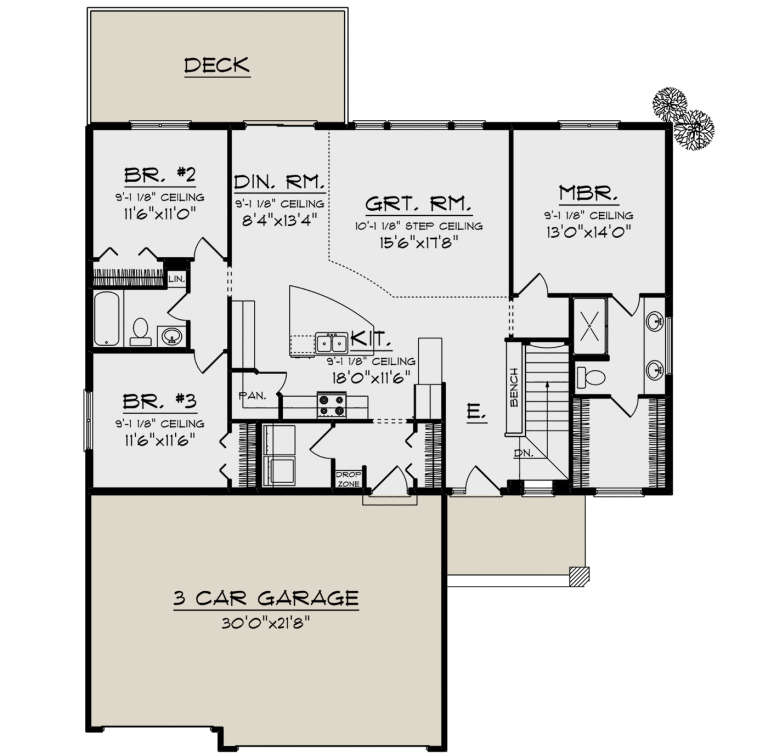


House Plan House Plan #19977 Front Elevation

PLAN #1020-00004

Starting at

$1,022
Sq Ft 1,583
Beds 3
Baths 2
½ Baths 0
Cars 3
Stories 1
Width 50'
Depth 53' 8"

House Plan House Plan #19932 Front Elevation

PLAN #2559-00728

Starting at

$1,602
Sq Ft 1,966
Beds 4
Baths 2
½ Baths 1
Cars 2
Stories 2
Width 40'
Depth 47'
House Plan House Plan #19408 Angled Front Elevation

PLAN #963-00226

Starting at

$1,499
Sq Ft 1,952
Beds 3
Baths 2
½ Baths 1
Cars 2
Stories 2
Width 26'
Depth 62'
House Plan House Plan #19309 Front Elevation

PLAN #402-01519

Starting at

$1,255
Sq Ft 1,893
Beds 2-3
Baths 2
½ Baths 0
Cars 3
Stories 1
Width 64'
Depth 52'
House Plan House Plan #18929

PLAN #526-00067

Starting at

$1,425
Sq Ft 1,975
Beds 3
Baths 2
½ Baths 1
Cars 2
Stories 1
Width 67' 10"
Depth 58' 2"
House Plan House Plan #18612 Front Elevation

PLAN #699-00056

Starting at

$1,245
Sq Ft 1,922
Beds 3
Baths 2
½ Baths 1
Cars 2
Stories 1
Width 63' 1"
Depth 65' 10"
House Plan House Plan #18381 Front Elevation

PLAN #6146-00329

Starting at

$1,350
Sq Ft 1,553
Beds 2
Baths 2
½ Baths 0
Cars 2
Stories 1
Width 52' 5"
Depth 55' 8"
House Plan House Plan #18122 Front Elevation

PLAN #1754-00012

Starting at

$1,425
Sq Ft 1,846
Beds 3
Baths 2
½ Baths 0
Cars 0
Stories 1.5
Width 47' 10"
Depth 35' 4"
House Plan House Plan #17877 Front Elevation

PLAN #348-00263

Starting at

$1,300
Sq Ft 1,720
Beds 3
Baths 2
½ Baths 0
Cars 2
Stories 1
Width 58' 4"
Depth 57'
House Plan House Plan #17812 Front Elevation

PLAN #940-00003

Starting at

$1,250
Sq Ft 1,850
Beds 3
Baths 2
½ Baths 1
Cars 2
Stories 1.5
Width 64' 7"
Depth 44' 6"

House Plan House Plan #17449 Front Elevation

PLAN #6146-00051

Starting at

$1,350
Sq Ft 1,764
Beds 4
Baths 2
½ Baths 0
Cars 0
Stories 2
Width 32'
Depth 28'


House Plan House Plan #17236 Front Elevation

PLAN #1637-00120

Starting at

$2,500
Sq Ft 1,723
Beds 3
Baths 2
½ Baths 1
Cars 2
Stories 2
Width 24'
Depth 70'


Traditional front elevation with beige board-and-batten, dark siding, brick base, gabled roof, and covered porch. House Plan # 009-00227 Digital Rendering by America's Best House Plans, Inc.
EXCLUSIVE

PLAN #009-00227

Starting at

$1,250
Sq Ft 1,801
Beds 4
Baths 2
½ Baths 1
Cars 2
Stories 2
Width 26'
Depth 50'
House Plan House Plan #16283 Front Elevation

PLAN #035-00638

Starting at

$1,040
Sq Ft 1,976
Beds 1
Baths 2
½ Baths 1
Cars 1
Stories 2
Width 44'
Depth 58'
House Plan House Plan #16216 Front Elevation

PLAN #7806-00018

Starting at

$1,535
Sq Ft 1,770
Beds 2
Baths 1
½ Baths 1
Cars 2
Stories 1
Width 103' 6"
Depth 64'
House Plan House Plan #16127 Angled Front Elevation

PLAN #110-00966

Starting at

$1,200
Sq Ft 1,591
Beds 3
Baths 2
½ Baths 0
Cars 2
Stories 1
Width 48'
Depth 63' 8"
X
Shop Sign In
Favorites
Cart
Chat